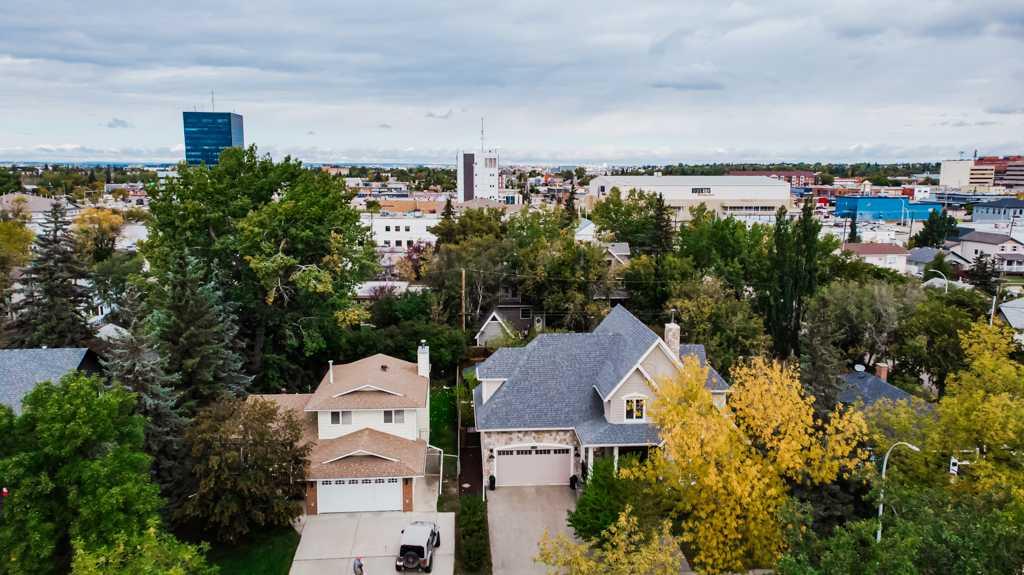
Daniel Cram / Sutton Group Grande Prairie Professionals

10108 95 Avenue , House for sale in Swanavon Grande Prairie , Alberta , T8V0L4

 MLS® # A2345503

4 bedrooms

4 bathrooms

2,040 sqft

Sign up to View

Days on Market

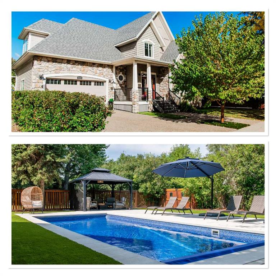
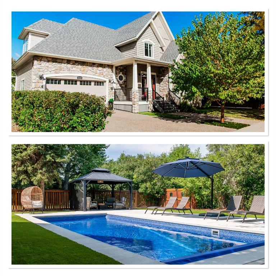
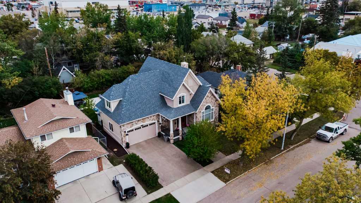
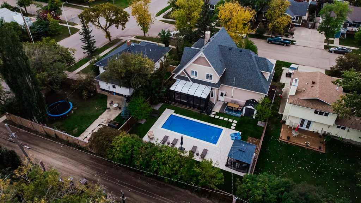
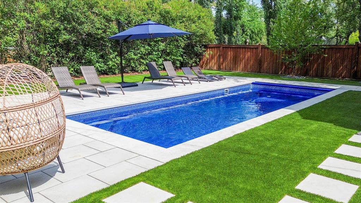
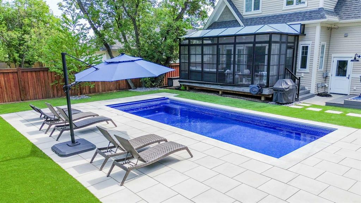
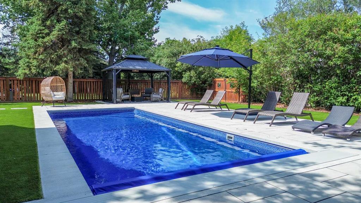
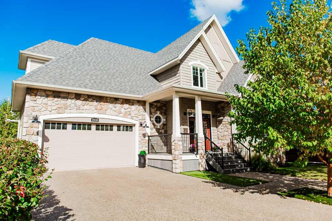
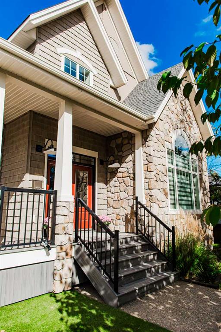
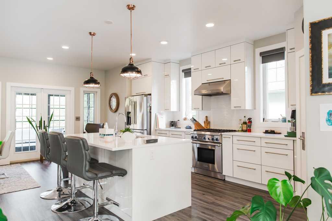
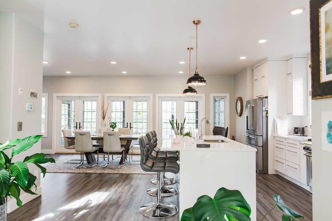
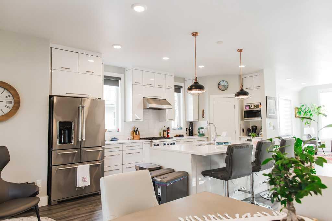
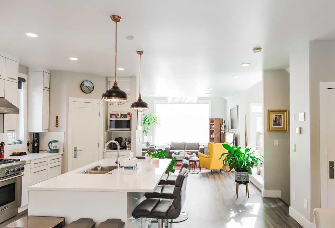
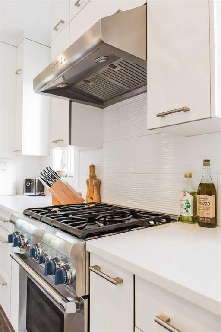
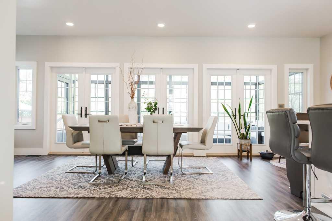
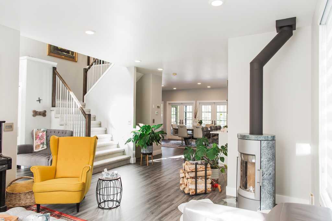
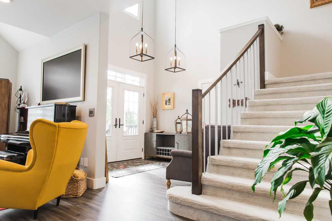
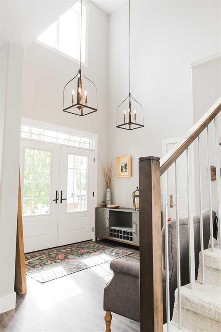
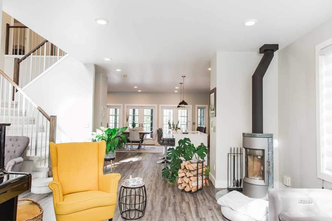
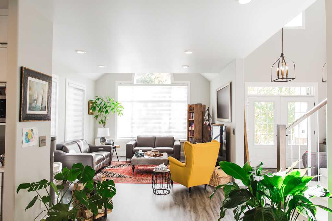
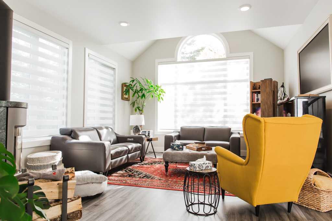
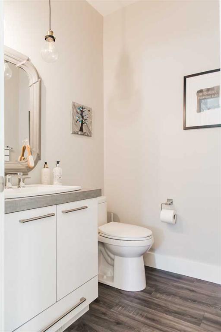
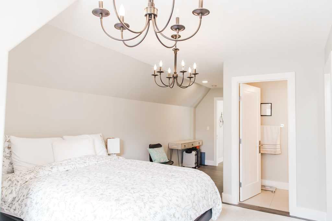
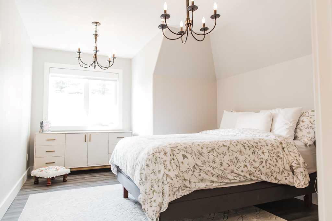
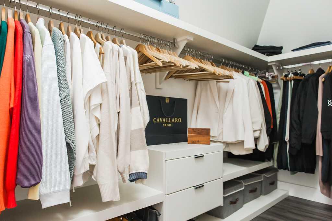
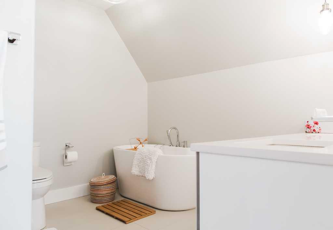
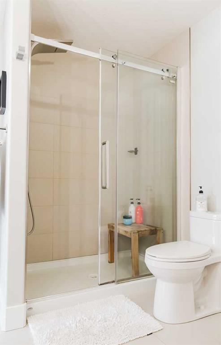
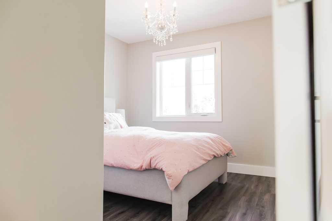
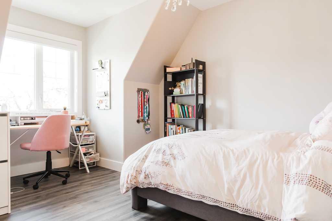
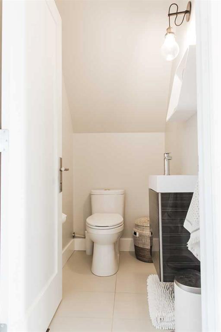
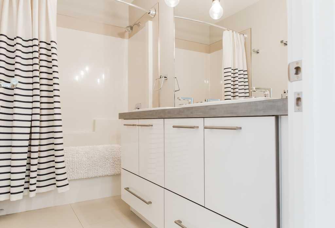
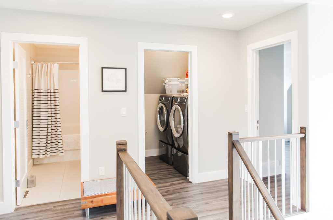
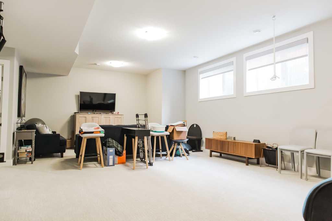
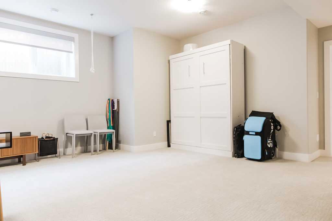
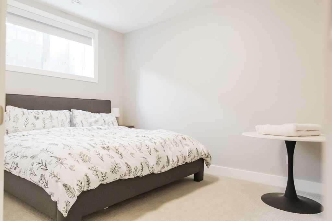
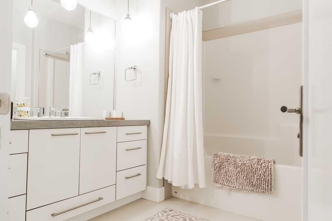
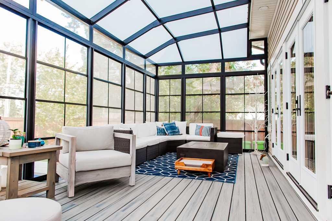
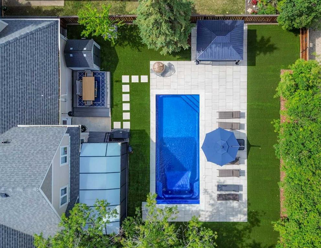
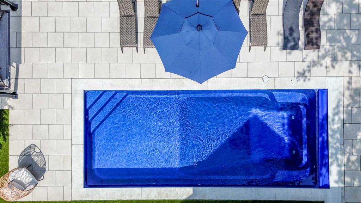
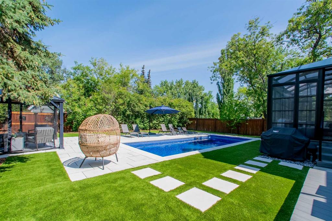
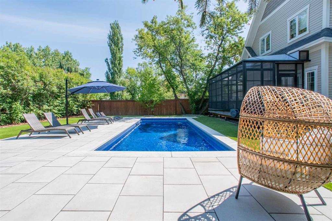
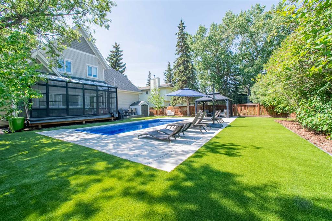
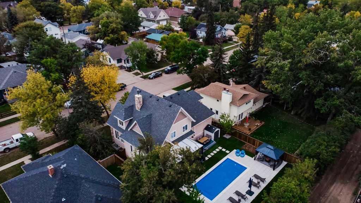
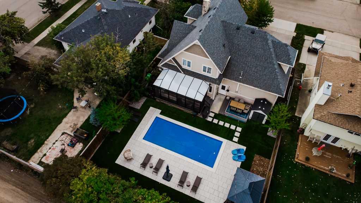
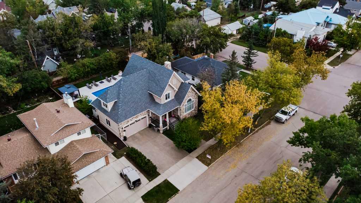
Swanavon 2017 custom-built 4-bedroom, 3.5-bathroom home with European styling, featuring an open-concept luxury kitchen flowing through six double-opening garden doors into a 3-season screened room and out to a professionally landscaped, private treed double lot with an in-ground heated saltwater pool. Thoughtfully designed with 2,040 sq. ft. above grade plus a fully developed basement, this distinctive home combines European character with exceptional craftsmanship, including a high-peaked roofline, stone ...

Read More

Essential Information

  • MLS® #
    A2345503
  • Full Bathrooms
    3
  • Partial Bathrooms
    1
  • Year Built
    2017
  • Property Type
    Detached
  • Property Style
    2 Storey
  • MLS® #
    A2345503
  • Full Bathrooms
    3
  • Partial Bathrooms
    1
  • Year Built
    2017
  • Property Type
    Detached
  • Property Style
    2 Storey
  • MLS® #
    A2345503
  • Full Bathrooms
    3
  • Partial Bathrooms
    1
  • Year Built
    2017
  • Property Type
    Detached
  • Property Style
    2 Storey

Community Information

  • Postal Code
    T8V0L4
  • Postal Code
    T8V0L4
  • Postal Code
    T8V0L4

Services & Amenities

  • Parking
    Additional Parking
    Concrete Driveway
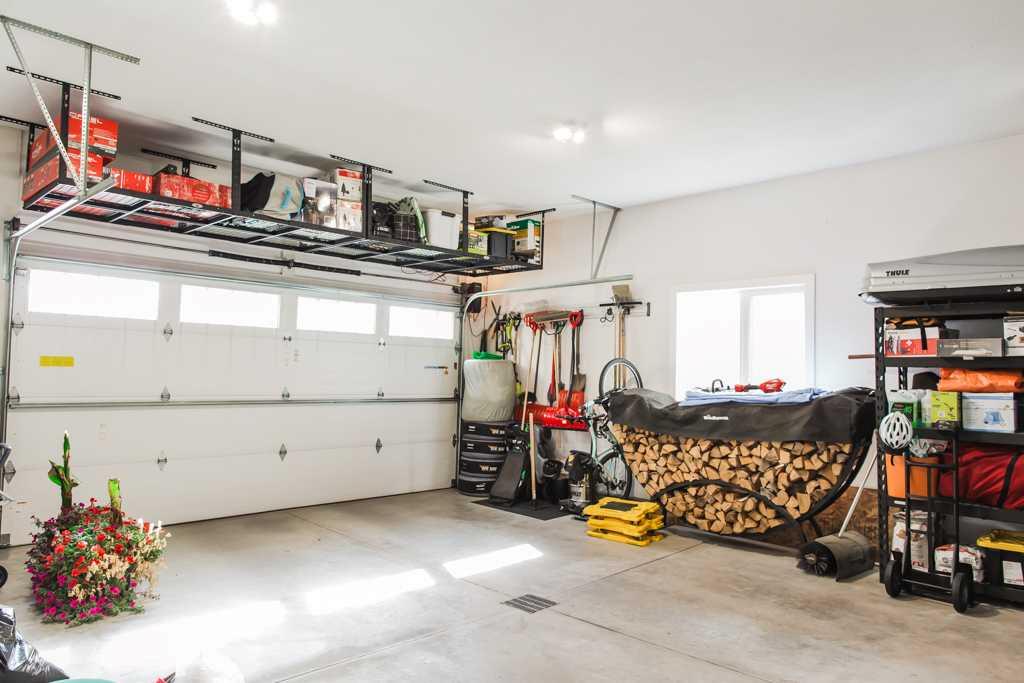
    Double Garage Attached
    Garage Door Opener
    Garage Faces Front
    Heated Garage
  • Parking
    Additional Parking, Concrete Driveway, Double Garage Attached, Garage Door Opener, Garage Faces Front, Heated Garage
  • Parking
    Additional Parking
    Concrete Driveway
    Double Garage Attached
    Garage Door Opener
    Garage Faces Front
    Heated Garage

Interior

  • Floor Finish
    Carpet
    Tile
    Vinyl
  • Heating
    Forced Air
  • Interior Feature
    Breakfast Bar
    Built-in Features
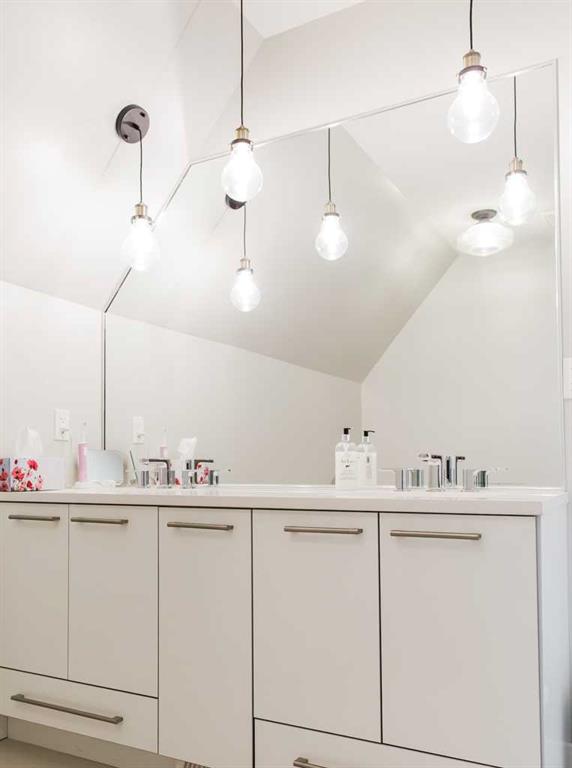
    Double Vanity
    French Door
    Kitchen Island
    No Smoking Home
    Open Floorplan
    Pantry
    Quartz Counters
    Soaking Tub
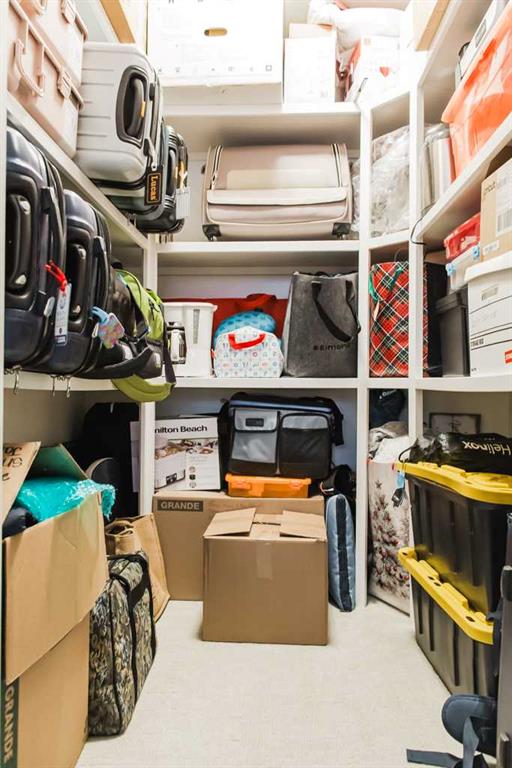
    Storage
    Walk-In Closet(s)
  • Floor Finish
    Carpet, Tile, Vinyl
  • Heating
    Forced Air
  • Interior Feature
    Breakfast Bar, Built-in Features, Double Vanity, French Door, Kitchen Island, No Smoking Home, Open Floorplan, Pantry, Quartz Counters, Soaking Tub, Storage, Walk-In Closet(s)
  • Floor Finish
    Carpet
    Tile
    Vinyl
  • Heating
    Forced Air
  • Interior Feature
    Breakfast Bar
    Built-in Features
    Double Vanity
    French Door
    Kitchen Island
    No Smoking Home
    Open Floorplan
    Pantry
    Quartz Counters
    Soaking Tub
    Storage
    Walk-In Closet(s)

Exterior

  • Lot/Exterior Features
    Fire Pit
    Other
  • Roof
    Asphalt Shingle
  • Construction
    Concrete
  • Lot/Exterior Features
    Fire Pit, Other
  • Roof
    Asphalt Shingle
  • Construction
    Concrete
  • Lot/Exterior Features
    Fire Pit
    Other
  • Roof
    Asphalt Shingle
  • Construction
    Concrete

Additional Details

  • Zoning
    RR
  • Zoning
    RR
  • Zoning
    RR

$875,000

10108 95 Avenue

Schedule Tour
Contact Agent

$3985/month
Est. Monthly Payment
$
$
%
Learn More