Constantin Varna / First Place Realty

105 Cranridge Heights SE, House for sale in Cranston Calgary , Alberta , T3M0C1

 MLS® # A2315807

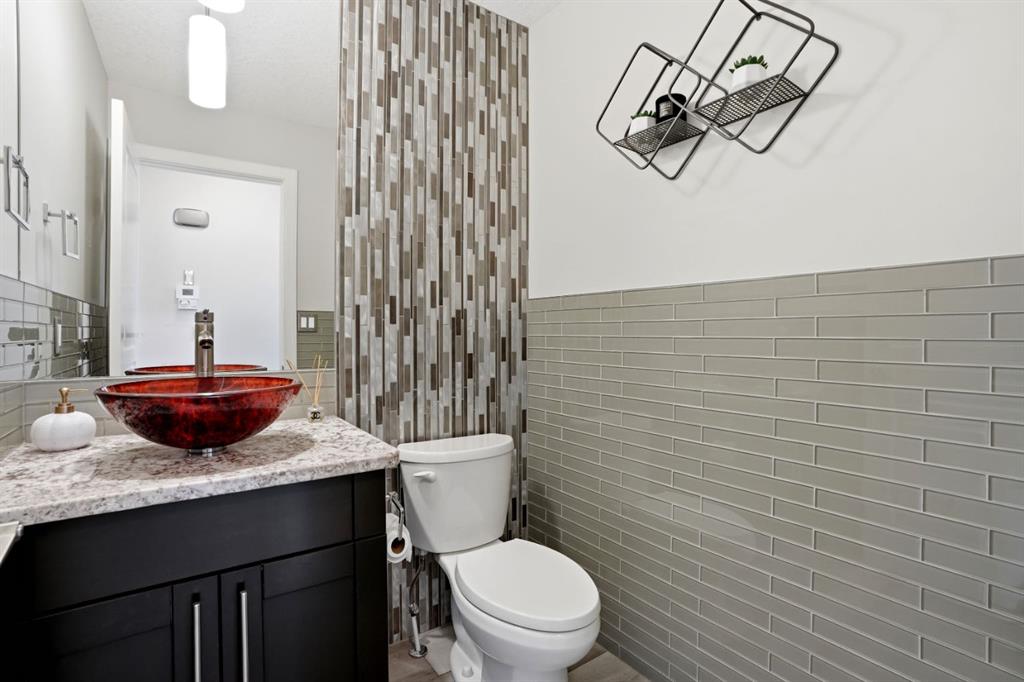
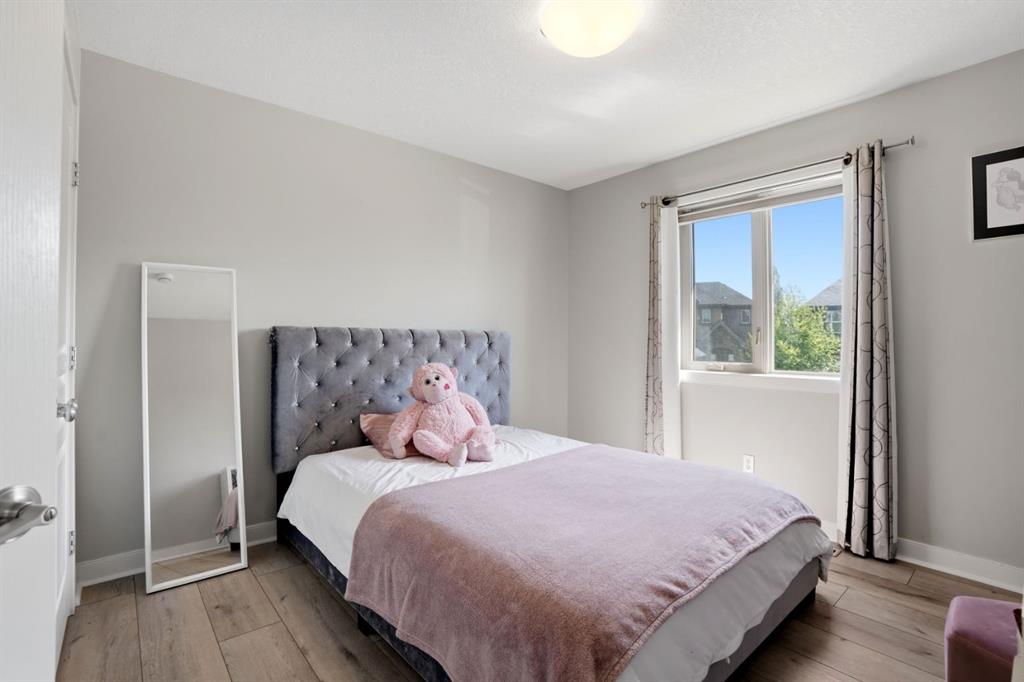
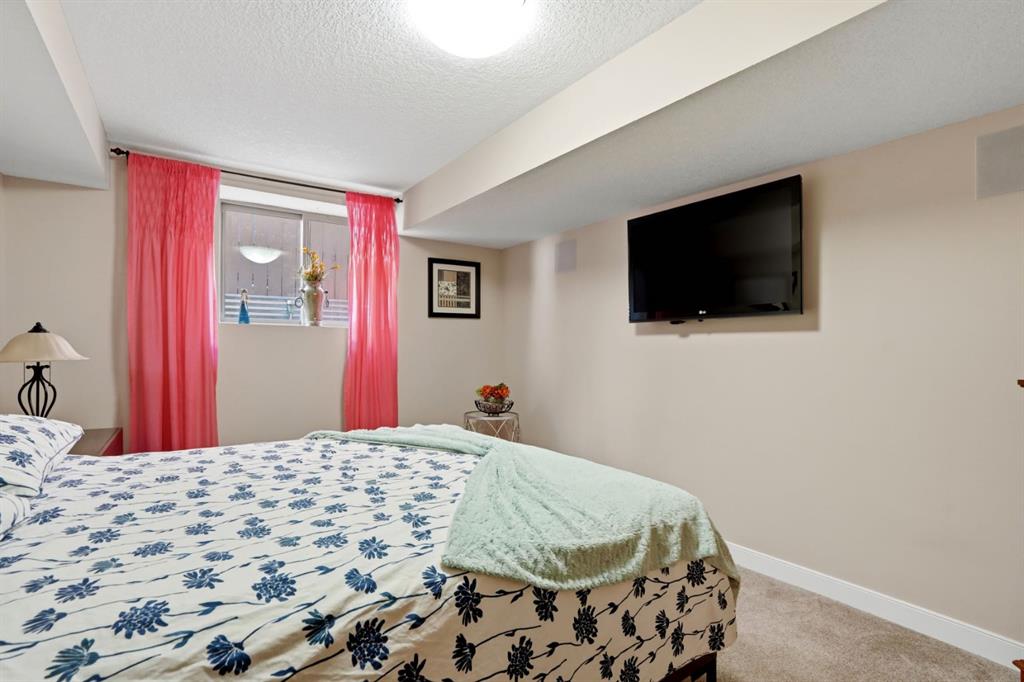
4 bedrooms

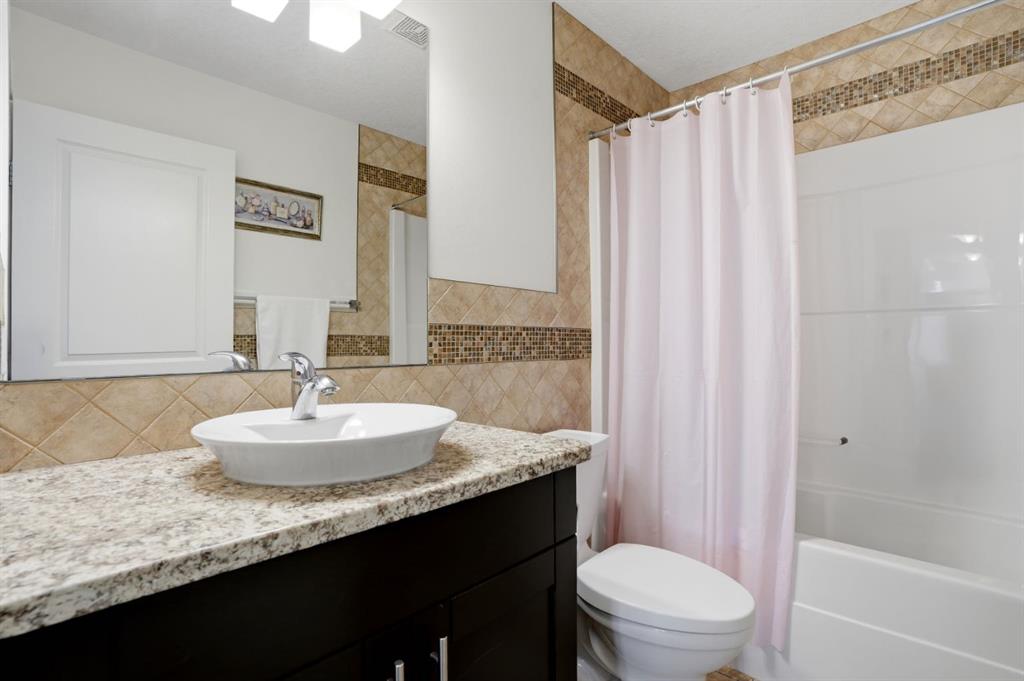
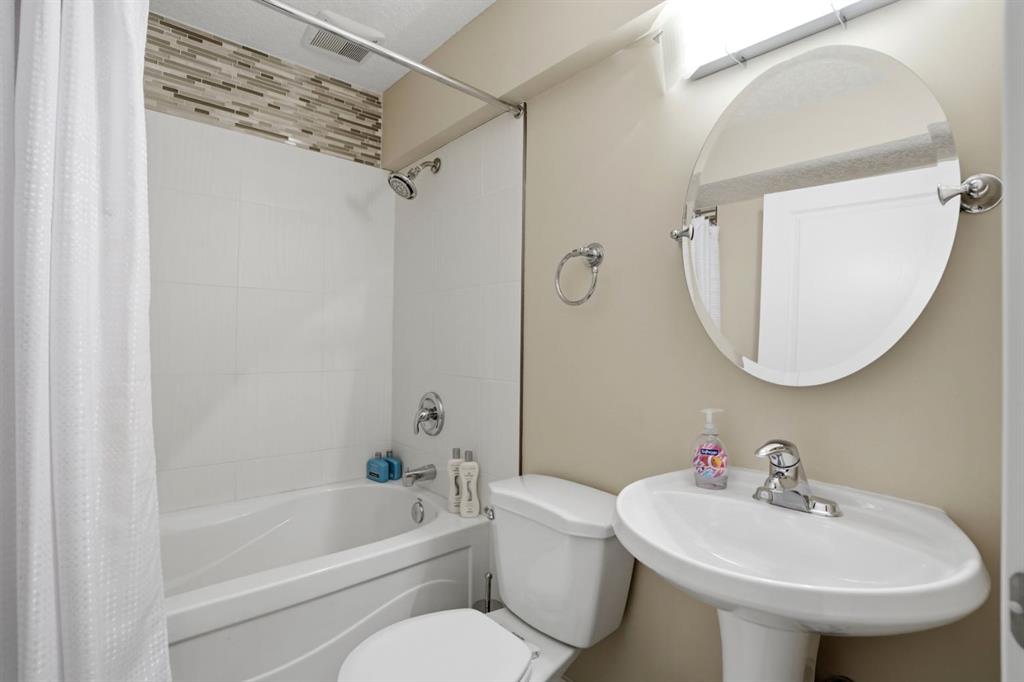
4 bathrooms

2,549 sqft

Sign up to View

Days on Market

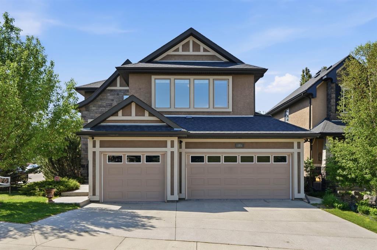
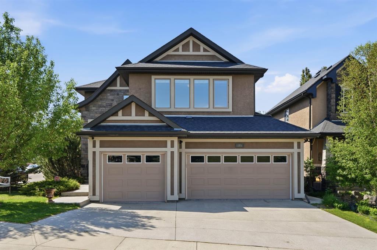
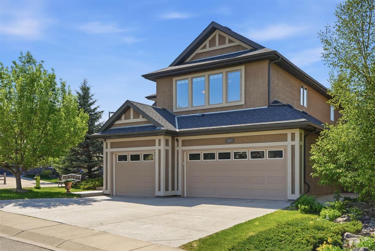
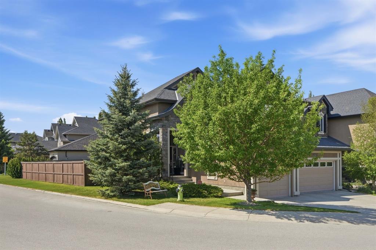
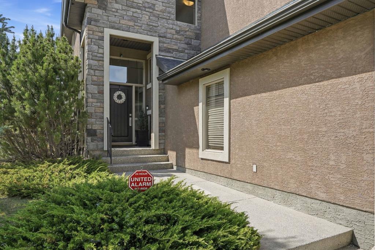
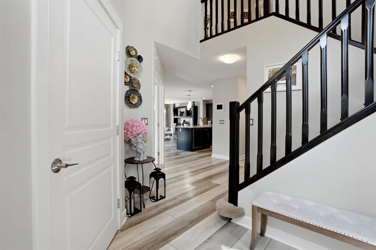
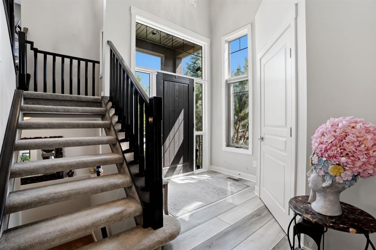
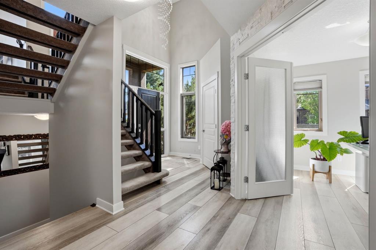
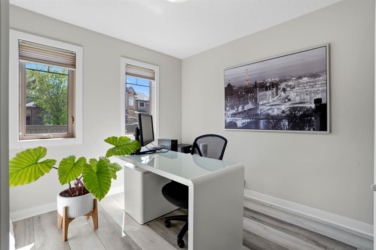
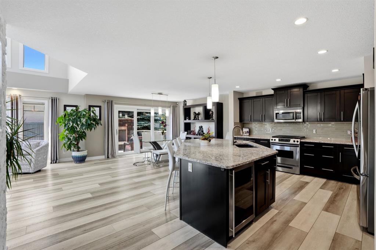
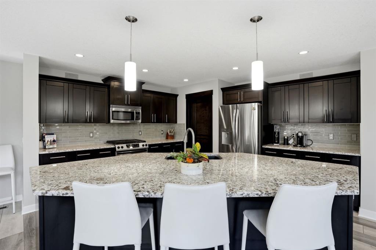
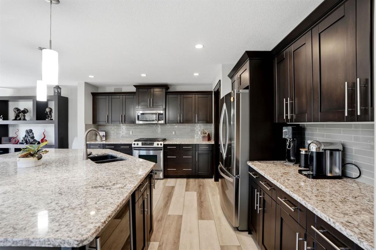
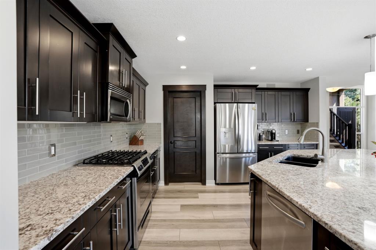
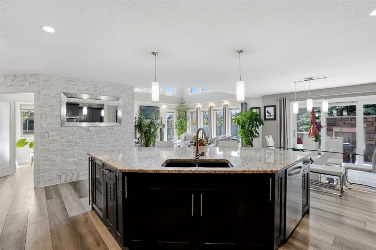
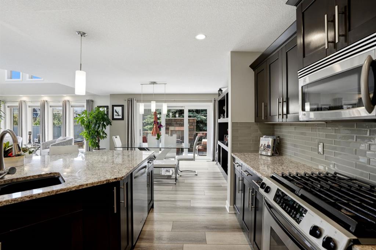
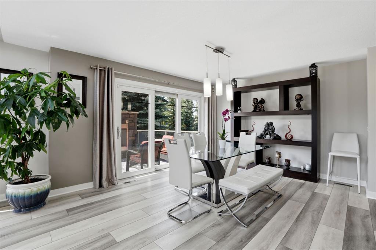
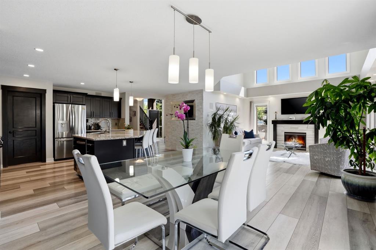
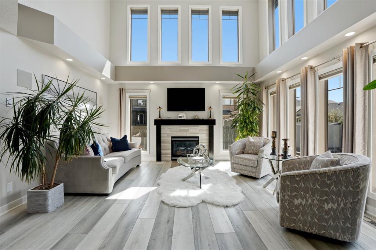
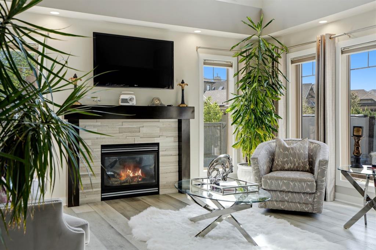
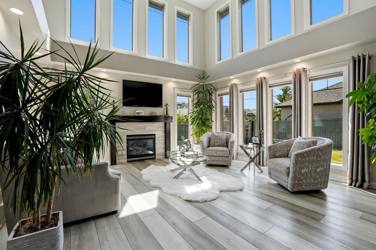
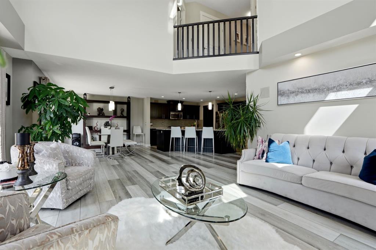
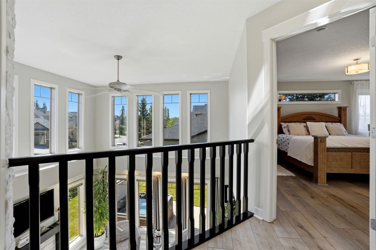
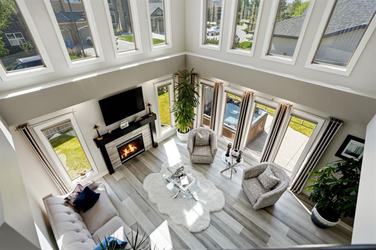
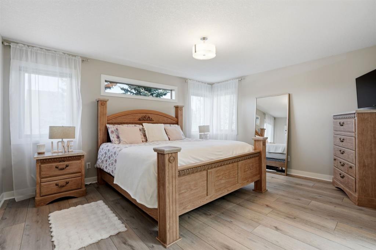
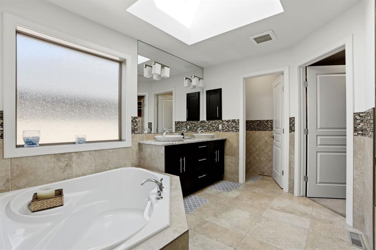
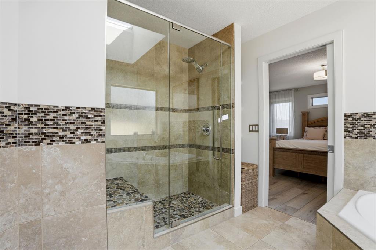
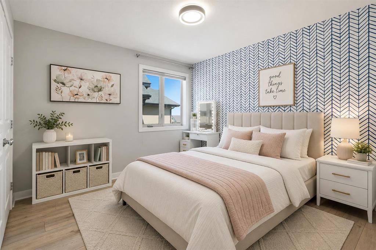
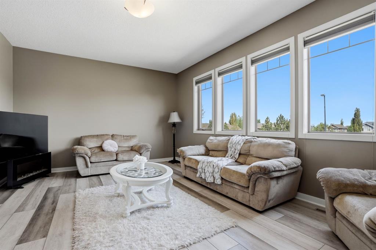
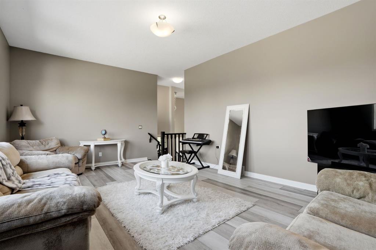
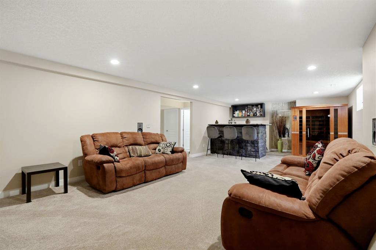
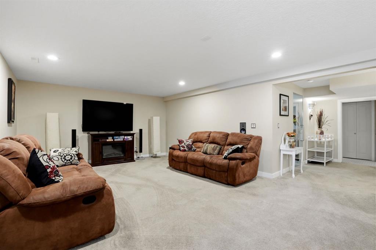
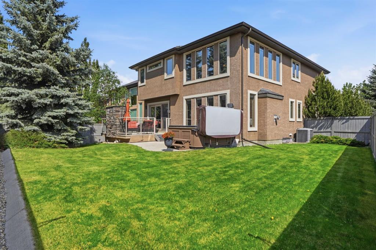
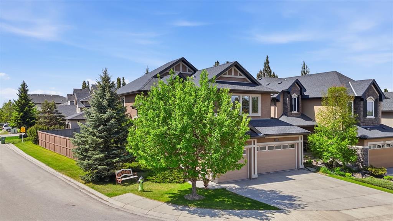
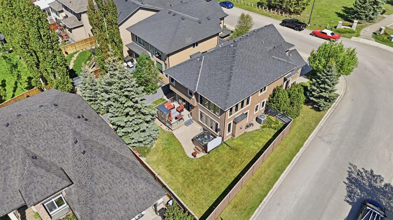
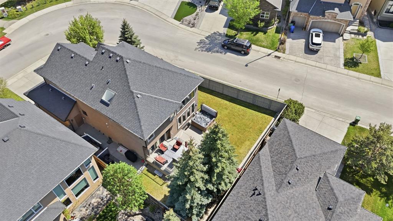
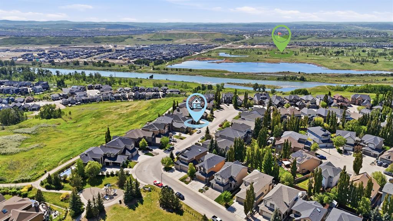
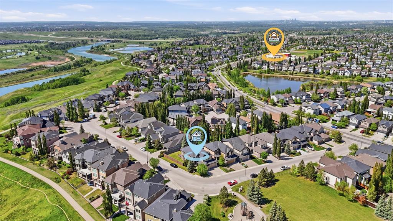
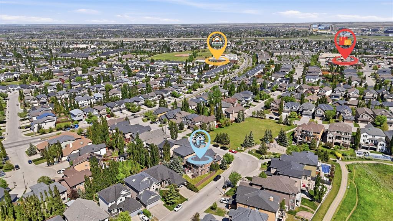
***OPEN HOUSE SAT and SUN 12-3PM***Welcome to this exceptional home on a premium corner lot, just steps from the breathtaking Fish Creek Park and scenic walking ridge. Featuring a triple attached garage and high-quality finishes throughout, this stunning property offers the perfect blend of luxury, comfort, and lifestyle. The bright open-concept kitchen is designed for entertaining and flows seamlessly into the impressive main floor living room with soaring two-storey windows that fill the space with natura...

Read More

Essential Information

  • MLS® #
    A2315807
  • Full Bathrooms
    3
  • Partial Bathrooms
    1
  • Year Built
    2007
  • Property Type
    Detached
  • Property Style
    2 Storey
  • MLS® #
    A2315807
  • Full Bathrooms
    3
  • Partial Bathrooms
    1
  • Year Built
    2007
  • Property Type
    Detached
  • Property Style
    2 Storey
  • MLS® #
    A2315807
  • Full Bathrooms
    3
  • Partial Bathrooms
    1
  • Year Built
    2007
  • Property Type
    Detached
  • Property Style
    2 Storey

Community Information

  • Postal Code
    T3M0C1
  • Postal Code
    T3M0C1
  • Postal Code
    T3M0C1

Services & Amenities

  • Parking
    Triple Garage Attached
  • Parking
    Triple Garage Attached
  • Parking
    Triple Garage Attached

Interior

  • Floor Finish
    Carpet
    Tile
    Vinyl Plank
  • Heating
    Forced Air
    Natural Gas
  • Interior Feature
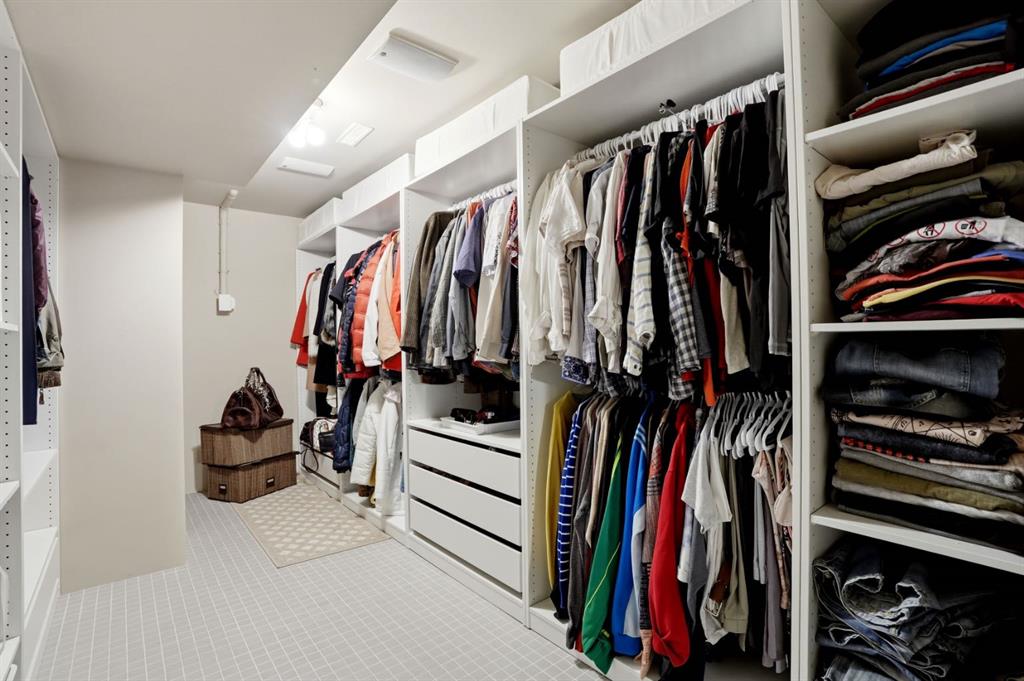
    Closet Organizers
    Granite Counters
    Kitchen Island
    No Animal Home
    No Smoking Home
    Open Floorplan
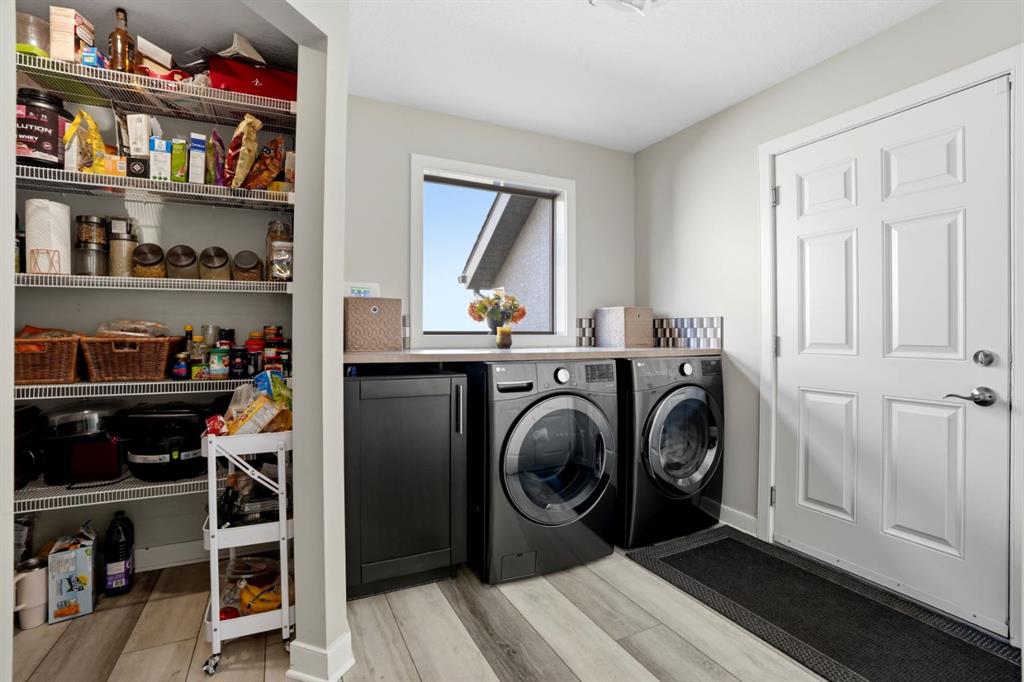
    Pantry
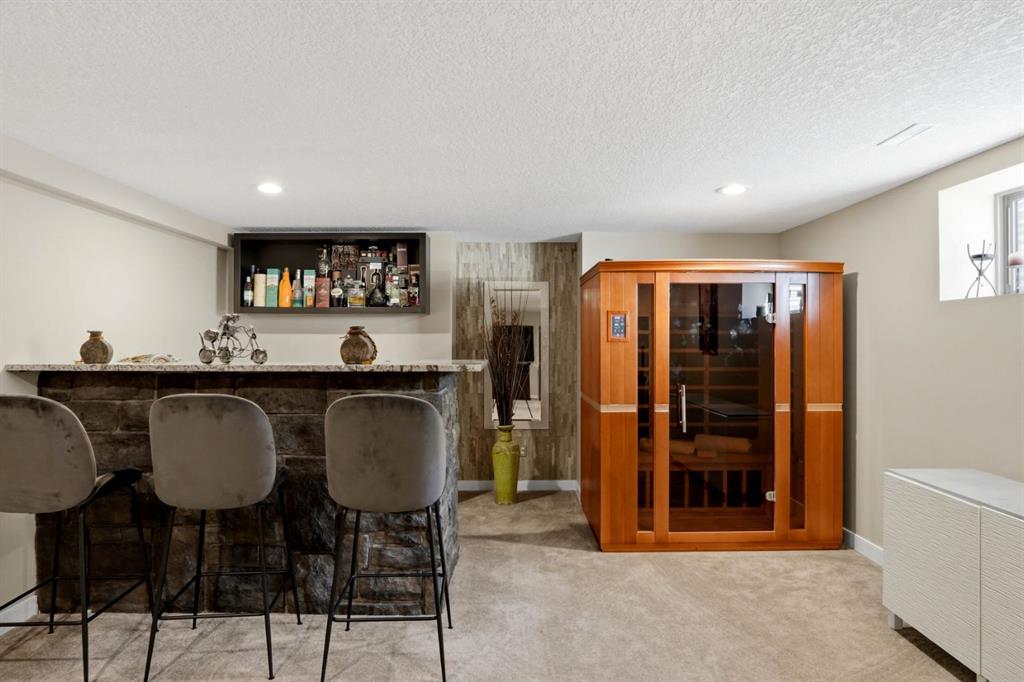
    Sauna
    Soaking Tub
    Storage
    Walk-In Closet(s)
    Wet Bar
    Wired for Data
  • Floor Finish
    Carpet, Tile, Vinyl Plank
  • Heating
    Forced Air, Natural Gas
  • Interior Feature
    Closet Organizers, Granite Counters, Kitchen Island, No Animal Home, No Smoking Home, Open Floorplan, Pantry, Sauna, Soaking Tub, Storage, Walk-In Closet(s), Wet Bar, Wired for Data
  • Floor Finish
    Carpet
    Tile
    Vinyl Plank
  • Heating
    Forced Air
    Natural Gas
  • Interior Feature
    Closet Organizers
    Granite Counters
    Kitchen Island
    No Animal Home
    No Smoking Home
    Open Floorplan
    Pantry
    Sauna
    Soaking Tub
    Storage
    Walk-In Closet(s)
    Wet Bar
    Wired for Data

Exterior

  • Lot/Exterior Features
    Other
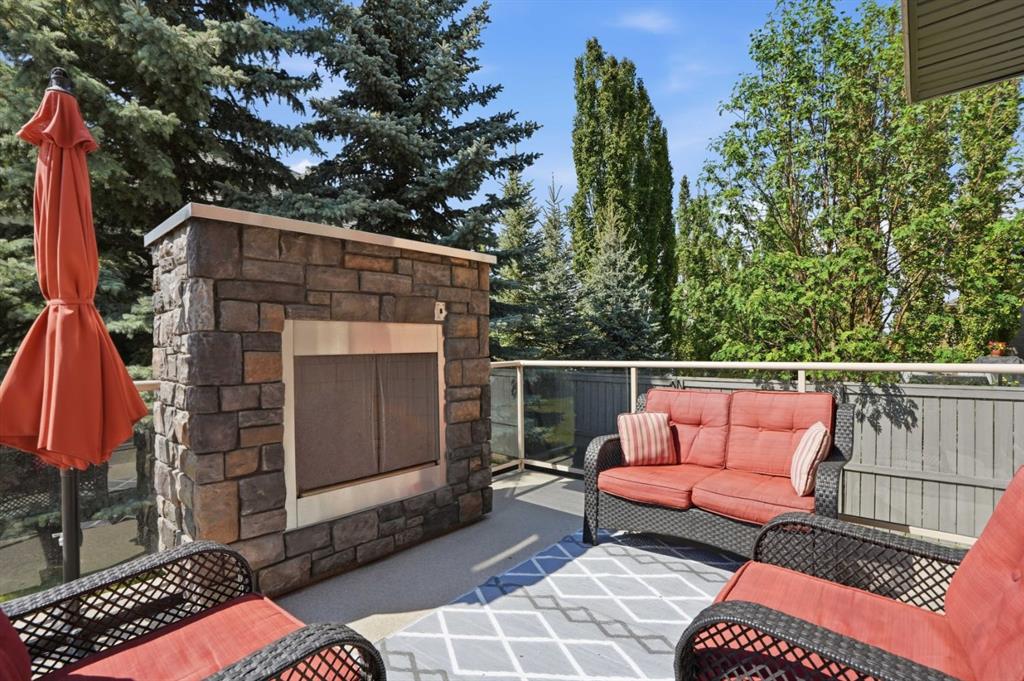
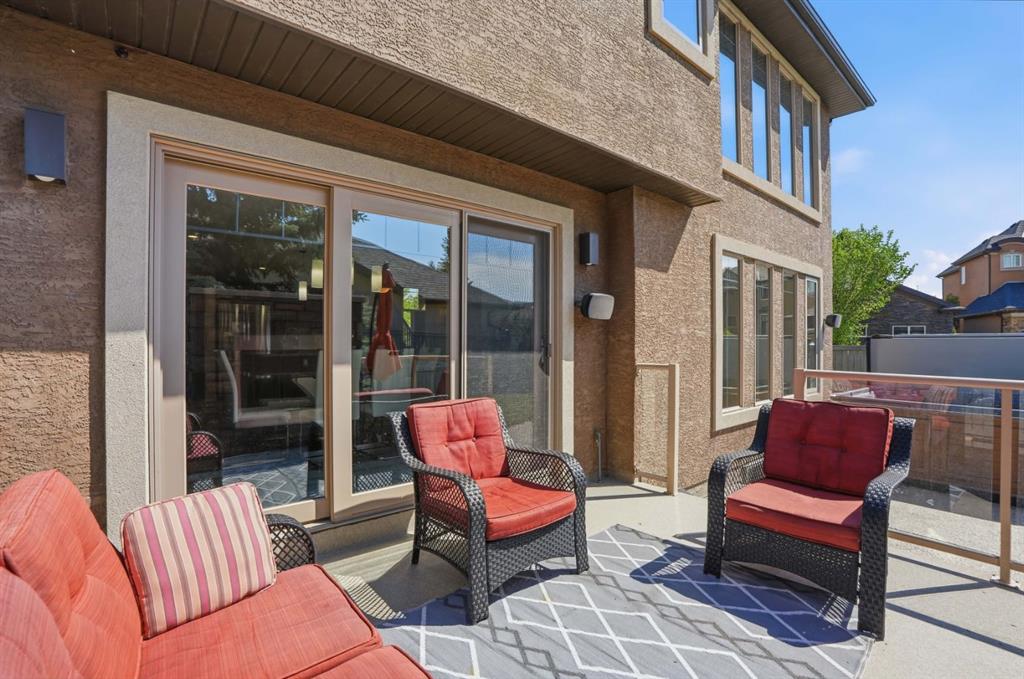
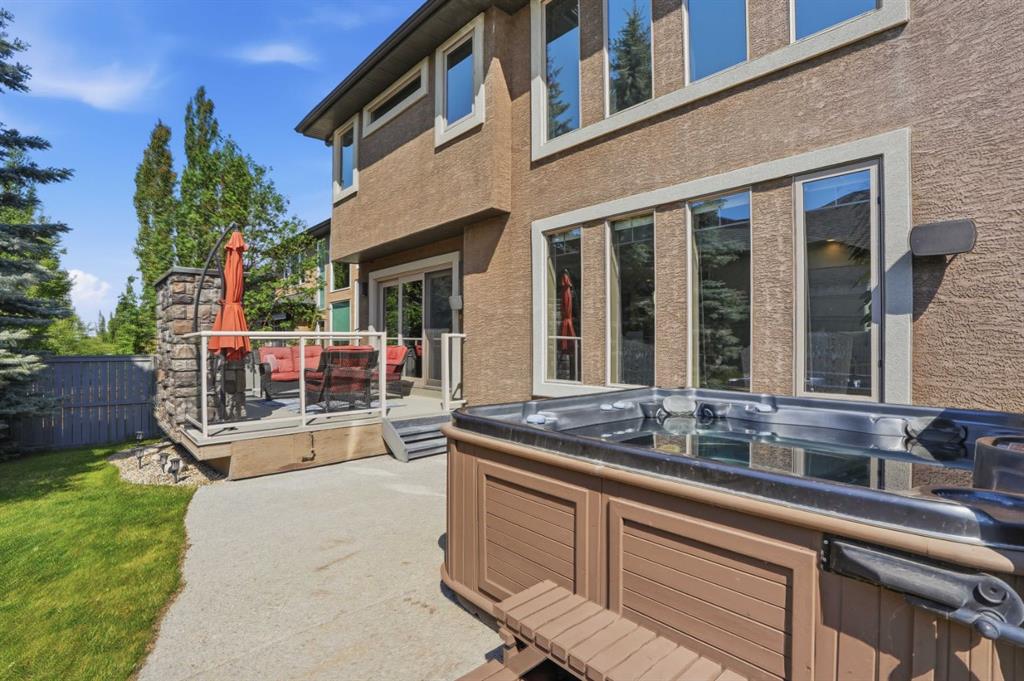
    Private Yard
    Storage
  • Roof
    Asphalt Shingle
  • Construction
    Wood Frame
  • Lot/Exterior Features
    Other, Private Yard, Storage
  • Roof
    Asphalt Shingle
  • Construction
    Wood Frame
  • Lot/Exterior Features
    Other
    Private Yard
    Storage
  • Roof
    Asphalt Shingle
  • Construction
    Wood Frame

Additional Details

  • Zoning
    R-G
  • Zoning
    R-G
  • Zoning
    R-G

$1,225,000

105 Cranridge Heights SE

Schedule Tour
Contact Agent

$5579/month
Est. Monthly Payment
$
$
%
Learn More