Morgan MacLean / Grassroots Realty Group Ltd.

10720 124B Avenue , House for sale in Royal Oaks Grande Prairie , Alberta , T8V 8K8

 MLS® # A2339141

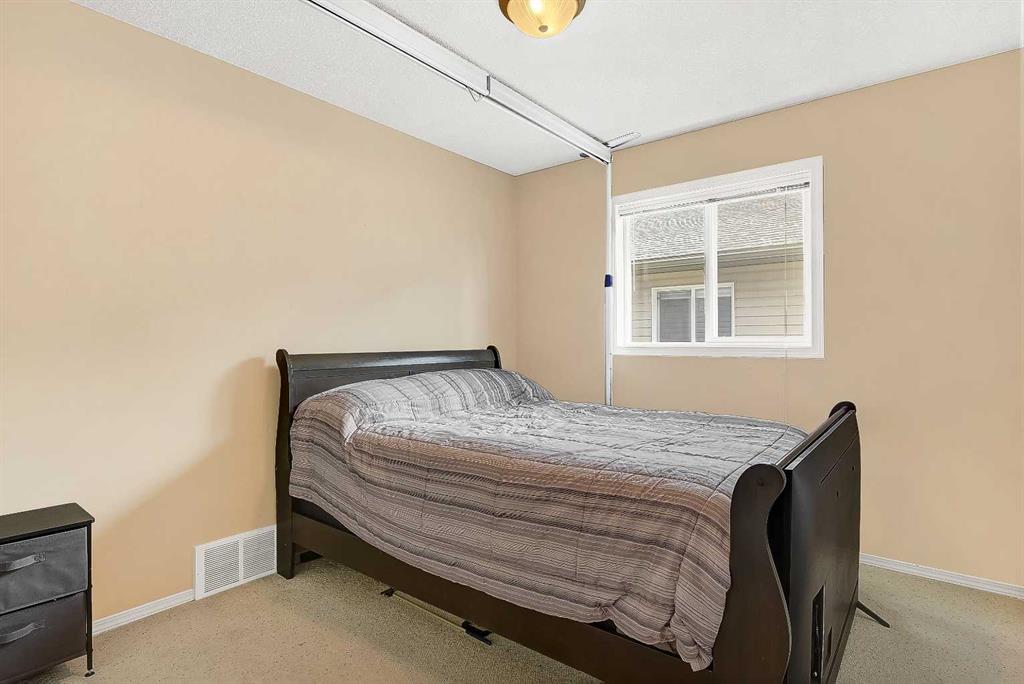
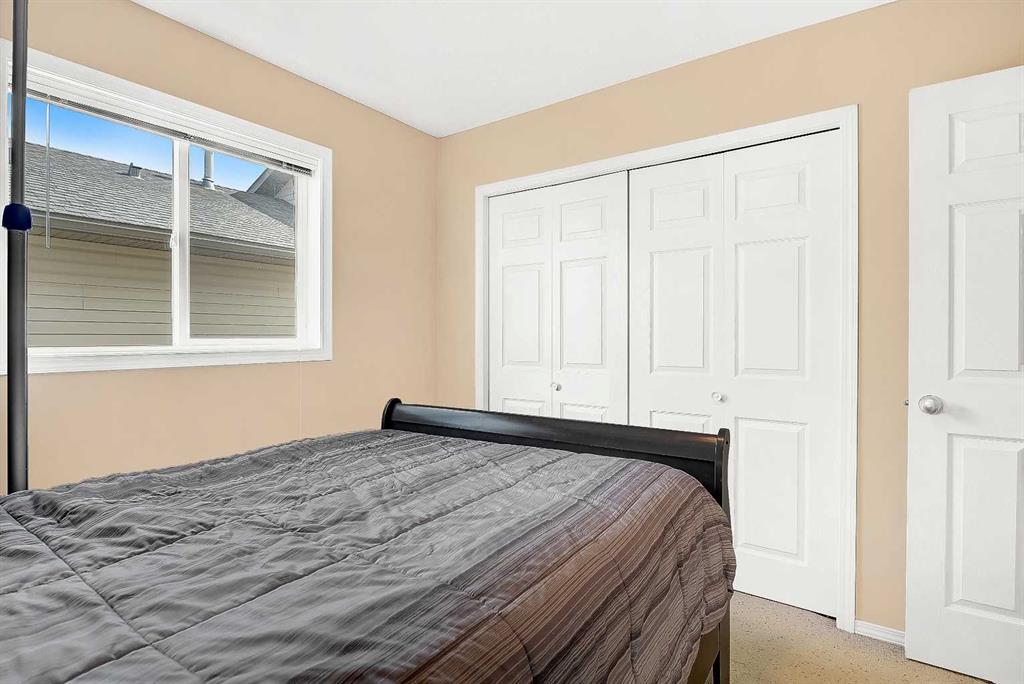
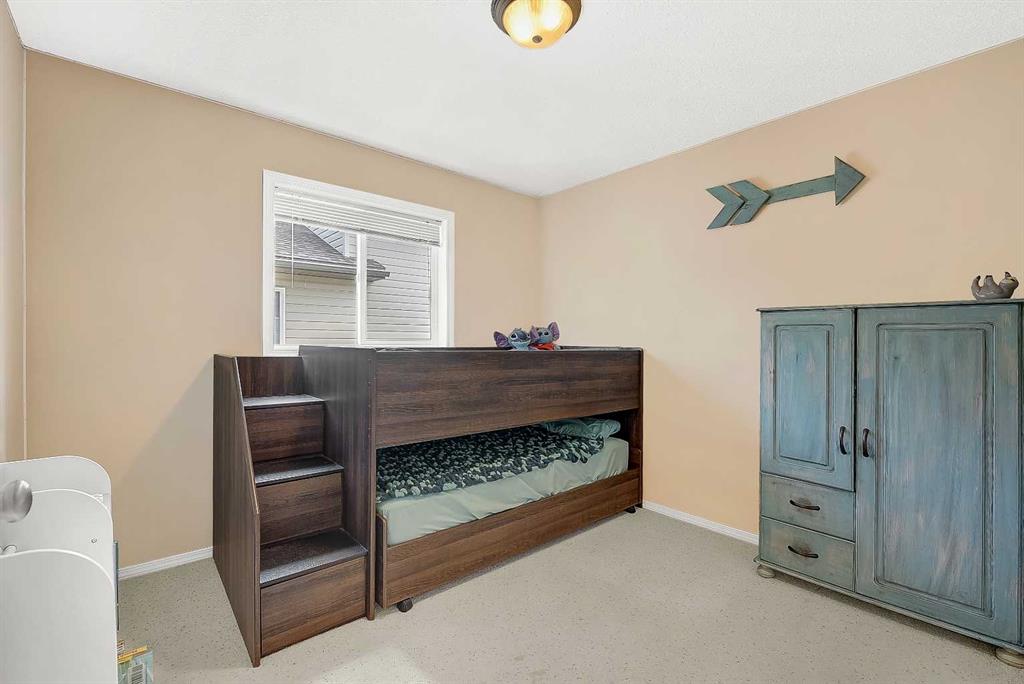
4 bedrooms

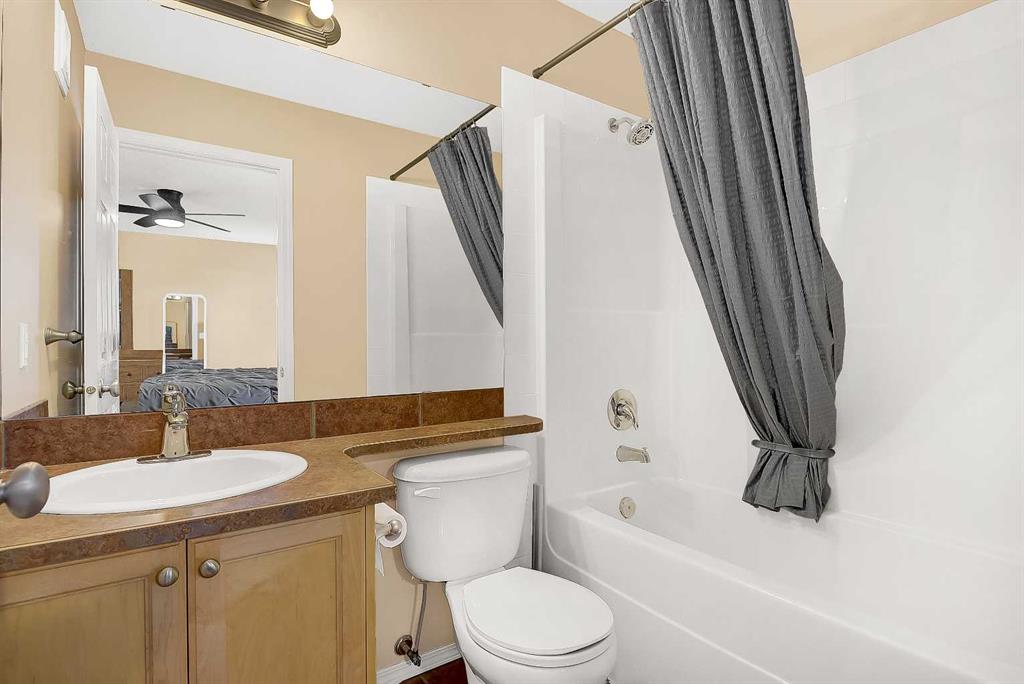
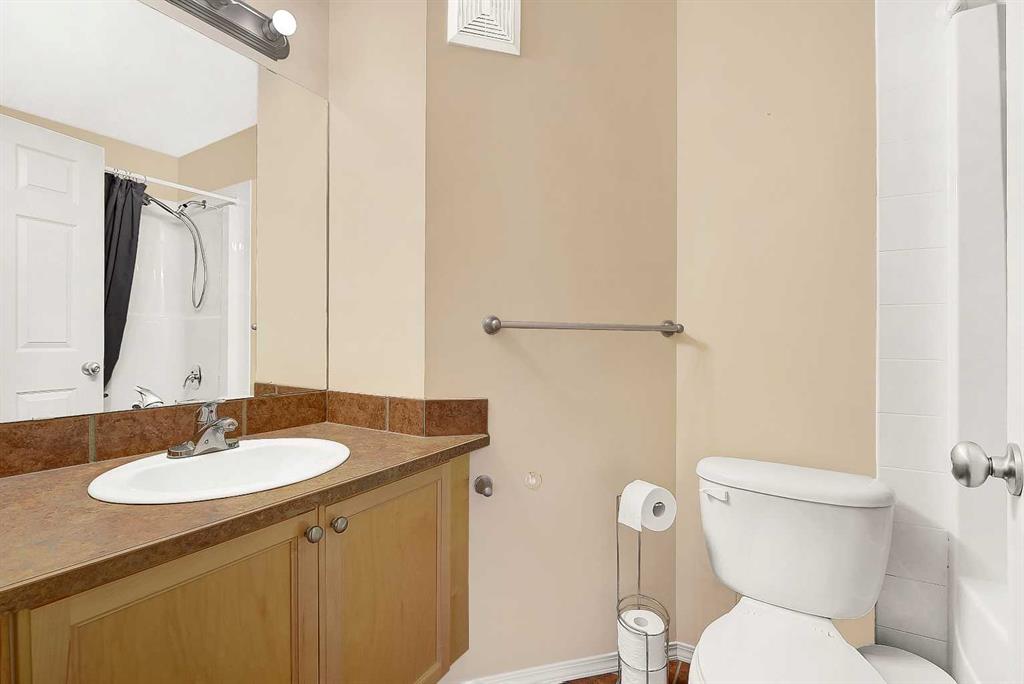
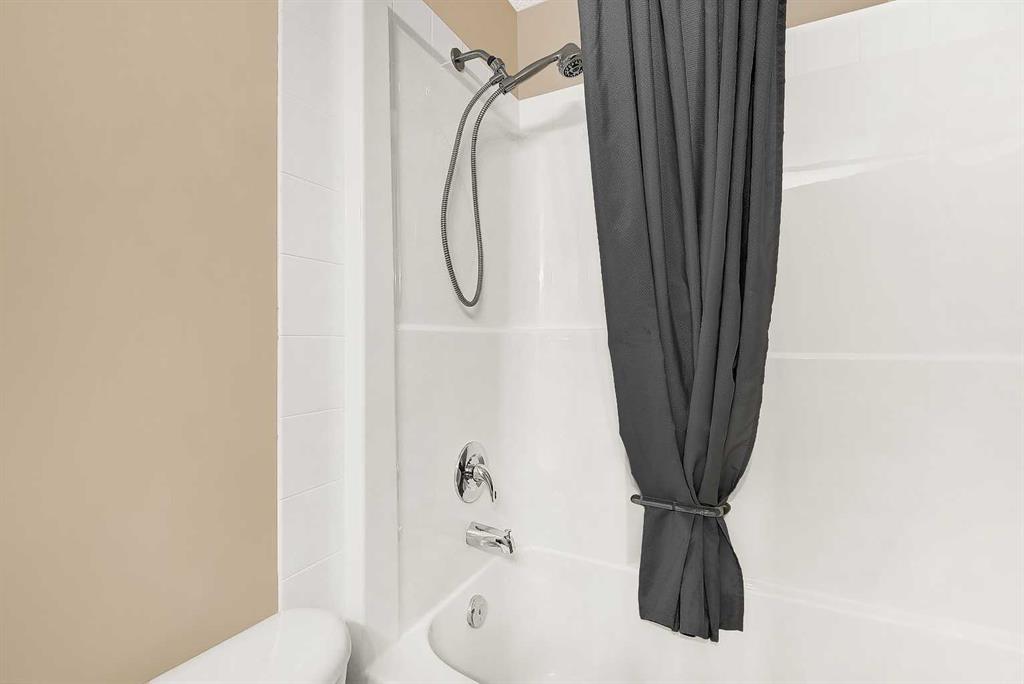
3 bathrooms

1,248 sqft

Sign up to View

Days on Market

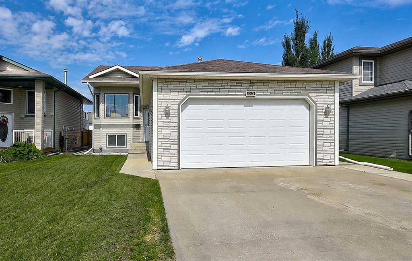
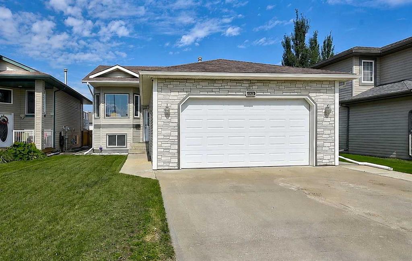
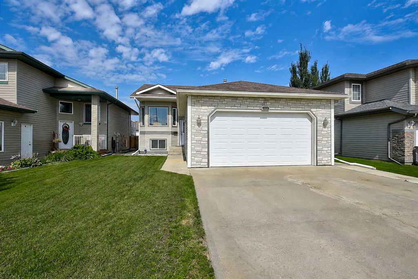
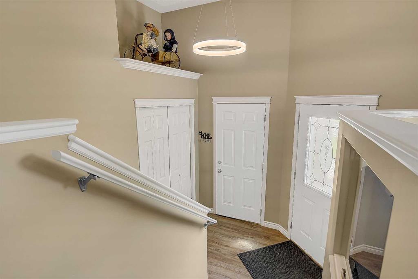
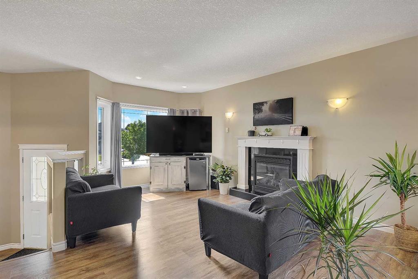
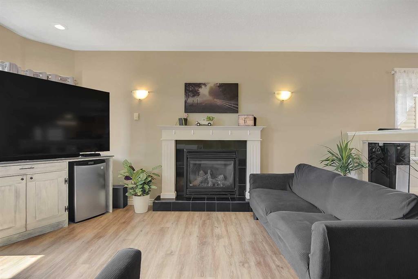
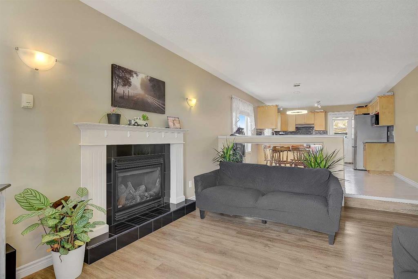
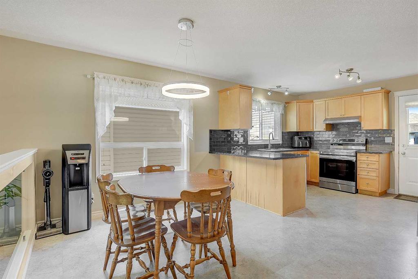
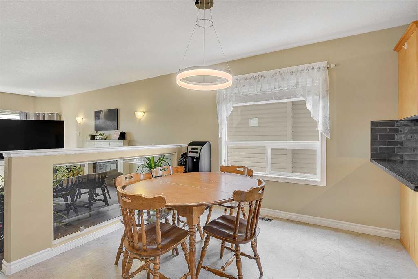
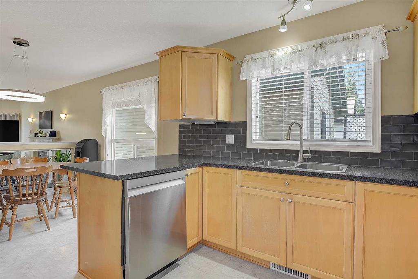
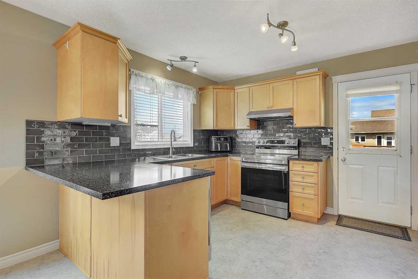
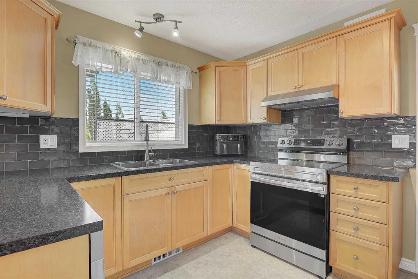
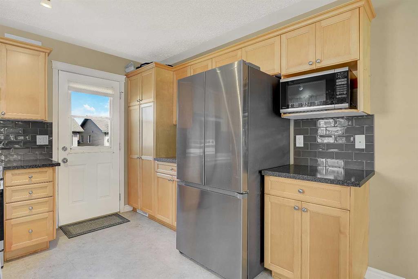
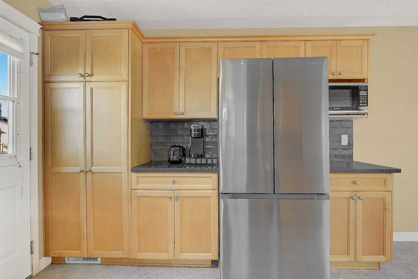
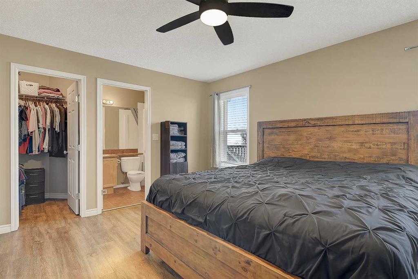
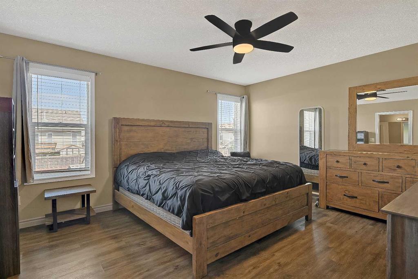
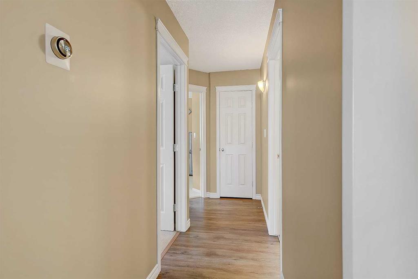
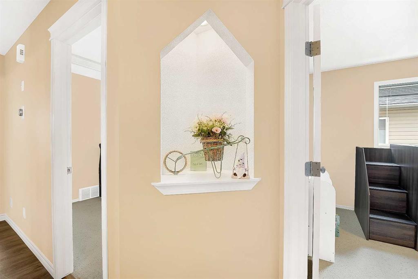
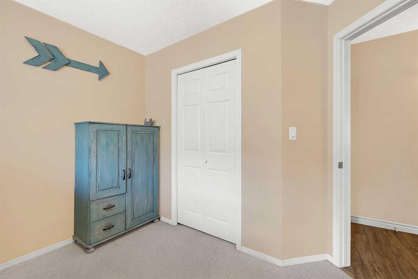
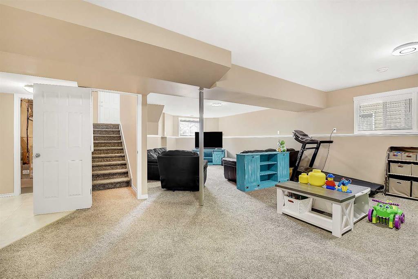
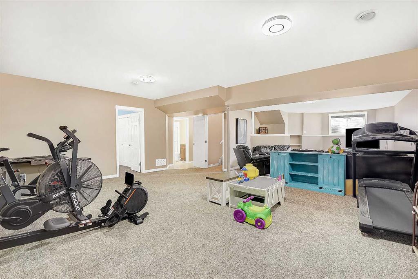
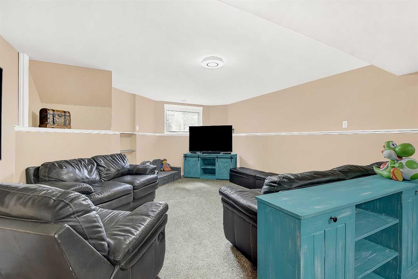
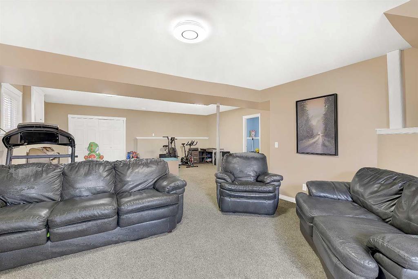
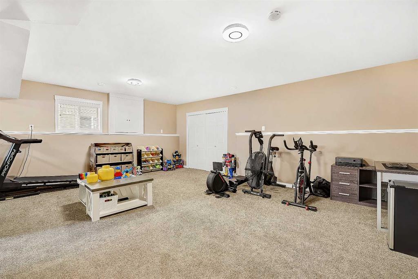
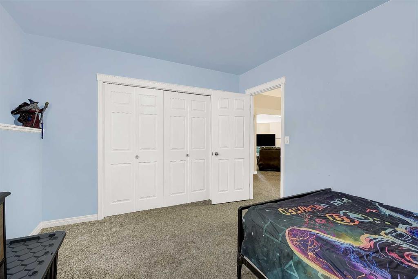
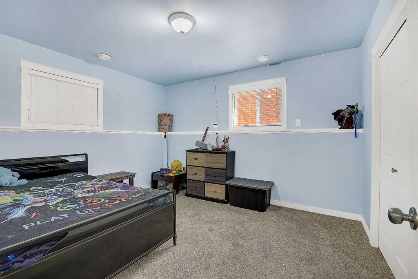
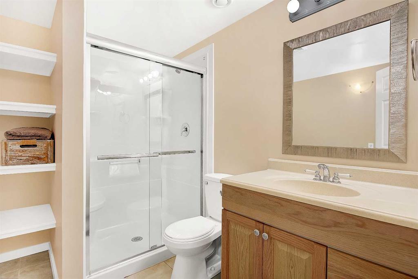
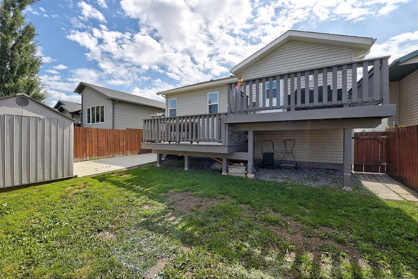
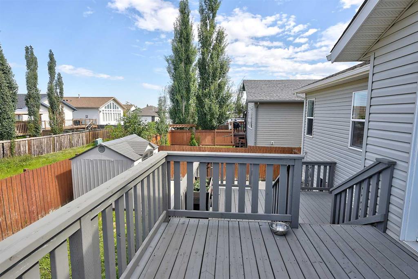
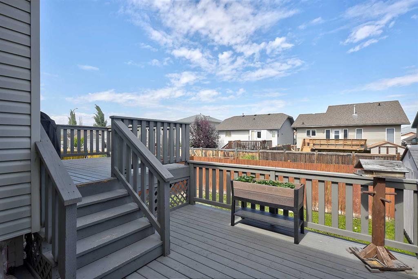
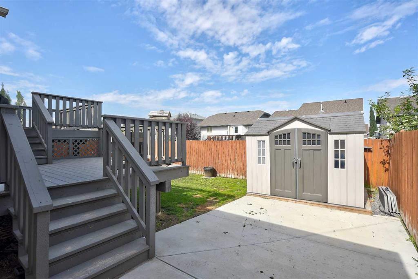
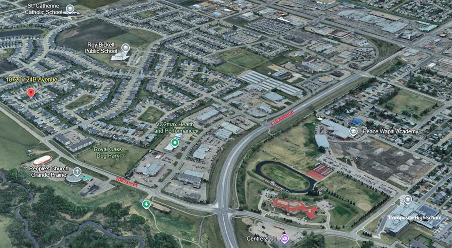
QUICK POSSESSION AVAILABLE! Ideally situated in Royal Oaks, this 1,248 sq. ft. fully finished bi-level offers a functional family layout in a location that puts everyday amenities within easy reach. Schools, parks, shopping, restaurants, the Regional Hospital and more are all just a short walk away. With 4 bedrooms, 3 bathrooms and a heated double attached garage, this home offers comfortable living with plenty of thoughtful details throughout. You'll have peace of mind knowing the shingles are only 9 years...

Read More

Essential Information

  • MLS® #
    A2339141
  • Full Bathrooms
    3
  • Year Built
    2004
  • Property Type
    Detached
  • Property Style
    Bi-Level
  • MLS® #
    A2339141
  • Full Bathrooms
    3
  • Year Built
    2004
  • Property Type
    Detached
  • Property Style
    Bi-Level
  • MLS® #
    A2339141
  • Full Bathrooms
    3
  • Year Built
    2004
  • Property Type
    Detached
  • Property Style
    Bi-Level

Community Information

  • Postal Code
    T8V 8K8
  • Postal Code
    T8V 8K8
  • Postal Code
    T8V 8K8

Services & Amenities

  • Parking
    Concrete Driveway
    Double Garage Attached
    Heated Garage
  • Parking
    Concrete Driveway, Double Garage Attached, Heated Garage
  • Parking
    Concrete Driveway
    Double Garage Attached
    Heated Garage

Interior

  • Floor Finish
    Carpet
    Tile
    Vinyl Plank
  • Heating
    Forced Air
    Natural Gas
  • Interior Feature
    Breakfast Bar
    Built-in Features
    Ceiling Fan(s)
    Closet Organizers
    Open Floorplan
    Recessed Lighting
    Walk-In Closet(s)
  • Floor Finish
    Carpet, Tile, Vinyl Plank
  • Heating
    Forced Air, Natural Gas
  • Interior Feature
    Breakfast Bar, Built-in Features, Ceiling Fan(s), Closet Organizers, Open Floorplan, Recessed Lighting, Walk-In Closet(s)
  • Floor Finish
    Carpet
    Tile
    Vinyl Plank
  • Heating
    Forced Air
    Natural Gas
  • Interior Feature
    Breakfast Bar
    Built-in Features
    Ceiling Fan(s)
    Closet Organizers
    Open Floorplan
    Recessed Lighting
    Walk-In Closet(s)

Exterior

  • Lot/Exterior Features
    None
  • Roof
    Asphalt Shingle
  • Construction
    Stone
    Vinyl Siding
  • Lot/Exterior Features
    None
  • Roof
    Asphalt Shingle
  • Construction
    Stone, Vinyl Siding
  • Lot/Exterior Features
    None
  • Roof
    Asphalt Shingle
  • Construction
    Stone
    Vinyl Siding

Additional Details

  • Zoning
    RS
  • Zoning
    RS
  • Zoning
    RS

$465,000

10720 124B Avenue

Schedule Tour
Contact Agent

$2118/month
Est. Monthly Payment
$
$
%
Learn More