Joel Semmens / RE/MAX House of Real Estate

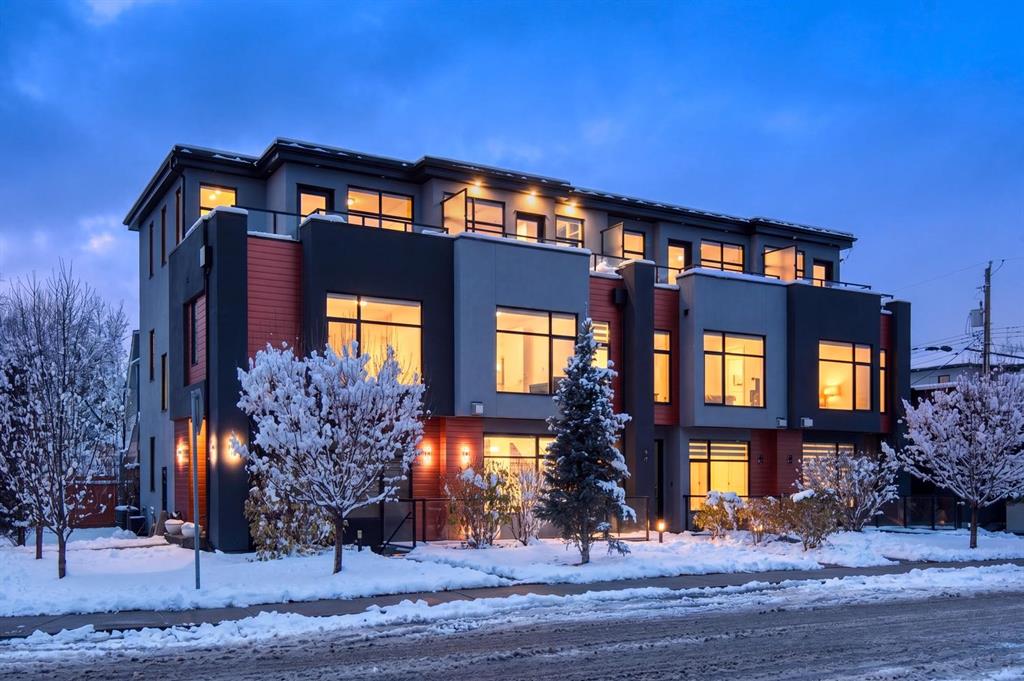
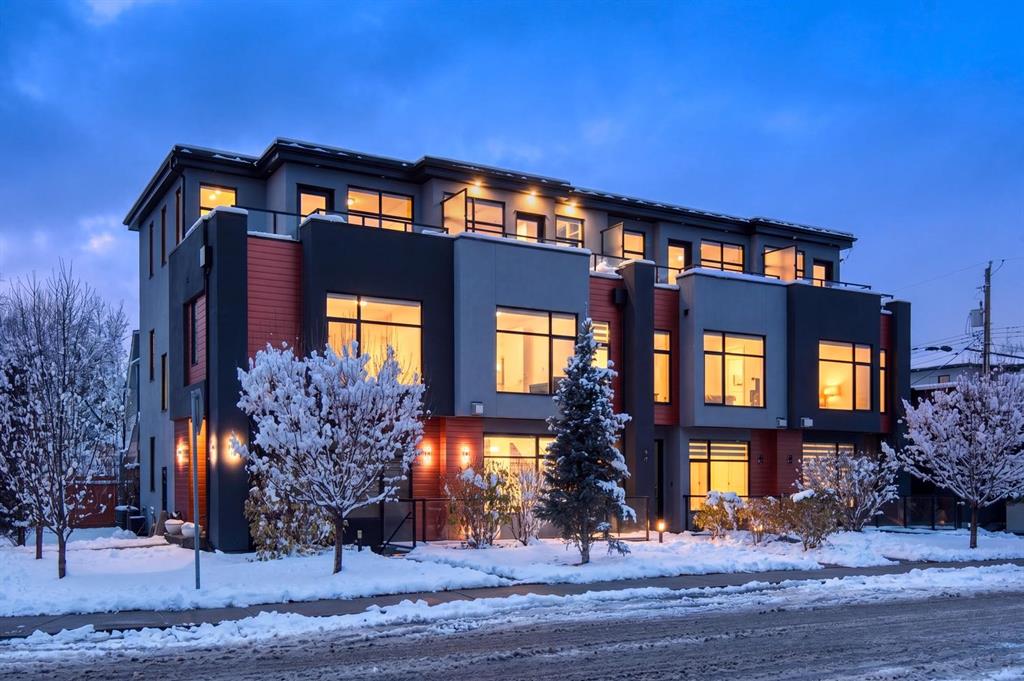
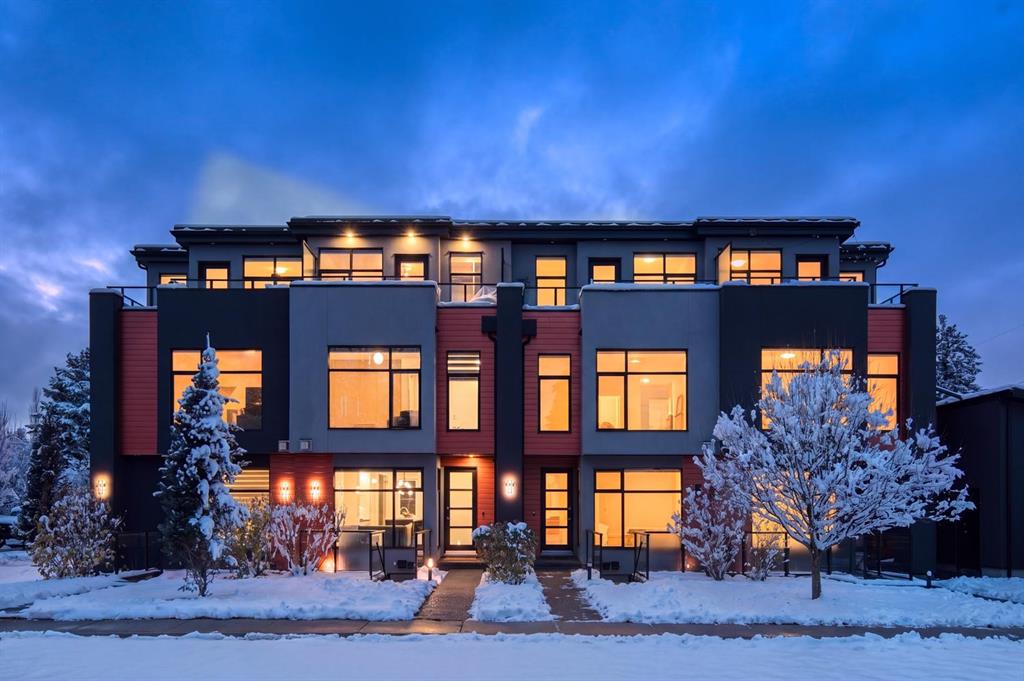
1103 4 Street NE, Townhouse for sale in Renfrew Calgary , Alberta , T2E 8A8

 MLS® # A2359691

3 bedrooms

5 bathrooms

1,704 sqft

Sign up to View

Days on Market

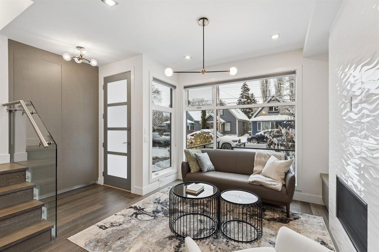
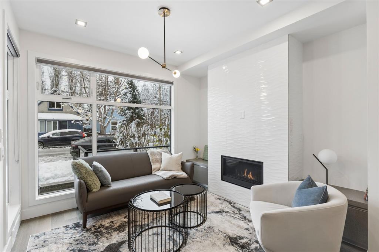
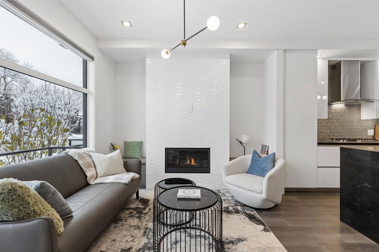
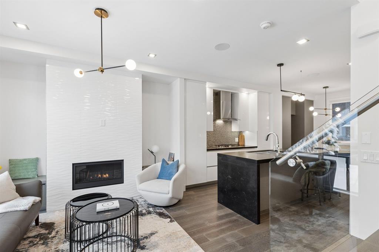
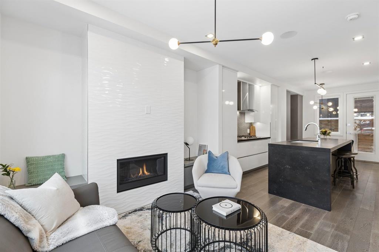
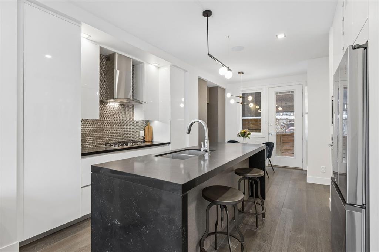
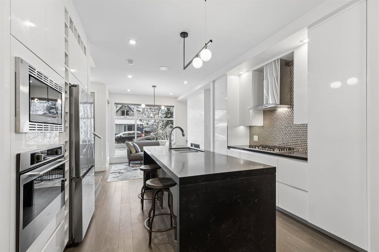
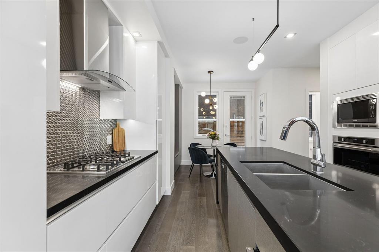
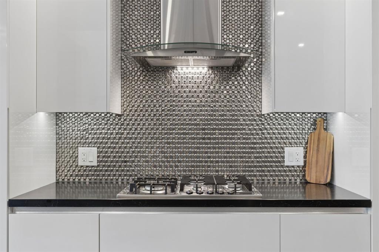
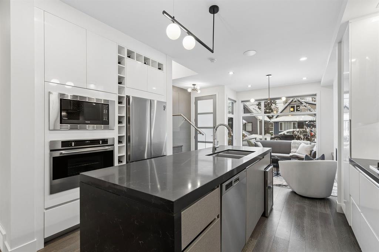
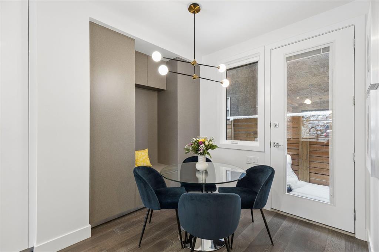
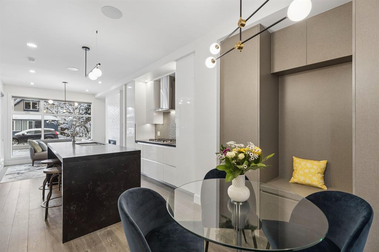
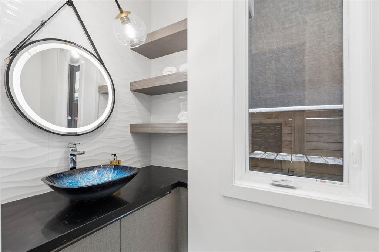
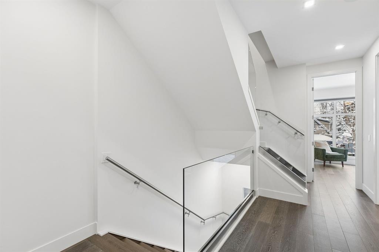
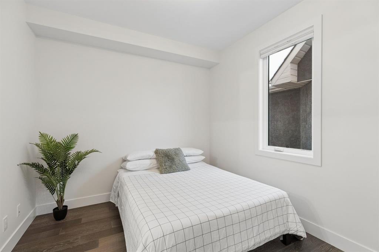
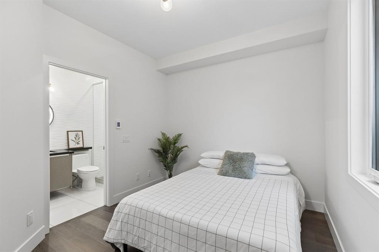
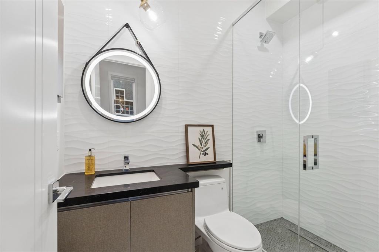
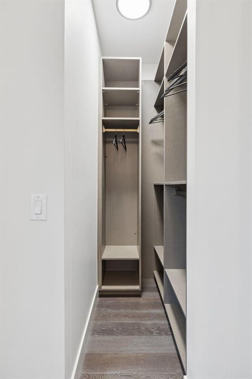
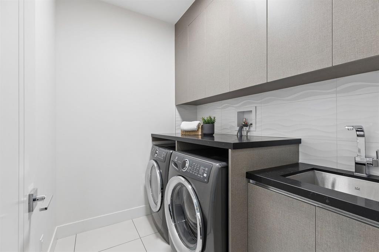
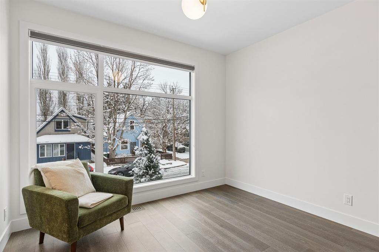
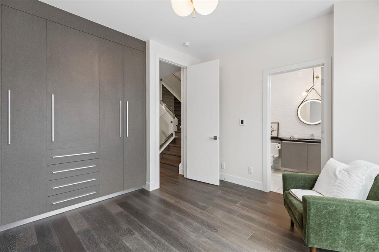
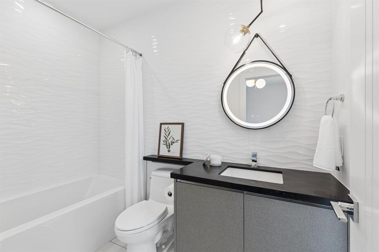
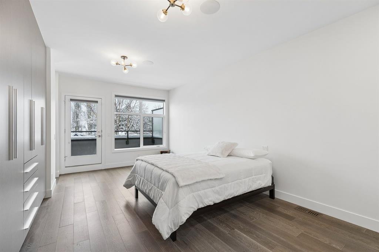
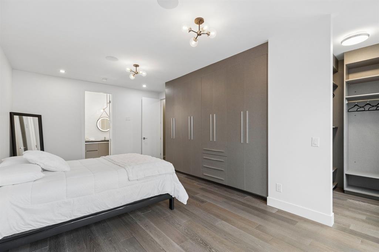
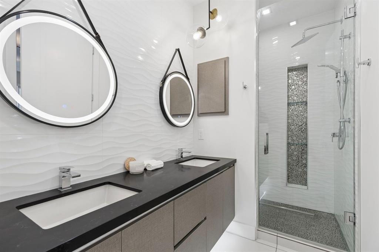
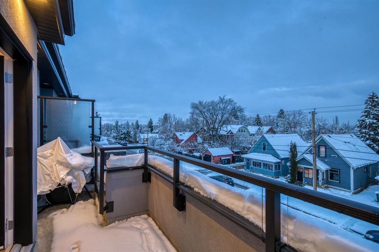
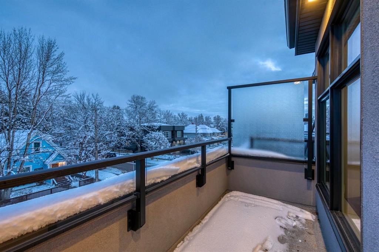
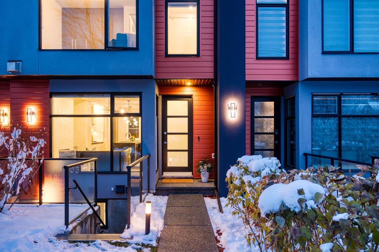
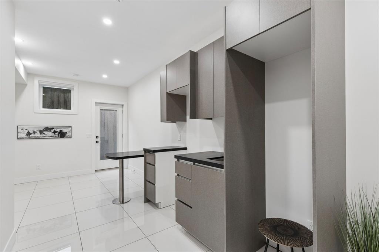
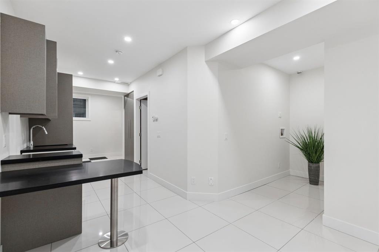
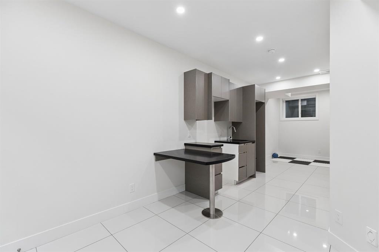
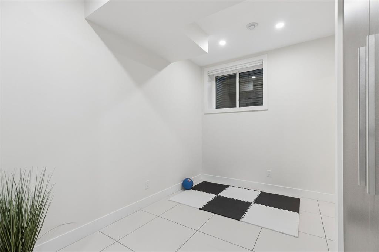
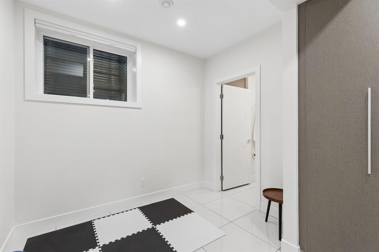
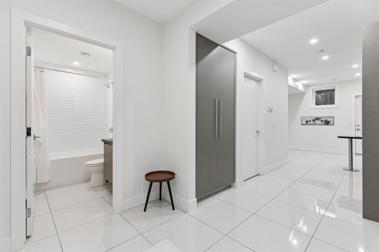
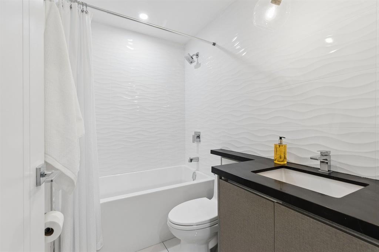
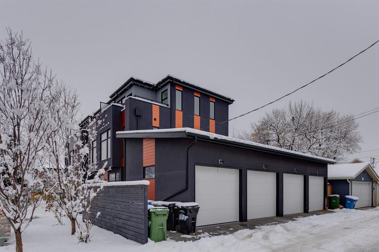
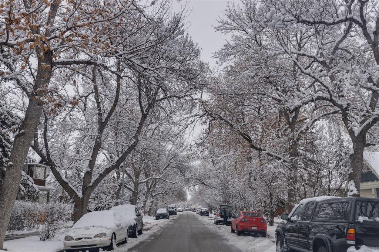
Experience elevated urban living in this beautifully appointed townhouse with low condo fees and a finished basement with separate entrance. Situated on a quiet, residential street, this exceptional home offers the perfect blend of contemporary design, quality finishes and an unbeatable inner-city location. Just minutes from downtown with convenient access to Edmonton Trail, and 16th Avenue, you'll enjoy effortless commuting and close proximity to an abundance of restaurants, cafés, shopping, parks and ever...

Read More

Essential Information

  • MLS® #
    A2359691
  • Full Bathrooms
    4
  • Partial Bathrooms
    1
  • Year Built
    2020
  • Property Type
    Row/Townhouse
  • Property Style
    3 (or more) Storey
  • MLS® #
    A2359691
  • Full Bathrooms
    4
  • Partial Bathrooms
    1
  • Year Built
    2020
  • Property Type
    Row/Townhouse
  • Property Style
    3 (or more) Storey
  • MLS® #
    A2359691
  • Full Bathrooms
    4
  • Partial Bathrooms
    1
  • Year Built
    2020
  • Property Type
    Row/Townhouse
  • Property Style
    3 (or more) Storey

Community Information

  • Postal Code
    T2E 8A8
  • Postal Code
    T2E 8A8
  • Postal Code
    T2E 8A8

Services & Amenities

  • Parking
    Single Garage Detached
  • Parking
    Single Garage Detached
  • Parking
    Single Garage Detached

Interior

  • Floor Finish
    Ceramic Tile
    Hardwood
  • Heating
    In Floor
    Forced Air
    Natural Gas
  • Interior Feature
    Built-in Features
    Central Vacuum
    Closet Organizers
    Double Vanity
    High Ceilings
    Kitchen Island
    Open Floorplan
    Pantry
    Quartz Counters
    Separate Entrance
    Storage
    Tankless Hot Water
    Walk-In Closet(s)
    Wired for Sound
  • Floor Finish
    Ceramic Tile, Hardwood
  • Heating
    In Floor, Forced Air, Natural Gas
  • Interior Feature
    Built-in Features, Central Vacuum, Closet Organizers, Double Vanity, High Ceilings, Kitchen Island, Open Floorplan, Pantry, Quartz Counters, Separate Entrance, Storage, Tankless Hot Water, Walk-In Closet(s), Wired for Sound
  • Floor Finish
    Ceramic Tile
    Hardwood
  • Heating
    In Floor
    Forced Air
    Natural Gas
  • Interior Feature
    Built-in Features
    Central Vacuum
    Closet Organizers
    Double Vanity
    High Ceilings
    Kitchen Island
    Open Floorplan
    Pantry
    Quartz Counters
    Separate Entrance
    Storage
    Tankless Hot Water
    Walk-In Closet(s)
    Wired for Sound

Exterior

  • Lot/Exterior Features
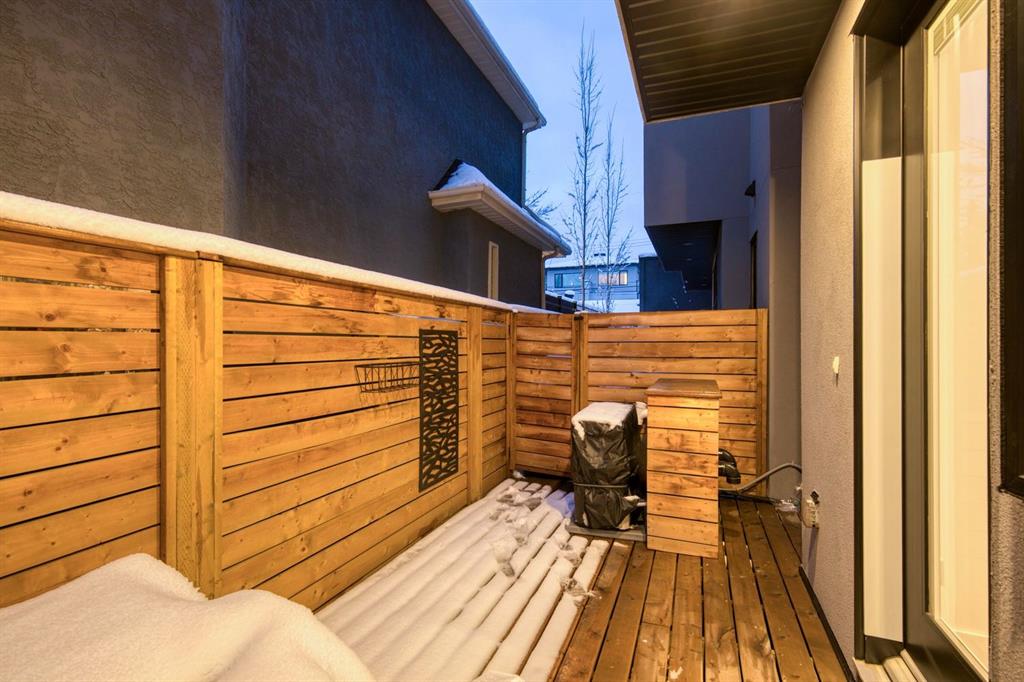
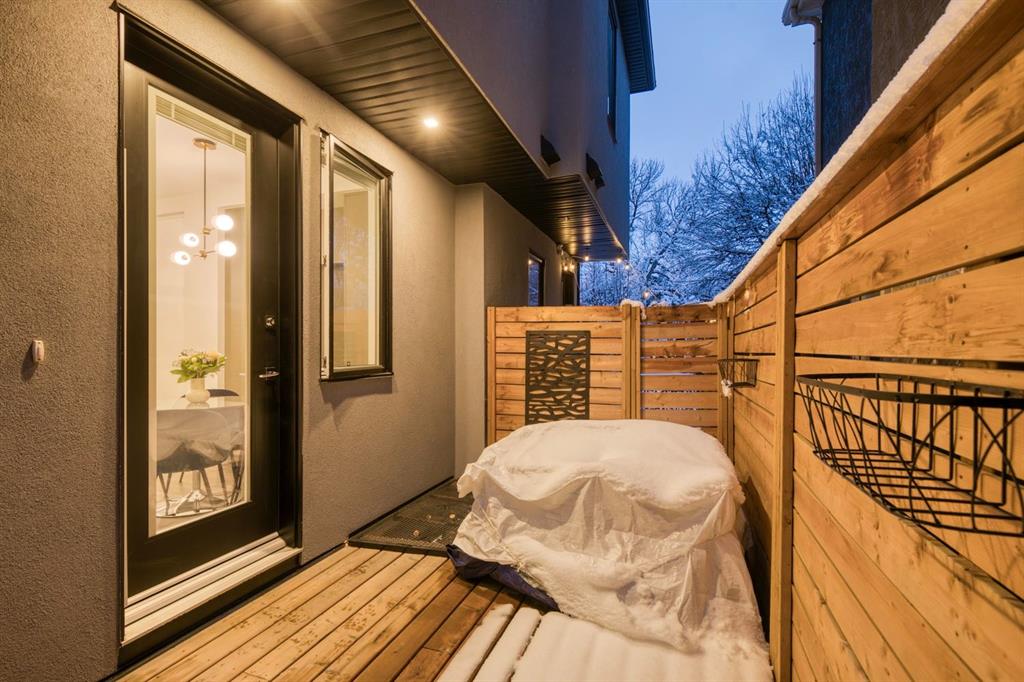
    BBQ gas line
  • Roof
    Flat
  • Construction
    Other
    Stucco
  • Lot/Exterior Features
    BBQ gas line
  • Roof
    Flat
  • Construction
    Other, Stucco
  • Lot/Exterior Features
    BBQ gas line
  • Roof
    Flat
  • Construction
    Other
    Stucco

Additional Details

  • Zoning
    M-CG
  • Zoning
    M-CG
  • Zoning
    M-CG

$699,900

1103 4 Street NE

Schedule Tour
Contact Agent

$3188/month
Est. Monthly Payment
$
$
%
Learn More