Shelley Soles / Royal LePage Benchmark

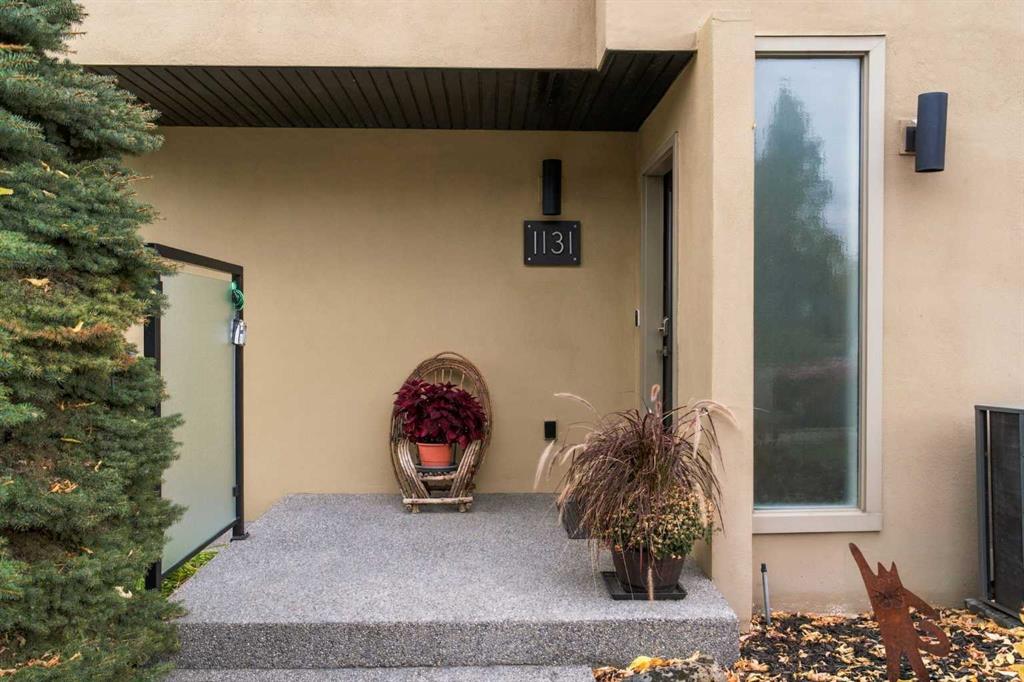
1131 Colgrove Avenue NE, House for sale in Bridgeland/Riverside Calgary , Alberta , T2E 5C1

 MLS® # A2341199

3 bedrooms

4 bathrooms

1,948 sqft

Sign up to View

Days on Market

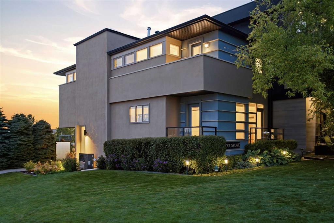
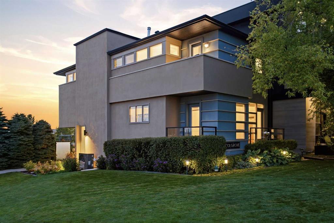
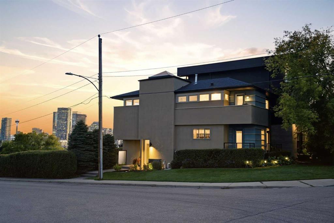
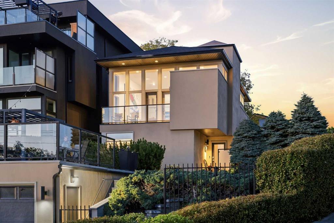
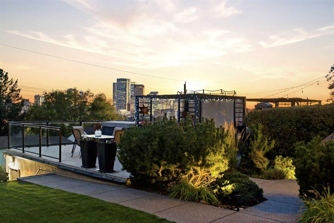
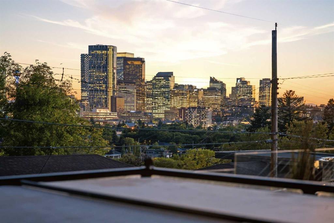
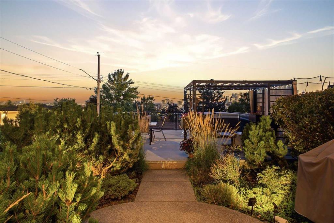
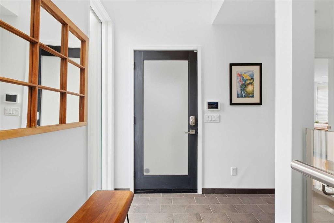
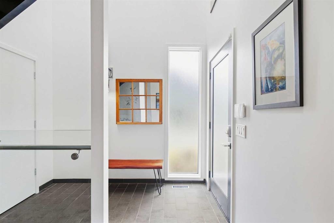
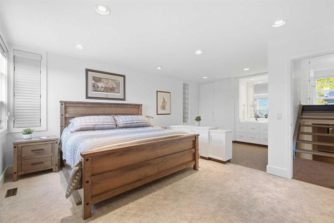
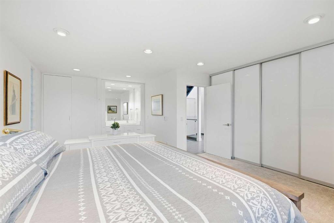
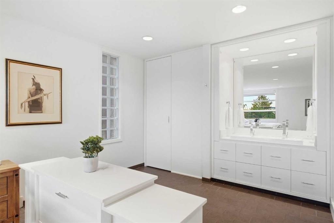
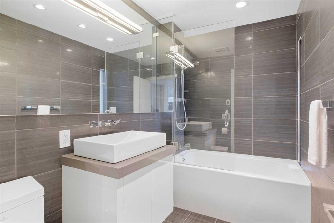
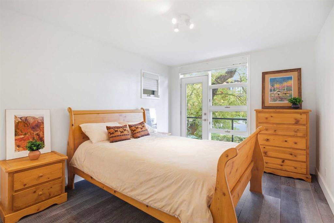
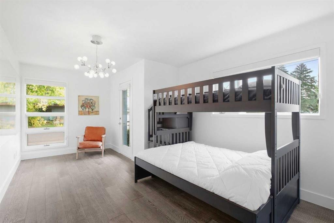
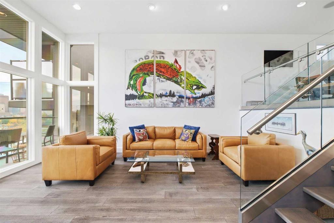
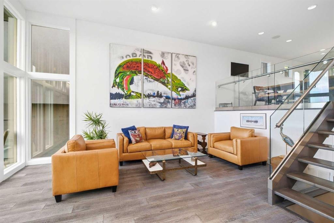
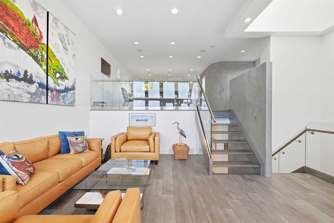
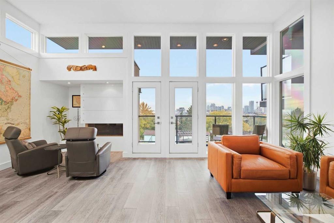
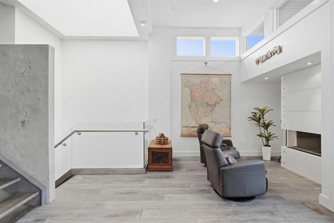
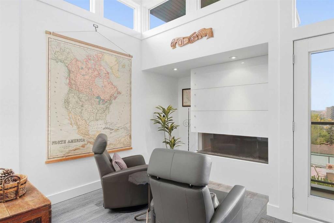
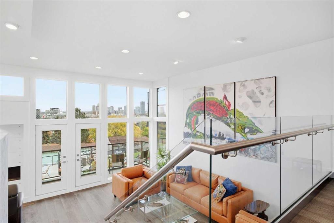
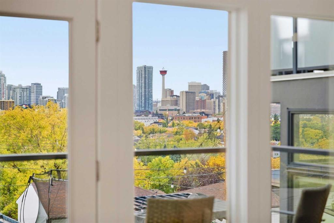
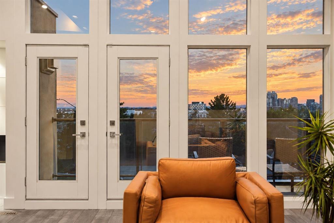
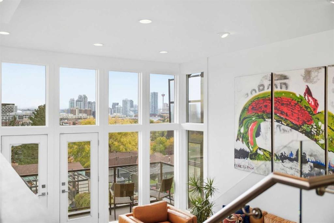
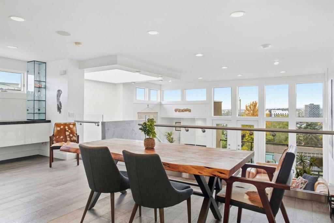
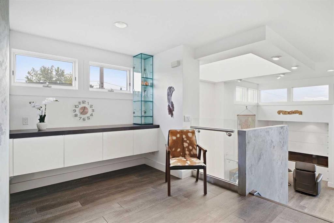
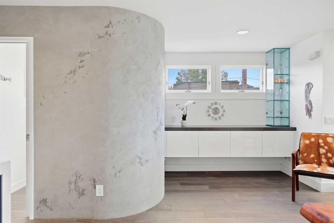
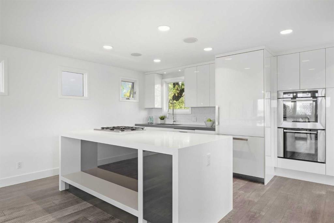
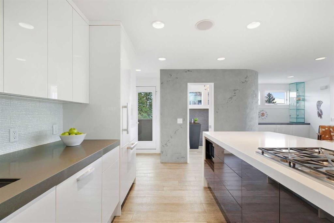
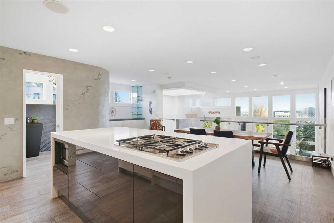
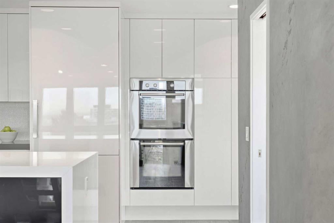
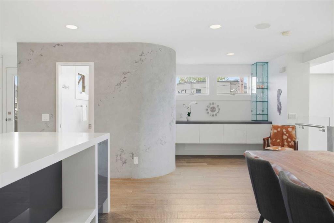
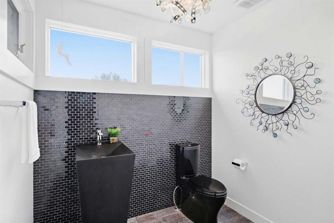
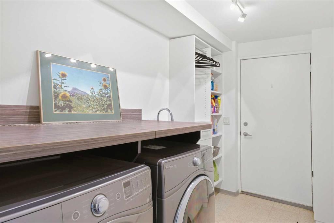
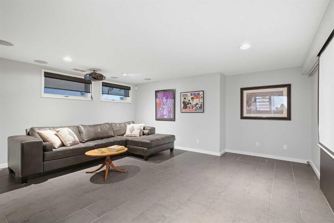
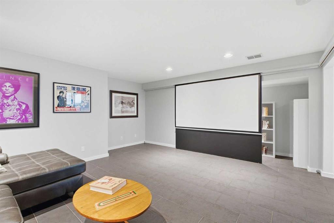
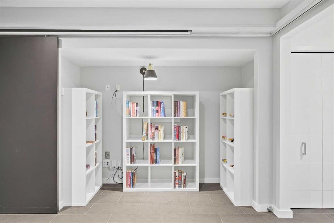
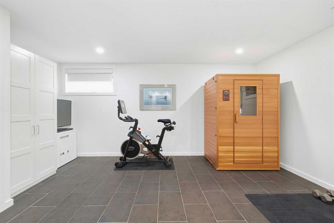
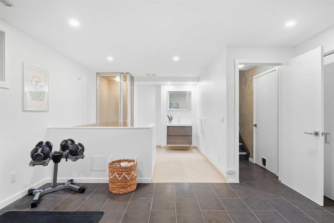
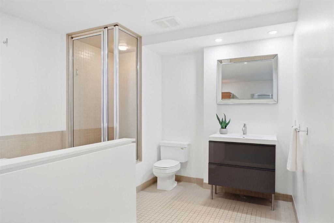
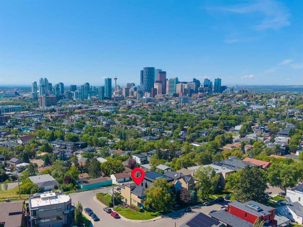
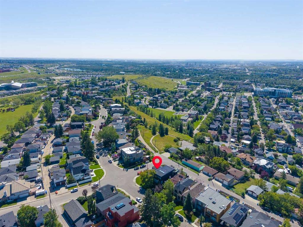
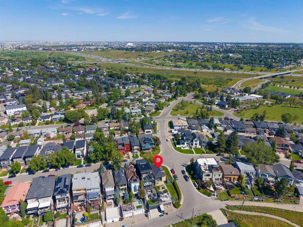
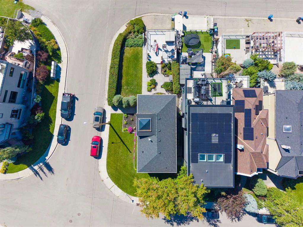
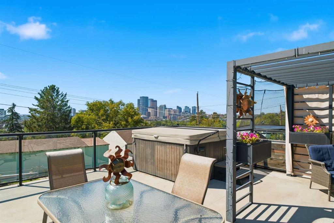
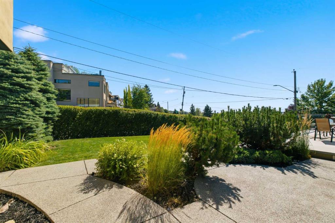
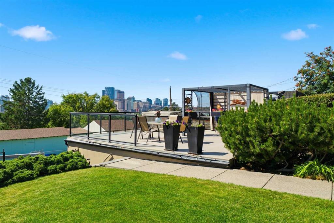
This property is a SHOW STOPPER! Situated on one of the highest points in the area, this stunning contemporary home offers a total of 2,870sf and a rare opportunity to enjoy both mountain and seemingly endless city views. Designed by local architect John Brown, the home was custom-built for its setting in 1998 and significantly renovated in 2013. Numerous additional updates have been completed over the past four years — too many to list here, so ask for the complete list! THE INNOVATIVE AND UNIQUE FLOORPLAN...

Read More

Essential Information

  • MLS® #
    A2341199
  • Full Bathrooms
    2
  • Partial Bathrooms
    2
  • Year Built
    1998
  • Property Type
    Detached
  • Property Style
    3 (or more) Storey
  • MLS® #
    A2341199
  • Full Bathrooms
    2
  • Partial Bathrooms
    2
  • Year Built
    1998
  • Property Type
    Detached
  • Property Style
    3 (or more) Storey
  • MLS® #
    A2341199
  • Full Bathrooms
    2
  • Partial Bathrooms
    2
  • Year Built
    1998
  • Property Type
    Detached
  • Property Style
    3 (or more) Storey

Community Information

  • Postal Code
    T2E 5C1
  • Postal Code
    T2E 5C1
  • Postal Code
    T2E 5C1

Services & Amenities

  • Parking
    Double Garage Detached
    Garage Faces Rear
    Parking Pad
  • Parking
    Double Garage Detached, Garage Faces Rear, Parking Pad
  • Parking
    Double Garage Detached
    Garage Faces Rear
    Parking Pad

Interior

  • Floor Finish
    Carpet
    Ceramic Tile
    Vinyl Plank
  • Heating
    In Floor
    Forced Air
    Natural Gas
  • Interior Feature
    Built-in Features
    Central Vacuum
    Closet Organizers
    Double Vanity
    High Ceilings
    Kitchen Island
    No Animal Home
    No Smoking Home
    Open Floorplan
    Quartz Counters
    Sauna
    Skylight(s)
    Sump Pump(s)
    Wired for Sound
    Wood Windows
  • Floor Finish
    Carpet, Ceramic Tile, Vinyl Plank
  • Heating
    In Floor, Forced Air, Natural Gas
  • Interior Feature
    Built-in Features, Central Vacuum, Closet Organizers, Double Vanity, High Ceilings, Kitchen Island, No Animal Home, No Smoking Home, Open Floorplan, Quartz Counters, Sauna, Skylight(s), Sump Pump(s), Wired for Sound, Wood Windows
  • Floor Finish
    Carpet
    Ceramic Tile
    Vinyl Plank
  • Heating
    In Floor
    Forced Air
    Natural Gas
  • Interior Feature
    Built-in Features
    Central Vacuum
    Closet Organizers
    Double Vanity
    High Ceilings
    Kitchen Island
    No Animal Home
    No Smoking Home
    Open Floorplan
    Quartz Counters
    Sauna
    Skylight(s)
    Sump Pump(s)
    Wired for Sound
    Wood Windows

Exterior

  • Lot/Exterior Features
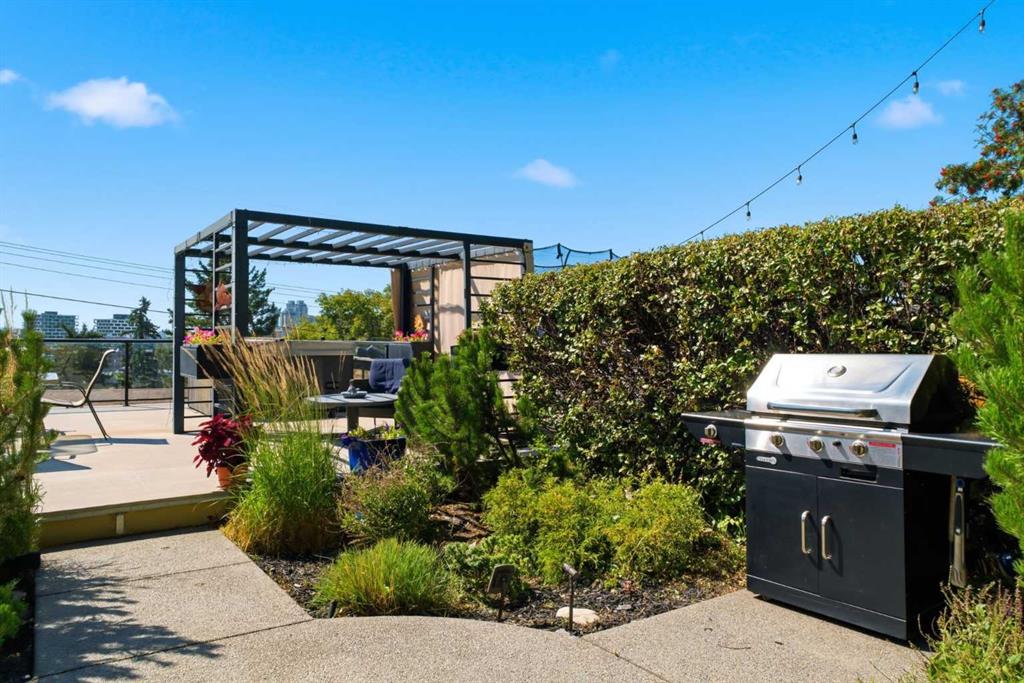
    BBQ gas line
    Garden
    Lighting
  • Roof
    Asphalt Shingle
  • Construction
    Stucco
    Wood Frame
  • Lot/Exterior Features
    BBQ gas line, Garden, Lighting
  • Roof
    Asphalt Shingle
  • Construction
    Stucco, Wood Frame
  • Lot/Exterior Features
    BBQ gas line
    Garden
    Lighting
  • Roof
    Asphalt Shingle
  • Construction
    Stucco
    Wood Frame

Additional Details

  • Zoning
    R-C2 Residential - Contex
  • Zoning
    R-C2 Residential - Contex
  • Zoning
    R-C2 Residential - Contex

$1,250,000

1131 Colgrove Avenue NE

Schedule Tour
Contact Agent

$5693/month
Est. Monthly Payment
$
$
%
Learn More