Carlin Lutzer / CIR Realty

114 Chestermere , House for sale in Kinniburgh North Chestermere , Alberta , T1X 0T8

 MLS® # A2333298

6 bedrooms

5 bathrooms

3,064 sqft

Sign up to View

Days on Market

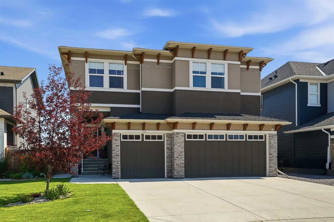
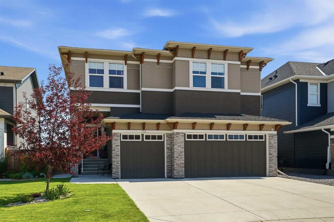
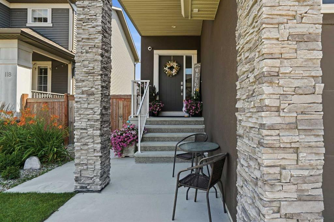
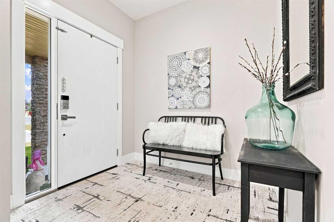
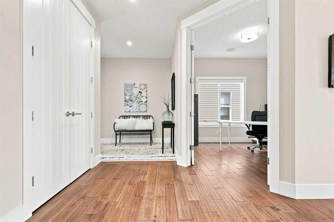
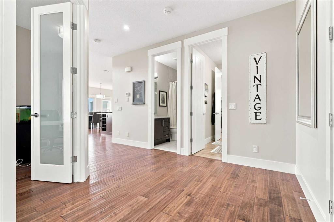
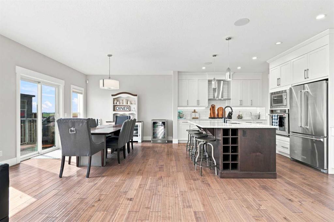
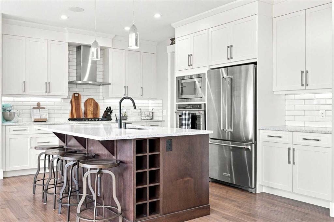
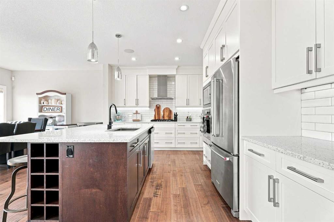
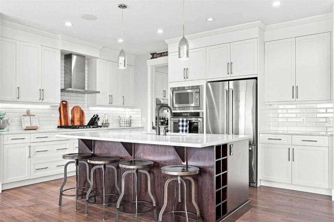
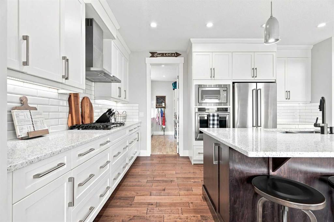
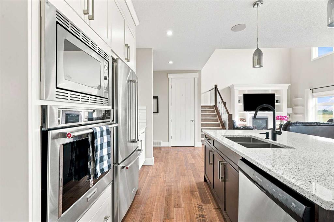
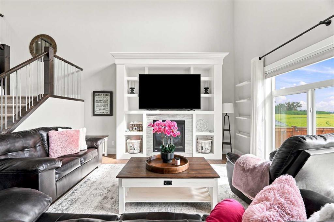
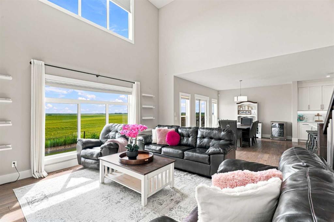
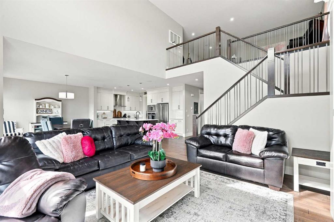
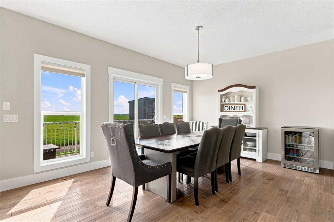
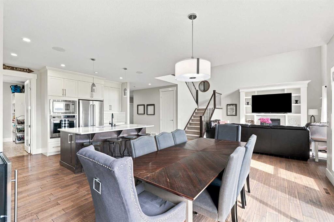
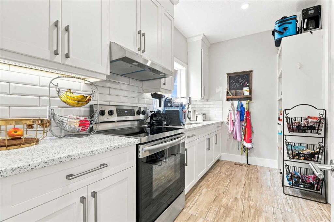
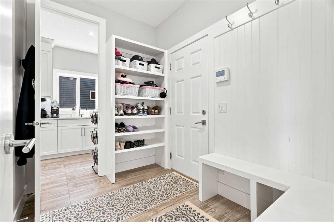
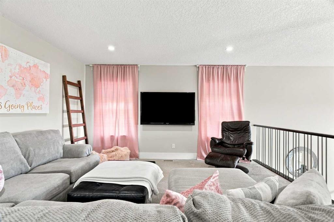
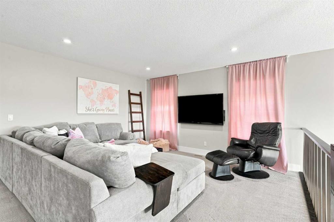
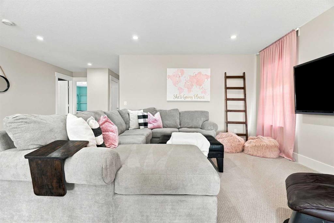
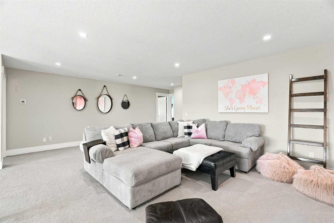
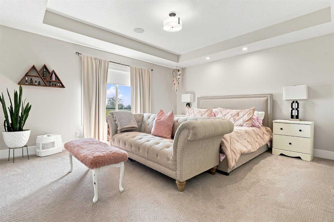
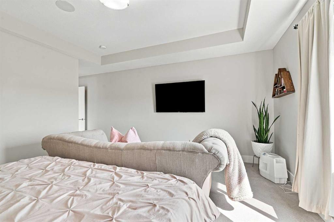
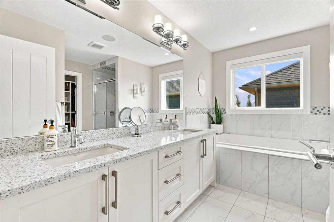
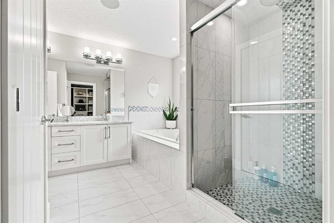
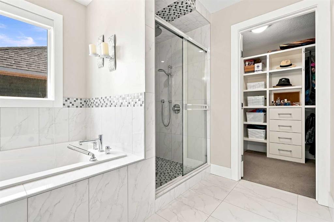
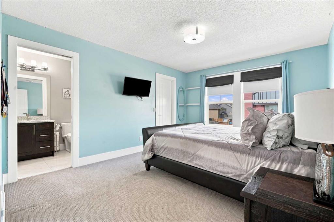
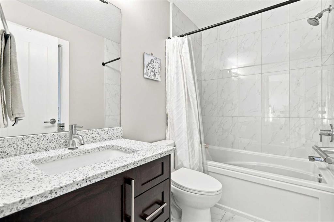
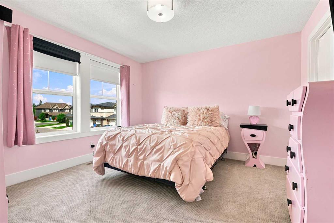
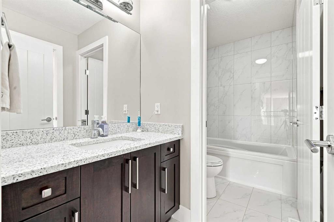
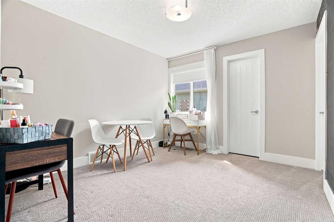
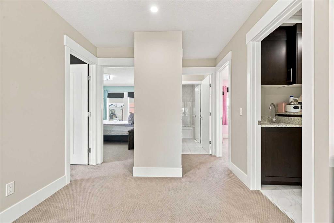
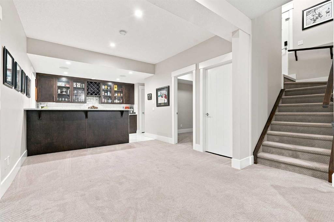
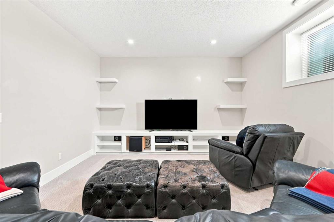
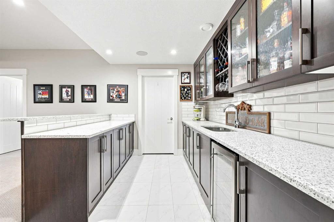
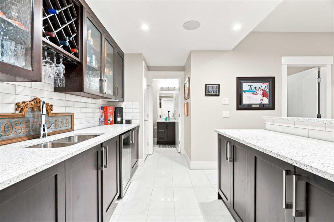
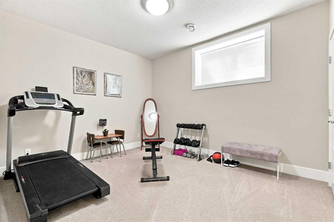
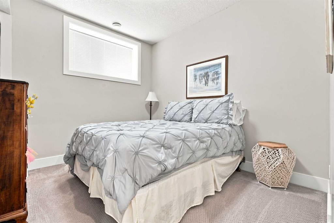
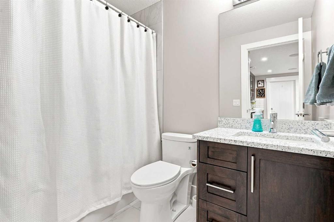
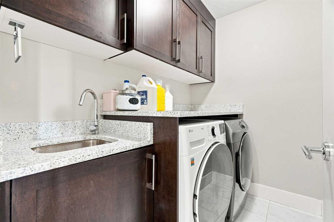
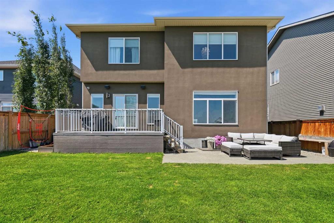
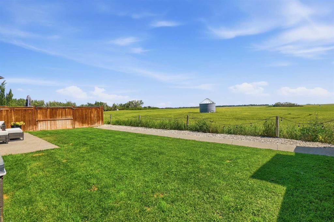
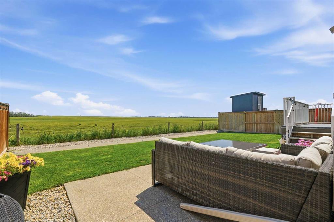
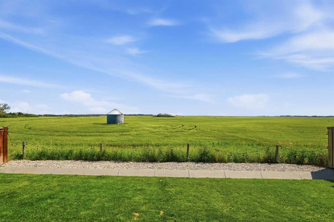
****OPEN HOUSE***** Saturday, August 1 & Sunday, August 2 1:00–3:00 Welcome to 114 Kinniburgh Road! With over 4,000 sq. ft. of developed living space, six bedrooms, five full bathrooms and a triple-car garage, this home offers an incredible amount of space for a growing or multi-generational family. Located only minutes from Chestermere Lake, schools, shopping, playgrounds and local cafés, you can enjoy the space of a large family home while still being close to everything this lake community has to offer....

Read More

Essential Information

  • MLS® #
    A2333298
  • Full Bathrooms
    5
  • Year Built
    2017
  • Property Type
    Detached
  • Property Style
    2 Storey
  • MLS® #
    A2333298
  • Full Bathrooms
    5
  • Year Built
    2017
  • Property Type
    Detached
  • Property Style
    2 Storey
  • MLS® #
    A2333298
  • Full Bathrooms
    5
  • Year Built
    2017
  • Property Type
    Detached
  • Property Style
    2 Storey

Community Information

  • Postal Code
    T1X 0T8
  • Postal Code
    T1X 0T8
  • Postal Code
    T1X 0T8

Services & Amenities

  • Parking
    Driveway
    Garage Door Opener
    Garage Faces Front
    Heated Garage
    Triple Garage Attached
  • Parking
    Driveway, Garage Door Opener, Garage Faces Front, Heated Garage, Triple Garage Attached
  • Parking
    Driveway
    Garage Door Opener
    Garage Faces Front
    Heated Garage
    Triple Garage Attached

Interior

  • Floor Finish
    Carpet
    Ceramic Tile
    Hardwood
  • Heating
    Fireplace(s)
    Natural Gas
  • Interior Feature
    Closet Organizers
    High Ceilings
    Kitchen Island
    No Smoking Home
    Open Floorplan
    Quartz Counters
    Walk-In Closet(s)
    Wet Bar
    Wired for Sound
  • Floor Finish
    Carpet, Ceramic Tile, Hardwood
  • Heating
    Fireplace(s), Natural Gas
  • Interior Feature
    Closet Organizers, High Ceilings, Kitchen Island, No Smoking Home, Open Floorplan, Quartz Counters, Walk-In Closet(s), Wet Bar, Wired for Sound
  • Floor Finish
    Carpet
    Ceramic Tile
    Hardwood
  • Heating
    Fireplace(s)
    Natural Gas
  • Interior Feature
    Closet Organizers
    High Ceilings
    Kitchen Island
    No Smoking Home
    Open Floorplan
    Quartz Counters
    Walk-In Closet(s)
    Wet Bar
    Wired for Sound

Exterior

  • Lot/Exterior Features
    BBQ gas line
    Private Entrance
    Private Yard
  • Roof
    Asphalt Shingle
  • Construction
    Stone
    Stucco
    Wood Frame
  • Lot/Exterior Features
    BBQ gas line, Private Entrance, Private Yard
  • Roof
    Asphalt Shingle
  • Construction
    Stone, Stucco, Wood Frame
  • Lot/Exterior Features
    BBQ gas line
    Private Entrance
    Private Yard
  • Roof
    Asphalt Shingle
  • Construction
    Stone
    Stucco
    Wood Frame

Additional Details

  • Zoning
    R-1
  • Zoning
    R-1
  • Zoning
    R-1

$979,900

114 Chestermere

Schedule Tour
Contact Agent

$4463/month
Est. Monthly Payment
$
$
%
Learn More