Gabriel Steier / Royal LePage Benchmark

118, 2230 81st Street SW Calgary , Alberta , T3H 6M2

 MLS® # A2328924

3 bedrooms

4 bathrooms

1,544 sqft

Sign up to View

Days on Market

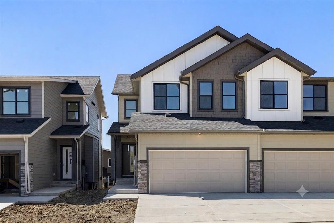
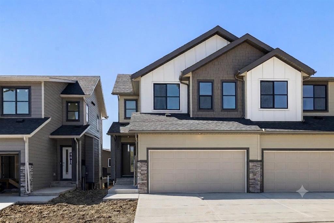
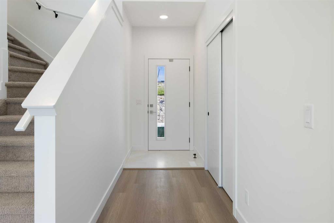
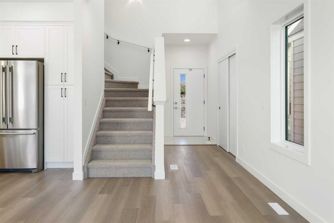
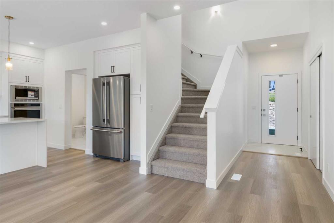
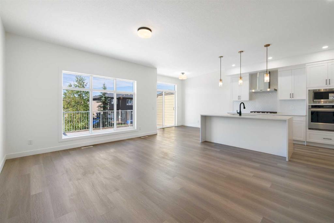
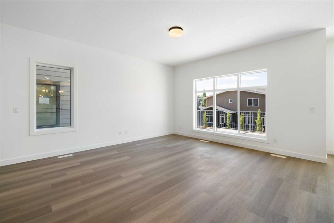
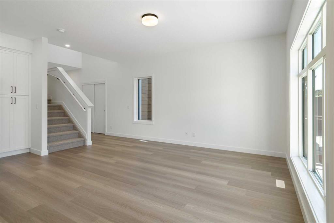
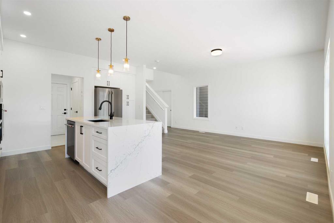
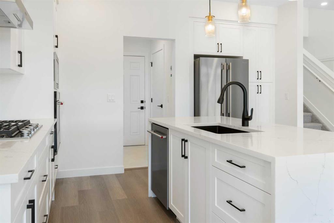
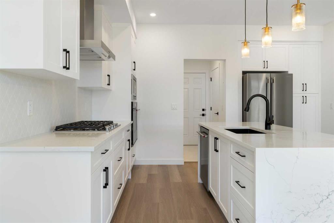
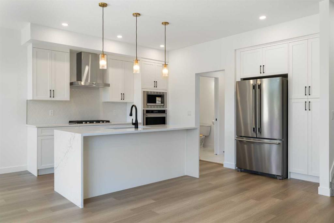
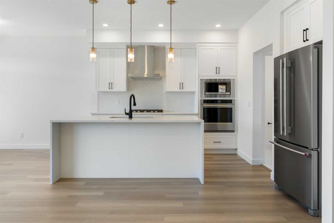
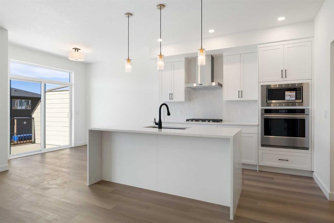
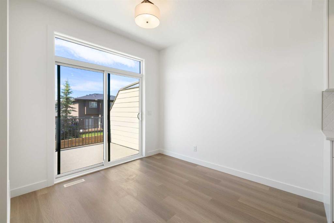
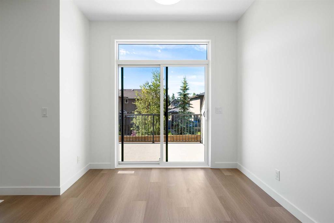
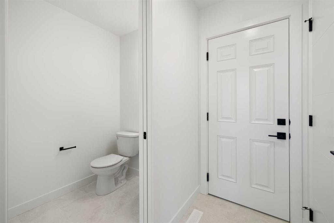
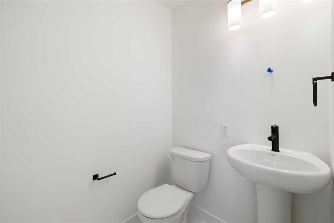
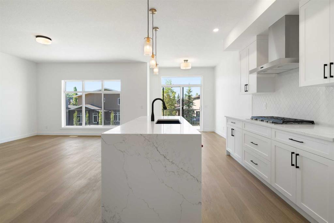
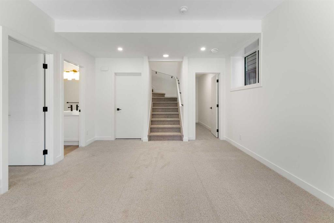
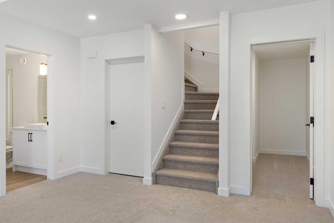
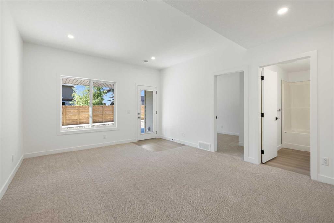
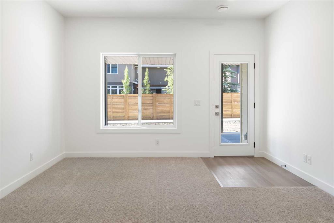
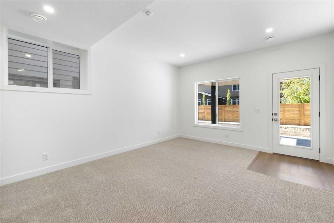
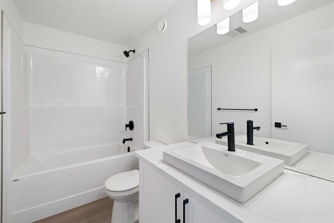
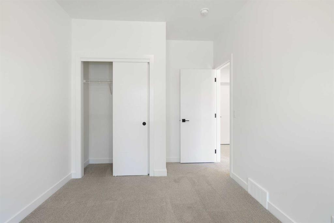
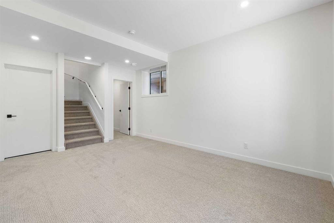
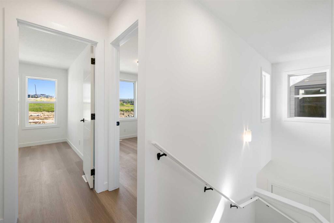
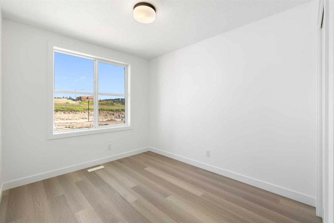
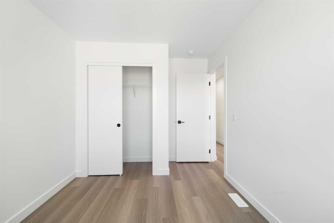
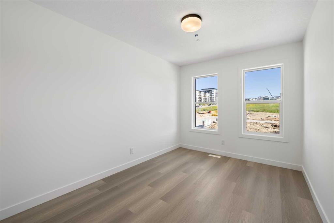
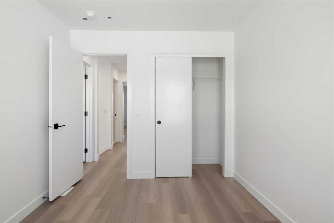
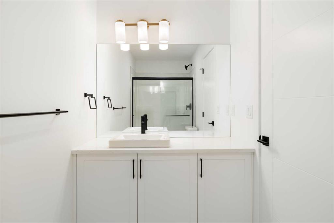
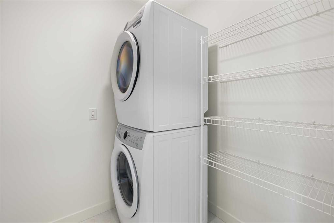
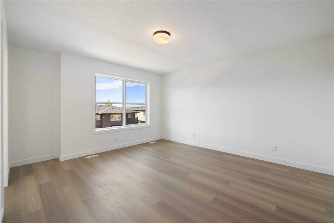
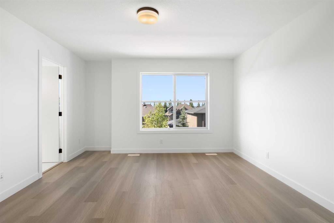
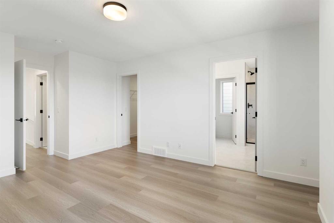
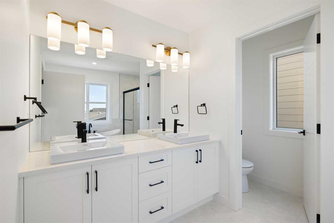
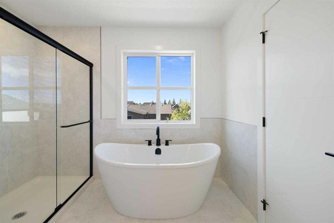
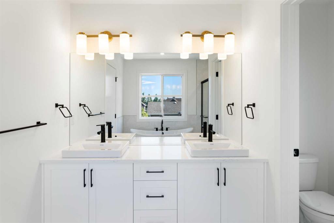
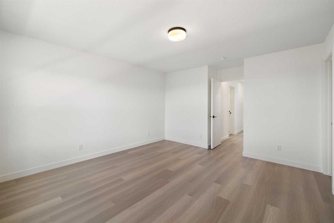
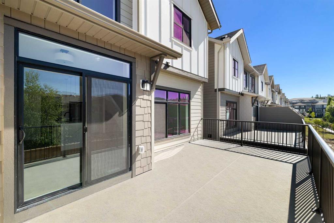
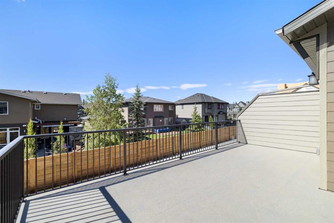
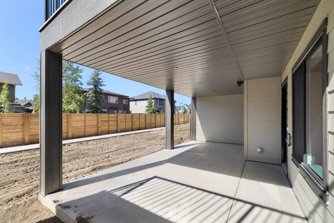
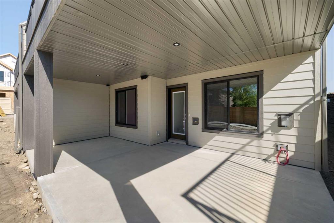
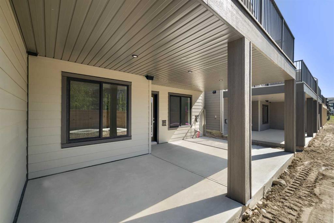
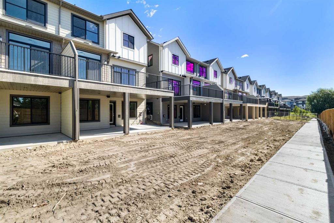
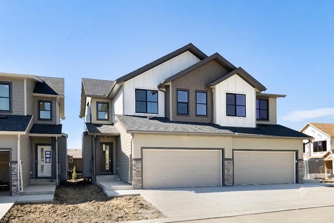
Brand new and ready for Fall 2026 possession, this fully finished walkout duplex showcases the Bella floorplan in the heart of Springbank Hill/Aspen. The main floor offers a bright, open-concept layout with durable vinyl plank flooring throughout and a high end kitchen finished with quartz countertops, wall oven, and a chimney hood fan. Step off the main living area onto a massive, full-length balcony, perfect for morning coffee or evening unwinding. A 2-piece bathroom and direct access to the double attach...

Read More

Essential Information

  • MLS® #
    A2328924
  • Full Bathrooms
    3
  • Partial Bathrooms
    1
  • Year Built
    2026
  • Property Type
    Semi Detached (Half Duplex)
  • Property Style
    2 Storey
    Attached-Side by Side
  • MLS® #
    A2328924
  • Full Bathrooms
    3
  • Partial Bathrooms
    1
  • Year Built
    2026
  • Property Type
    Semi Detached (Half Duplex)
  • Property Style
    2 Storey, Attached-Side by Side
  • MLS® #
    A2328924
  • Full Bathrooms
    3
  • Partial Bathrooms
    1
  • Year Built
    2026
  • Property Type
    Semi Detached (Half Duplex)
  • Property Style
    2 Storey
    Attached-Side by Side

Community Information

  • Postal Code
    T3H 6M2
  • Postal Code
    T3H 6M2
  • Postal Code
    T3H 6M2

Services & Amenities

  • Parking
    Double Garage Attached
  • Parking
    Double Garage Attached
  • Parking
    Double Garage Attached

Interior

  • Floor Finish
    Carpet
    Ceramic Tile
    Vinyl Plank
  • Heating
    Forced Air
  • Interior Feature
    Built-in Features
    Closet Organizers
    High Ceilings
    Kitchen Island
    Low Flow Plumbing Fixtures
    No Animal Home
    No Smoking Home
    Open Floorplan
    Pantry
    Quartz Counters
    Recessed Lighting
    Vinyl Windows
  • Floor Finish
    Carpet, Ceramic Tile, Vinyl Plank
  • Heating
    Forced Air
  • Interior Feature
    Built-in Features, Closet Organizers, High Ceilings, Kitchen Island, Low Flow Plumbing Fixtures, No Animal Home, No Smoking Home, Open Floorplan, Pantry, Quartz Counters, Recessed Lighting, Vinyl Windows
  • Floor Finish
    Carpet
    Ceramic Tile
    Vinyl Plank
  • Heating
    Forced Air
  • Interior Feature
    Built-in Features
    Closet Organizers
    High Ceilings
    Kitchen Island
    Low Flow Plumbing Fixtures
    No Animal Home
    No Smoking Home
    Open Floorplan
    Pantry
    Quartz Counters
    Recessed Lighting
    Vinyl Windows

Exterior

  • Lot/Exterior Features
    Balcony
    BBQ gas line
    Private Yard
  • Roof
    Asphalt Shingle
  • Construction
    Cement Fiber Board
    Wood Frame
  • Lot/Exterior Features
    Balcony, BBQ gas line, Private Yard
  • Roof
    Asphalt Shingle
  • Construction
    Cement Fiber Board, Wood Frame
  • Lot/Exterior Features
    Balcony
    BBQ gas line
    Private Yard
  • Roof
    Asphalt Shingle
  • Construction
    Cement Fiber Board
    Wood Frame

Additional Details

  • Zoning
    R-MD
  • Zoning
    R-MD
  • Zoning
    R-MD

$899,900

118, 2230 81st Street SW

Schedule Tour
Contact Agent

$4098/month
Est. Monthly Payment
$
$
%
Learn More