Lindsey Forget / Royal LePage Network Realty Corp.

12 Aspen Heights Way , House for sale in Upland Aspen Innisfail , Alberta , T4G 1Y5

 MLS® # A2345906

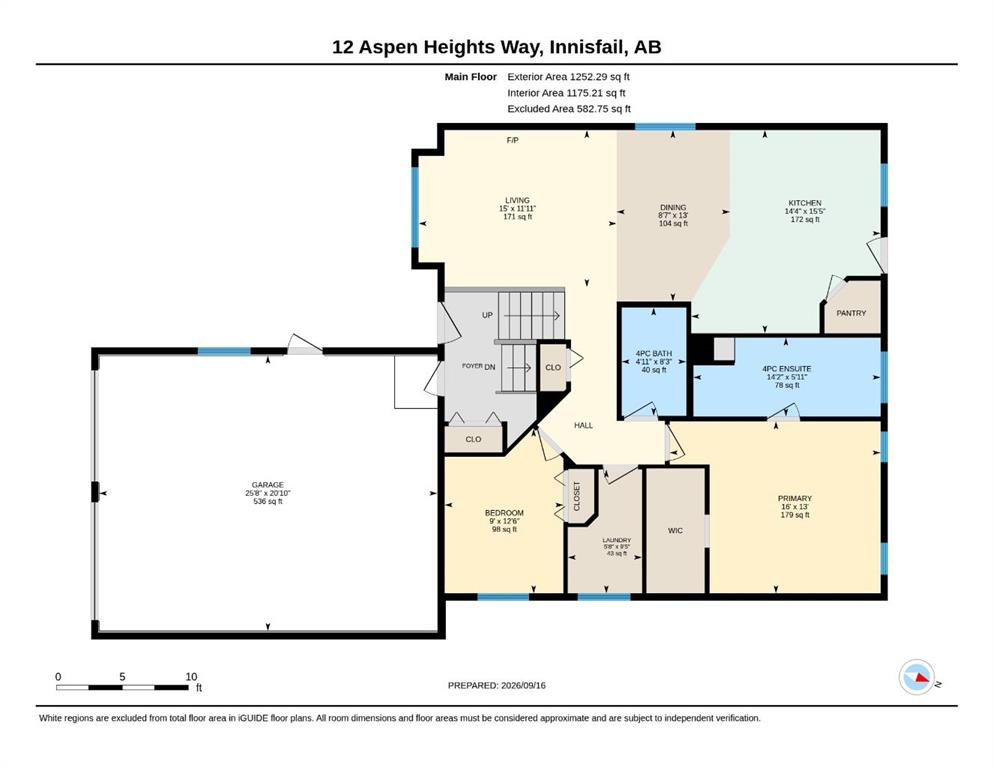
4 bedrooms

3 bathrooms

1,252 sqft

Sign up to View

Days on Market

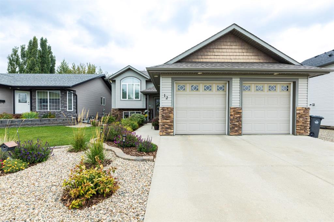
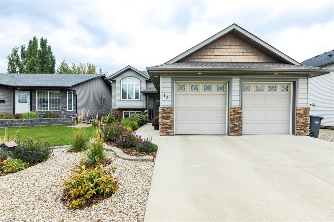
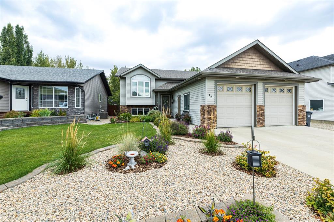
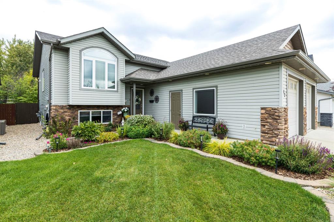
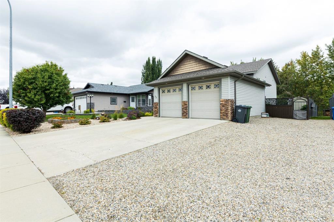
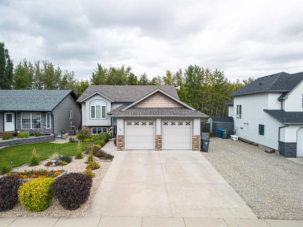
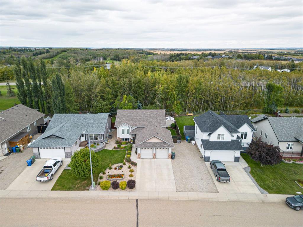
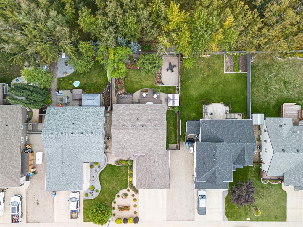
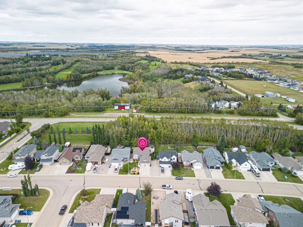
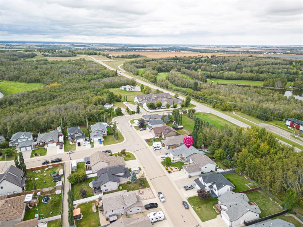
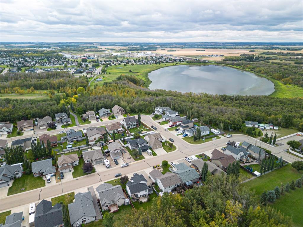
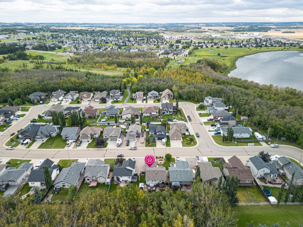
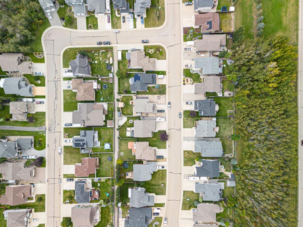
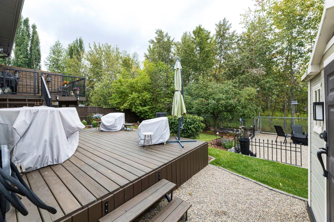
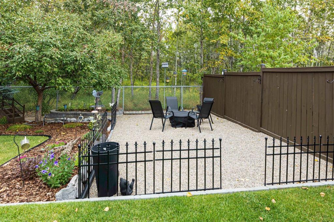
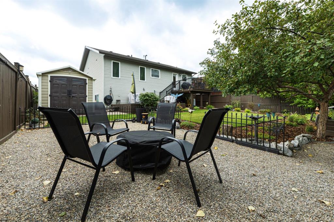
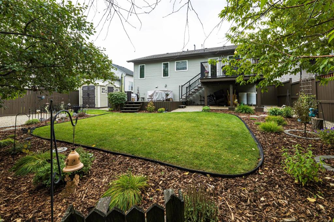
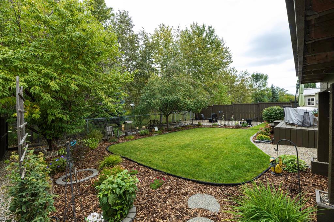
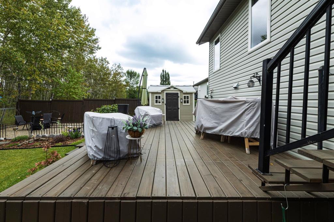
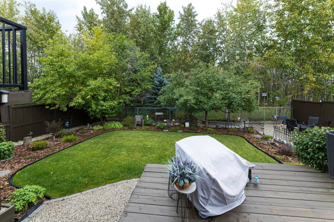
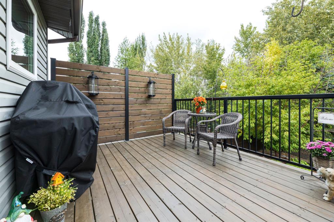
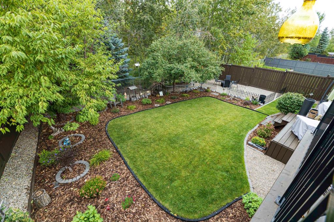
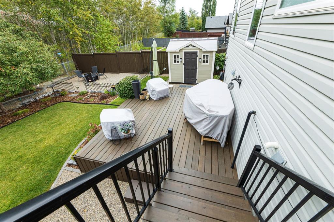
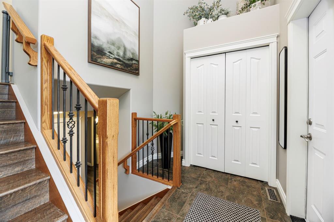
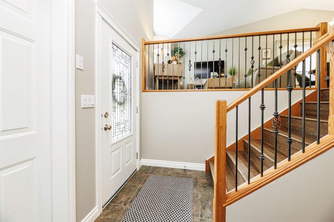
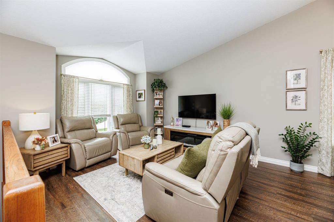
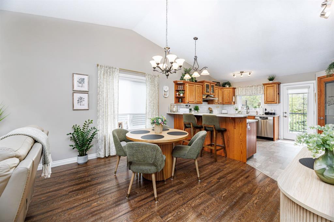
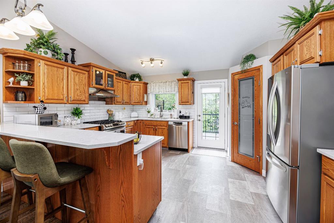
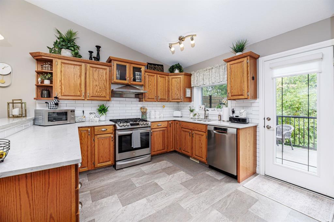
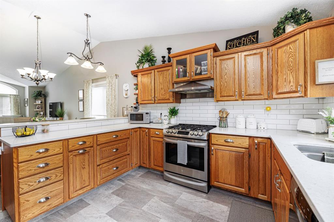
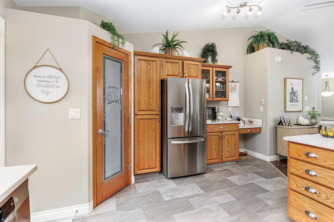
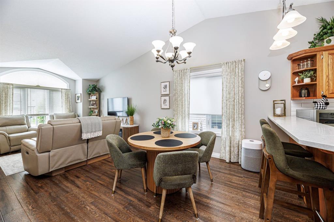
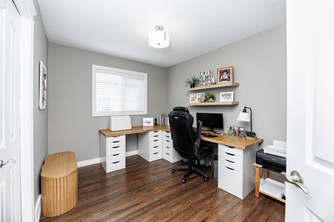
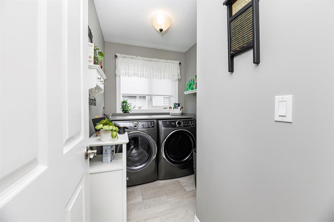
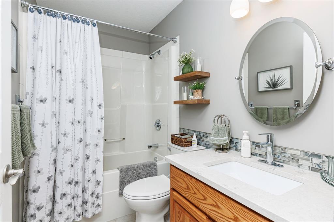
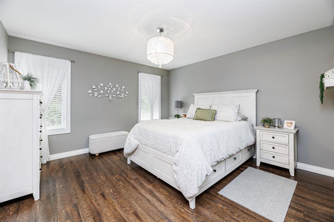
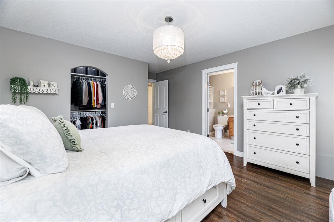
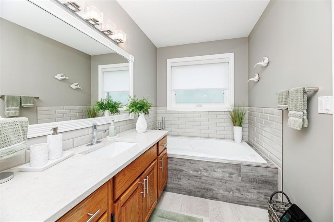
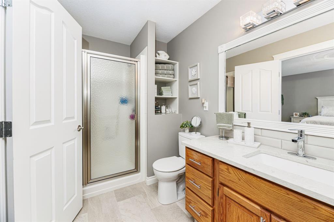
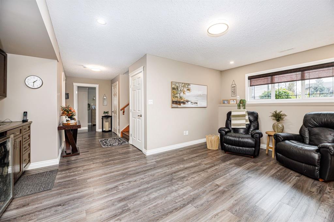
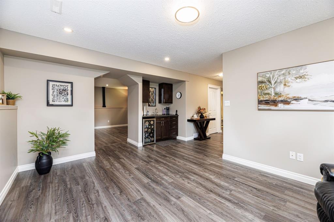
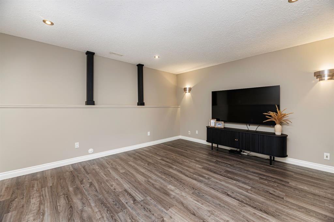
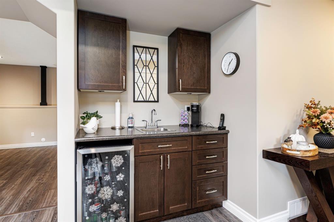
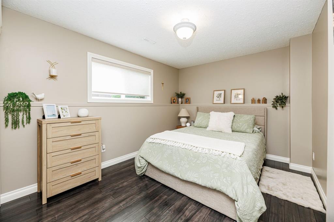
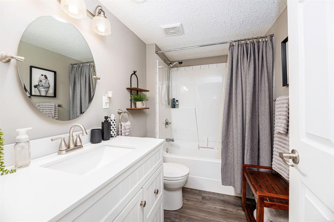
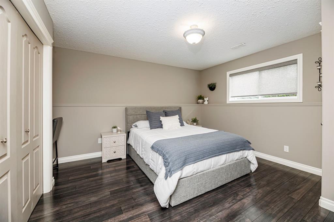
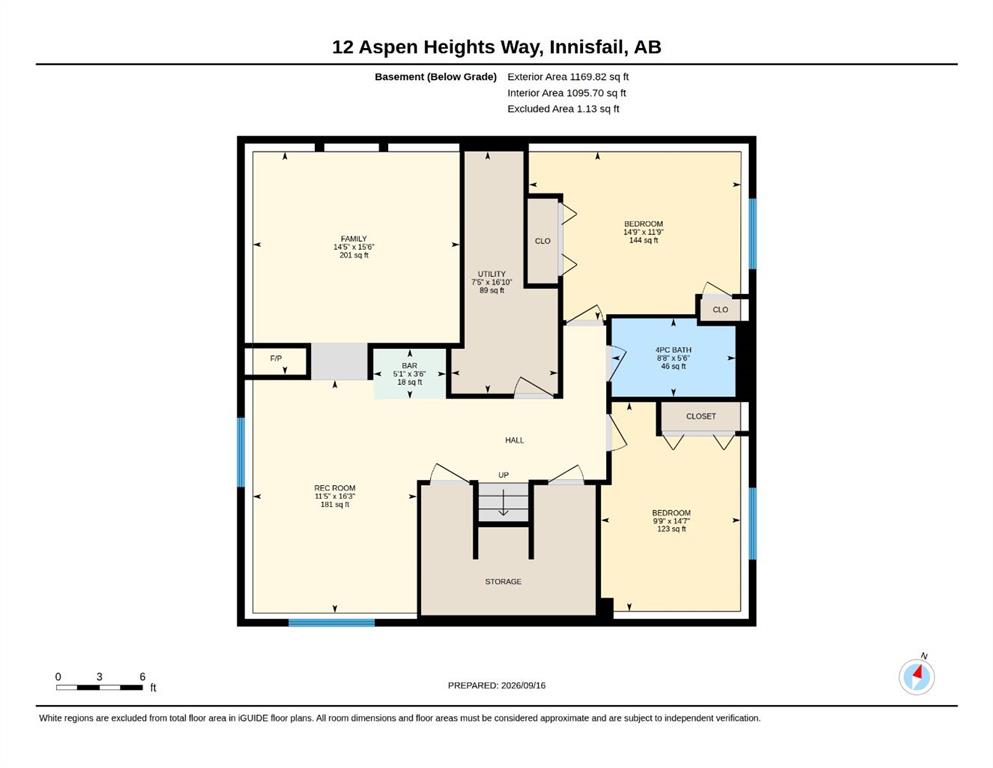
Show-home quality meets exceptional family living in this beautifully updated, fully finished bi-level located in the highly sought-after neighbourhood of Upland Aspen Heights. Featuring 4 bedrooms and 3 full bathrooms, thoughtful planning and pride of ownership are evident throughout—from the beautifully designed interior to the meticulously landscaped yard. Step inside to a spacious entryway that welcomes you into the bright, open-concept main floor, highlighted by soaring vaulted ceilings and new floorin...

Read More

Essential Information

  • MLS® #
    A2345906
  • Full Bathrooms
    3
  • Year Built
    2006
  • Property Type
    Detached
  • Property Style
    Bi-Level
  • MLS® #
    A2345906
  • Full Bathrooms
    3
  • Year Built
    2006
  • Property Type
    Detached
  • Property Style
    Bi-Level
  • MLS® #
    A2345906
  • Full Bathrooms
    3
  • Year Built
    2006
  • Property Type
    Detached
  • Property Style
    Bi-Level

Community Information

  • Postal Code
    T4G 1Y5
  • Postal Code
    T4G 1Y5
  • Postal Code
    T4G 1Y5

Services & Amenities

  • Parking
    Concrete Driveway
    Double Garage Attached
    Garage Door Opener
    Heated Garage
    Insulated
    Off Street
    Parking Pad
    RV Access/Parking
  • Parking
    Concrete Driveway, Double Garage Attached, Garage Door Opener, Heated Garage, Insulated, Off Street, Parking Pad, RV Access/Parking
  • Parking
    Concrete Driveway
    Double Garage Attached
    Garage Door Opener
    Heated Garage
    Insulated
    Off Street
    Parking Pad
    RV Access/Parking

Interior

  • Floor Finish
    Ceramic Tile
    Laminate
    Vinyl
  • Heating
    In Floor
    Forced Air
  • Interior Feature
    No Smoking Home
    Open Floorplan
    Pantry
    Quartz Counters
    Storage
    Vaulted Ceiling(s)
    Vinyl Windows
    Walk-In Closet(s)
  • Floor Finish
    Ceramic Tile, Laminate, Vinyl
  • Heating
    In Floor, Forced Air
  • Interior Feature
    No Smoking Home, Open Floorplan, Pantry, Quartz Counters, Storage, Vaulted Ceiling(s), Vinyl Windows, Walk-In Closet(s)
  • Floor Finish
    Ceramic Tile
    Laminate
    Vinyl
  • Heating
    In Floor
    Forced Air
  • Interior Feature
    No Smoking Home
    Open Floorplan
    Pantry
    Quartz Counters
    Storage
    Vaulted Ceiling(s)
    Vinyl Windows
    Walk-In Closet(s)

Exterior

  • Lot/Exterior Features
    Other
    Private Yard
    Storage
  • Roof
    Asphalt Shingle
  • Construction
    Brick
    Concrete
    Other
    Vinyl Siding
    Wood Frame
  • Lot/Exterior Features
    Other, Private Yard, Storage
  • Roof
    Asphalt Shingle
  • Construction
    Brick, Concrete, Other, Vinyl Siding, Wood Frame
  • Lot/Exterior Features
    Other
    Private Yard
    Storage
  • Roof
    Asphalt Shingle
  • Construction
    Brick
    Concrete
    Other
    Vinyl Siding
    Wood Frame

Additional Details

  • Zoning
    R1-B
  • Zoning
    R1-B
  • Zoning
    R1-B

$609,900

12 Aspen Heights Way

Schedule Tour
Contact Agent

$2778/month
Est. Monthly Payment
$
$
%
Learn More