Tanya Maksymic / Real Broker

12 Chaparral Crescent SE, House for sale in Chaparral Calgary , Alberta , T2X 3K7

 MLS® # A2314920

4 bedrooms

3 bathrooms

1,983 sqft

Sign up to View

Days on Market

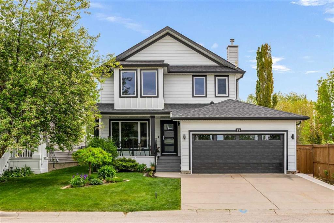
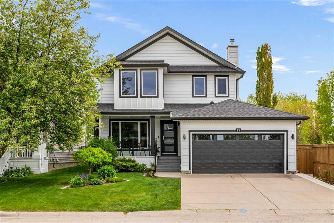
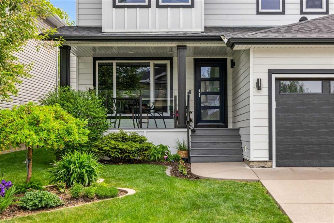
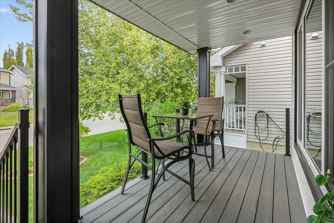
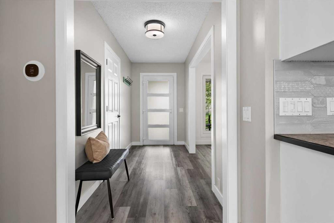
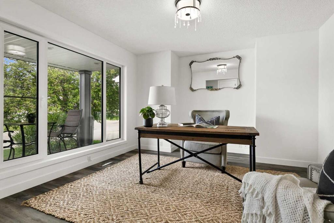
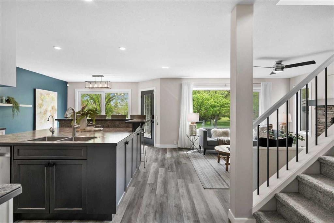
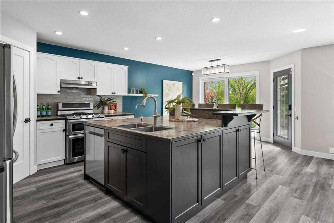
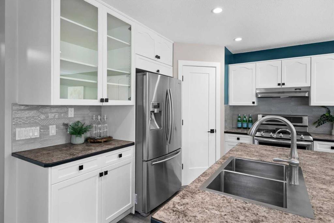
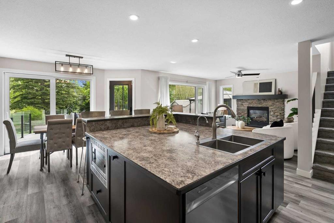
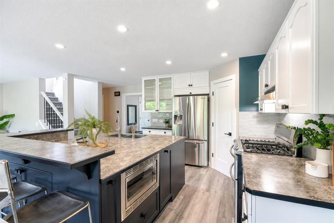
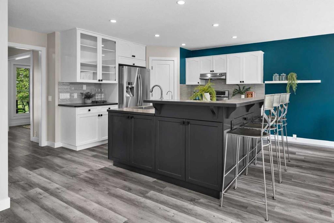
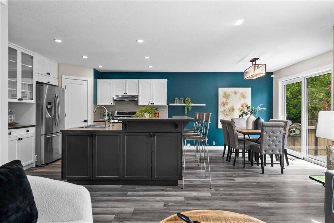
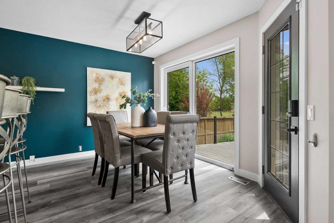
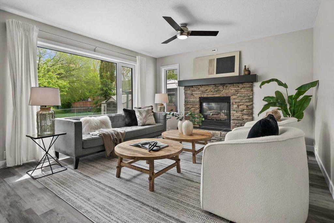
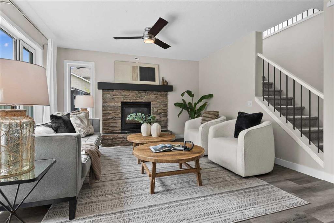
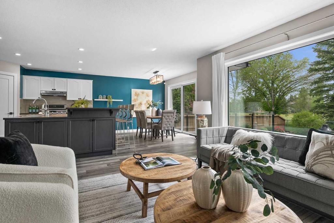
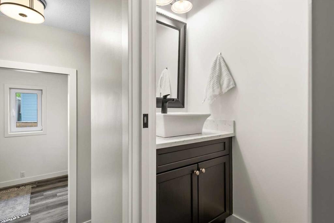
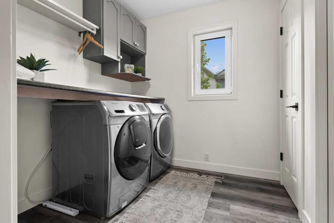
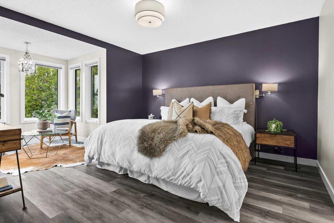
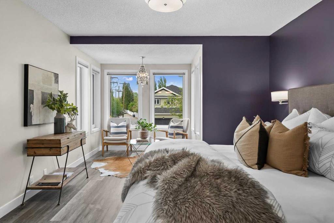
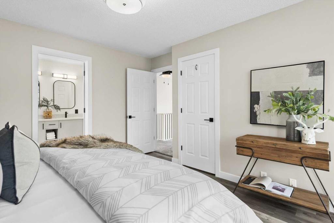
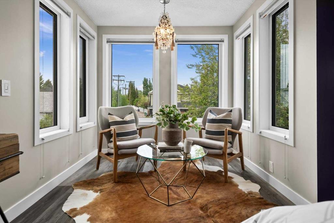
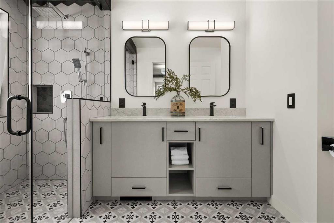
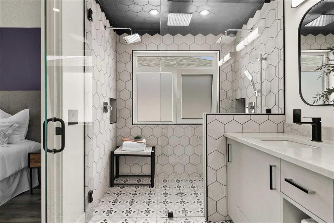
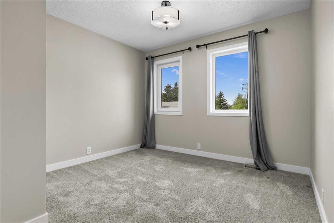
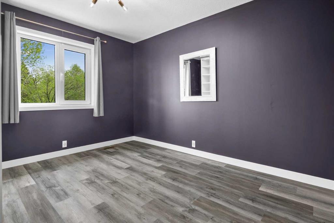
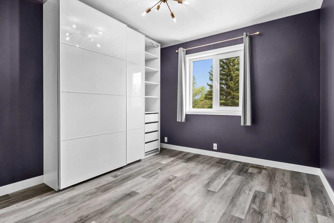
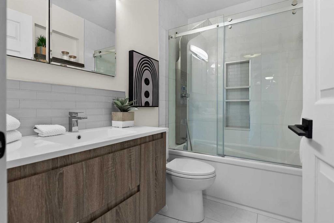
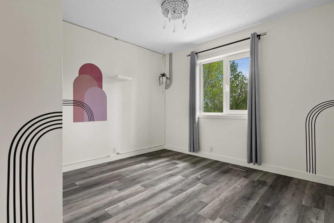
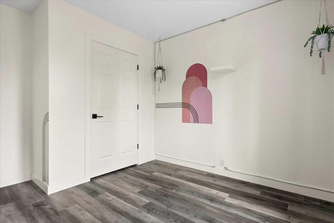
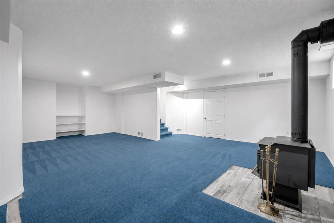
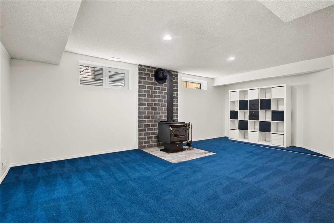
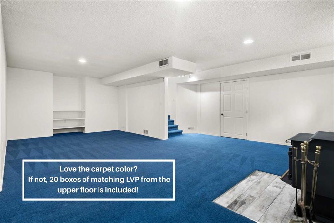
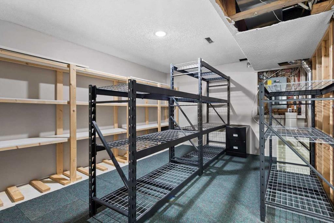
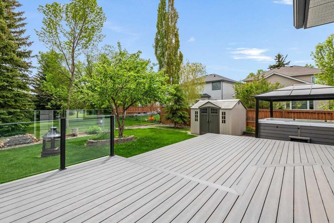
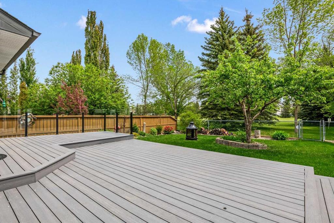
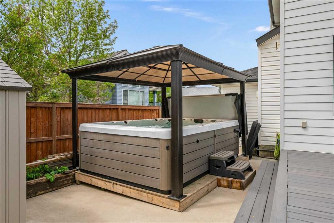
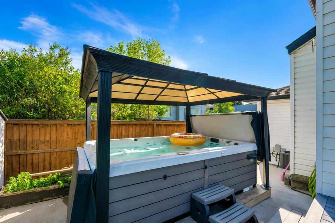
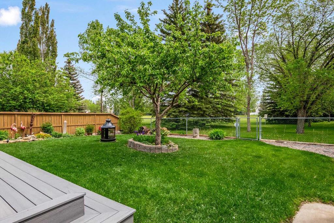
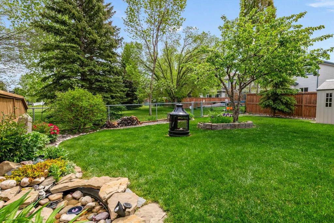
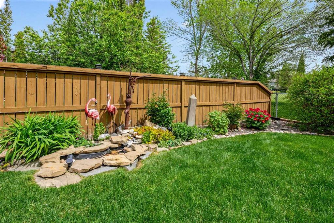
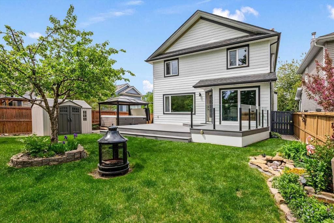
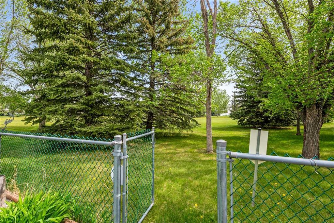
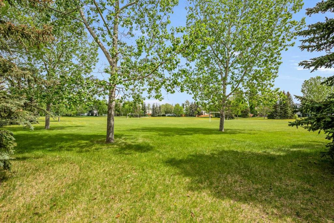
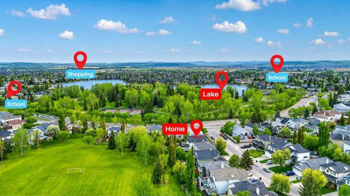
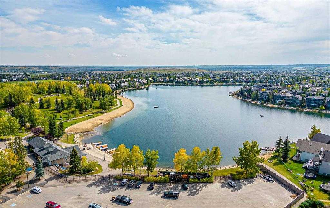
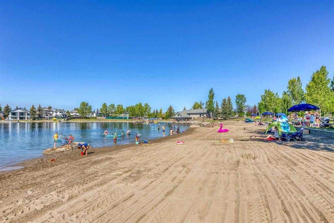
**Open House Saturday May 30, 2026 - 11am - 1pm** RARELY does a home like this come available in Lake Chaparral! Backing onto BEAUTIFUL TREED GREEN SPACE with no rear neighbours and just steps to lake access, this extensively renovated 4 BEDROOM family home offers over 2,700 SQ FT of developed living space, an incredible private yard, and a long list of thoughtful upgrades throughout (seriously... ask for the feature sheet). The setting here is exceptional. Mature trees, stunning landscaping, a massive two...

Read More

Essential Information

  • MLS® #
    A2314920
  • Full Bathrooms
    2
  • Partial Bathrooms
    1
  • Year Built
    1997
  • Property Type
    Detached
  • Property Style
    2 Storey
  • MLS® #
    A2314920
  • Full Bathrooms
    2
  • Partial Bathrooms
    1
  • Year Built
    1997
  • Property Type
    Detached
  • Property Style
    2 Storey
  • MLS® #
    A2314920
  • Full Bathrooms
    2
  • Partial Bathrooms
    1
  • Year Built
    1997
  • Property Type
    Detached
  • Property Style
    2 Storey

Community Information

  • Postal Code
    T2X 3K7
  • Postal Code
    T2X 3K7
  • Postal Code
    T2X 3K7

Services & Amenities

  • Parking
    Double Garage Attached
    Driveway
  • Parking
    Double Garage Attached, Driveway
  • Parking
    Double Garage Attached
    Driveway

Interior

  • Floor Finish
    Carpet
    Ceramic Tile
    Vinyl Plank
  • Heating
    Forced Air
    Natural Gas
  • Interior Feature
    Breakfast Bar
    Ceiling Fan(s)
    Chandelier
    Double Vanity
    Granite Counters
    Kitchen Island
    No Smoking Home
    Open Floorplan
    Pantry
    Quartz Counters
    Soaking Tub
    Storage
    Tankless Hot Water
    Vinyl Windows
    Walk-In Closet(s)
  • Floor Finish
    Carpet, Ceramic Tile, Vinyl Plank
  • Heating
    Forced Air, Natural Gas
  • Interior Feature
    Breakfast Bar, Ceiling Fan(s), Chandelier, Double Vanity, Granite Counters, Kitchen Island, No Smoking Home, Open Floorplan, Pantry, Quartz Counters, Soaking Tub, Storage, Tankless Hot Water, Vinyl Windows, Walk-In Closet(s)
  • Floor Finish
    Carpet
    Ceramic Tile
    Vinyl Plank
  • Heating
    Forced Air
    Natural Gas
  • Interior Feature
    Breakfast Bar
    Ceiling Fan(s)
    Chandelier
    Double Vanity
    Granite Counters
    Kitchen Island
    No Smoking Home
    Open Floorplan
    Pantry
    Quartz Counters
    Soaking Tub
    Storage
    Tankless Hot Water
    Vinyl Windows
    Walk-In Closet(s)

Exterior

  • Lot/Exterior Features
    BBQ gas line
    Fire Pit
    Garden
    Playground
    Private Entrance
    Private Yard
  • Roof
    Asphalt Shingle
  • Construction
    Wood Frame
  • Lot/Exterior Features
    BBQ gas line, Fire Pit, Garden, Playground, Private Entrance, Private Yard
  • Roof
    Asphalt Shingle
  • Construction
    Wood Frame
  • Lot/Exterior Features
    BBQ gas line
    Fire Pit
    Garden
    Playground
    Private Entrance
    Private Yard
  • Roof
    Asphalt Shingle
  • Construction
    Wood Frame

Additional Details

  • Zoning
    R-G
  • Zoning
    R-G
  • Zoning
    R-G

$799,900

12 Chaparral Crescent SE

Schedule Tour
Contact Agent

$3643/month
Est. Monthly Payment
$
$
%
Learn More