Ryan Sexton / RE/MAX Complete Realty

125 South Harmony Drive , House for sale in Harmony Rural Rocky View County , Alberta , T3Z 0C5

 MLS® # A2347861

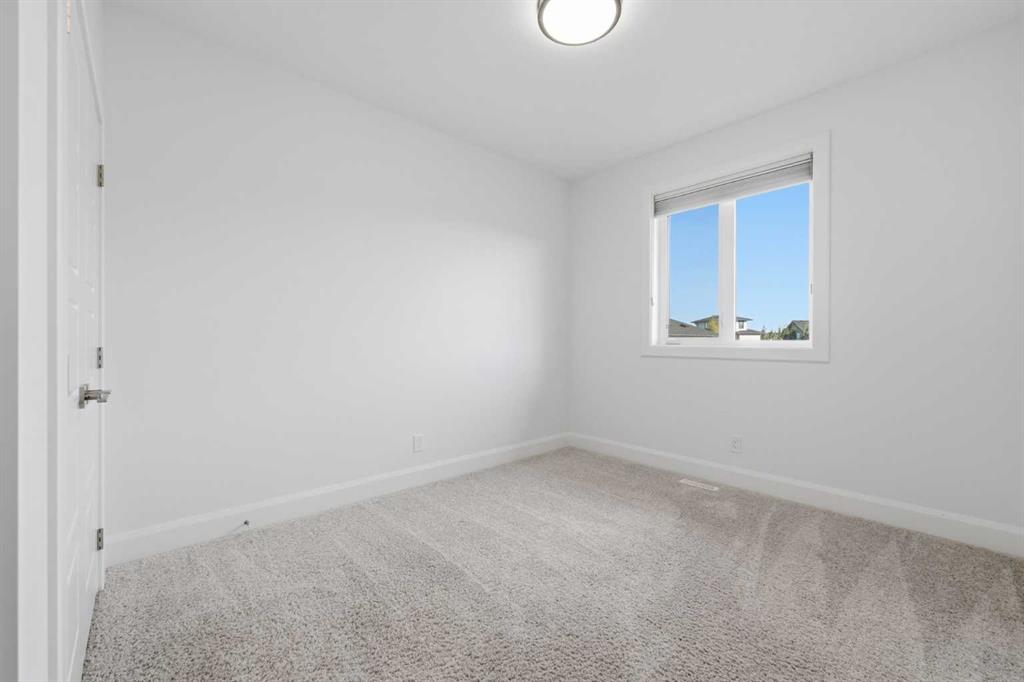
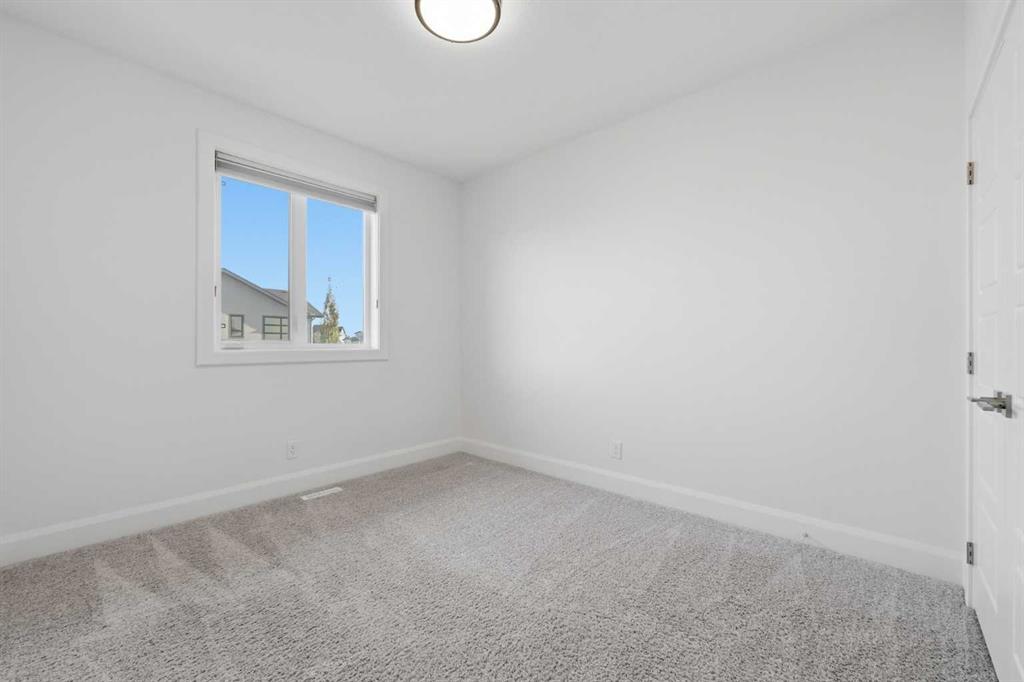
4 bedrooms

4 bathrooms

2,942 sqft

Sign up to View

Days on Market

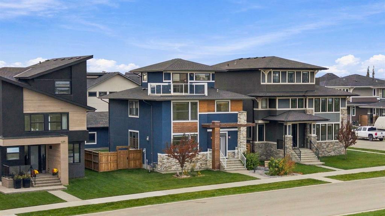
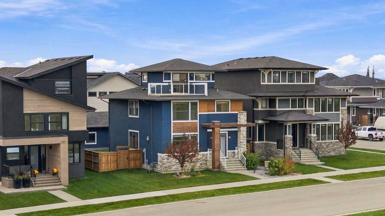
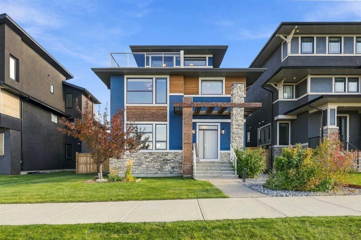
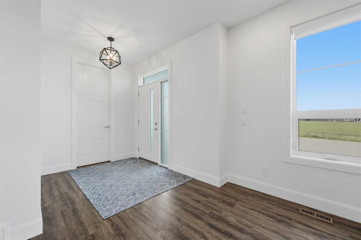
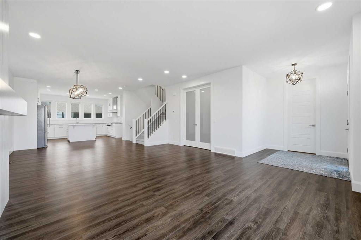
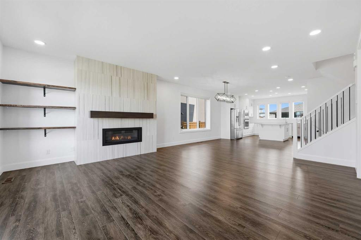
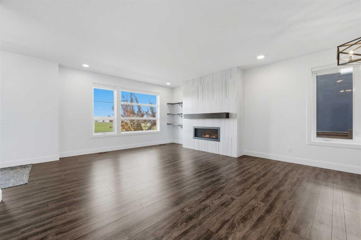
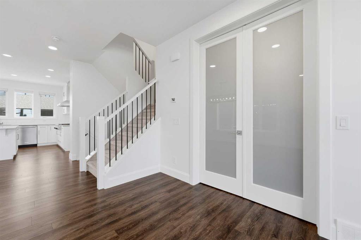
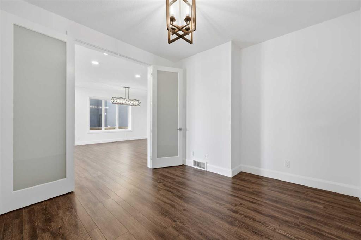
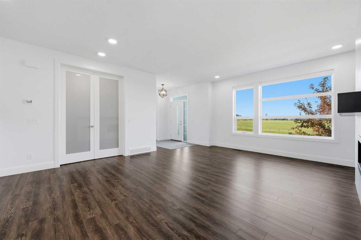
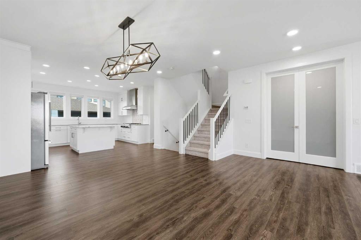
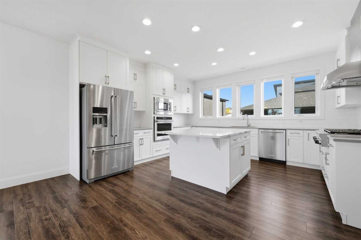
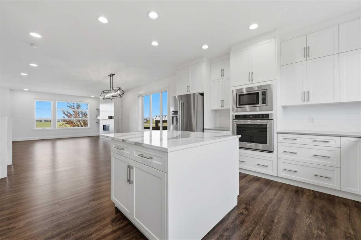
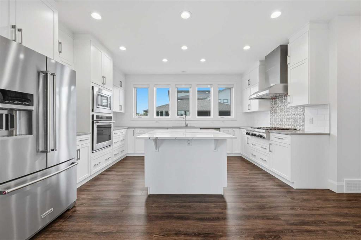
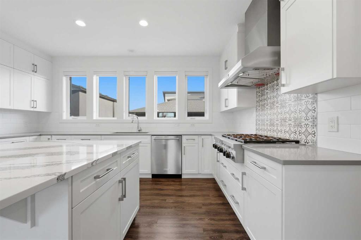
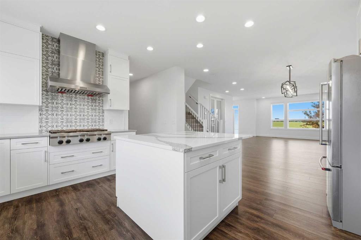
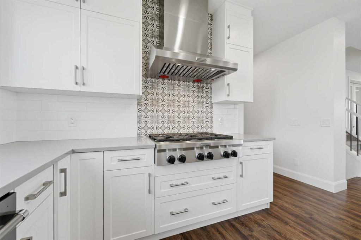
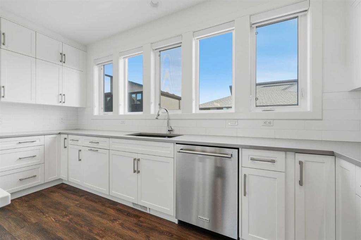
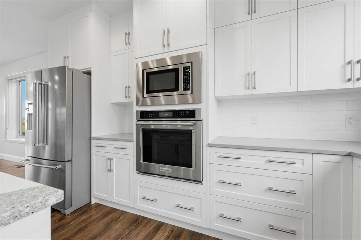
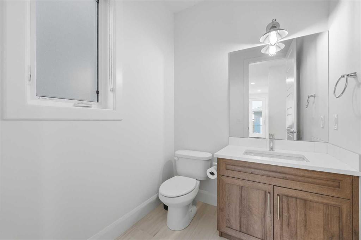
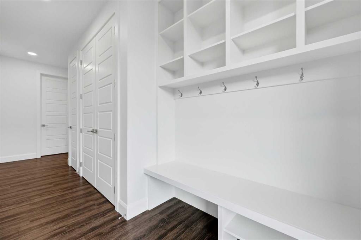
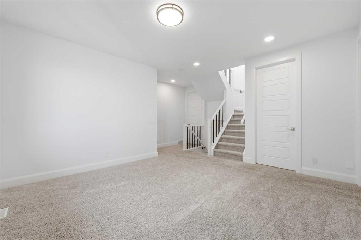
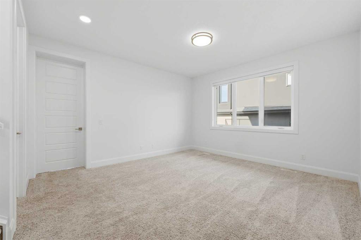
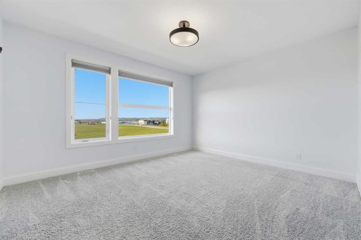
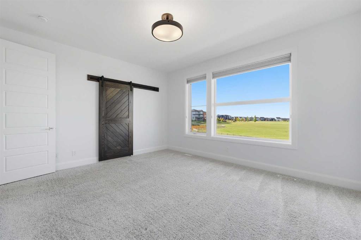
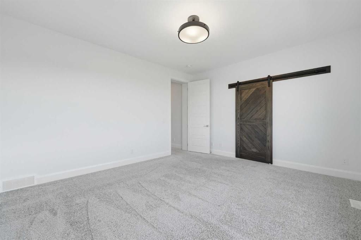
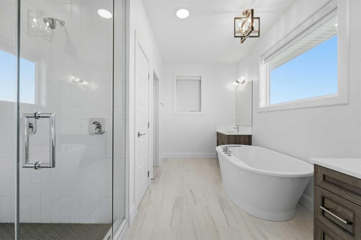
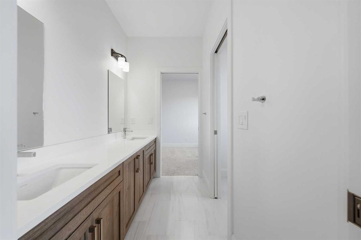
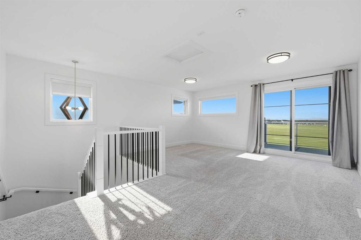
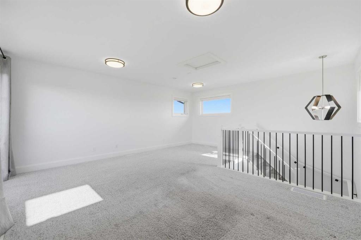
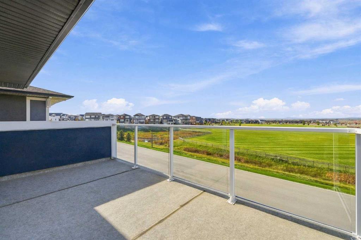
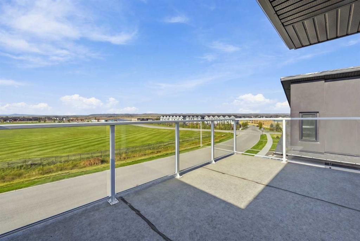
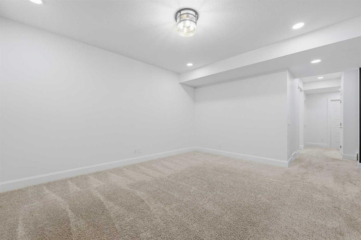
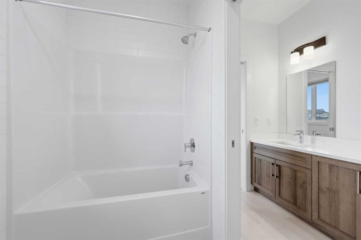
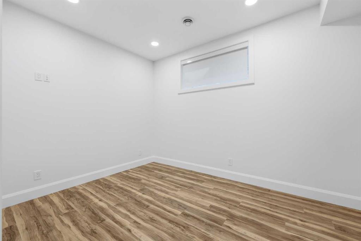
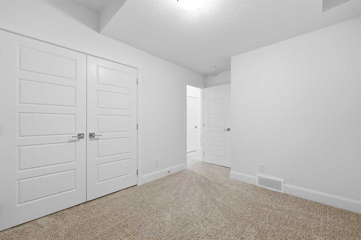
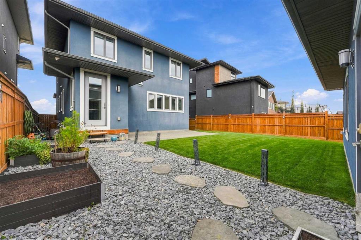
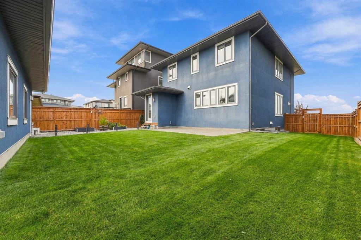
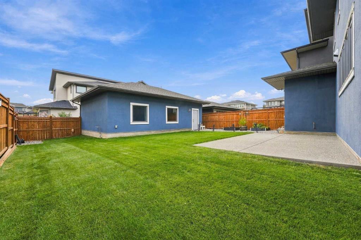
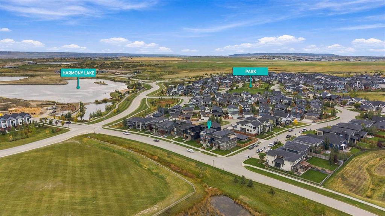
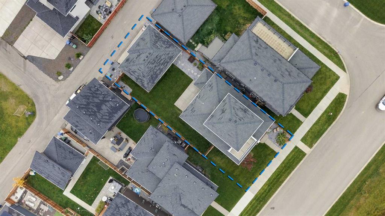
Welcome to an exceptional home in the award-winning community of Harmony, where an incredible location, beautiful views and a thoughtfully designed floor plan come together. Meticulously maintained and ideally positioned just steps from the beach, this stunning four-bedroom, three-storey home overlooks expansive green space and captures beautiful lake and Rocky Mountain views. An additional green space tucked just behind the backyard creates an open, family-friendly setting and a natural gathering place for...

Read More

Essential Information

  • MLS® #
    A2347861
  • Full Bathrooms
    3
  • Partial Bathrooms
    1
  • Year Built
    2019
  • Property Type
    Detached
  • Property Style
    3 (or more) Storey
  • MLS® #
    A2347861
  • Full Bathrooms
    3
  • Partial Bathrooms
    1
  • Year Built
    2019
  • Property Type
    Detached
  • Property Style
    3 (or more) Storey
  • MLS® #
    A2347861
  • Full Bathrooms
    3
  • Partial Bathrooms
    1
  • Year Built
    2019
  • Property Type
    Detached
  • Property Style
    3 (or more) Storey

Community Information

  • Postal Code
    T3Z 0C5
  • Postal Code
    T3Z 0C5
  • Postal Code
    T3Z 0C5

Services & Amenities

  • Parking
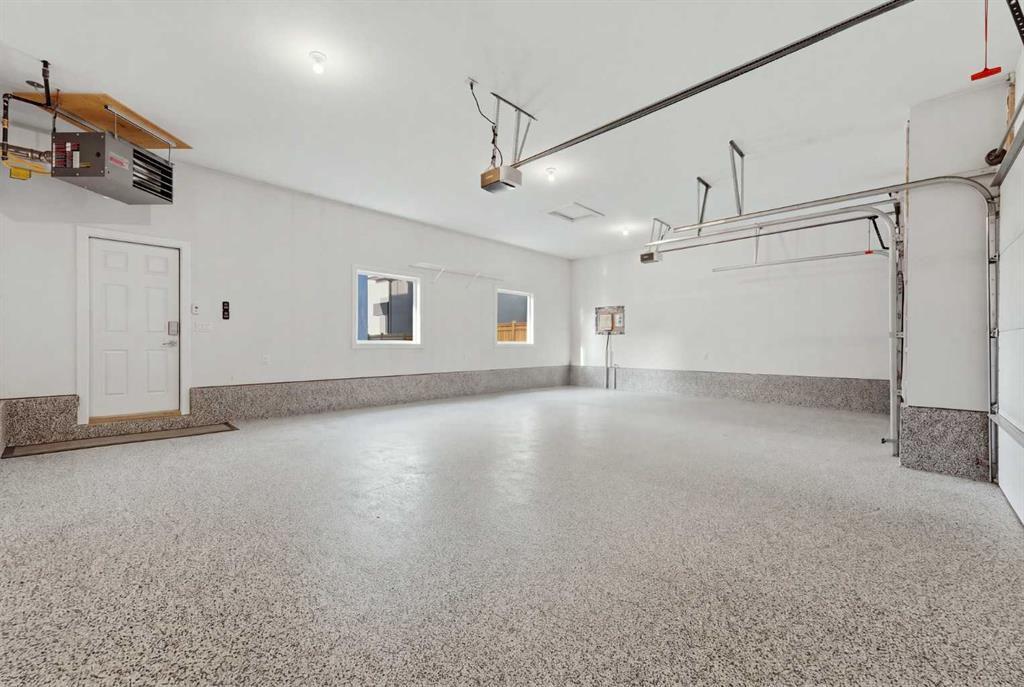
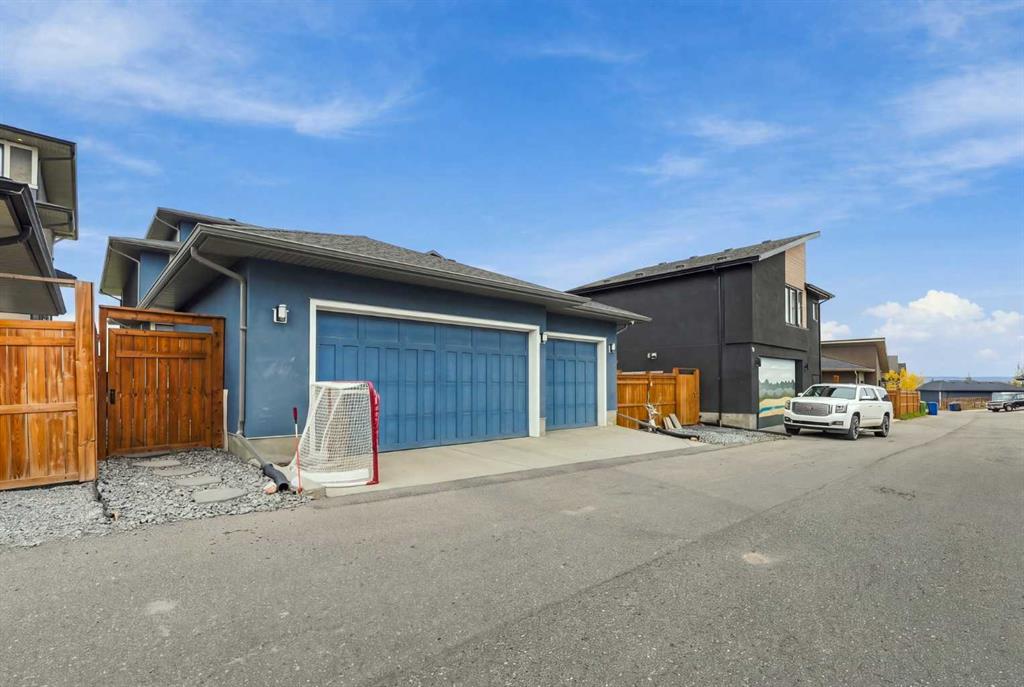
    Triple Garage Detached
  • Parking
    Triple Garage Detached
  • Parking
    Triple Garage Detached

Interior

  • Floor Finish
    Carpet
    Hardwood
    Tile
  • Heating
    Forced Air
  • Interior Feature
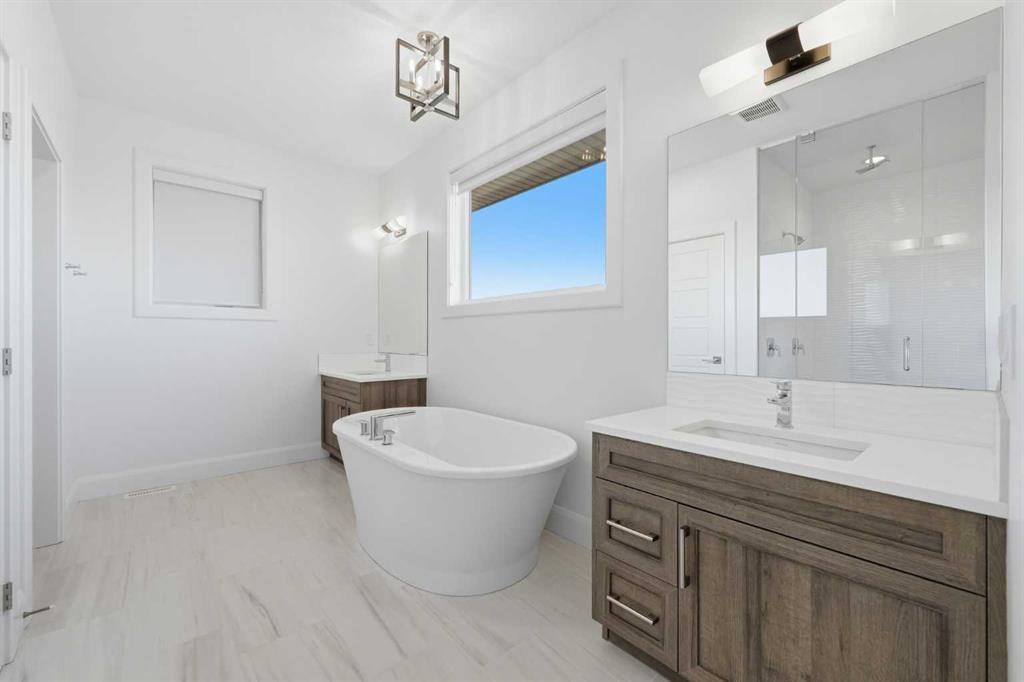
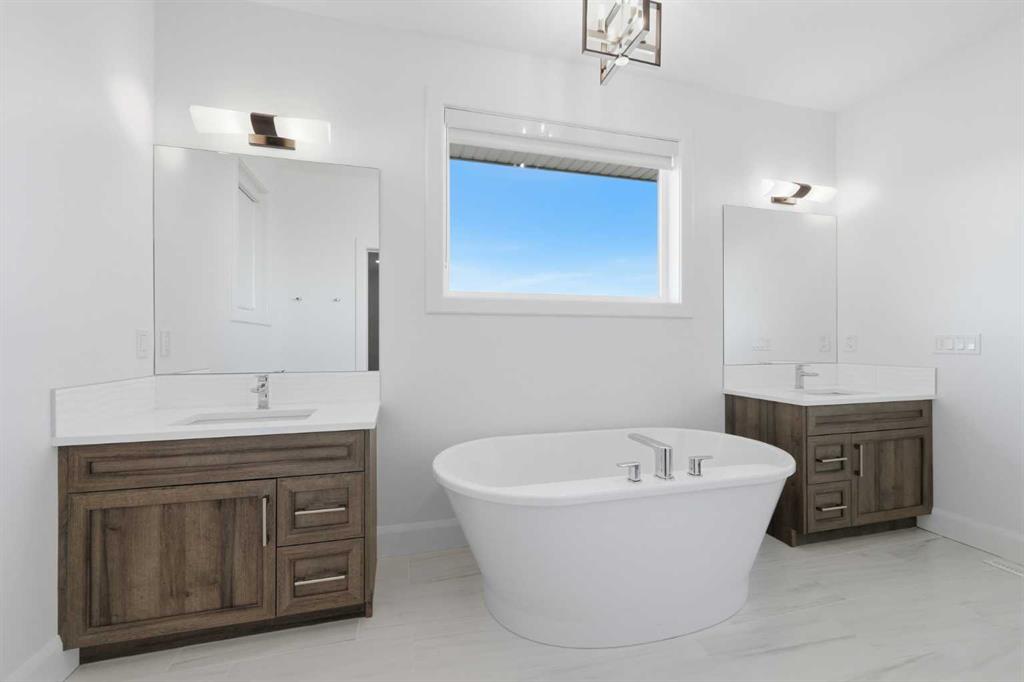
    Double Vanity
    Kitchen Island
    Open Floorplan
    Quartz Counters
    Soaking Tub
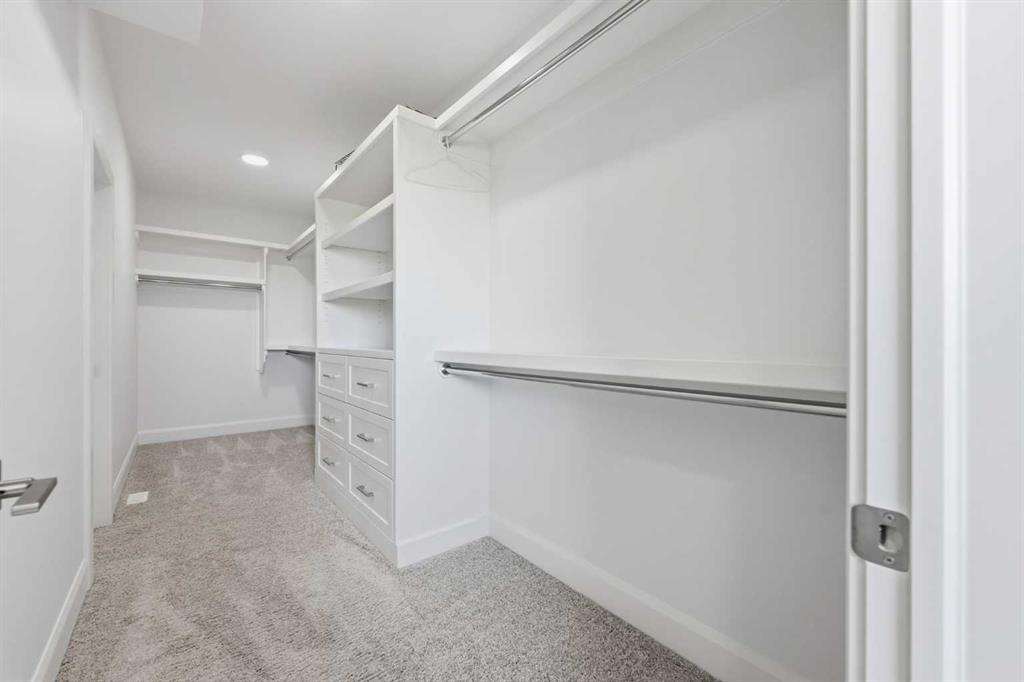
    Walk-In Closet(s)
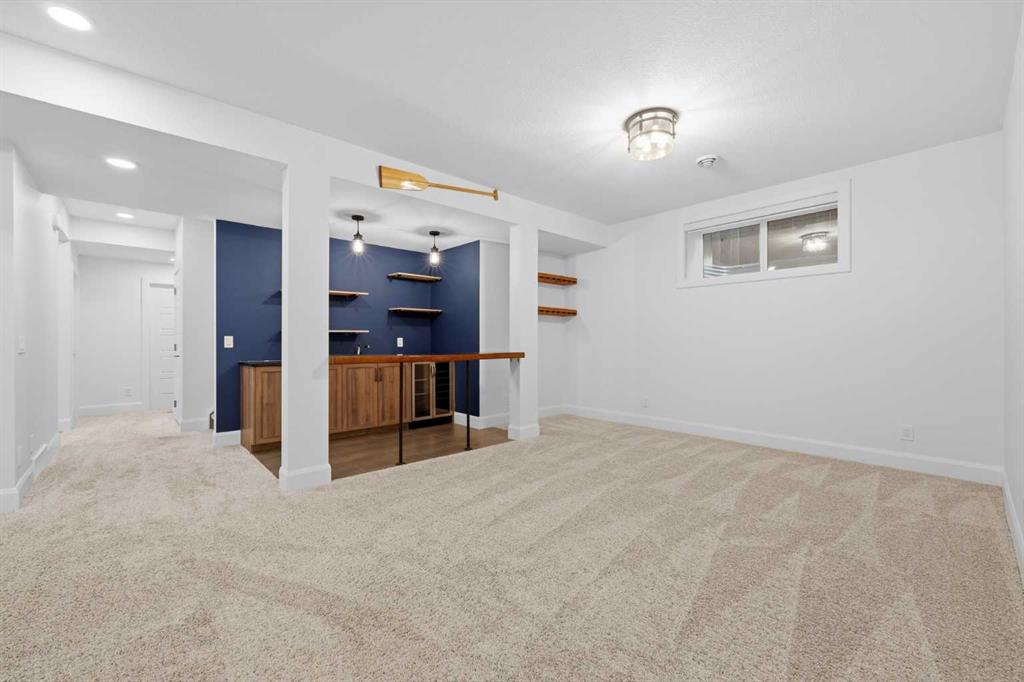
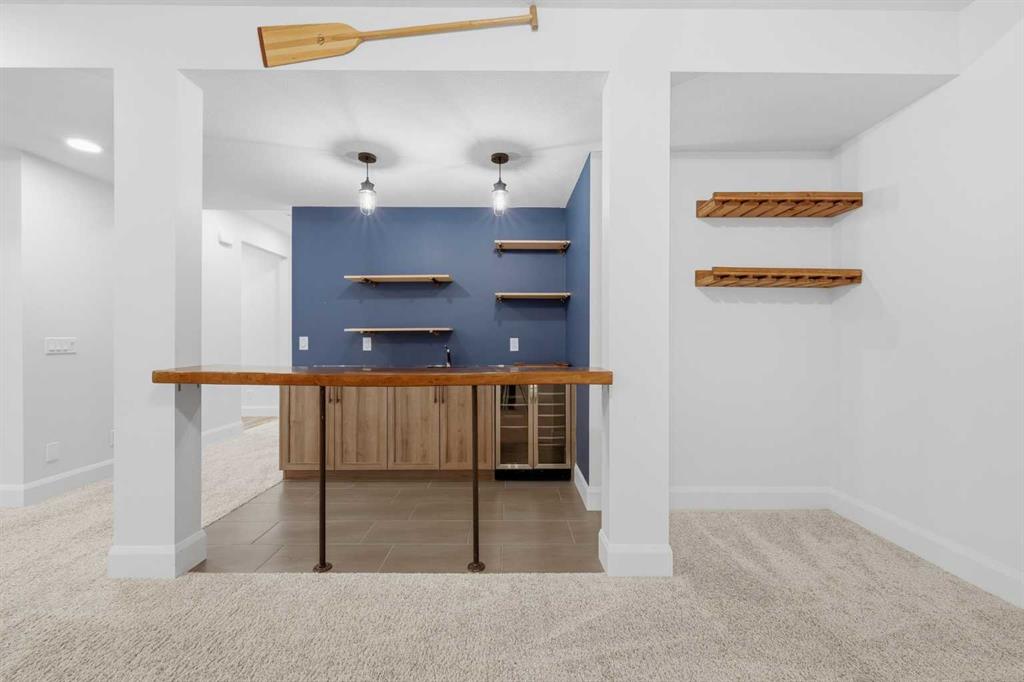
    Wet Bar
  • Floor Finish
    Carpet, Hardwood, Tile
  • Heating
    Forced Air
  • Interior Feature
    Double Vanity, Kitchen Island, Open Floorplan, Quartz Counters, Soaking Tub, Walk-In Closet(s), Wet Bar
  • Floor Finish
    Carpet
    Hardwood
    Tile
  • Heating
    Forced Air
  • Interior Feature
    Double Vanity
    Kitchen Island
    Open Floorplan
    Quartz Counters
    Soaking Tub
    Walk-In Closet(s)
    Wet Bar

Exterior

  • Lot/Exterior Features
    Private Yard
  • Roof
    Asphalt Shingle
  • Construction
    Cedar
    Concrete
    Stone
    Wood Frame
  • Lot/Exterior Features
    Private Yard
  • Roof
    Asphalt Shingle
  • Construction
    Cedar, Concrete, Stone, Wood Frame
  • Lot/Exterior Features
    Private Yard
  • Roof
    Asphalt Shingle
  • Construction
    Cedar
    Concrete
    Stone
    Wood Frame

Additional Details

  • Zoning
    R1
  • Nearest Town
    Calgary
  • Sewer
    Public Sewer
  • Zoning
    R1
  • Nearest Town
    Calgary
  • Sewer
    Public Sewer
  • Zoning
    R1
  • Nearest Town
    Calgary
  • Sewer
    Public Sewer

$1,224,900

125 South Harmony Drive

Schedule Tour
Contact Agent

$5578/month
Est. Monthly Payment
$
$
%
Learn More