Gillian Stewart / Royal LePage Benchmark

126 30 Avenue NE Calgary , Alberta , T2E2C8

 MLS® # A2352739

4 bedrooms

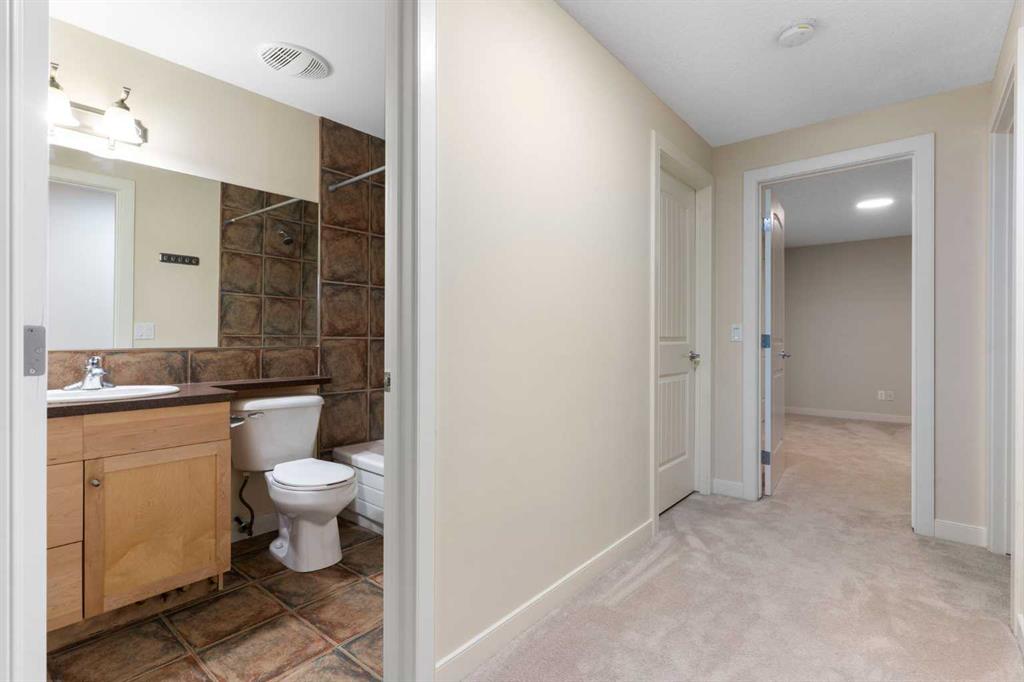
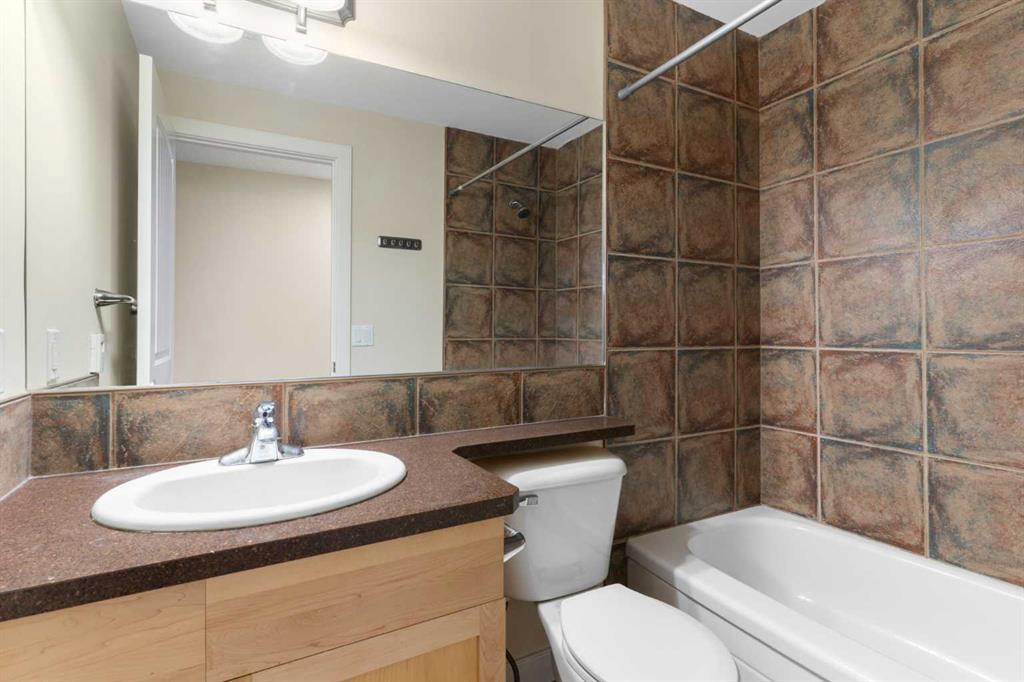
4 bathrooms

1,937 sqft

Sign up to View

Days on Market

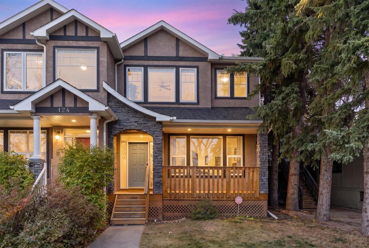
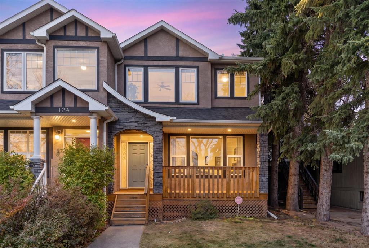
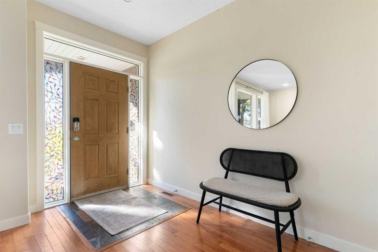
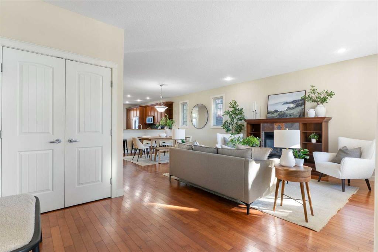
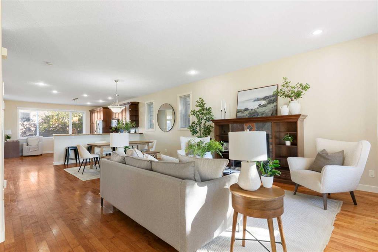
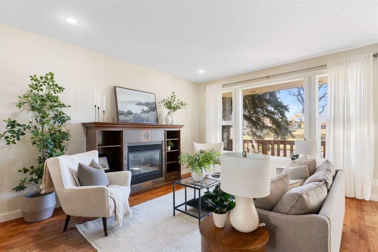
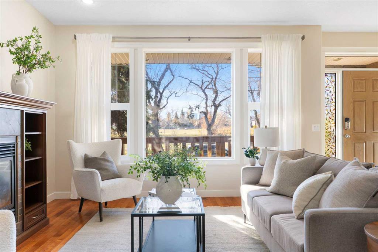
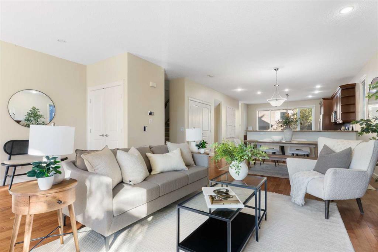
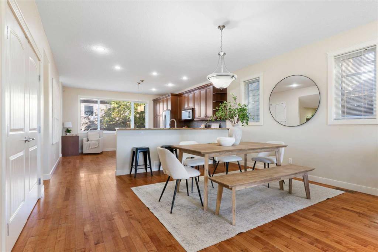
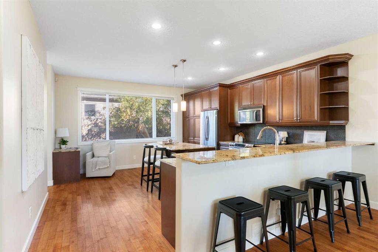
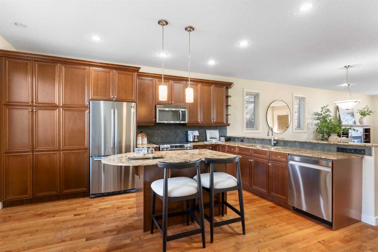
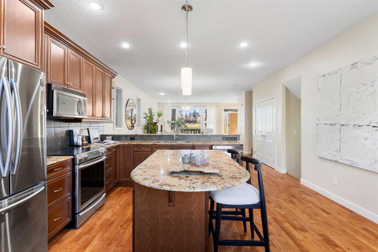
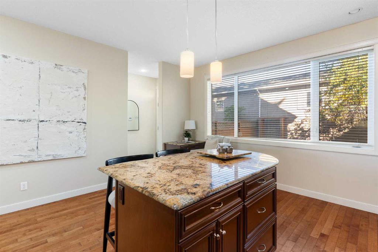
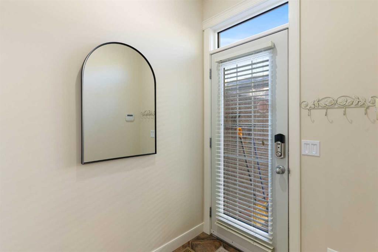
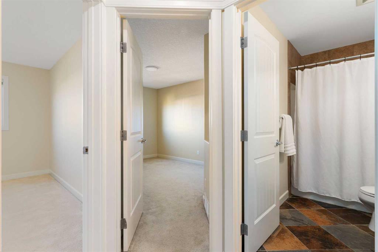
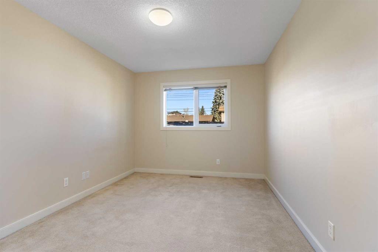
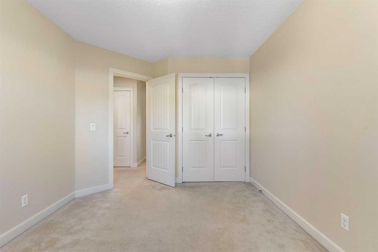
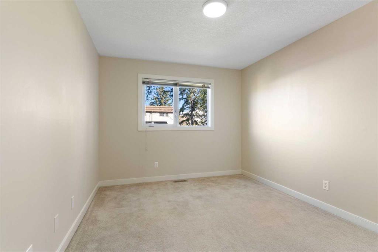
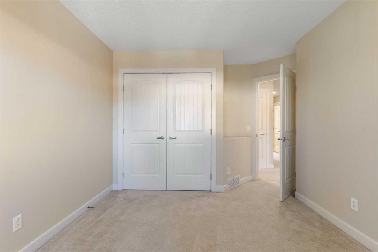
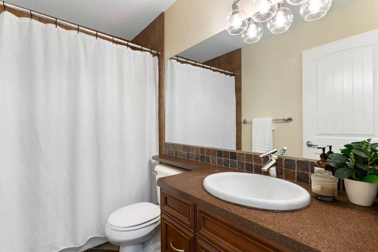
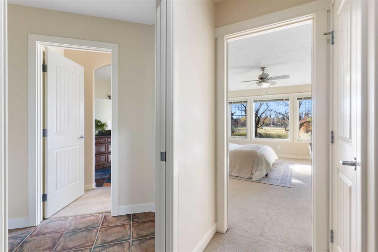
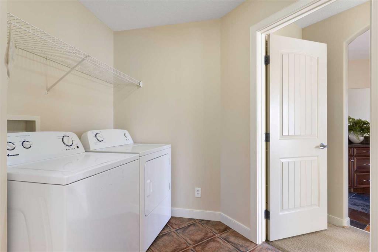
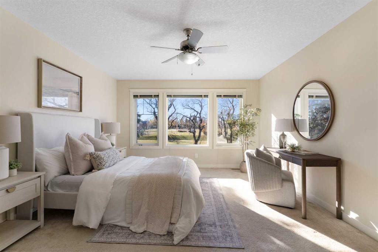
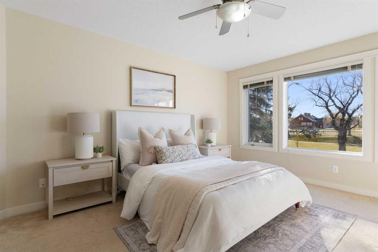
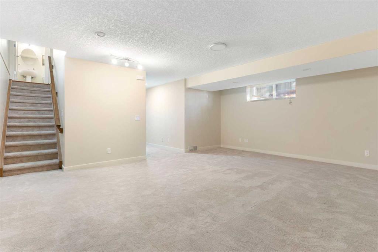
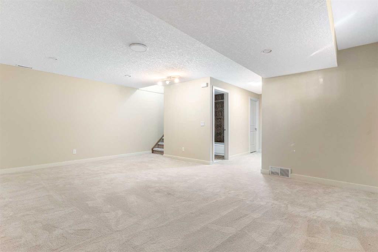
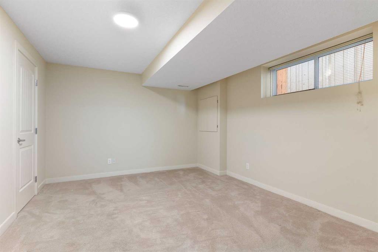
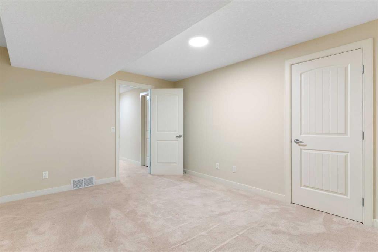
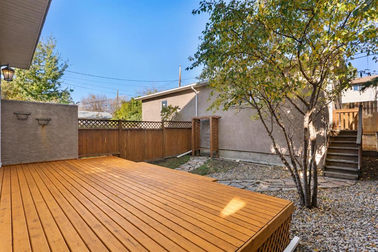
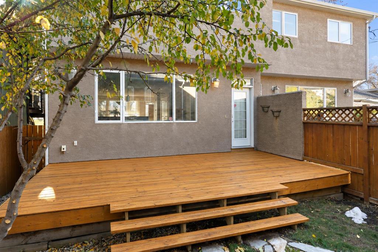
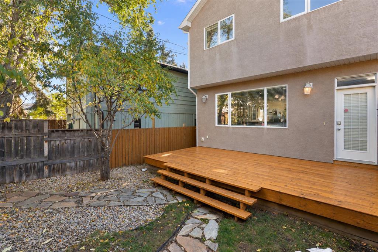
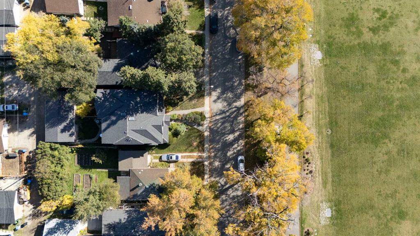
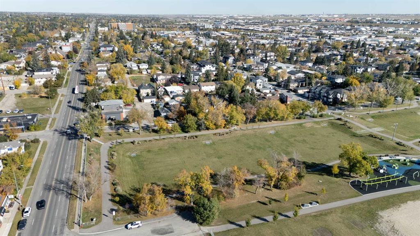
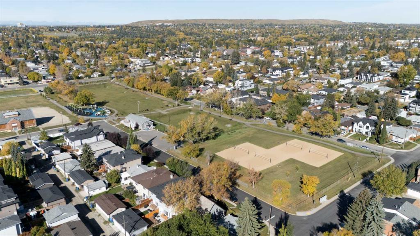
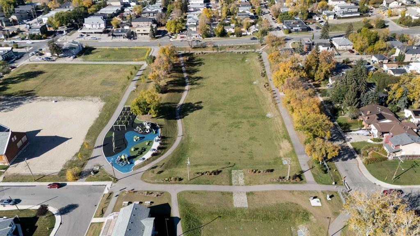
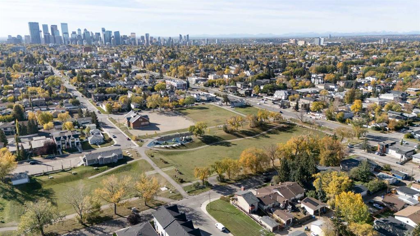
Sitting right across the street from Tuxedo Park, this move-in-ready home offers plenty of room and a great inner-city spot that makes getting Downtown a breeze. Right outside your front door, you have quick access to endless green space, a playground, and sandy beach volleyball courts for easy weekend fun. A cozy covered front porch welcomes you in—the perfect spot to kick back with your morning coffee. Inside, a spacious entryway gives you tons of room to greet friends, opening up into a bright layout bui...

Read More

Essential Information

  • MLS® #
    A2352739
  • Full Bathrooms
    3
  • Partial Bathrooms
    1
  • Year Built
    2004
  • Property Type
    Semi Detached (Half Duplex)
  • Property Style
    2 Storey
    Attached-Side by Side
  • MLS® #
    A2352739
  • Full Bathrooms
    3
  • Partial Bathrooms
    1
  • Year Built
    2004
  • Property Type
    Semi Detached (Half Duplex)
  • Property Style
    2 Storey, Attached-Side by Side
  • MLS® #
    A2352739
  • Full Bathrooms
    3
  • Partial Bathrooms
    1
  • Year Built
    2004
  • Property Type
    Semi Detached (Half Duplex)
  • Property Style
    2 Storey
    Attached-Side by Side

Community Information

  • Postal Code
    T2E2C8
  • Postal Code
    T2E2C8
  • Postal Code
    T2E2C8

Services & Amenities

  • Parking
    Alley Access
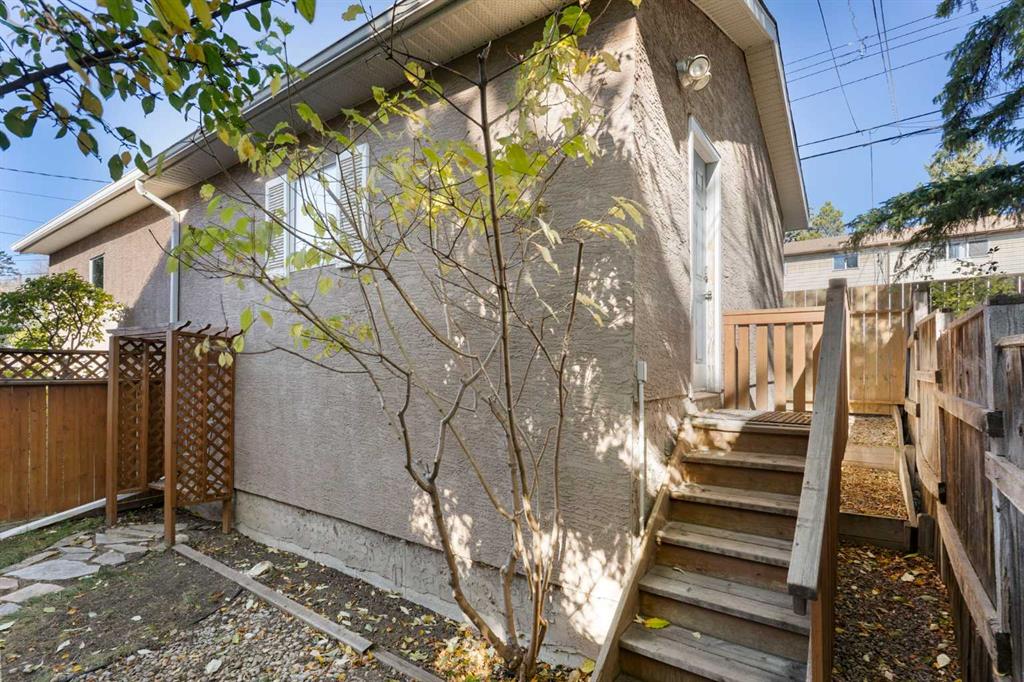
    Double Garage Detached
  • Parking
    Alley Access, Double Garage Detached
  • Parking
    Alley Access
    Double Garage Detached

Interior

  • Floor Finish
    Carpet
    Hardwood
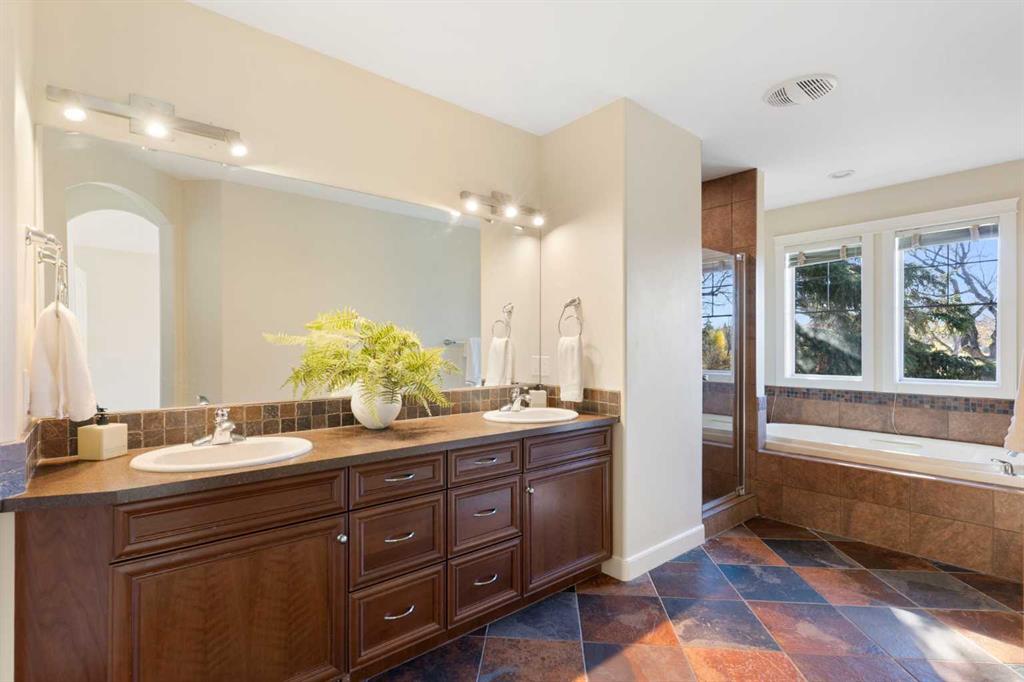
    Slate
    Tile
  • Heating
    Forced Air
    Natural Gas
  • Interior Feature
    Double Vanity
    Granite Counters
    High Ceilings
    Kitchen Island
    Open Floorplan
    Recessed Lighting
    Storage
    Tankless Hot Water
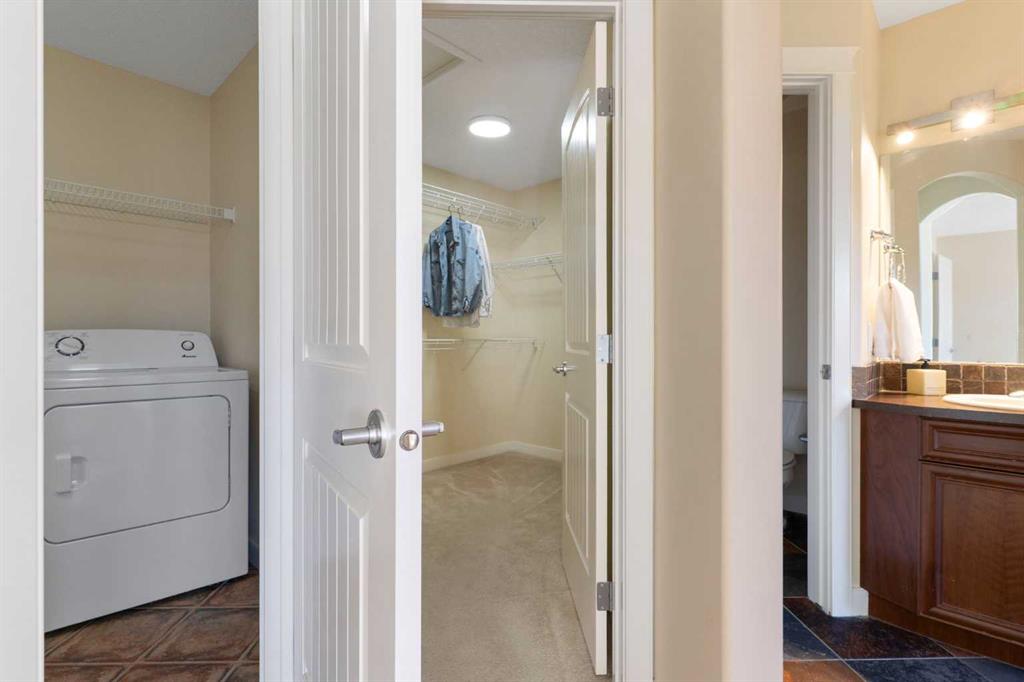
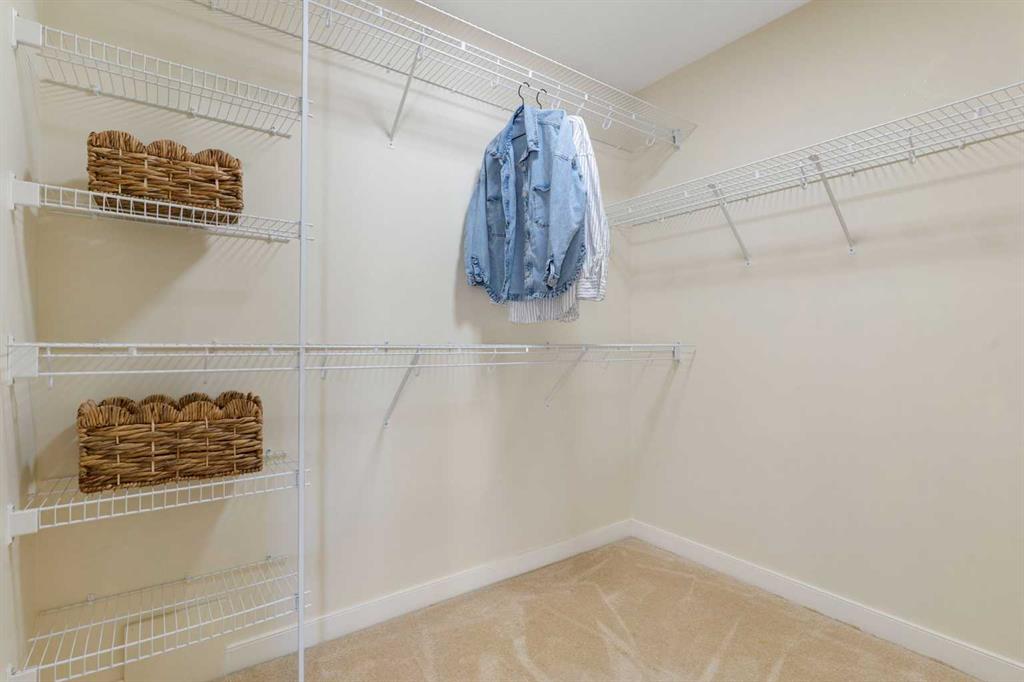
    Walk-In Closet(s)
  • Floor Finish
    Carpet, Hardwood, Slate, Tile
  • Heating
    Forced Air, Natural Gas
  • Interior Feature
    Double Vanity, Granite Counters, High Ceilings, Kitchen Island, Open Floorplan, Recessed Lighting, Storage, Tankless Hot Water, Walk-In Closet(s)
  • Floor Finish
    Carpet
    Hardwood
    Slate
    Tile
  • Heating
    Forced Air
    Natural Gas
  • Interior Feature
    Double Vanity
    Granite Counters
    High Ceilings
    Kitchen Island
    Open Floorplan
    Recessed Lighting
    Storage
    Tankless Hot Water
    Walk-In Closet(s)

Exterior

  • Lot/Exterior Features
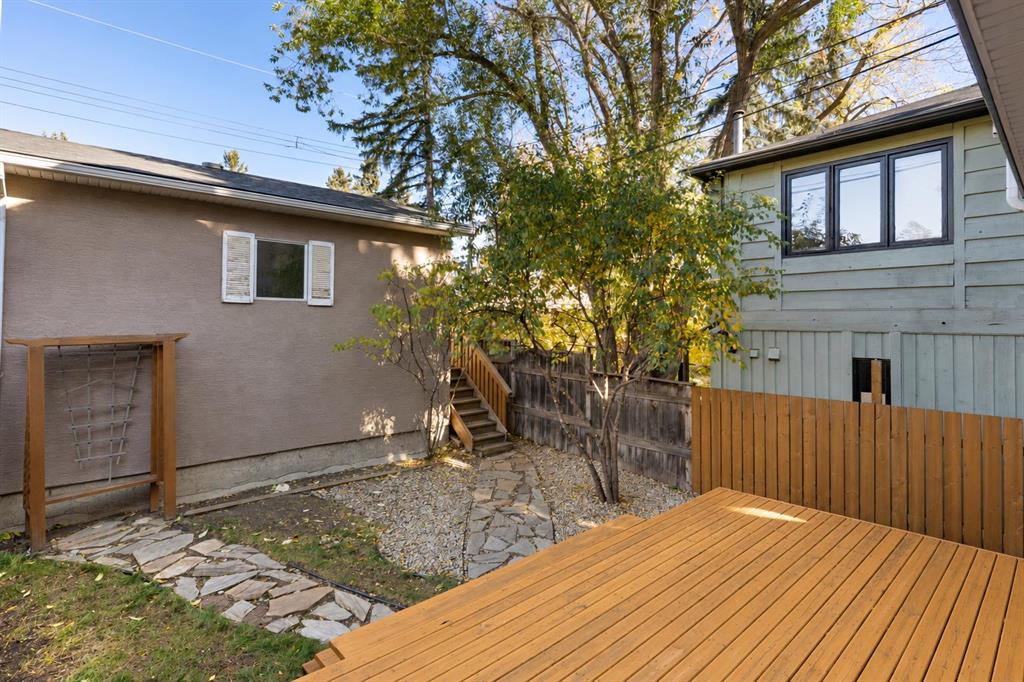
    Private Yard
  • Roof
    Asphalt Shingle
  • Construction
    Stone
    Stucco
    Wood Frame
  • Lot/Exterior Features
    Private Yard
  • Roof
    Asphalt Shingle
  • Construction
    Stone, Stucco, Wood Frame
  • Lot/Exterior Features
    Private Yard
  • Roof
    Asphalt Shingle
  • Construction
    Stone
    Stucco
    Wood Frame

Additional Details

  • Zoning
    R-C2
  • Zoning
    R-C2
  • Zoning
    R-C2

$765,000

126 30 Avenue NE

Schedule Tour
Contact Agent

$3484/month
Est. Monthly Payment
$
$
%
Learn More