Ginger Andrews / eXp Realty

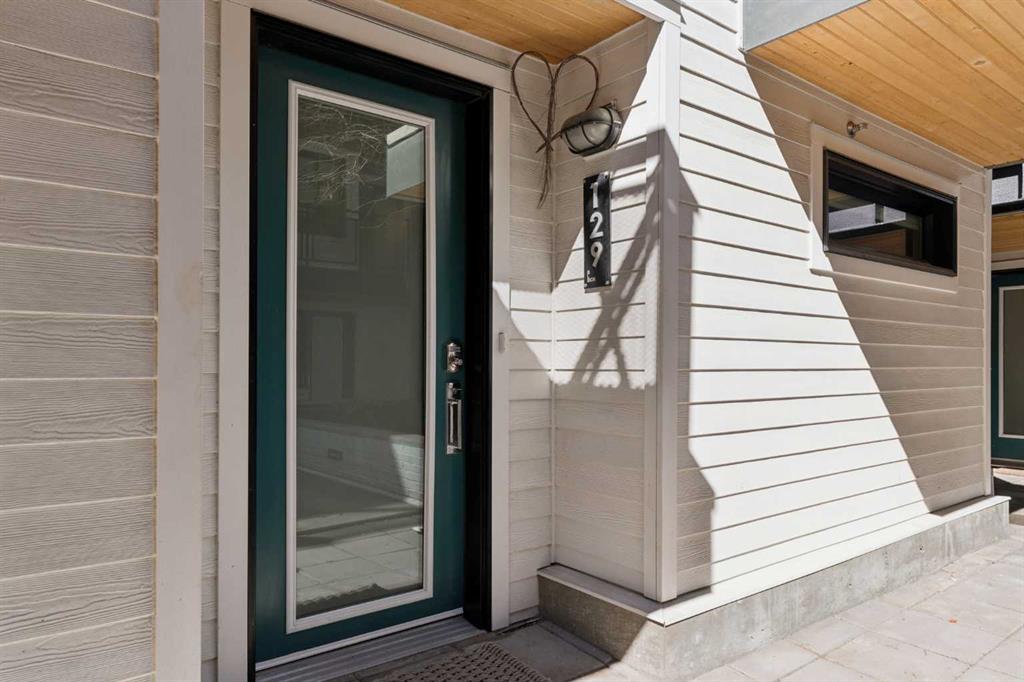
129, 1719 9A Street SW, Townhouse for sale in Lower Mount Royal Calgary , Alberta , T2T 6S3

 MLS® # A2342610

2 bedrooms

3 bathrooms

1,406 sqft

Sign up to View

Days on Market

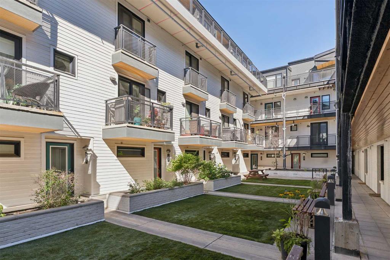
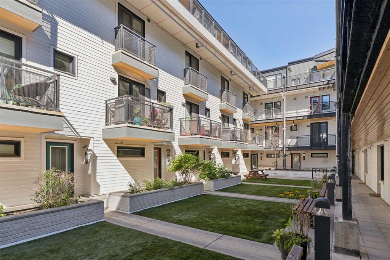
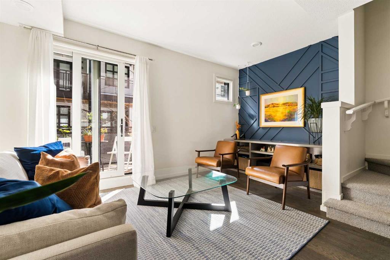
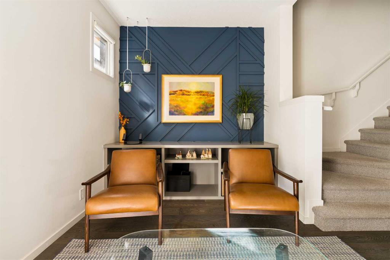
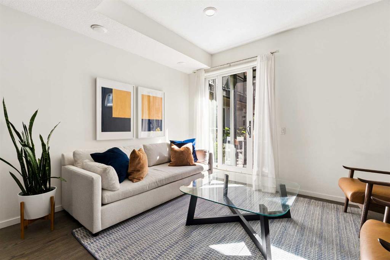
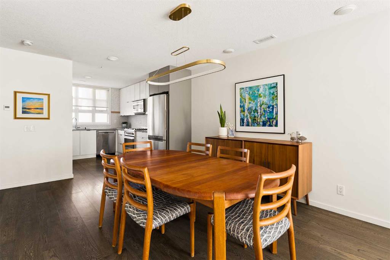
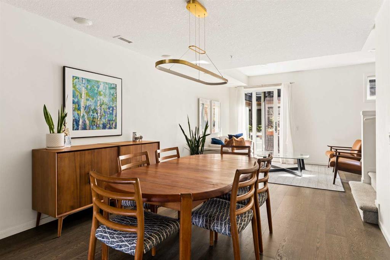
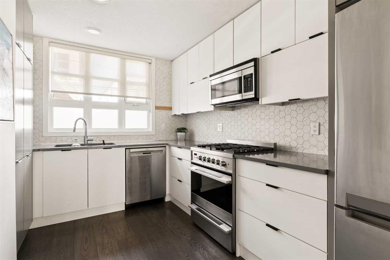
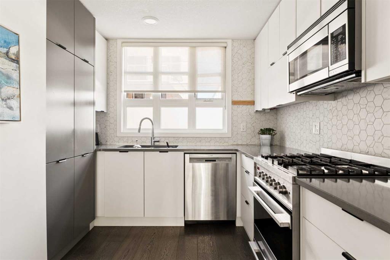
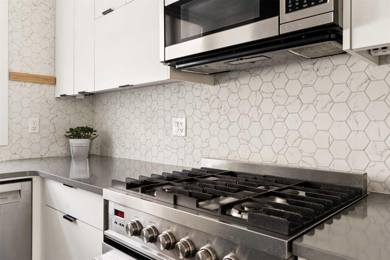
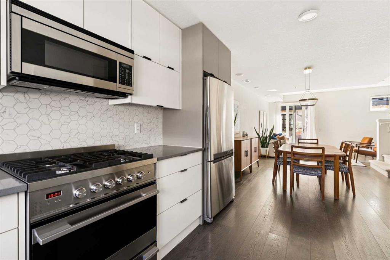
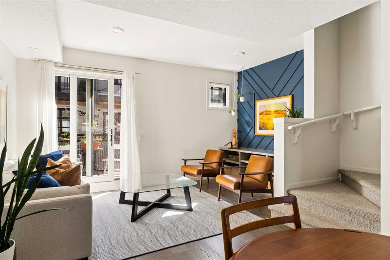
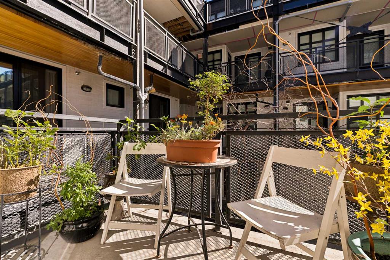
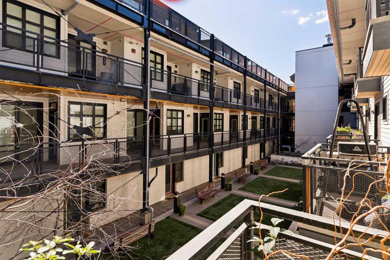
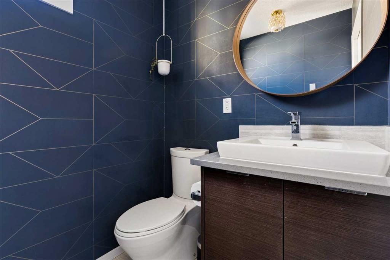
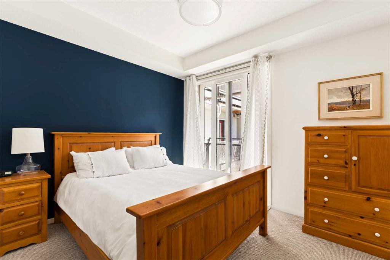
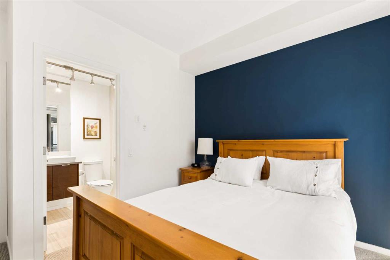
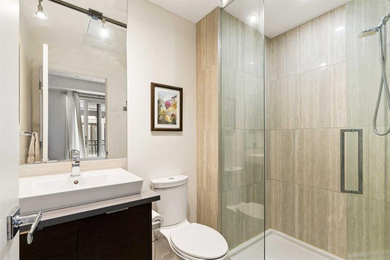
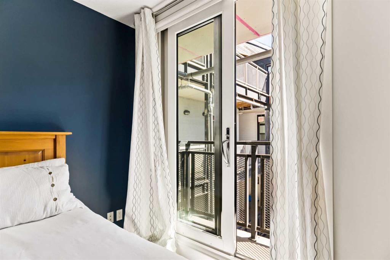
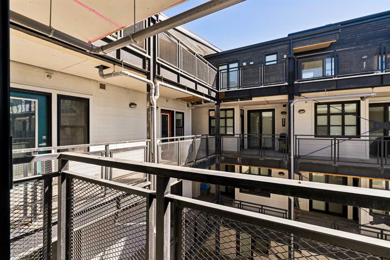
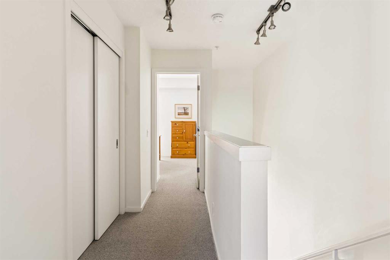
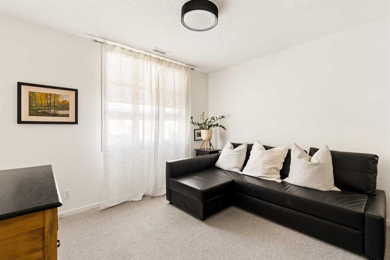
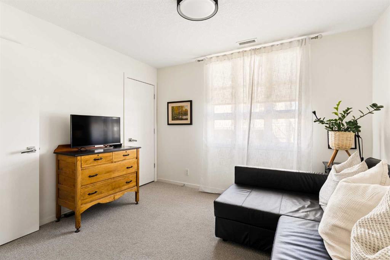
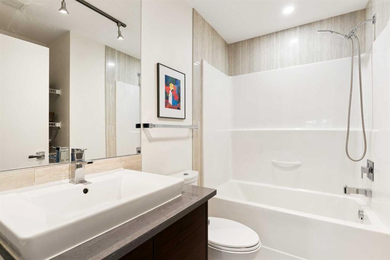
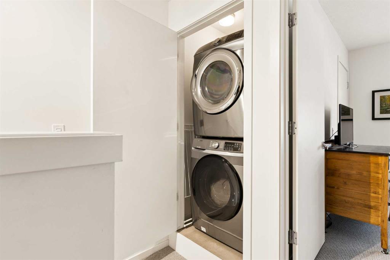
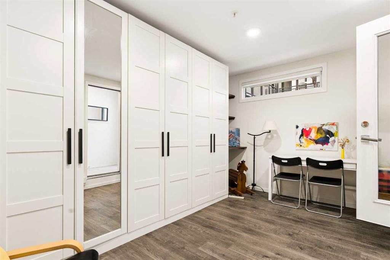
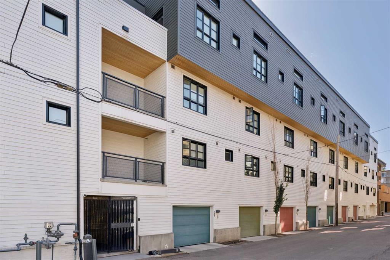
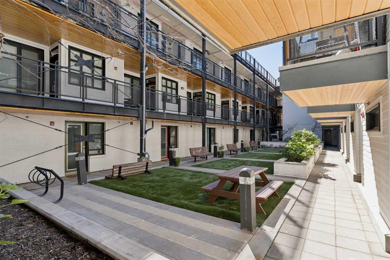
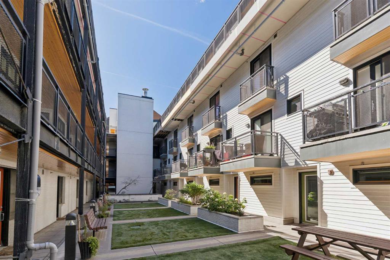
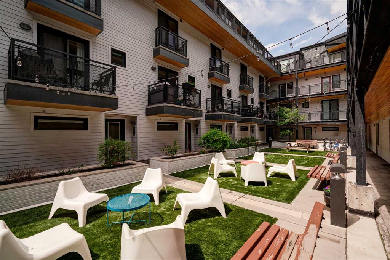
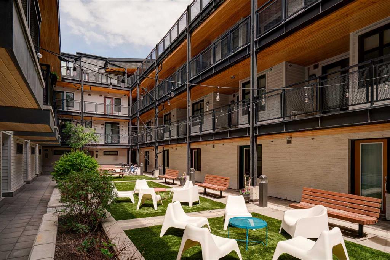
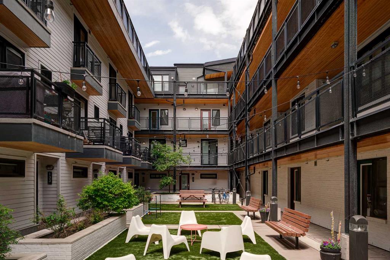
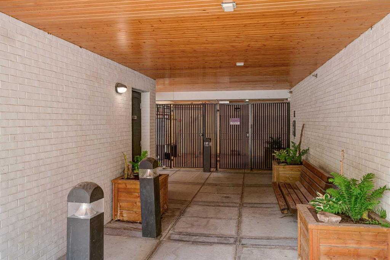
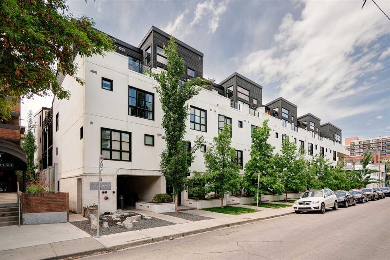
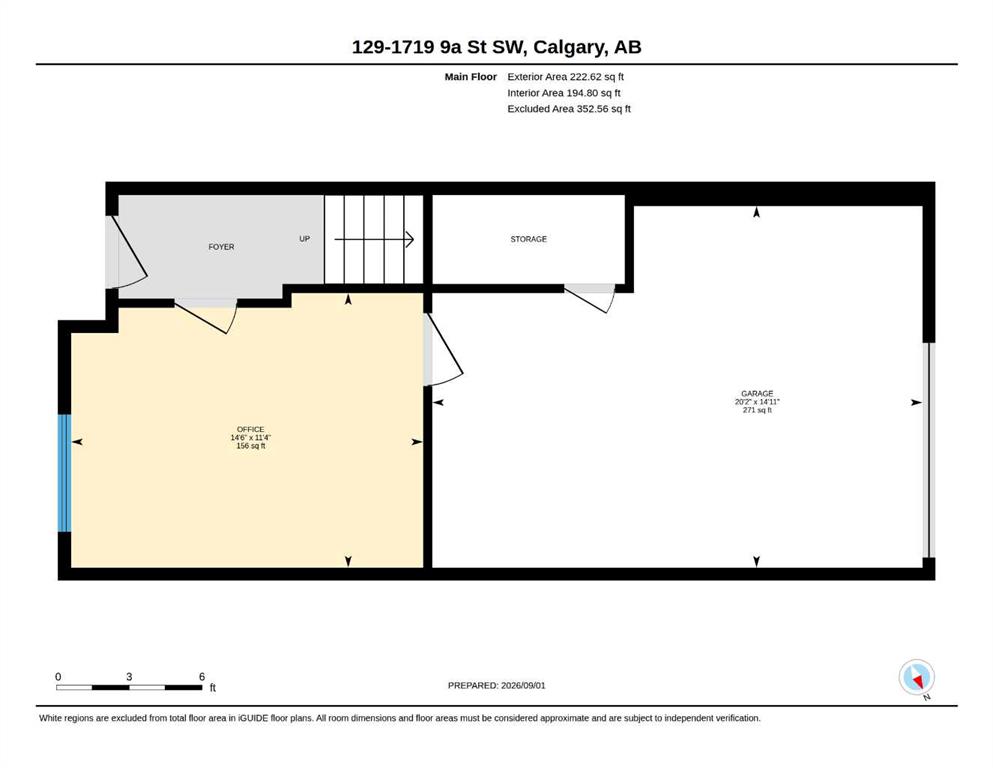
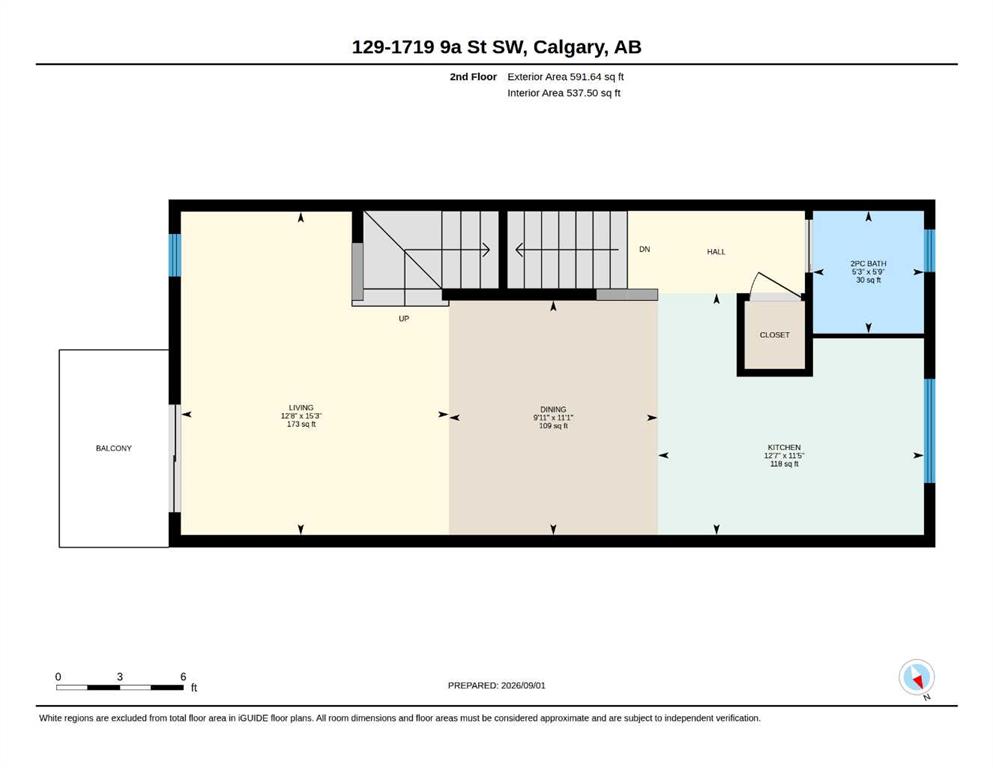
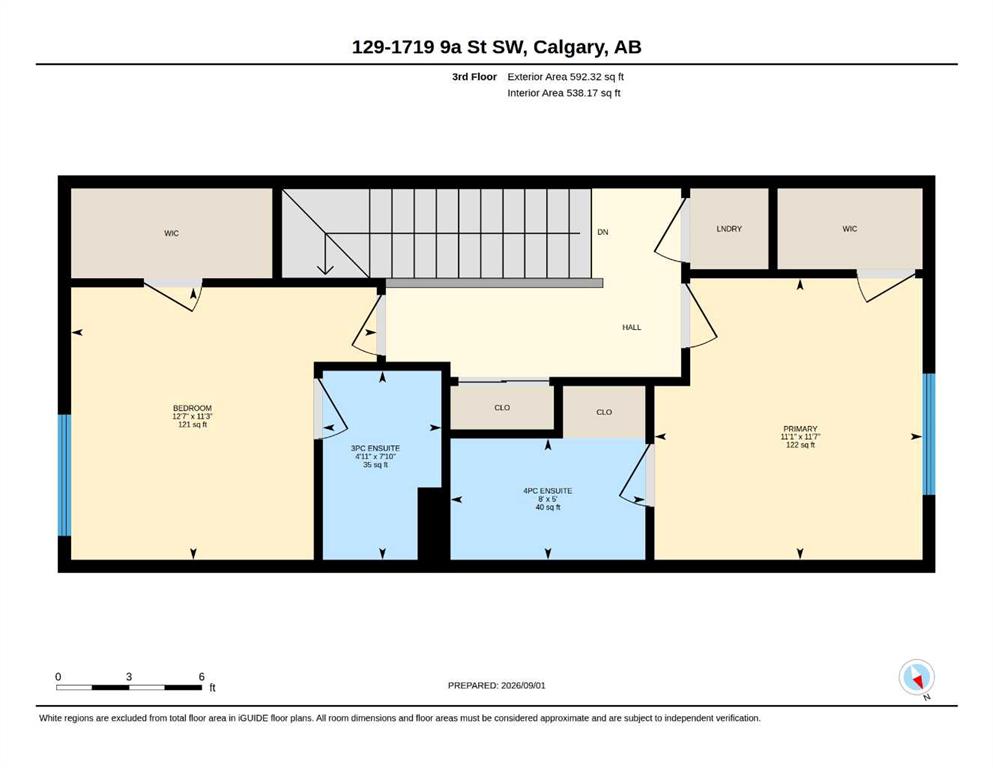
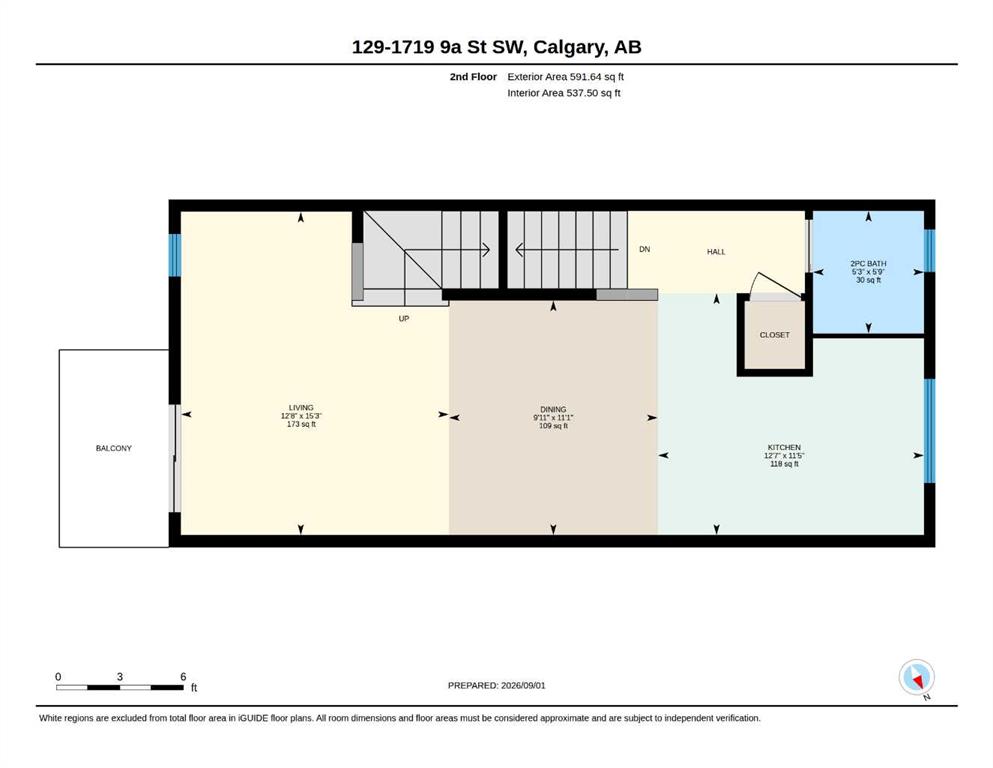
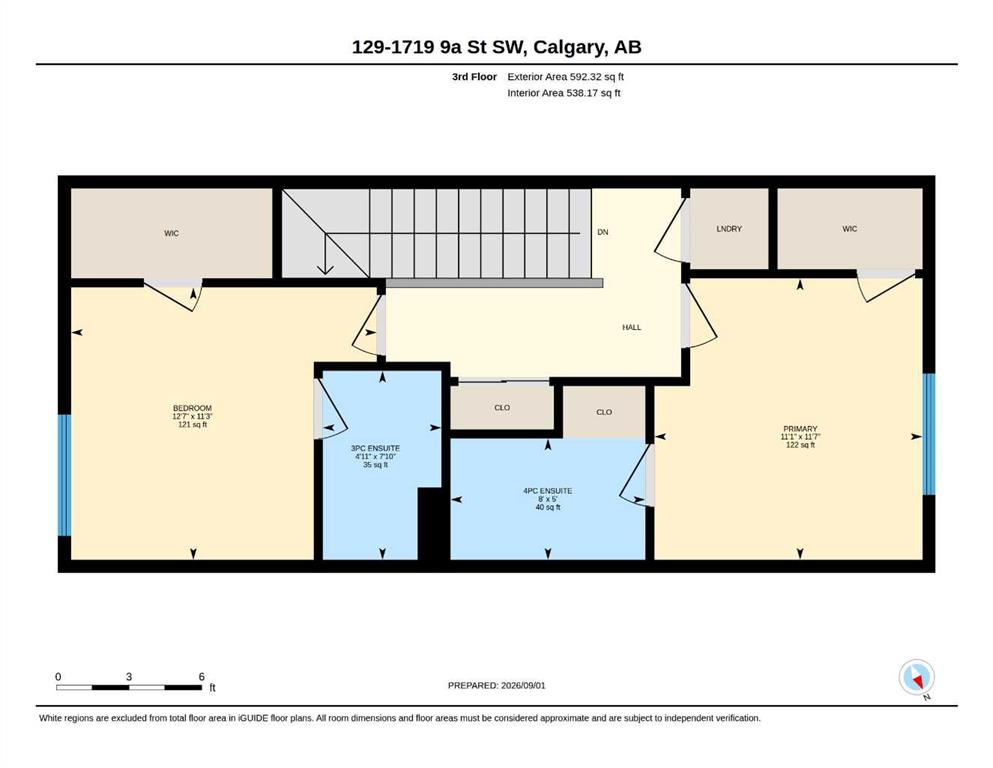
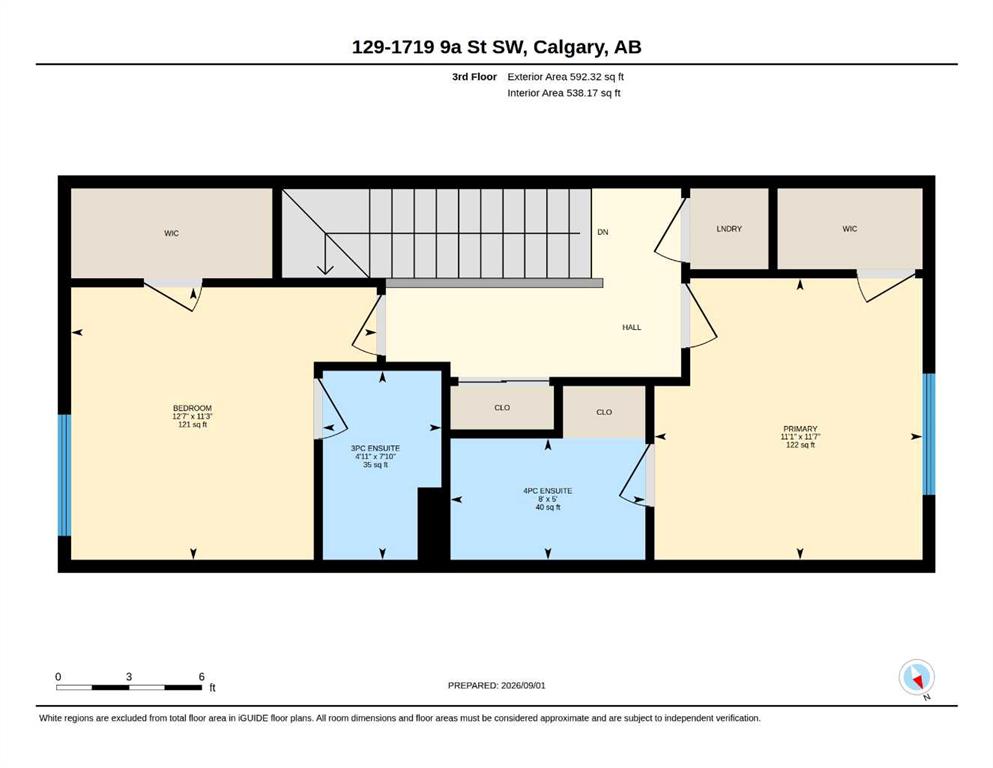
Urban living takes on a more private, residential feel in this beautifully updated corner townhome at The Block, where over 1,400 sq ft spans 3 thoughtfully designed levels overlooking the landscaped courtyard. Arrive through the heated single attached garage into a highly versatile flex room with enough space to accommodate both a home office and gym, complemented by abundant storage, a dedicated shoe closet and wall-to-wall closets. One level up, hardwood flooring carries through an open-concept living le...

Read More

Essential Information

  • MLS® #
    A2342610
  • Full Bathrooms
    2
  • Partial Bathrooms
    1
  • Year Built
    2011
  • Property Type
    Row/Townhouse
  • Property Style
    3 (or more) Storey
  • MLS® #
    A2342610
  • Full Bathrooms
    2
  • Partial Bathrooms
    1
  • Year Built
    2011
  • Property Type
    Row/Townhouse
  • Property Style
    3 (or more) Storey
  • MLS® #
    A2342610
  • Full Bathrooms
    2
  • Partial Bathrooms
    1
  • Year Built
    2011
  • Property Type
    Row/Townhouse
  • Property Style
    3 (or more) Storey

Community Information

  • Postal Code
    T2T 6S3
  • Postal Code
    T2T 6S3
  • Postal Code
    T2T 6S3

Services & Amenities

  • Parking
    Heated Garage
    Single Garage Attached
  • Parking
    Heated Garage, Single Garage Attached
  • Parking
    Heated Garage
    Single Garage Attached

Interior

  • Floor Finish
    Carpet
    Hardwood
    Laminate
    Tile
  • Heating
    In Floor
    Natural Gas
  • Interior Feature
    Built-in Features
    Central Vacuum
    Closet Organizers
    Low Flow Plumbing Fixtures
    Open Floorplan
    Pantry
    Quartz Counters
    Recessed Lighting
    Storage
    Walk-In Closet(s)
  • Floor Finish
    Carpet, Hardwood, Laminate, Tile
  • Heating
    In Floor, Natural Gas
  • Interior Feature
    Built-in Features, Central Vacuum, Closet Organizers, Low Flow Plumbing Fixtures, Open Floorplan, Pantry, Quartz Counters, Recessed Lighting, Storage, Walk-In Closet(s)
  • Floor Finish
    Carpet
    Hardwood
    Laminate
    Tile
  • Heating
    In Floor
    Natural Gas
  • Interior Feature
    Built-in Features
    Central Vacuum
    Closet Organizers
    Low Flow Plumbing Fixtures
    Open Floorplan
    Pantry
    Quartz Counters
    Recessed Lighting
    Storage
    Walk-In Closet(s)

Exterior

  • Lot/Exterior Features
    Courtyard
  • Roof
    Asphalt/Gravel
  • Construction
    Composite Siding
    Concrete
    Stucco
    Wood Frame
  • Lot/Exterior Features
    Courtyard
  • Roof
    Asphalt/Gravel
  • Construction
    Composite Siding, Concrete, Stucco, Wood Frame
  • Lot/Exterior Features
    Courtyard
  • Roof
    Asphalt/Gravel
  • Construction
    Composite Siding
    Concrete
    Stucco
    Wood Frame

Additional Details

  • Zoning
    M-C2
  • Zoning
    M-C2
  • Zoning
    M-C2

$590,000

129, 1719 9A Street SW

Schedule Tour
Contact Agent

$2687/month
Est. Monthly Payment
$
$
%
Learn More