Andrew Russell / RE/MAX real estate central alberta

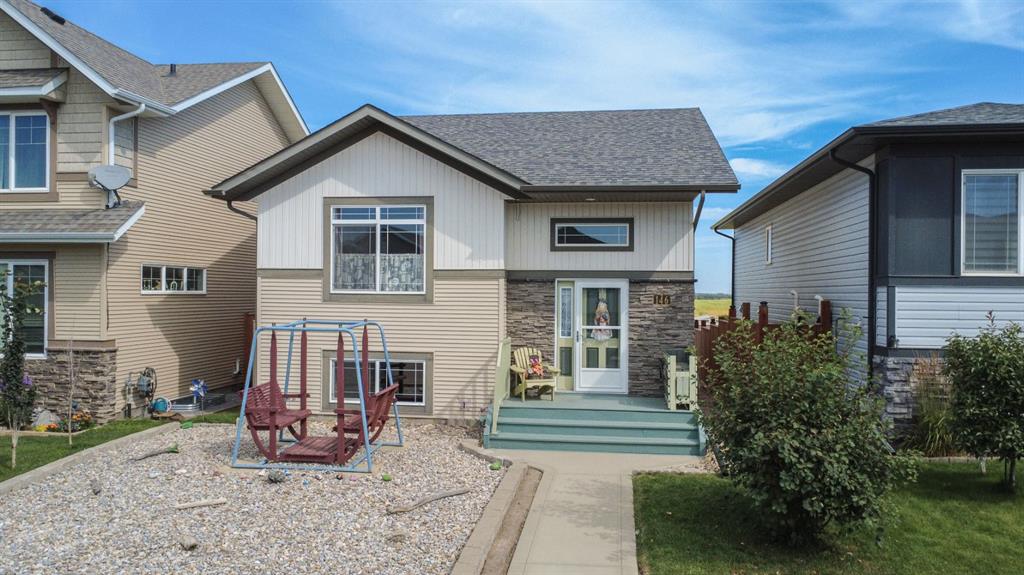
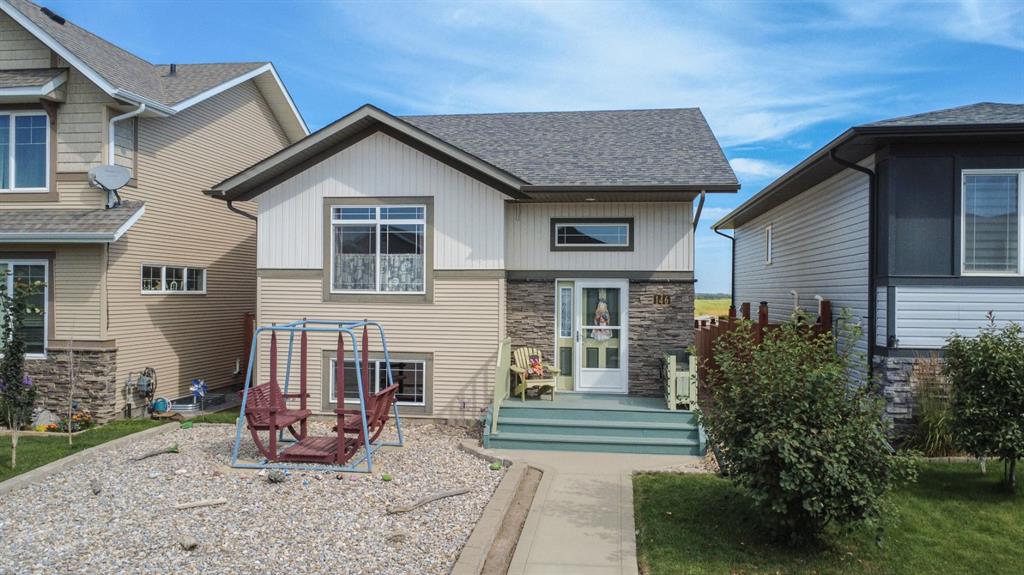
146 Truant Crescent , House for sale in Timber Ridge Red Deer , Alberta , T4P 0S8

 MLS® # A2335603

4 bedrooms

3 bathrooms

1,075 sqft

Sign up to View

Days on Market

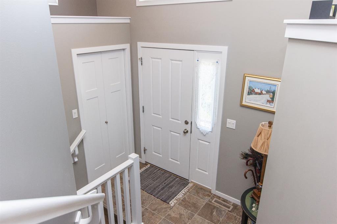
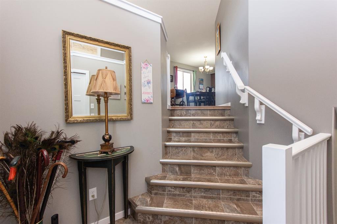
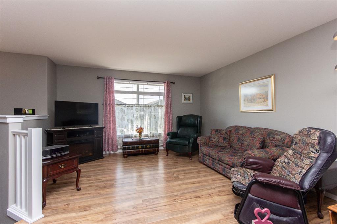
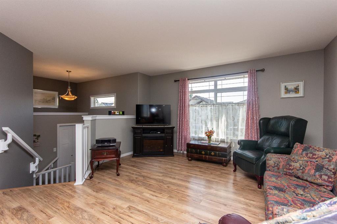
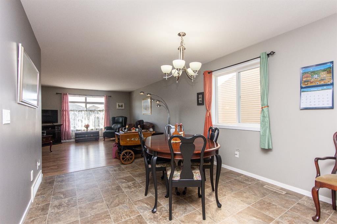
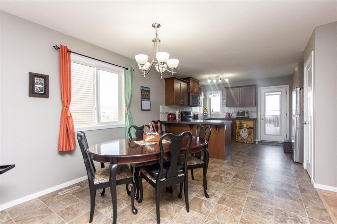
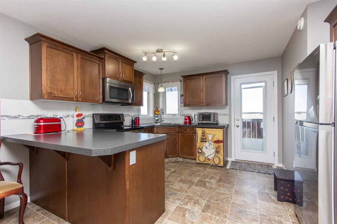
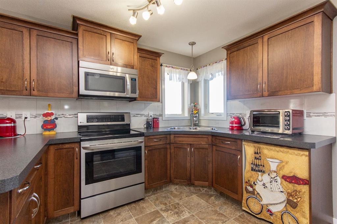
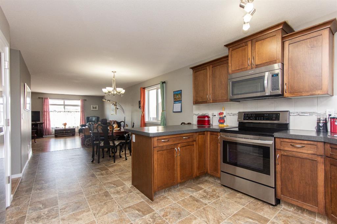
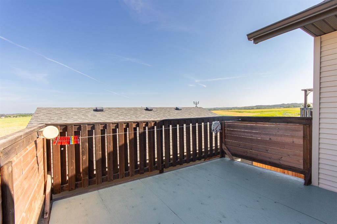
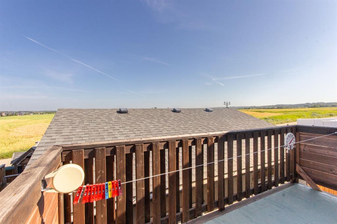
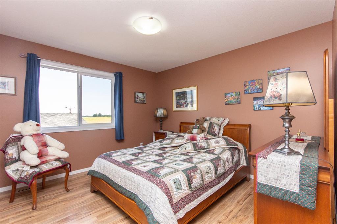
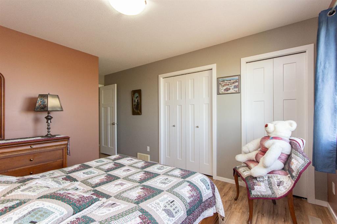
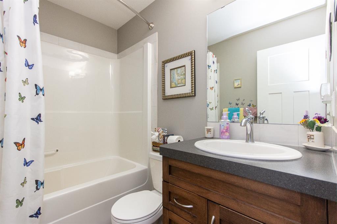
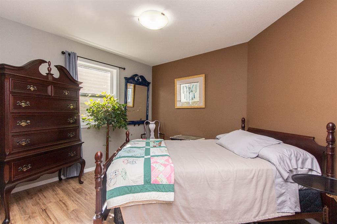
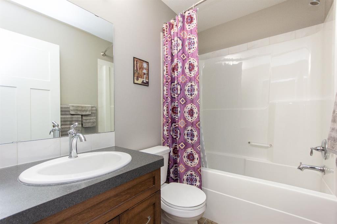
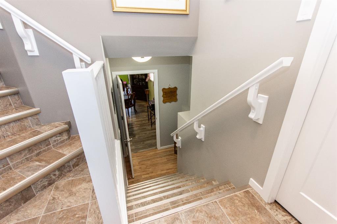
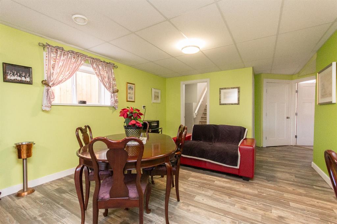
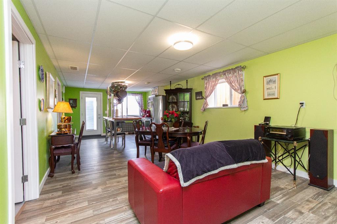
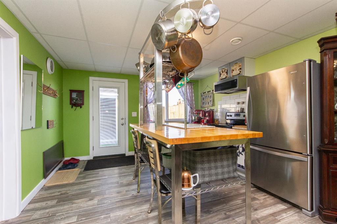
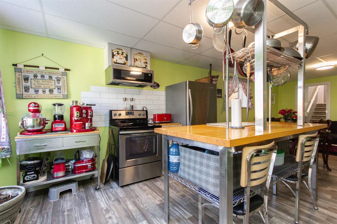
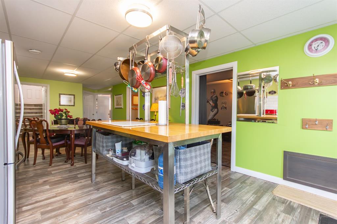
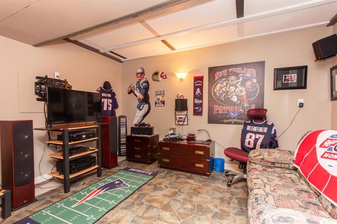
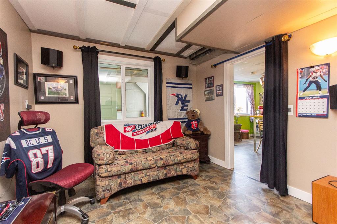
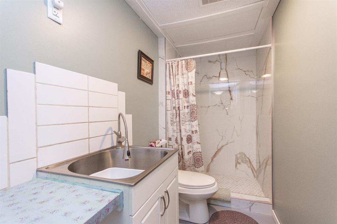
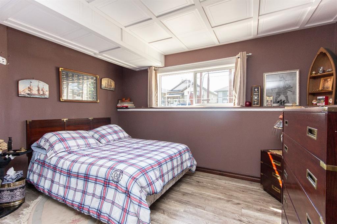
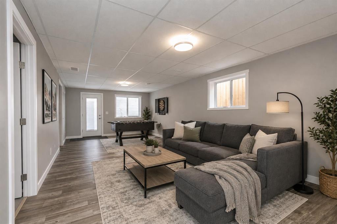
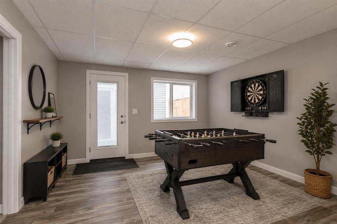
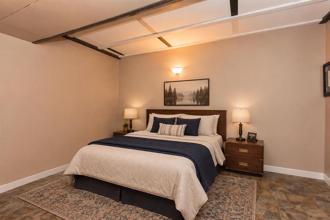
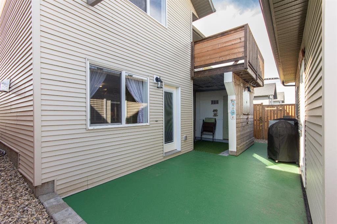
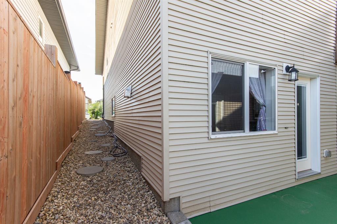
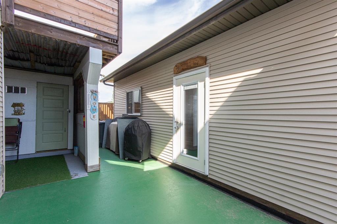
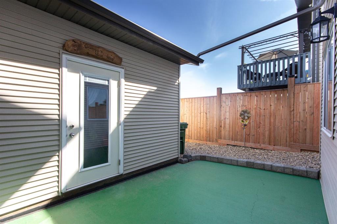
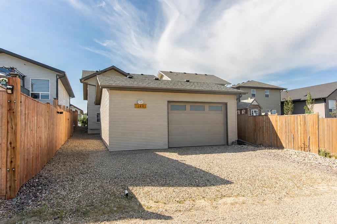
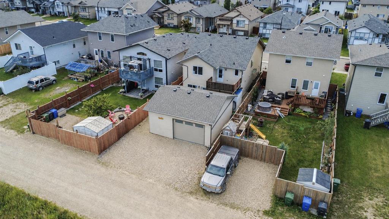
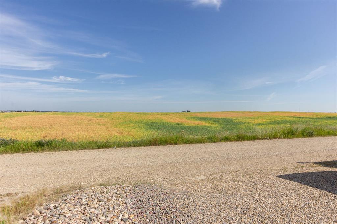
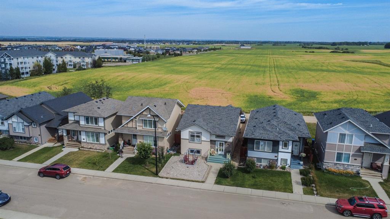
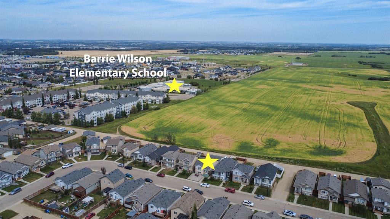
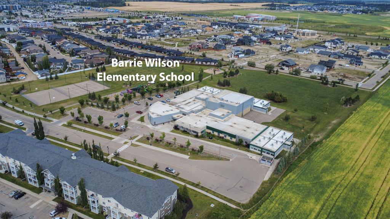
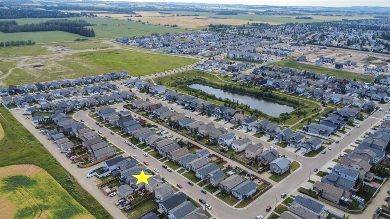
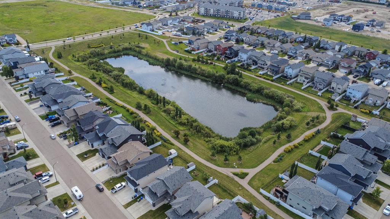

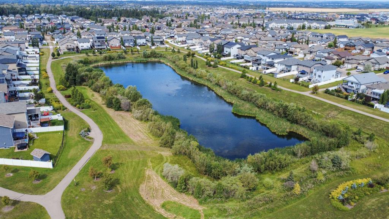
WALKOUT BI-LEVEL WITH A 24x24 GARAGE! Situated in desirable Timberstone, this home is close to schools, shopping, and just steps from walking trails around a wetland area. The main floor features a bright and open layout including a large living room, spacious dining area, and kitchen offering stainless steel appliances, maple cabinetry, an eating bar, and a large pantry. The primary bedroom offers dual closets and a private 4 pce ensuite, while the second bedroom sits adjacent to another 4 pce bathroom....

Read More

Essential Information

  • MLS® #
    A2335603
  • Full Bathrooms
    3
  • Year Built
    2014
  • Property Type
    Detached
  • Property Style
    Bi-Level
  • MLS® #
    A2335603
  • Full Bathrooms
    3
  • Year Built
    2014
  • Property Type
    Detached
  • Property Style
    Bi-Level
  • MLS® #
    A2335603
  • Full Bathrooms
    3
  • Year Built
    2014
  • Property Type
    Detached
  • Property Style
    Bi-Level

Community Information

  • Postal Code
    T4P 0S8
  • Postal Code
    T4P 0S8
  • Postal Code
    T4P 0S8

Services & Amenities

  • Parking
    Alley Access
    Double Garage Detached
    Insulated
    Parking Pad
    RV Access/Parking
  • Parking
    Alley Access, Double Garage Detached, Insulated, Parking Pad, RV Access/Parking
  • Parking
    Alley Access
    Double Garage Detached
    Insulated
    Parking Pad
    RV Access/Parking

Interior

  • Floor Finish
    Laminate
    Linoleum
  • Heating
    In Floor
    Forced Air
    Natural Gas
  • Interior Feature
    Breakfast Bar
    Ceiling Fan(s)
    Closet Organizers
    Laminate Counters
    Open Floorplan
    Pantry
    Separate Entrance
    Storage
    Vinyl Windows
  • Floor Finish
    Laminate, Linoleum
  • Heating
    In Floor, Forced Air, Natural Gas
  • Interior Feature
    Breakfast Bar, Ceiling Fan(s), Closet Organizers, Laminate Counters, Open Floorplan, Pantry, Separate Entrance, Storage, Vinyl Windows
  • Floor Finish
    Laminate
    Linoleum
  • Heating
    In Floor
    Forced Air
    Natural Gas
  • Interior Feature
    Breakfast Bar
    Ceiling Fan(s)
    Closet Organizers
    Laminate Counters
    Open Floorplan
    Pantry
    Separate Entrance
    Storage
    Vinyl Windows

Exterior

  • Lot/Exterior Features
    BBQ gas line
    Private Entrance
    Storage
  • Roof
    Asphalt Shingle
  • Construction
    Concrete
    Stone
    Vinyl Siding
    Wood Frame
  • Lot/Exterior Features
    BBQ gas line, Private Entrance, Storage
  • Roof
    Asphalt Shingle
  • Construction
    Concrete, Stone, Vinyl Siding, Wood Frame
  • Lot/Exterior Features
    BBQ gas line
    Private Entrance
    Storage
  • Roof
    Asphalt Shingle
  • Construction
    Concrete
    Stone
    Vinyl Siding
    Wood Frame

Additional Details

  • Zoning
    R-N
  • Zoning
    R-N
  • Zoning
    R-N

$448,500

146 Truant Crescent

Schedule Tour
Contact Agent

$2043/month
Est. Monthly Payment
$
$
%
Learn More