Janet Mericle / RE/MAX First

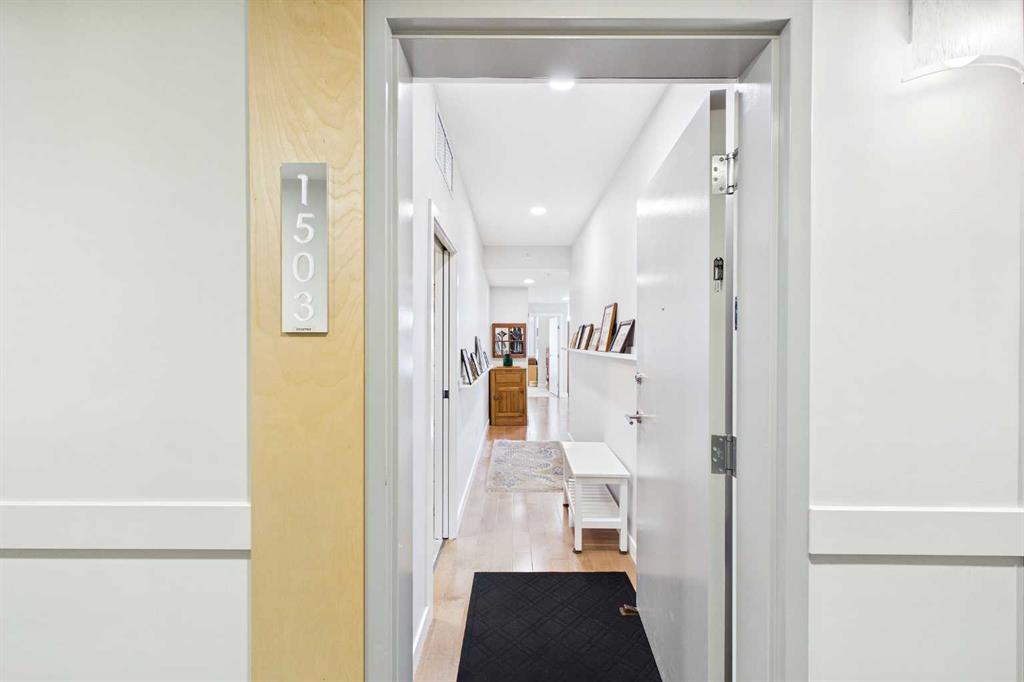
1503, 1234 5 Avenue NW, Condo for sale in Hillhurst Calgary , Alberta , T2N 0R9

 MLS® # A2327638

2 bedrooms

2 bathrooms

1,082 sqft

Sign up to View

Days on Market

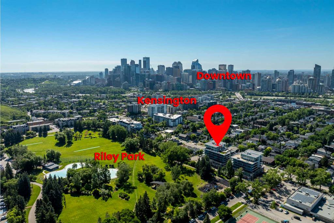
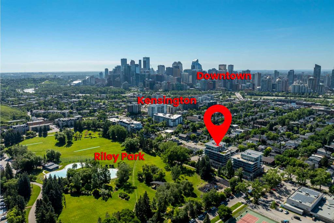
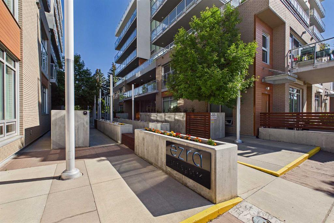
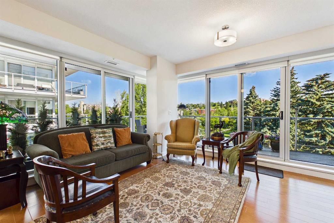
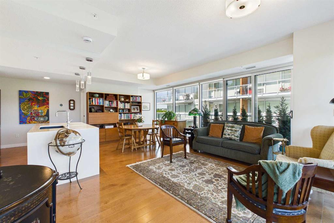
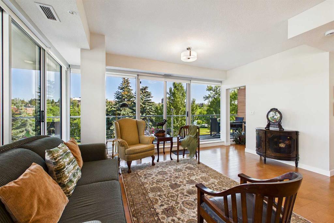
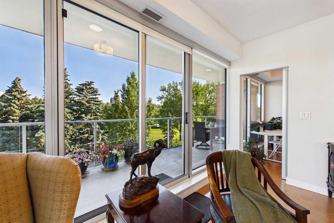
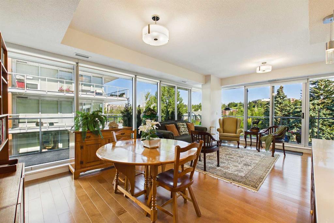
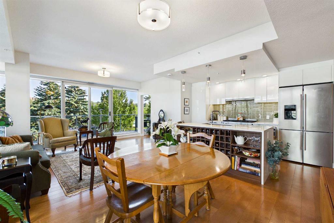
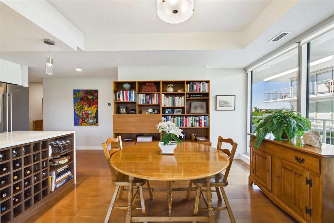
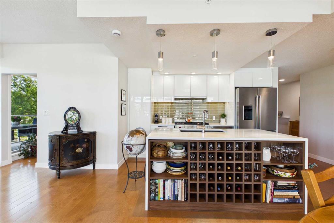
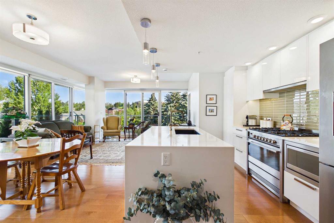
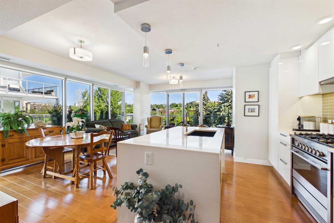
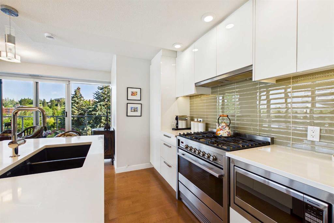
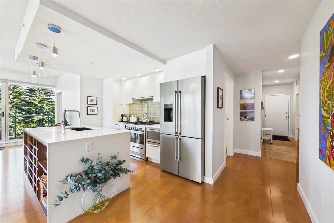
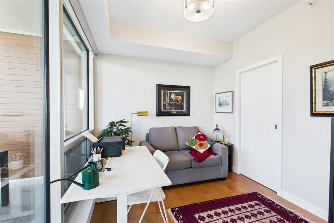
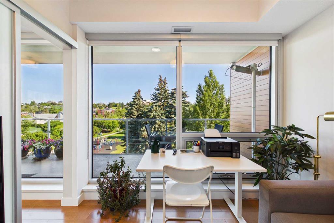
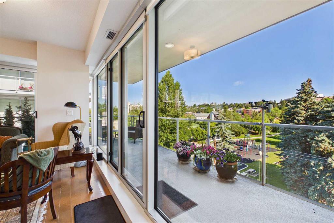
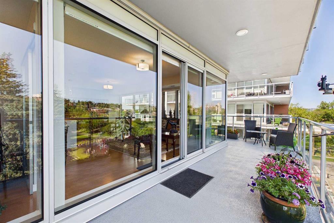
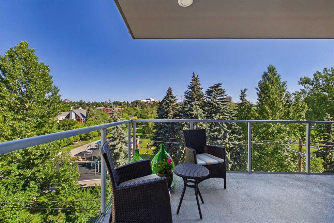
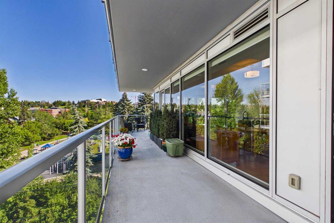
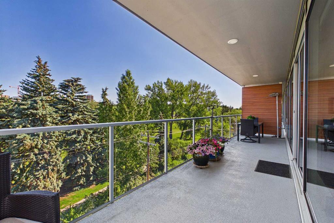
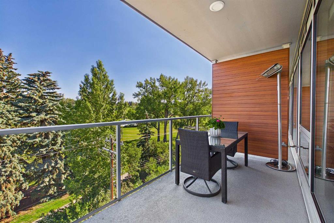
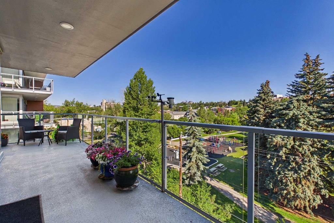
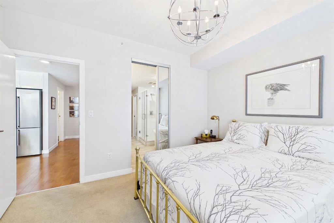
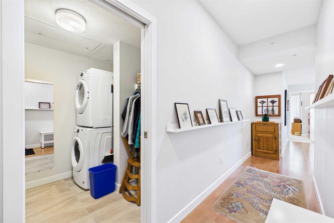
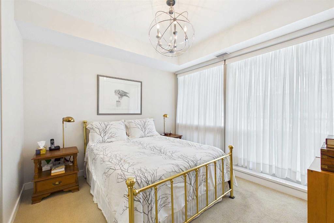
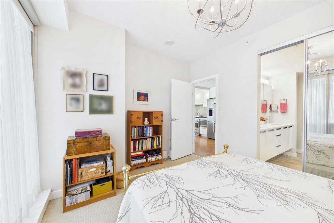
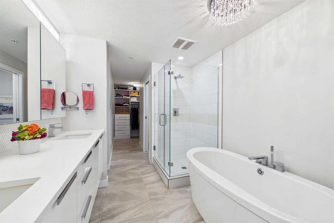
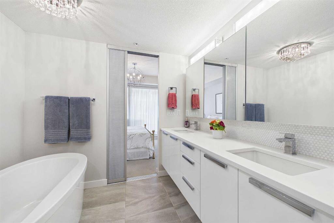
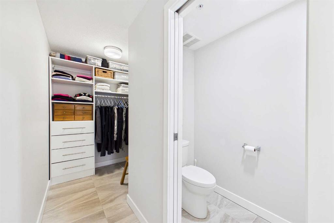
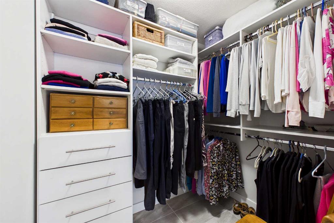
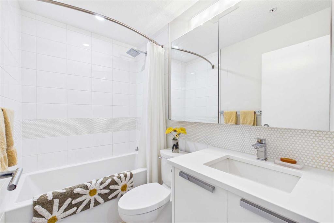
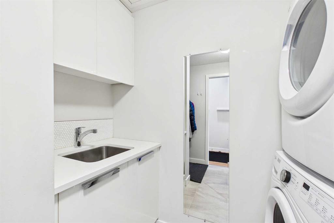
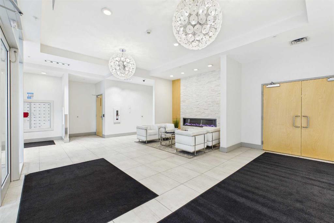
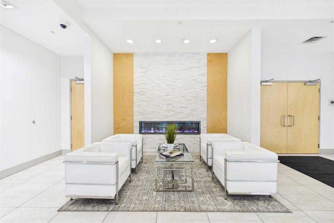
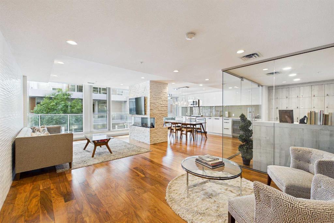
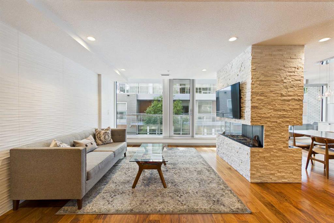
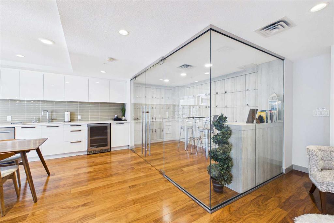
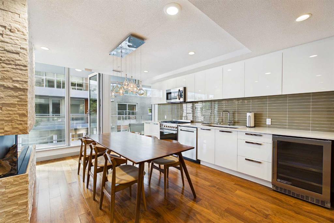
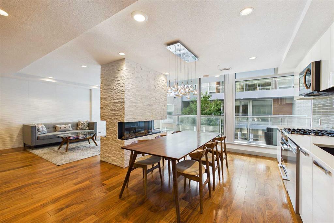
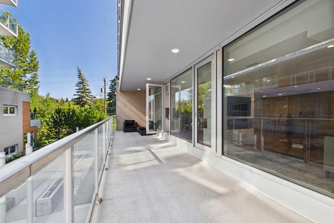
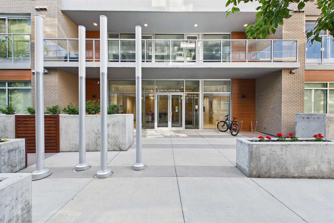
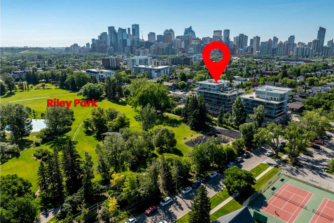
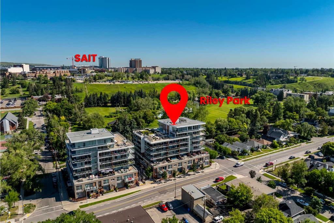
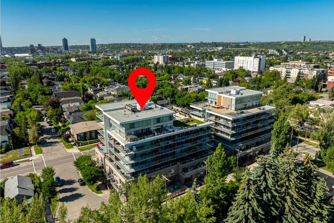
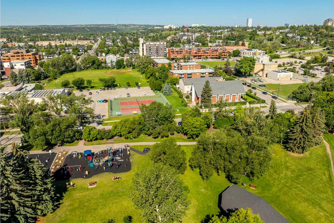
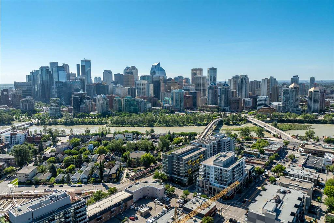
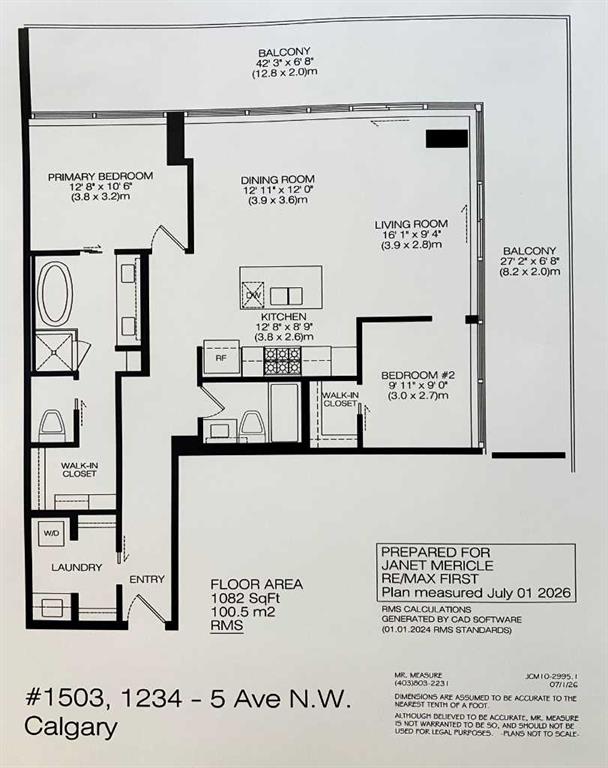
**OPEN HOUSE - SATURDAY, JULY 18th - 1:00 p.m. to 4:00 p.m..** ABSOLUTELY STUNNING FIFTH FLOOR CORNER UNIT IN UPSCALE “EZRA ON RILEY PARK”. AN ENVIABLE LOCATION IN THIS MODERN ELEGANT CONCRETE BUILDING! QUIET HILLHURST LOCATION OFFERING AN INCREDIBLE 94% LIVIBILITY SCORE & WALKABLE LIFESTYLE IN ONE OF CALGARY’S BEST NEIGHBOURHOODS! A sleek contemporary open concept executive apartment condo featuring one of the mostly thoughtfully designed two bedroom, two-bathroom floor plans. Incredible floor to ceiling ...

Read More

Essential Information

  • MLS® #
    A2327638
  • Full Bathrooms
    2
  • Year Built
    2017
  • Property Type
    Apartment
  • Property Style
    Apartment-Single Level Unit
  • MLS® #
    A2327638
  • Full Bathrooms
    2
  • Year Built
    2017
  • Property Type
    Apartment
  • Property Style
    Apartment-Single Level Unit
  • MLS® #
    A2327638
  • Full Bathrooms
    2
  • Year Built
    2017
  • Property Type
    Apartment
  • Property Style
    Apartment-Single Level Unit

Community Information

  • Postal Code
    T2N 0R9
  • Postal Code
    T2N 0R9
  • Postal Code
    T2N 0R9

Services & Amenities

  • Parking
    Guest
    Heated Garage
    Parkade
    Titled
    Underground
  • Parking
    Guest, Heated Garage, Parkade, Titled, Underground
  • Parking
    Guest
    Heated Garage
    Parkade
    Titled
    Underground

Interior

  • Floor Finish
    Carpet
    Hardwood
    Tile
  • Heating
    Fan Coil
    Natural Gas
  • Interior Feature
    Breakfast Bar
    Closet Organizers
    Double Vanity
    Kitchen Island
    No Animal Home
    No Smoking Home
    Open Floorplan
    Pantry
    Quartz Counters
    Soaking Tub
    Walk-In Closet(s)
  • Floor Finish
    Carpet, Hardwood, Tile
  • Heating
    Fan Coil, Natural Gas
  • Interior Feature
    Breakfast Bar, Closet Organizers, Double Vanity, Kitchen Island, No Animal Home, No Smoking Home, Open Floorplan, Pantry, Quartz Counters, Soaking Tub, Walk-In Closet(s)
  • Floor Finish
    Carpet
    Hardwood
    Tile
  • Heating
    Fan Coil
    Natural Gas
  • Interior Feature
    Breakfast Bar
    Closet Organizers
    Double Vanity
    Kitchen Island
    No Animal Home
    No Smoking Home
    Open Floorplan
    Pantry
    Quartz Counters
    Soaking Tub
    Walk-In Closet(s)

Exterior

  • Lot/Exterior Features
    Balcony
    BBQ gas line
  • Roof
    Membrane
  • Construction
    Brick
    Concrete
  • Lot/Exterior Features
    Balcony, BBQ gas line
  • Roof
    Membrane
  • Construction
    Brick, Concrete
  • Lot/Exterior Features
    Balcony
    BBQ gas line
  • Roof
    Membrane
  • Construction
    Brick
    Concrete

Additional Details

  • Zoning
    DC
  • Zoning
    DC
  • Zoning
    DC

$748,800

1503, 1234 5 Avenue NW

Schedule Tour
Contact Agent

$3410/month
Est. Monthly Payment
$
$
%
Learn More