Morgan MacLean / Grassroots Realty Group Ltd.

17, 712054 Range Road 55 , House for sale in Eagle Estates Grande Prairie , Alberta , T8X 4A8

 MLS® # A2359196

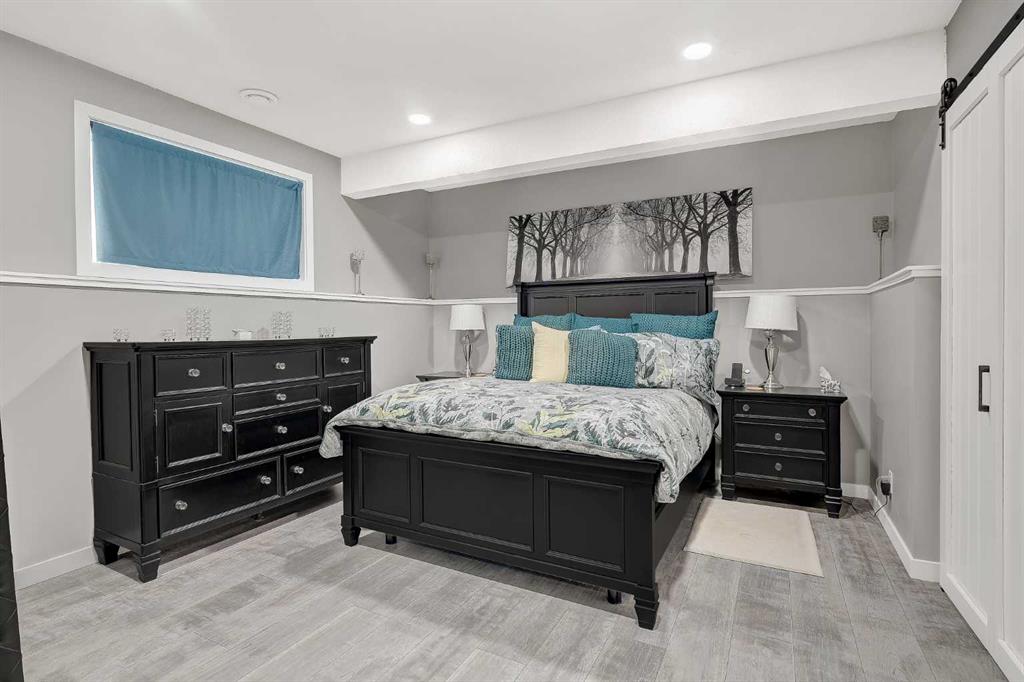
4 bedrooms

4 bathrooms

2,291 sqft

Sign up to View

Days on Market

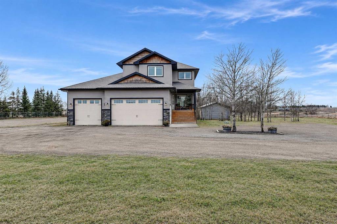
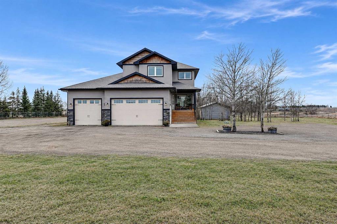
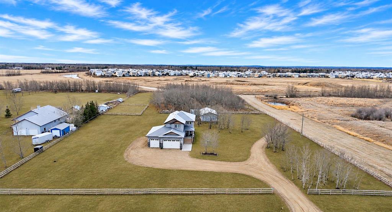
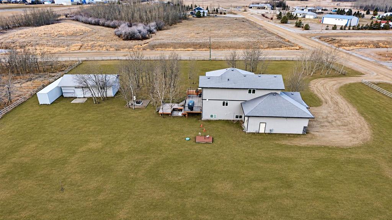
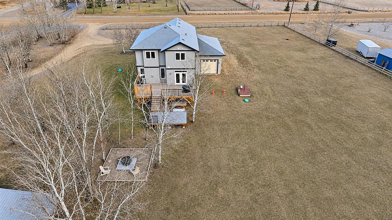
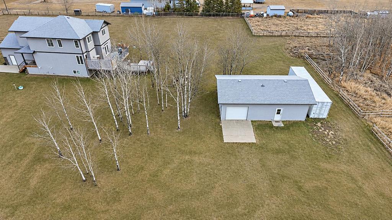
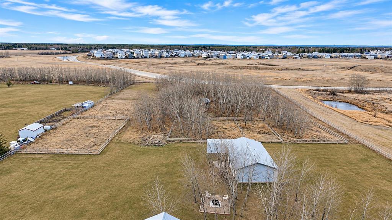
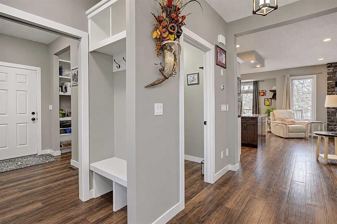
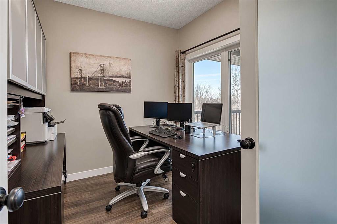
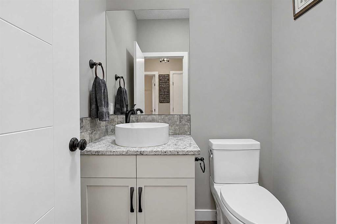
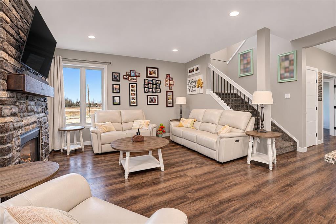
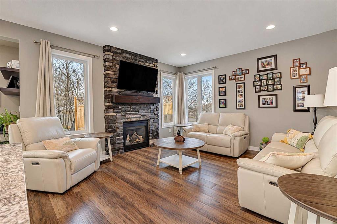
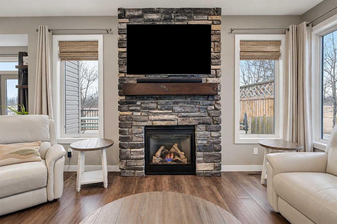
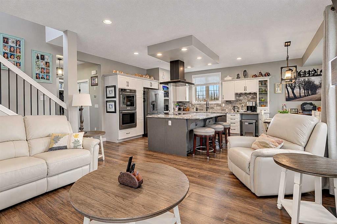
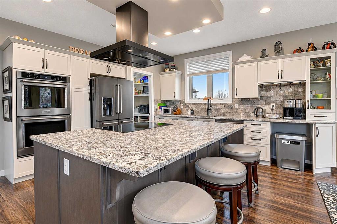
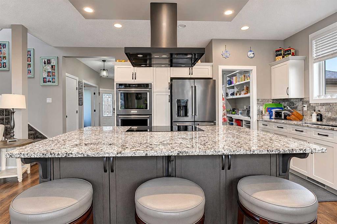
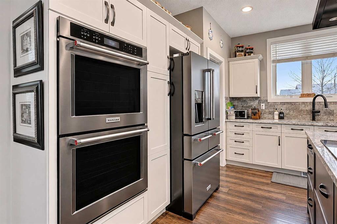
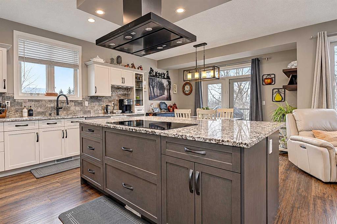
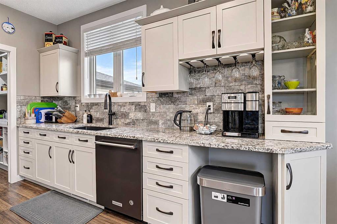
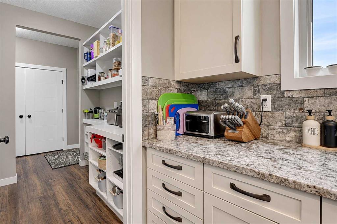
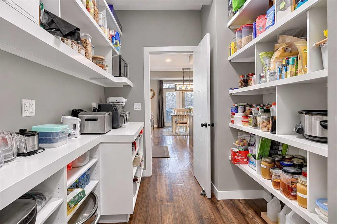
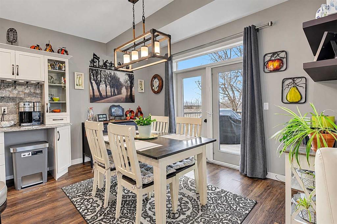
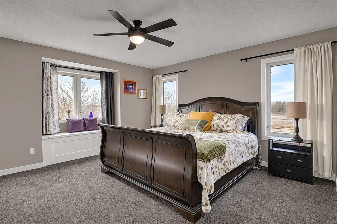
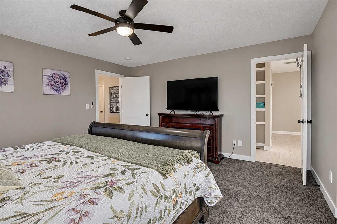
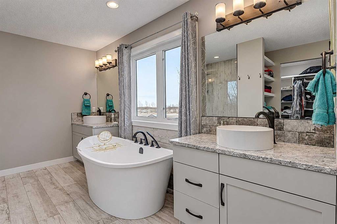
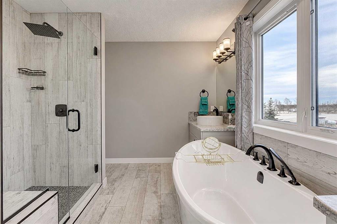
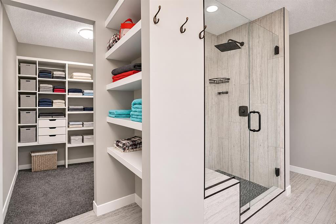
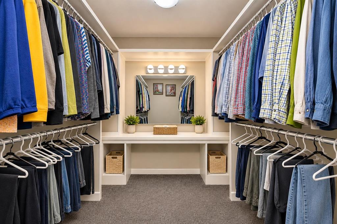
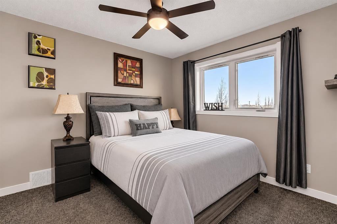
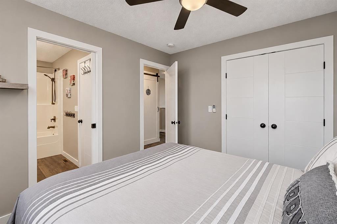
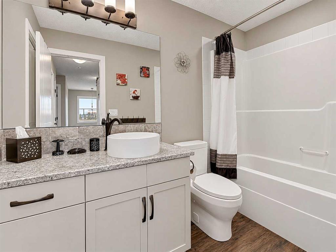
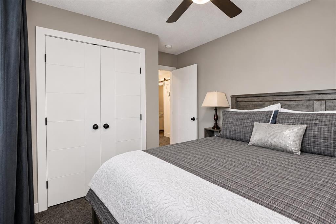
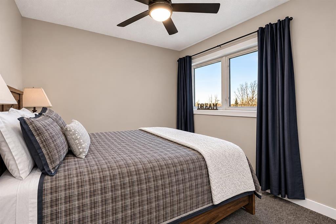
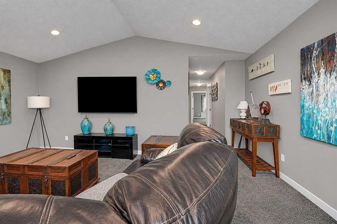
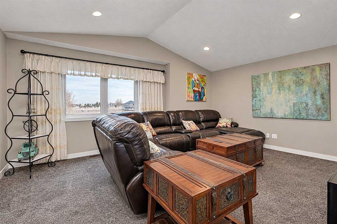
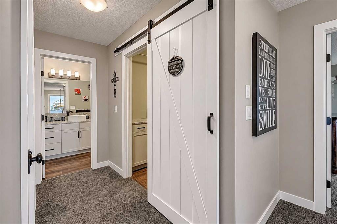
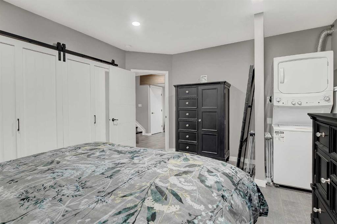
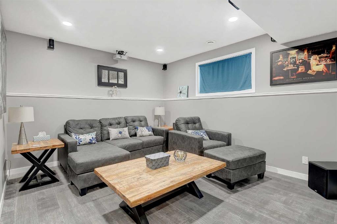
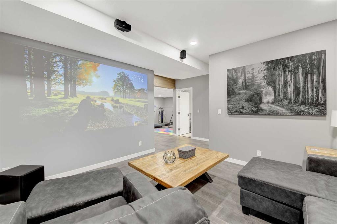
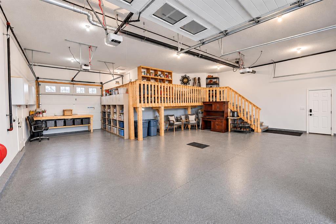
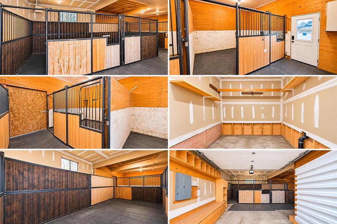
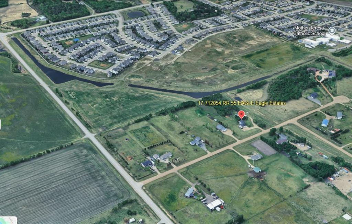
4.5 ACRES | CR-4 ZONING | EQUESTRIAN SETUP | SHOP POTENTIAL | COUNTRY LIVING IN THE CITY l QUICK POSSESSION AVAILABLE A rare opportunity to own 4.5 acres within the city! Offering an exceptional combination of executive living, equestrian capabilities, and future shop potential, this beautifully maintained, turn-key two-storey property is ideal for those wanting space, privacy, and a country lifestyle without giving up city convenience. CR-4 zoning allows for shop development and accommodates horses. Enjo...

Read More

Essential Information

  • MLS® #
    A2359196
  • Full Bathrooms
    3
  • Partial Bathrooms
    1
  • Year Built
    2016
  • Property Type
    Detached
  • Property Style
    2 Storey
    Acreage with Residence
  • MLS® #
    A2359196
  • Full Bathrooms
    3
  • Partial Bathrooms
    1
  • Year Built
    2016
  • Property Type
    Detached
  • Property Style
    2 Storey, Acreage with Residence
  • MLS® #
    A2359196
  • Full Bathrooms
    3
  • Partial Bathrooms
    1
  • Year Built
    2016
  • Property Type
    Detached
  • Property Style
    2 Storey
    Acreage with Residence

Community Information

  • Postal Code
    T8X 4A8
  • Postal Code
    T8X 4A8
  • Postal Code
    T8X 4A8

Services & Amenities

  • Parking
    Heated Garage
    Triple Garage Attached
  • Parking
    Heated Garage, Triple Garage Attached
  • Parking
    Heated Garage
    Triple Garage Attached

Interior

  • Floor Finish
    Carpet
    Tile
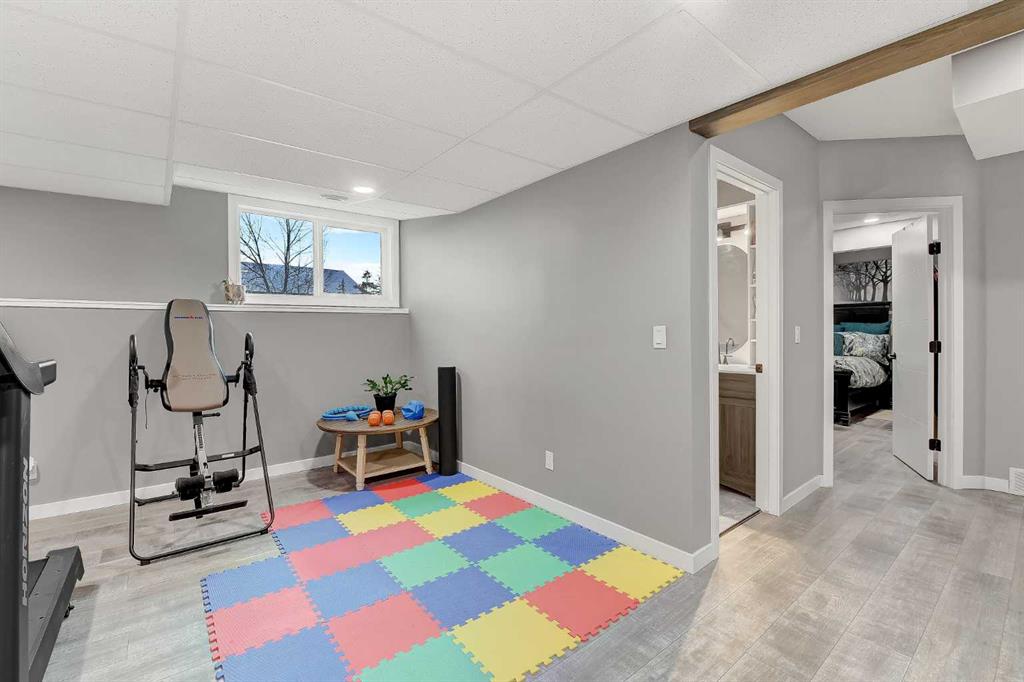
    Vinyl Plank
  • Heating
    Forced Air
    Natural Gas
  • Interior Feature
    Breakfast Bar
    Ceiling Fan(s)
    Closet Organizers
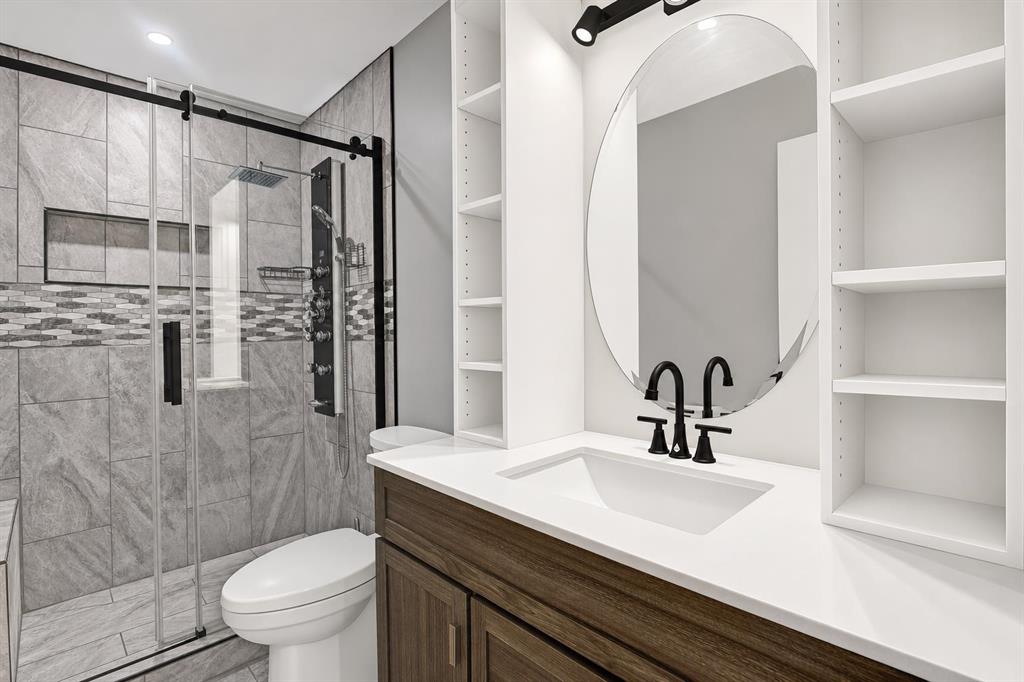
    Double Vanity
    Granite Counters
    Kitchen Island
    Open Floorplan
    Pantry
    Recessed Lighting
    Soaking Tub
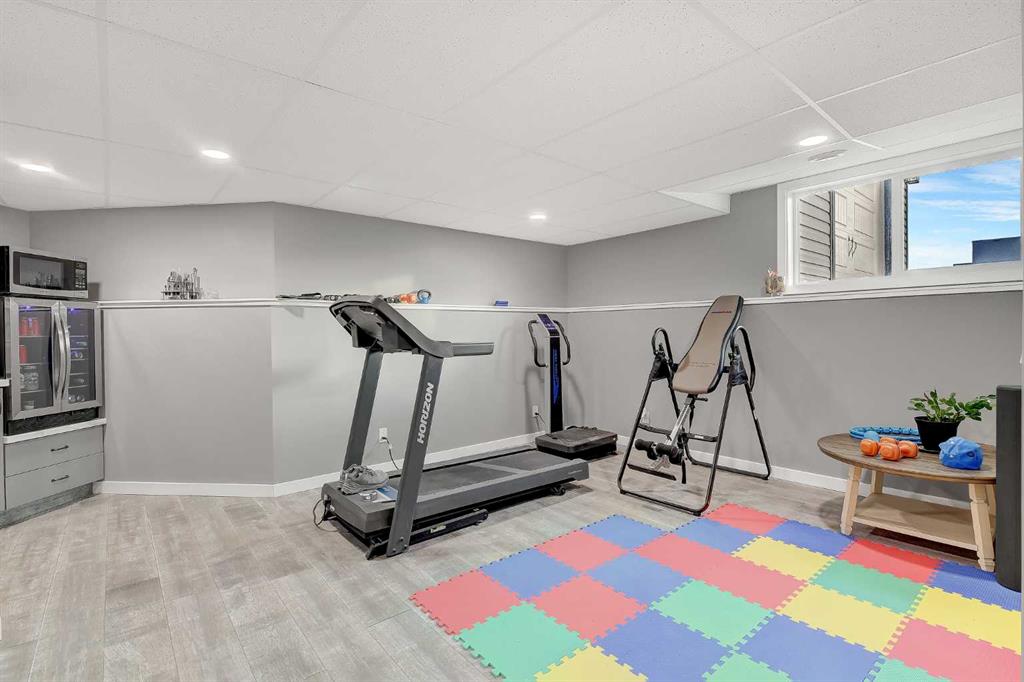
    Suspended Ceiling
    Walk-In Closet(s)
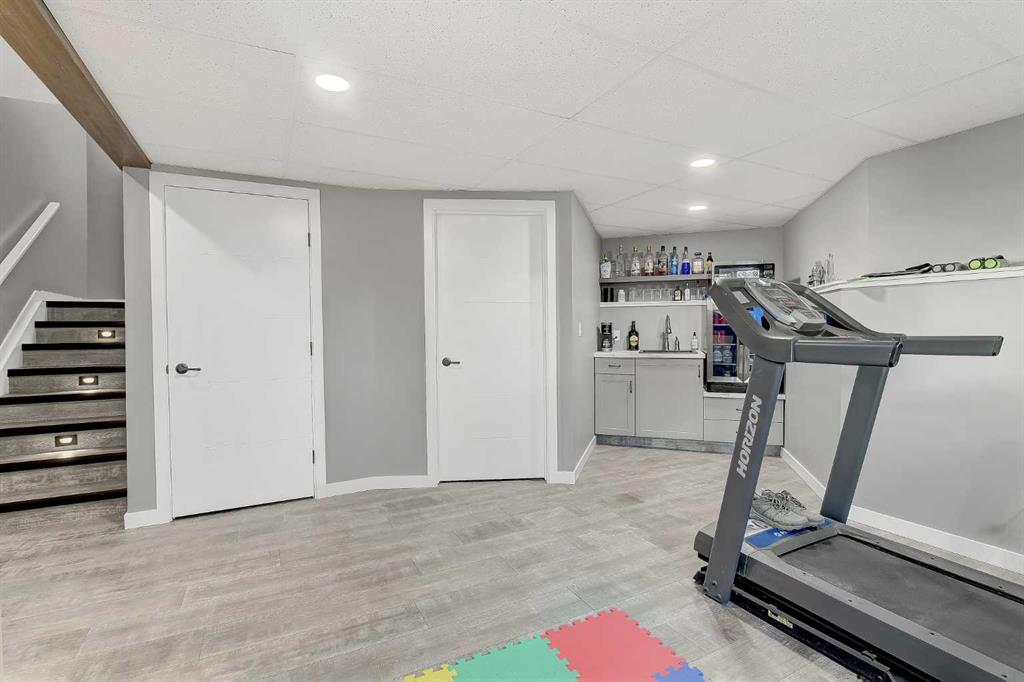
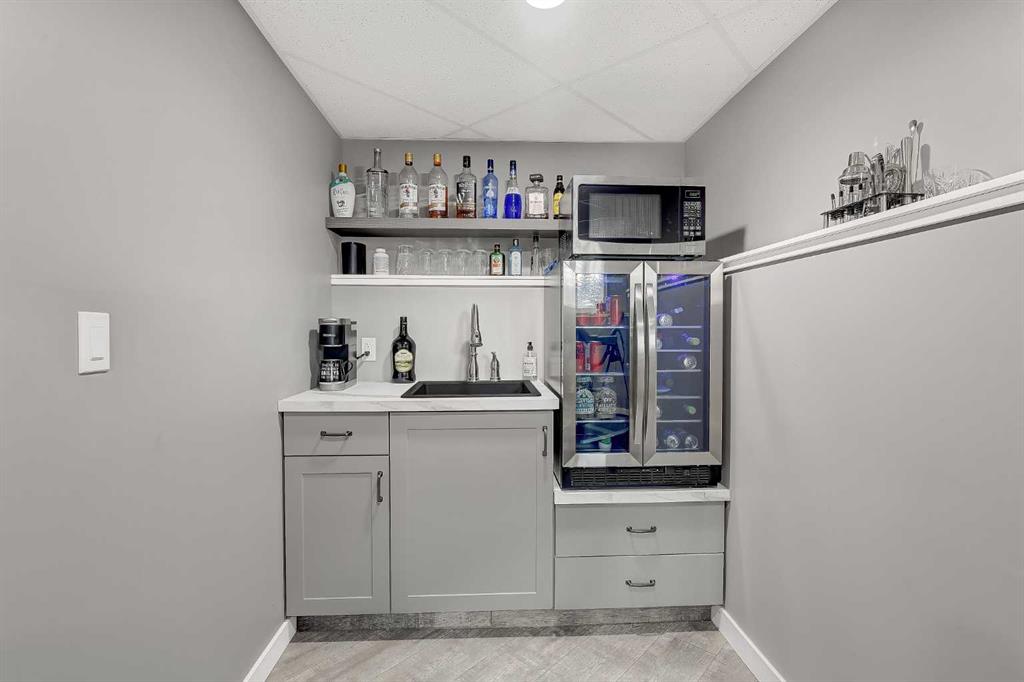
    Wet Bar
  • Floor Finish
    Carpet, Tile, Vinyl Plank
  • Heating
    Forced Air, Natural Gas
  • Interior Feature
    Breakfast Bar, Ceiling Fan(s), Closet Organizers, Double Vanity, Granite Counters, Kitchen Island, Open Floorplan, Pantry, Recessed Lighting, Soaking Tub, Suspended Ceiling, Walk-In Closet(s), Wet Bar
  • Floor Finish
    Carpet
    Tile
    Vinyl Plank
  • Heating
    Forced Air
    Natural Gas
  • Interior Feature
    Breakfast Bar
    Ceiling Fan(s)
    Closet Organizers
    Double Vanity
    Granite Counters
    Kitchen Island
    Open Floorplan
    Pantry
    Recessed Lighting
    Soaking Tub
    Suspended Ceiling
    Walk-In Closet(s)
    Wet Bar

Exterior

  • Lot/Exterior Features
    Fire Pit
    Other
  • Roof
    Asphalt Shingle
  • Construction
    Cedar
    Stone
    Vinyl Siding
  • Lot/Exterior Features
    Fire Pit, Other
  • Roof
    Asphalt Shingle
  • Construction
    Cedar, Stone, Vinyl Siding
  • Lot/Exterior Features
    Fire Pit
    Other
  • Roof
    Asphalt Shingle
  • Construction
    Cedar
    Stone
    Vinyl Siding

Additional Details

  • Zoning
    CR-4
  • Sewer
    Septic System
    Septic Tank
  • Zoning
    CR-4
  • Sewer
    Septic System, Septic Tank
  • Zoning
    CR-4
  • Sewer
    Septic System
    Septic Tank

$975,000

17, 712054 Range Road 55

Schedule Tour
Contact Agent

$4440/month
Est. Monthly Payment
$
$
%
Learn More