Jayesh Chaudhary / RE/MAX Real Estate (Mountain View)

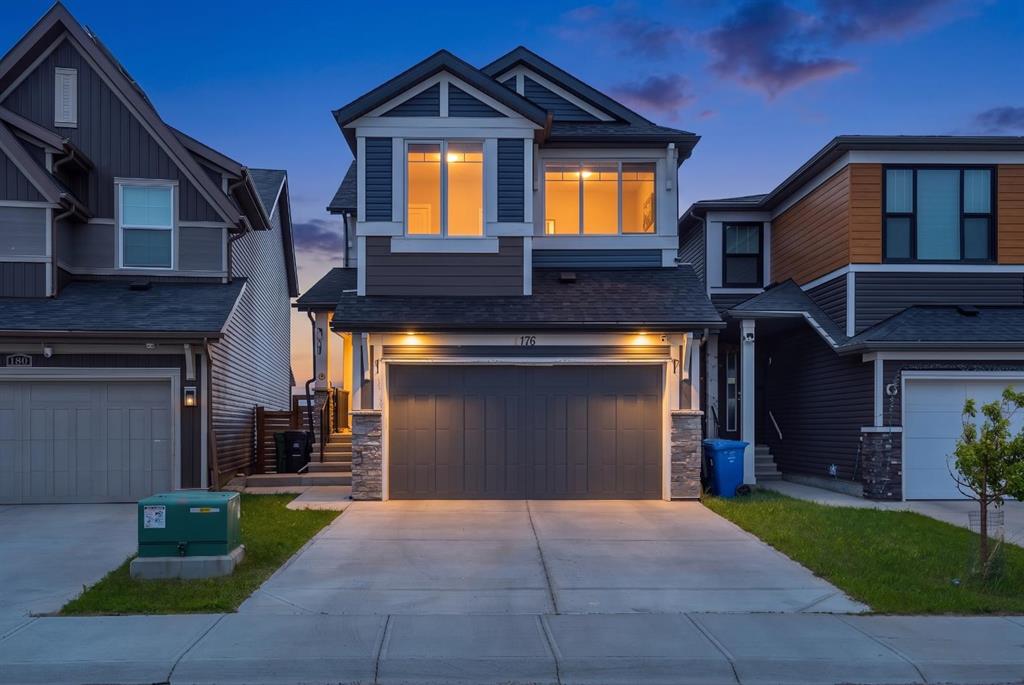
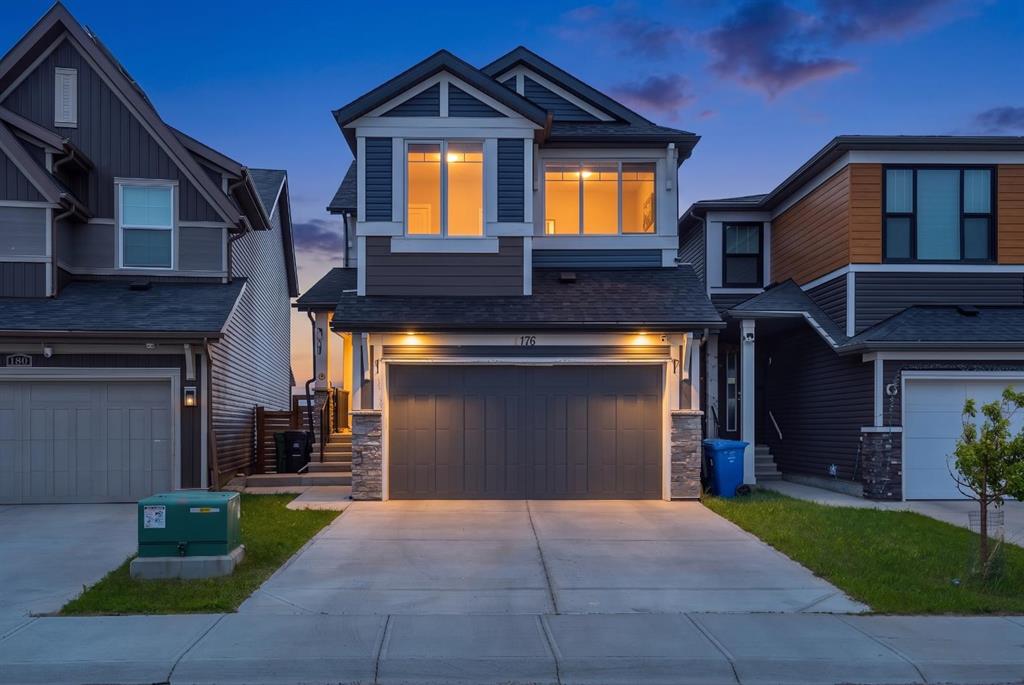
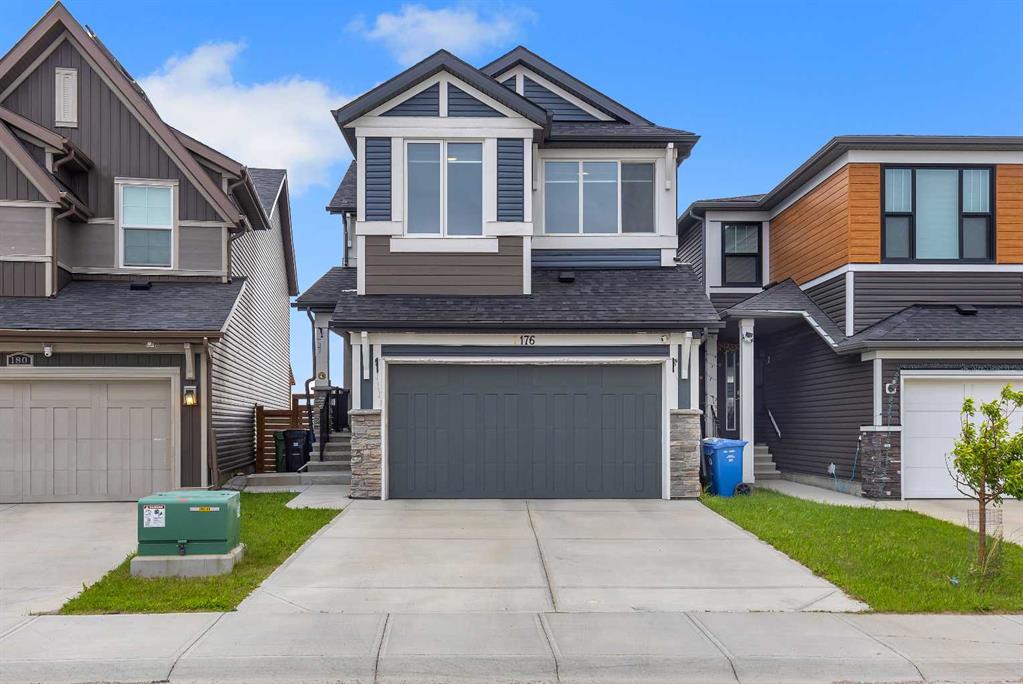
176 Howse Crescent NE, House for sale in Livingston Calgary , Alberta , T3P 1L5

 MLS® # A2351608

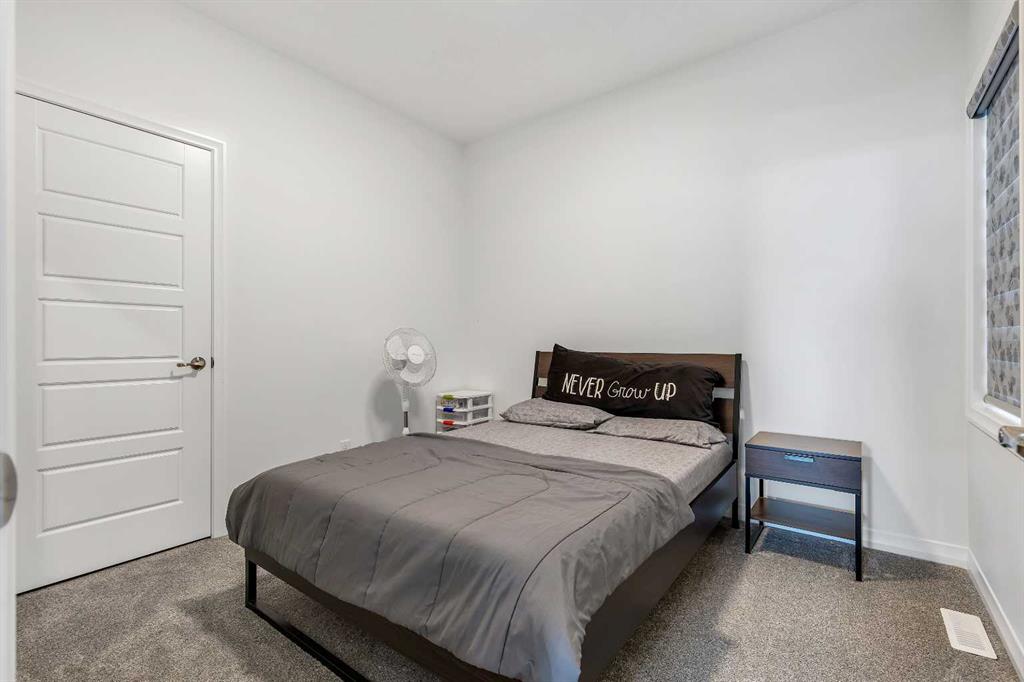
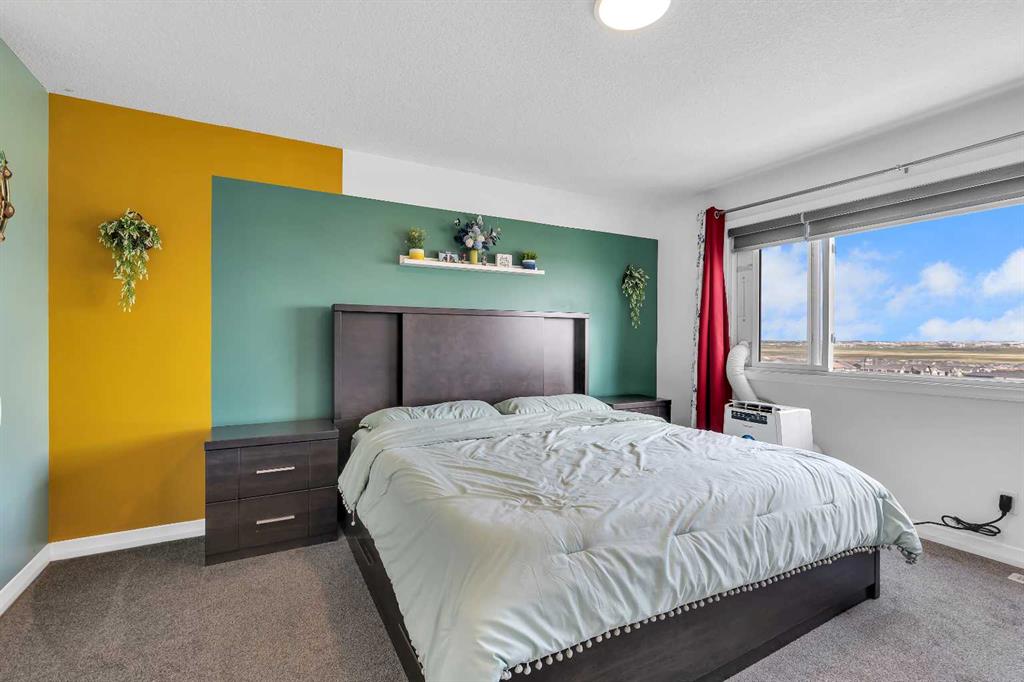
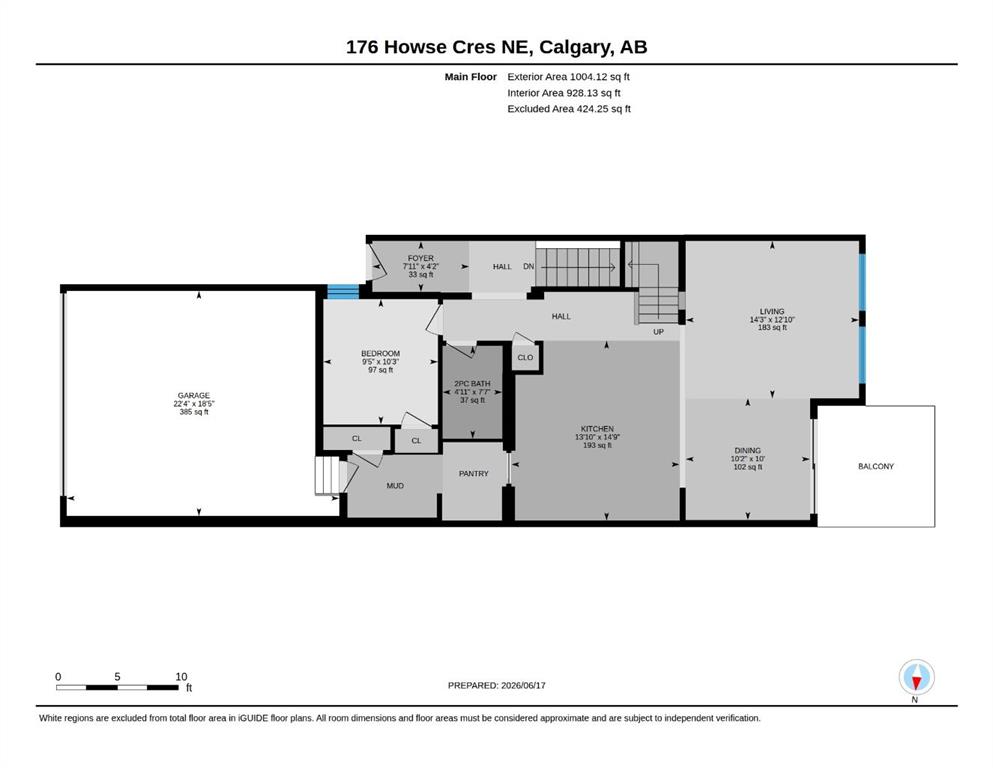
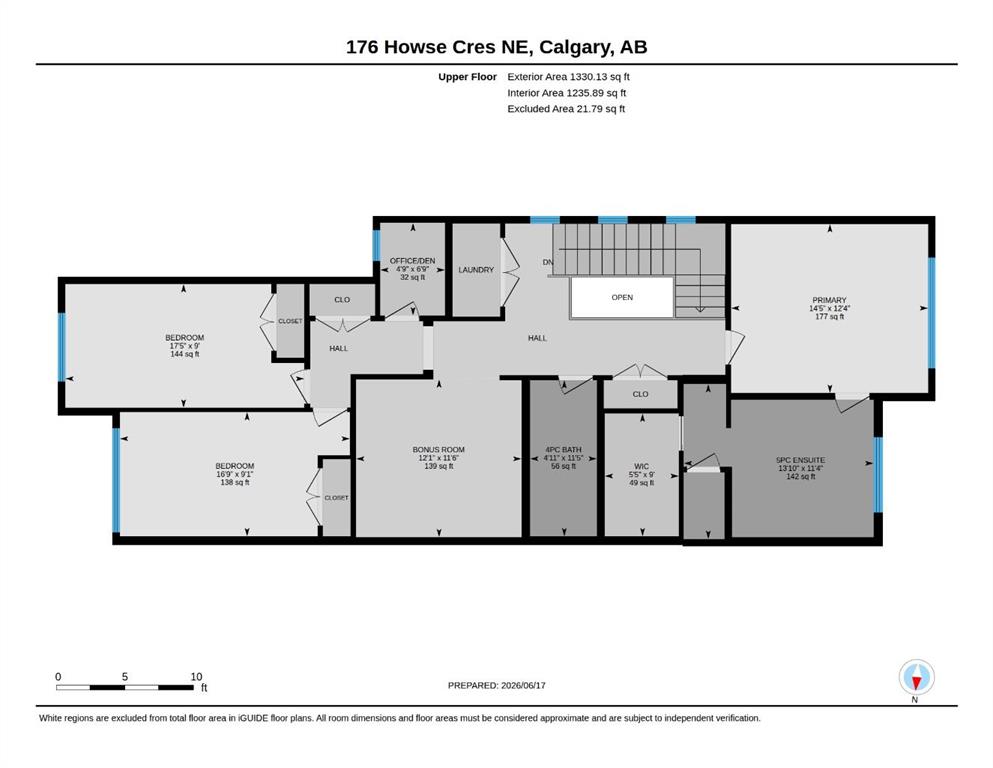
4 bedrooms

3 bathrooms

2,334 sqft

Sign up to View

Days on Market

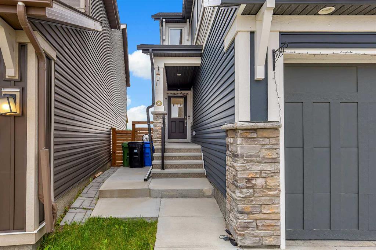
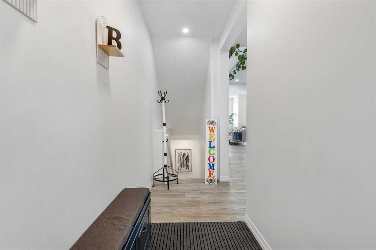
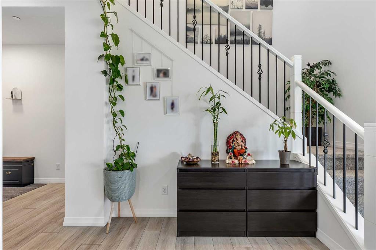
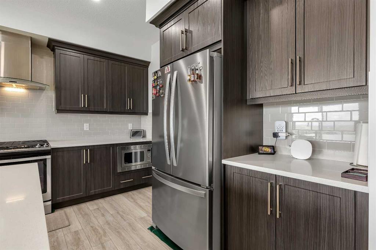
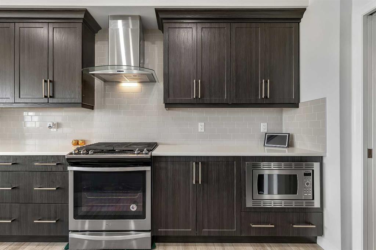
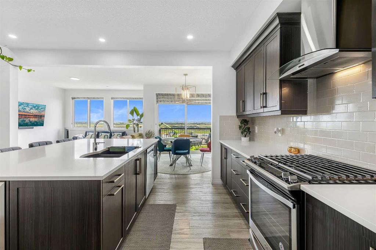
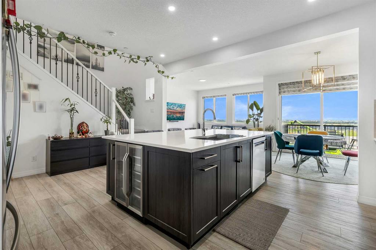
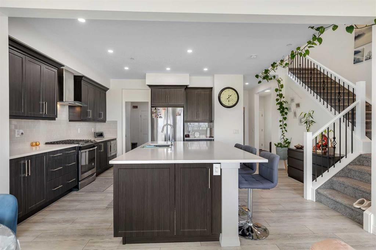
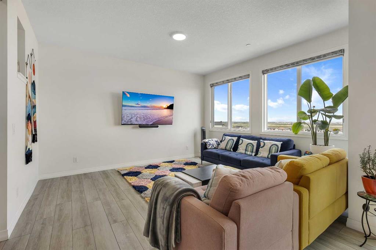
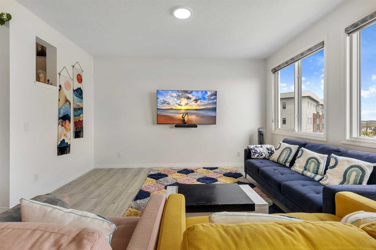
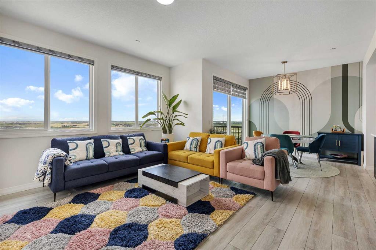
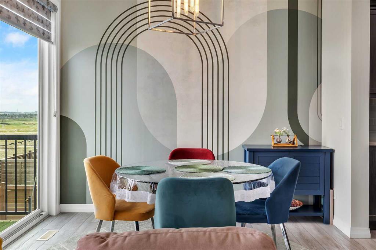
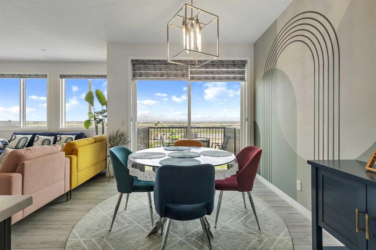
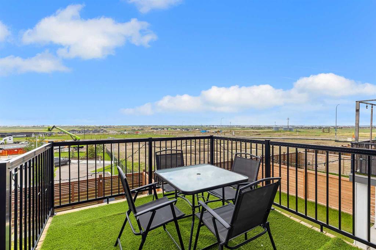
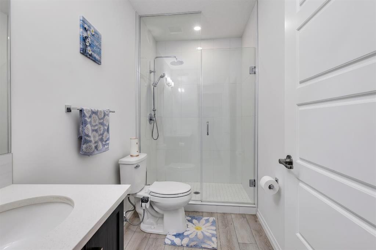
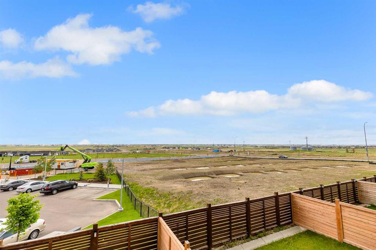
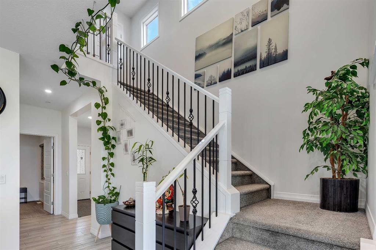
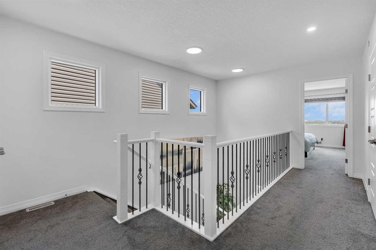
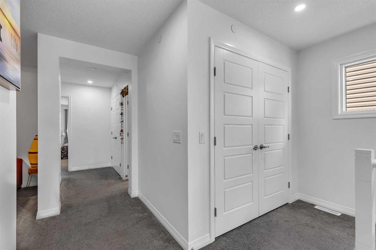
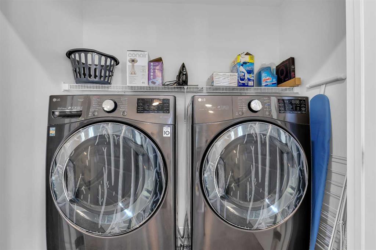
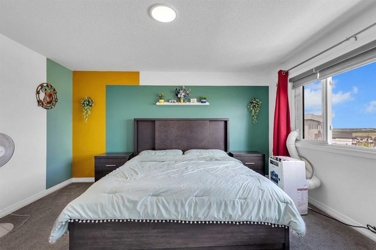
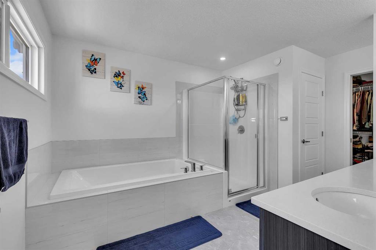
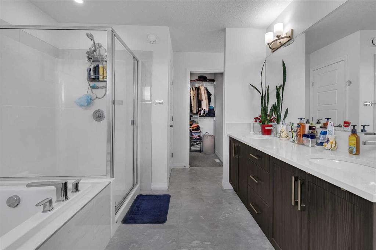
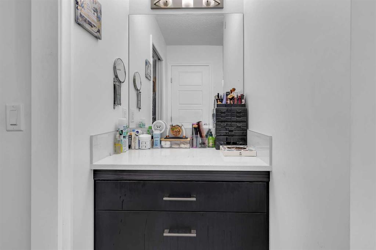
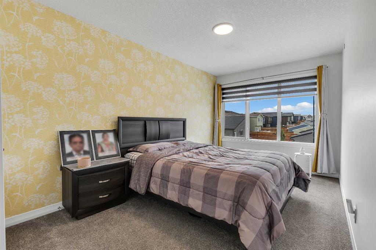
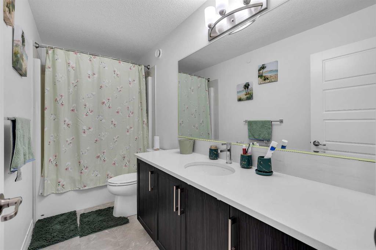
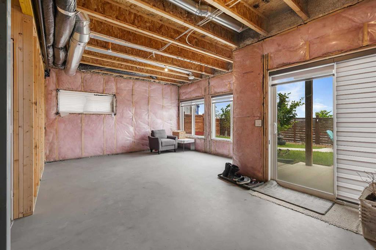
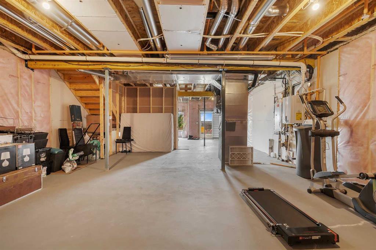
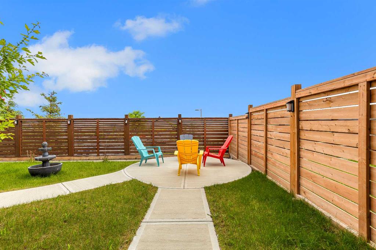
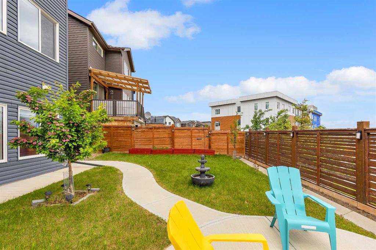
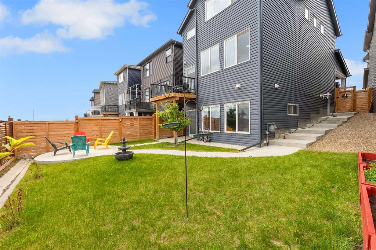
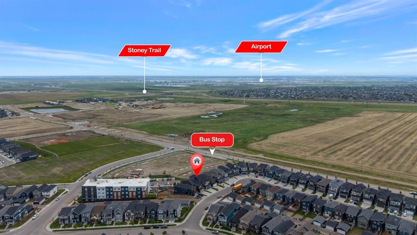
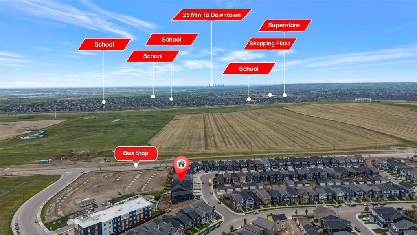
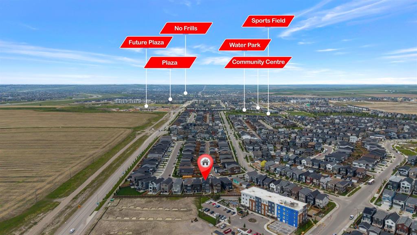
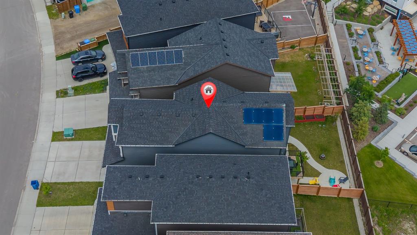
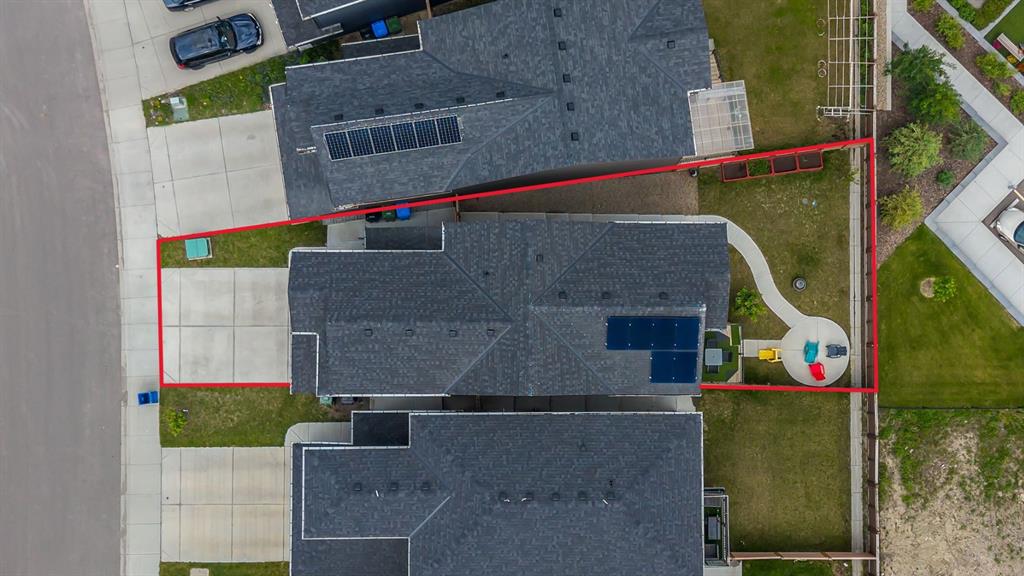
Why settle for a new build when you can have more, already done in this almost new and very well maintained home? Save yourself the time, expense, and hassle of finishing the exterior with almost $20,000 in completed landscaping, concrete work, walkout deck, a fully fenced backyard, and beautifully developed outdoor spaces. Enjoy the benefits of an established outdoor setup without the additional costs and waiting that often come with a brand-new home. Welcome to this stunning custom-built floor plan in th...

Read More

Essential Information

  • MLS® #
    A2351608
  • Full Bathrooms
    2
  • Partial Bathrooms
    1
  • Year Built
    2020
  • Property Type
    Detached
  • Property Style
    2 Storey
  • MLS® #
    A2351608
  • Full Bathrooms
    2
  • Partial Bathrooms
    1
  • Year Built
    2020
  • Property Type
    Detached
  • Property Style
    2 Storey
  • MLS® #
    A2351608
  • Full Bathrooms
    2
  • Partial Bathrooms
    1
  • Year Built
    2020
  • Property Type
    Detached
  • Property Style
    2 Storey

Community Information

  • Postal Code
    T3P 1L5
  • Postal Code
    T3P 1L5
  • Postal Code
    T3P 1L5

Services & Amenities

  • Parking
    Double Garage Attached
  • Parking
    Double Garage Attached
  • Parking
    Double Garage Attached

Interior

  • Floor Finish
    Carpet
    Ceramic Tile
    Tile
    Vinyl Plank
  • Heating
    Central
    High Efficiency
    Forced Air
    Humidity Control
    Natural Gas
    See Remarks
  • Interior Feature
    Breakfast Bar
    Chandelier
    Double Vanity
    High Ceilings
    Kitchen Island
    No Animal Home
    No Smoking Home
    Open Floorplan
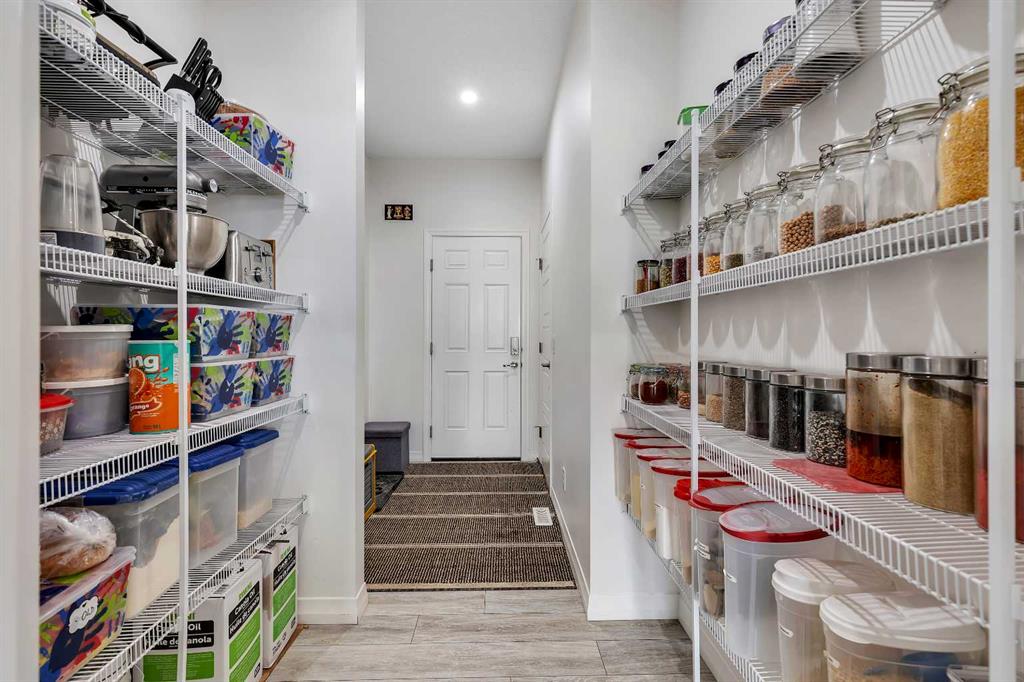
    Pantry
    Quartz Counters
    See Remarks
    Separate Entrance
    Soaking Tub
    Storage
    Vinyl Windows
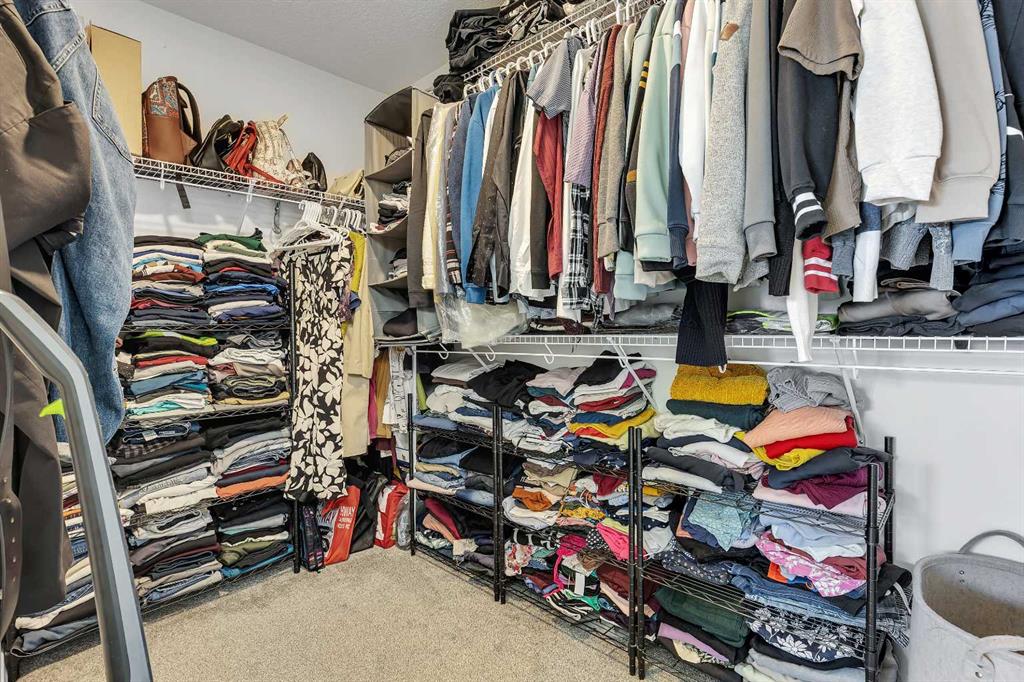
    Walk-In Closet(s)
  • Floor Finish
    Carpet, Ceramic Tile, Tile, Vinyl Plank
  • Heating
    Central, High Efficiency, Forced Air, Humidity Control, Natural Gas, See Remarks
  • Interior Feature
    Breakfast Bar, Chandelier, Double Vanity, High Ceilings, Kitchen Island, No Animal Home, No Smoking Home, Open Floorplan, Pantry, Quartz Counters, See Remarks, Separate Entrance, Soaking Tub, Storage, Vinyl Windows, Walk-In Closet(s)
  • Floor Finish
    Carpet
    Ceramic Tile
    Tile
    Vinyl Plank
  • Heating
    Central
    High Efficiency
    Forced Air
    Humidity Control
    Natural Gas
    See Remarks
  • Interior Feature
    Breakfast Bar
    Chandelier
    Double Vanity
    High Ceilings
    Kitchen Island
    No Animal Home
    No Smoking Home
    Open Floorplan
    Pantry
    Quartz Counters
    See Remarks
    Separate Entrance
    Soaking Tub
    Storage
    Vinyl Windows
    Walk-In Closet(s)

Exterior

  • Lot/Exterior Features
    Garden
    Lighting
    Playground
    Private Entrance
    Private Yard
  • Roof
    Asphalt Shingle
  • Construction
    Concrete
    Stone
    Vinyl Siding
    Wood Frame
  • Lot/Exterior Features
    Garden, Lighting, Playground, Private Entrance, Private Yard
  • Roof
    Asphalt Shingle
  • Construction
    Concrete, Stone, Vinyl Siding, Wood Frame
  • Lot/Exterior Features
    Garden
    Lighting
    Playground
    Private Entrance
    Private Yard
  • Roof
    Asphalt Shingle
  • Construction
    Concrete
    Stone
    Vinyl Siding
    Wood Frame

Additional Details

  • Zoning
    R-G
  • Zoning
    R-G
  • Zoning
    R-G

$749,900

176 Howse Crescent NE

Schedule Tour
Contact Agent

$3415/month
Est. Monthly Payment
$
$
%
Learn More