
Simon D. Hunt / RE/MAX House of Real Estate

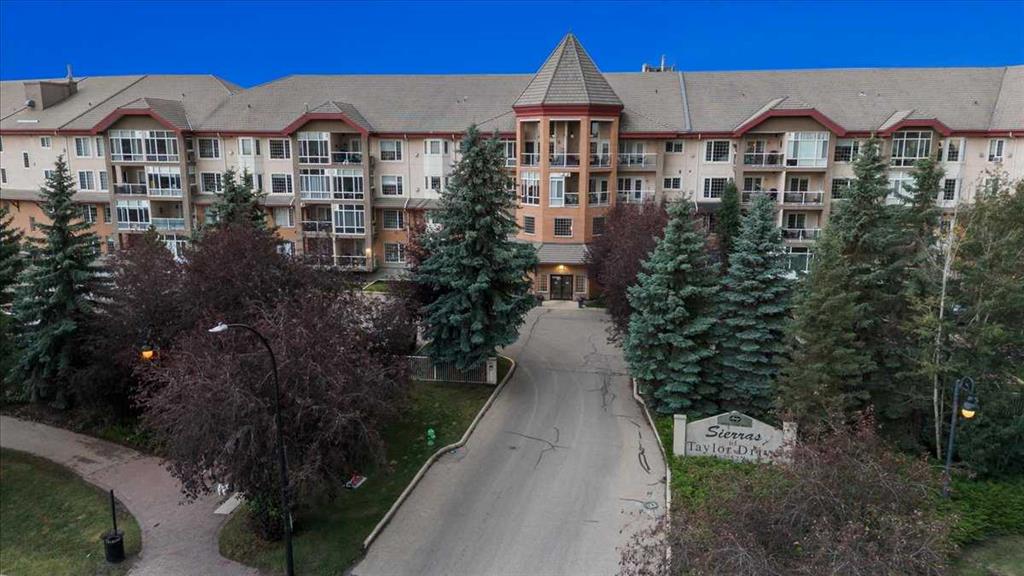
202, 4512 52 Avenue , Condo for sale in Downtown Red Deer Red Deer , Alberta , T4N 7B9

 MLS® # A2336146

1 bedrooms

1 bathrooms

773 sqft

Sign up to View

Days on Market

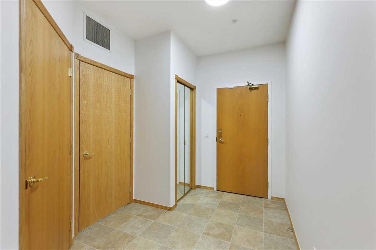
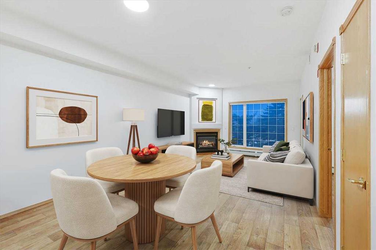
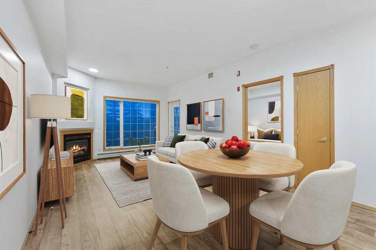
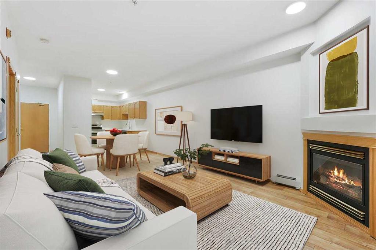
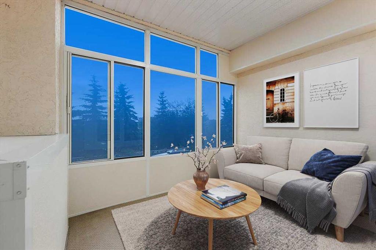
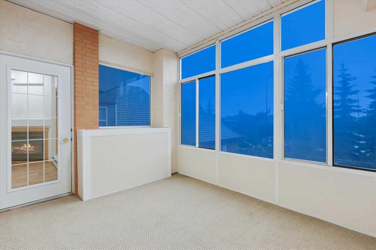
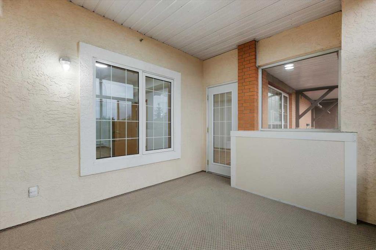

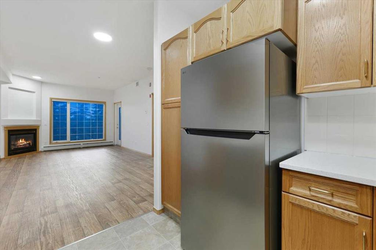
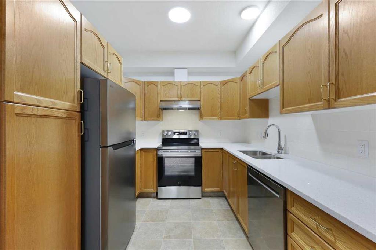
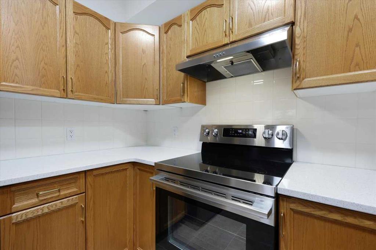
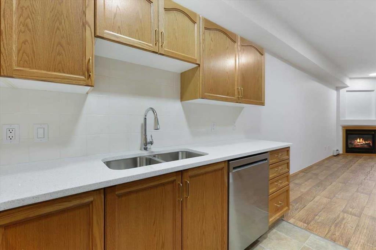
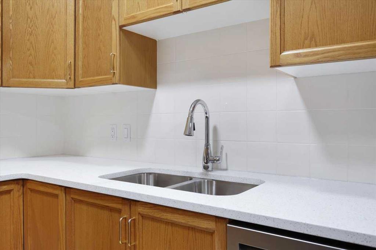
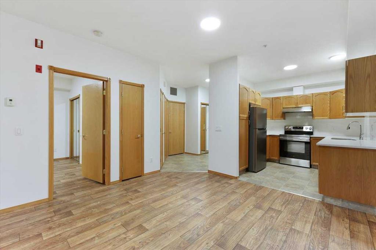
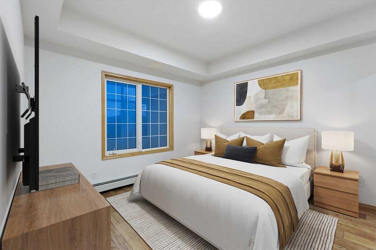
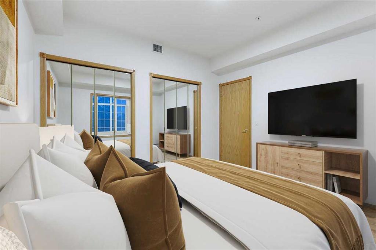
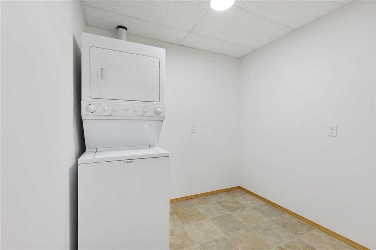
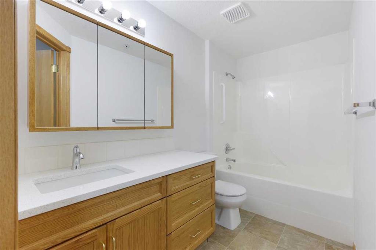
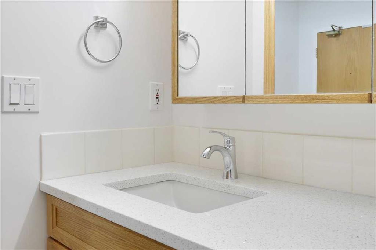
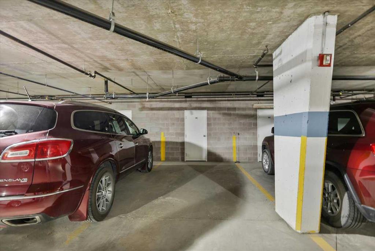
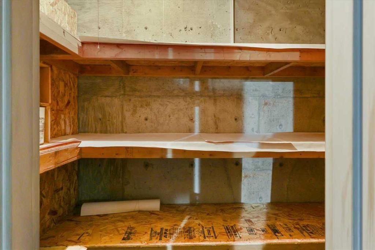
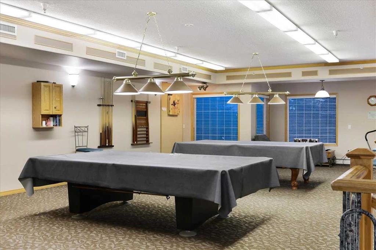
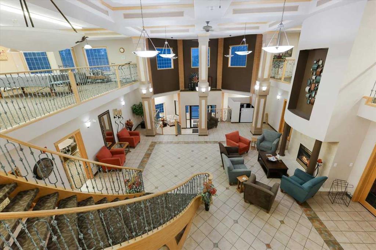
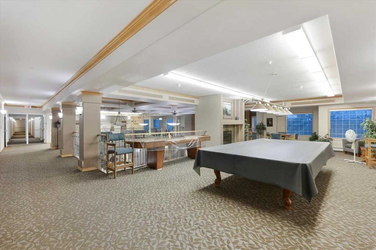
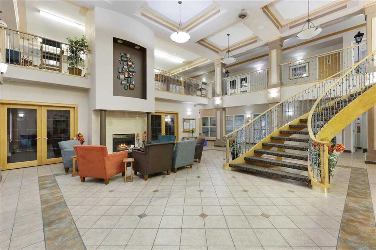
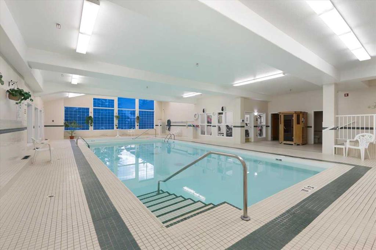
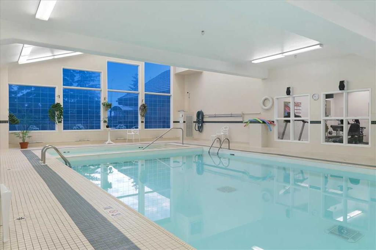
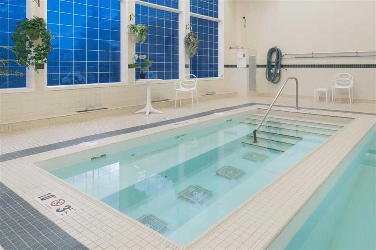
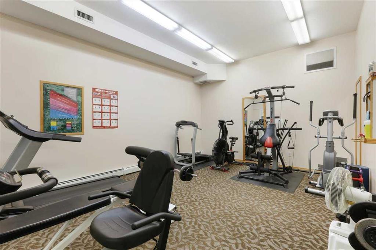
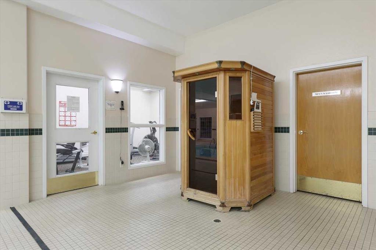
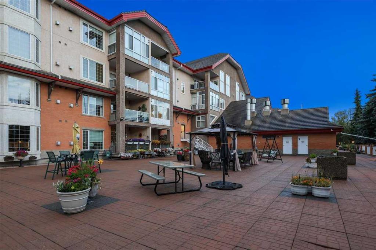
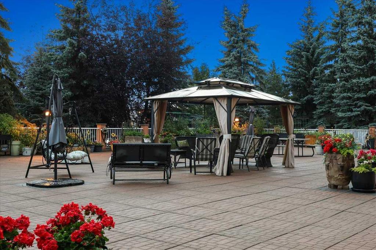
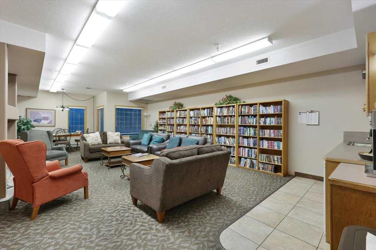
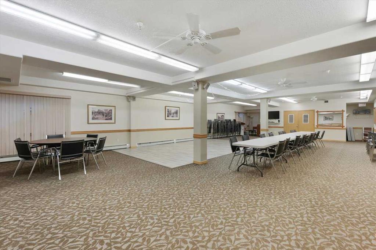
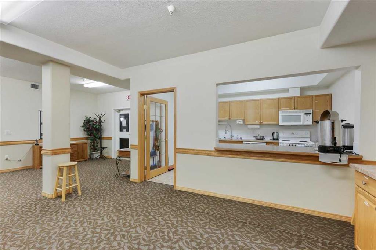
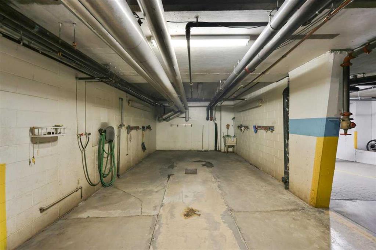
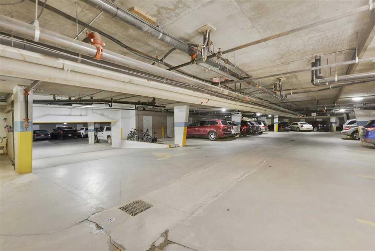
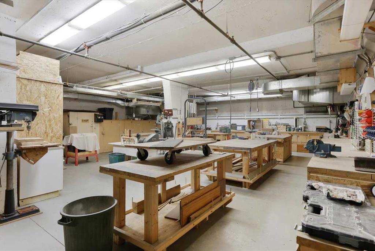
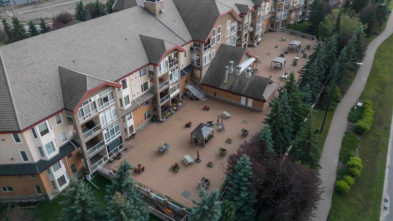
WELCOME to this NEWLY UPDATED 55+ CONDO in the sought-after SIERRAS OF TAYLOR DRIVE, where comfortable meets an INCREDIBLE AMENITY-RICH LIFESTYLE in the heart of Red Deer!!! Offering 773.64 Sq Ft + a 11'6"X9'7" GLASS-ENCLOSED SUNROOM - this WEST-FACING HOME has 1 BEDROOM, 1 BATHROOM, CENTRAL AIR CONDITIONING, HEATED UNDERGROUND PARKING + a private STORAGE LOCKER. It has been refreshed w/NEW PAINT THROUGHOUT, NEW QUARTZ COUNTERTOPS, NEW KITCHEN APPLIANCES + NEW MODERN LIGHTING—giving you a move-in-ready spac...

Read More

Essential Information

  • MLS® #
    A2336146
  • Full Bathrooms
    1
  • Year Built
    2000
  • Property Type
    Apartment
  • Property Style
    Apartment-Single Level Unit
  • MLS® #
    A2336146
  • Full Bathrooms
    1
  • Year Built
    2000
  • Property Type
    Apartment
  • Property Style
    Apartment-Single Level Unit
  • MLS® #
    A2336146
  • Full Bathrooms
    1
  • Year Built
    2000
  • Property Type
    Apartment
  • Property Style
    Apartment-Single Level Unit

Community Information

  • Postal Code
    T4N 7B9
  • Postal Code
    T4N 7B9
  • Postal Code
    T4N 7B9

Services & Amenities

  • Parking
    Assigned
    Garage Door Opener
    Garage Faces Side
    Heated Garage
    Parkade
    Paved
    Stall
    Underground
  • Parking
    Assigned, Garage Door Opener, Garage Faces Side, Heated Garage, Parkade, Paved, Stall, Underground
  • Parking
    Assigned
    Garage Door Opener
    Garage Faces Side
    Heated Garage
    Parkade
    Paved
    Stall
    Underground

Interior

  • Floor Finish
    Carpet
    Laminate
    Linoleum
  • Heating
    Baseboard
    Fireplace(s)
  • Interior Feature
    Closet Organizers
    High Ceilings
    No Animal Home
    No Smoking Home
    Open Floorplan
    Pantry
    Quartz Counters
    Recessed Lighting
    See Remarks
    Soaking Tub
    Storage
  • Floor Finish
    Carpet, Laminate, Linoleum
  • Heating
    Baseboard, Fireplace(s)
  • Interior Feature
    Closet Organizers, High Ceilings, No Animal Home, No Smoking Home, Open Floorplan, Pantry, Quartz Counters, Recessed Lighting, See Remarks, Soaking Tub, Storage
  • Floor Finish
    Carpet
    Laminate
    Linoleum
  • Heating
    Baseboard
    Fireplace(s)
  • Interior Feature
    Closet Organizers
    High Ceilings
    No Animal Home
    No Smoking Home
    Open Floorplan
    Pantry
    Quartz Counters
    Recessed Lighting
    See Remarks
    Soaking Tub
    Storage

Exterior

  • Lot/Exterior Features
    Balcony
    BBQ gas line
    Courtyard
    Covered Courtyard
    Lighting
    Outdoor Grill
  • Roof
    Clay Tile
  • Construction
    Brick
    Concrete
    Stucco
    Wood Frame
  • Lot/Exterior Features
    Balcony, BBQ gas line, Courtyard, Covered Courtyard, Lighting, Outdoor Grill
  • Roof
    Clay Tile
  • Construction
    Brick, Concrete, Stucco, Wood Frame
  • Lot/Exterior Features
    Balcony
    BBQ gas line
    Courtyard
    Covered Courtyard
    Lighting
    Outdoor Grill
  • Roof
    Clay Tile
  • Construction
    Brick
    Concrete
    Stucco
    Wood Frame

Additional Details

  • Zoning
    DC(9)
  • Zoning
    DC(9)
  • Zoning
    DC(9)

$259,900

202, 4512 52 Avenue

Schedule Tour
Contact Agent

$1184/month
Est. Monthly Payment
$
$
%
Learn More