Timothy Green / eXp Realty

2039 37 Avenue SW, House for sale in Altadore Calgary , Alberta , T2T 2H6

 MLS® # A2330926

4 bedrooms

4 bathrooms

1,995 sqft

Sign up to View

Days on Market

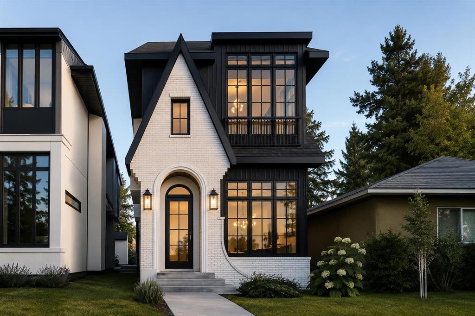
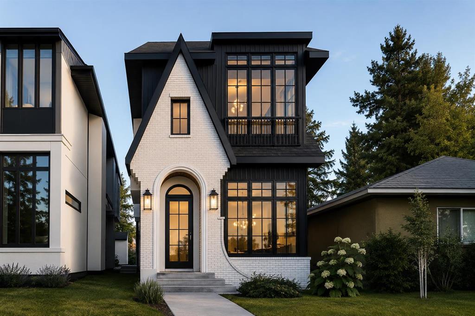
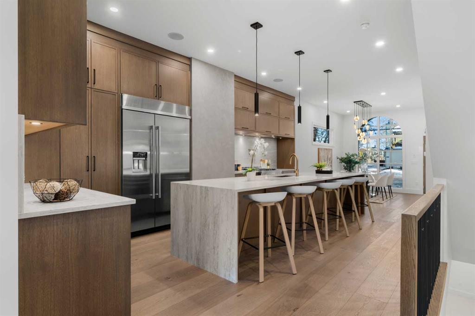
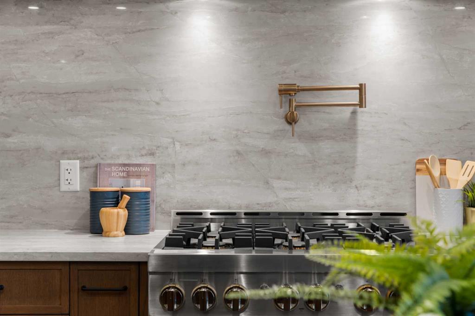
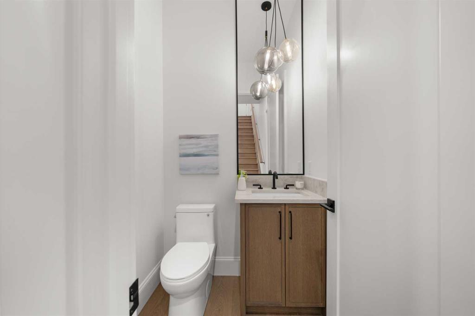
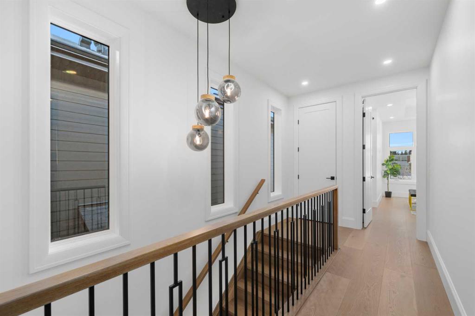
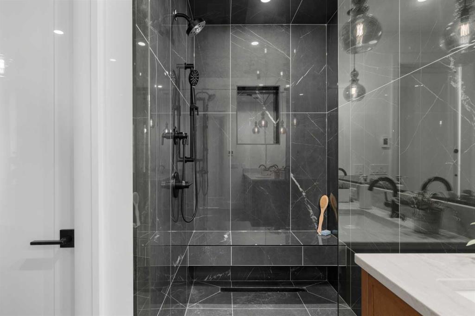
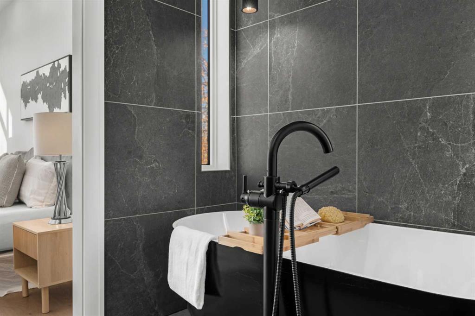
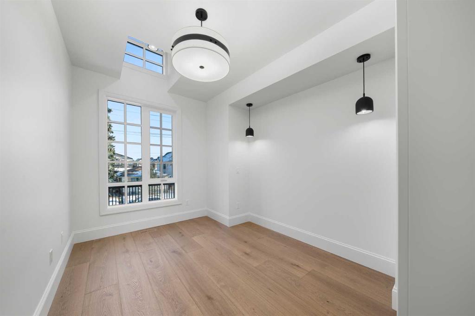
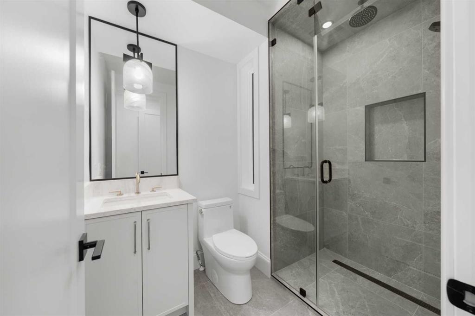
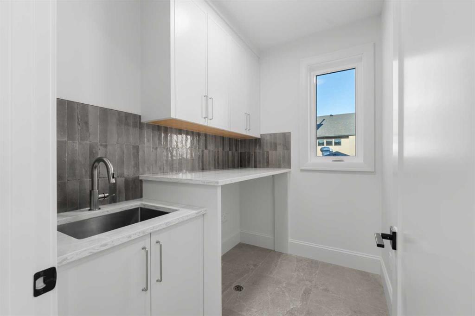
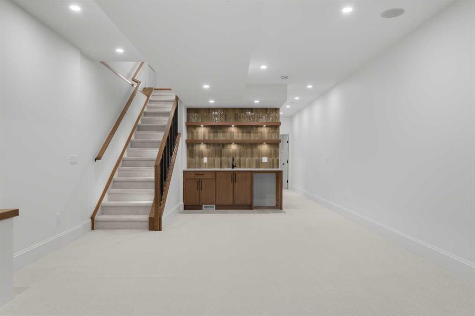
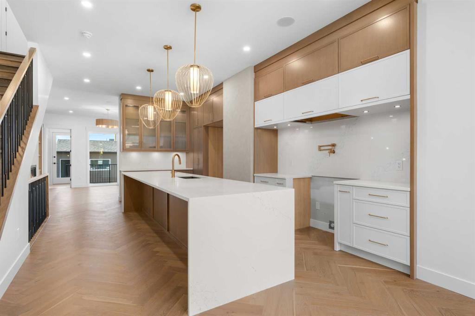
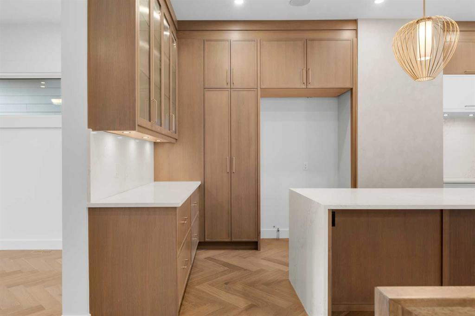
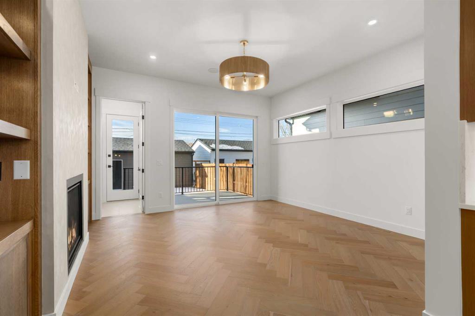
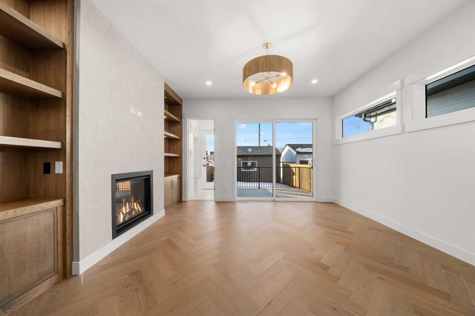
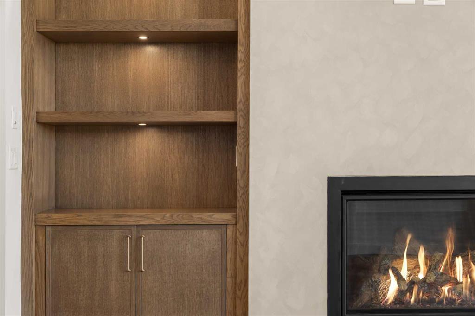
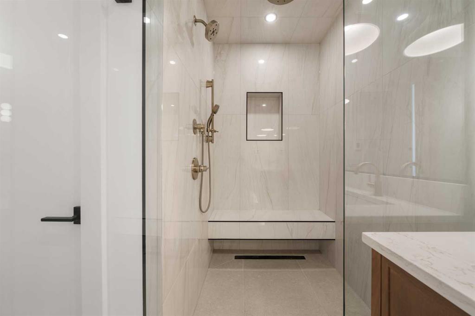
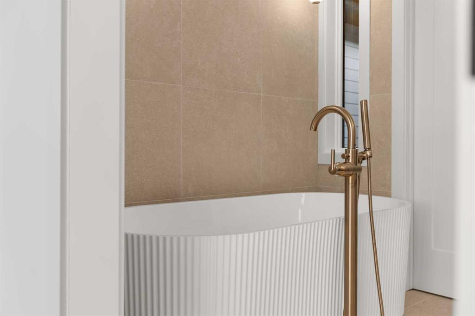
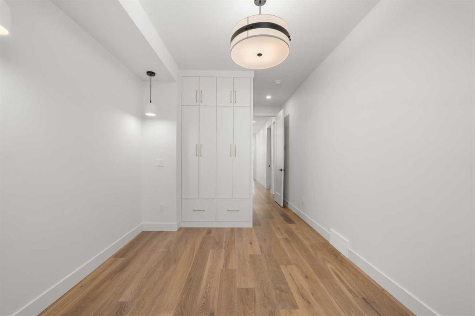
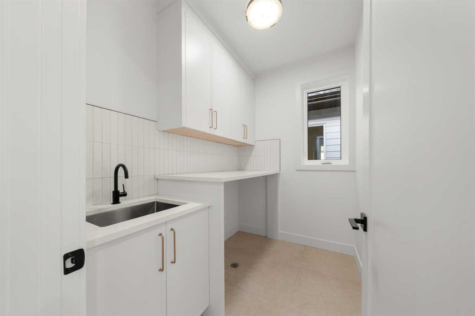
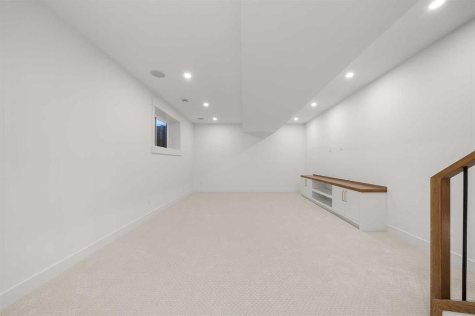
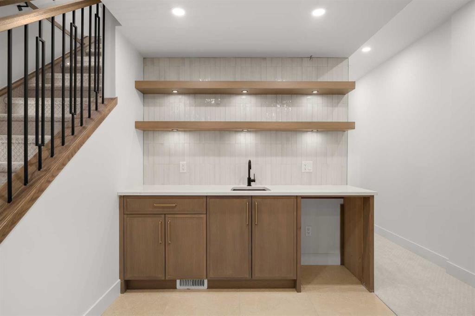
Modern luxury in the heart of Altadore. This exceptional detached two-storey home offers a thoughtfully designed open-concept floor plan, perfect for both everyday living and entertaining. Available in two professionally curated finish palettes—light and dark—this home showcases the quality and craftsmanship the builder is known for. Please refer to the builder's previous projects in the photos for examples of both finish options. The main level is centered around a stunning chef's kitchen featuring a mass...

Read More

Essential Information

  • MLS® #
    A2330926
  • Full Bathrooms
    3
  • Partial Bathrooms
    1
  • Year Built
    2026
  • Property Type
    Detached
  • Property Style
    2 Storey
  • MLS® #
    A2330926
  • Full Bathrooms
    3
  • Partial Bathrooms
    1
  • Year Built
    2026
  • Property Type
    Detached
  • Property Style
    2 Storey
  • MLS® #
    A2330926
  • Full Bathrooms
    3
  • Partial Bathrooms
    1
  • Year Built
    2026
  • Property Type
    Detached
  • Property Style
    2 Storey

Community Information

  • Postal Code
    T2T 2H6
  • Postal Code
    T2T 2H6
  • Postal Code
    T2T 2H6

Services & Amenities

  • Parking
    Double Garage Detached
  • Parking
    Double Garage Detached
  • Parking
    Double Garage Detached

Interior

  • Floor Finish
    Carpet
    Hardwood
    Tile
  • Heating
    Forced Air
  • Interior Feature
    Built-in Features
    Chandelier
    Closet Organizers
    Double Vanity
    High Ceilings
    Kitchen Island
    No Animal Home
    No Smoking Home
    Open Floorplan
    Pantry
    Soaking Tub
    Walk-In Closet(s)
    Wet Bar
  • Floor Finish
    Carpet, Hardwood, Tile
  • Heating
    Forced Air
  • Interior Feature
    Built-in Features, Chandelier, Closet Organizers, Double Vanity, High Ceilings, Kitchen Island, No Animal Home, No Smoking Home, Open Floorplan, Pantry, Soaking Tub, Walk-In Closet(s), Wet Bar
  • Floor Finish
    Carpet
    Hardwood
    Tile
  • Heating
    Forced Air
  • Interior Feature
    Built-in Features
    Chandelier
    Closet Organizers
    Double Vanity
    High Ceilings
    Kitchen Island
    No Animal Home
    No Smoking Home
    Open Floorplan
    Pantry
    Soaking Tub
    Walk-In Closet(s)
    Wet Bar

Exterior

  • Lot/Exterior Features
    Other
  • Roof
    Asphalt Shingle
  • Construction
    Wood Frame
  • Lot/Exterior Features
    Other
  • Roof
    Asphalt Shingle
  • Construction
    Wood Frame
  • Lot/Exterior Features
    Other
  • Roof
    Asphalt Shingle
  • Construction
    Wood Frame

Additional Details

  • Zoning
    R-CG
  • Zoning
    R-CG
  • Zoning
    R-CG

$1,529,000

2039 37 Avenue SW

Schedule Tour
Contact Agent

$6963/month
Est. Monthly Payment
$
$
%
Learn More