Justin Havre / eXp Realty

207 Strathmore Lakes Bend , House for sale in Strathmore Lakes Estates Strathmore , Alberta , T1P1Y9

 MLS® # A2298627

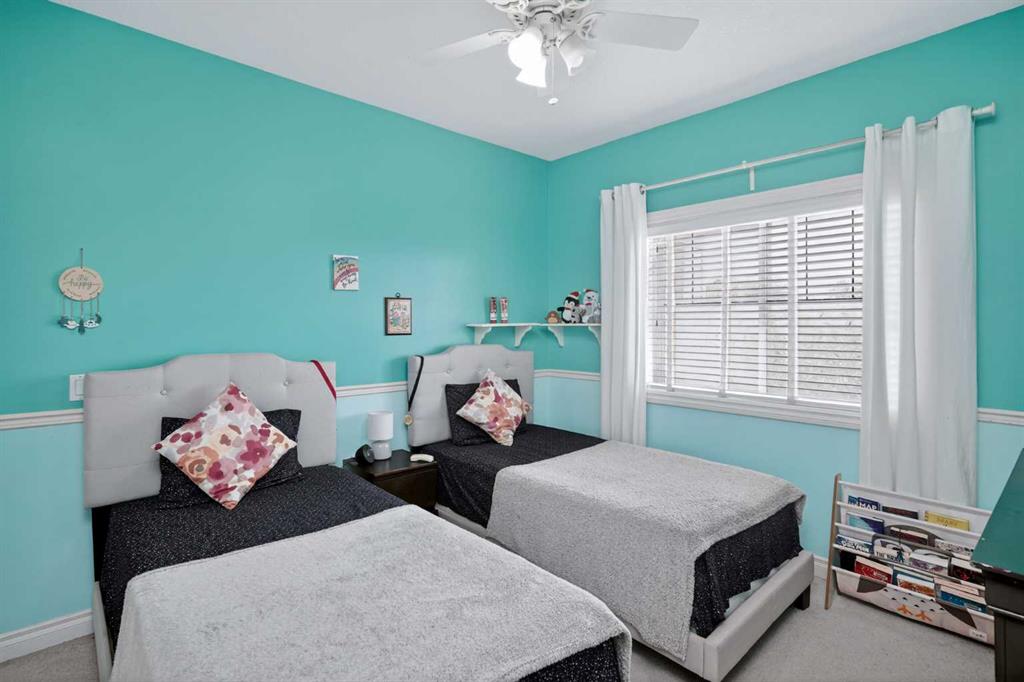
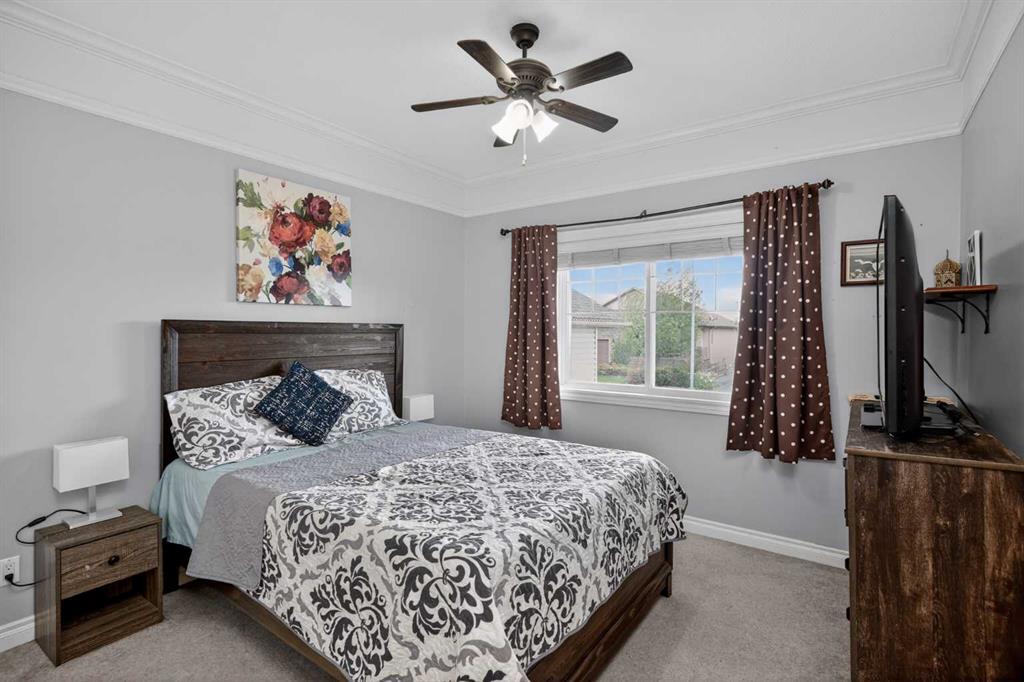
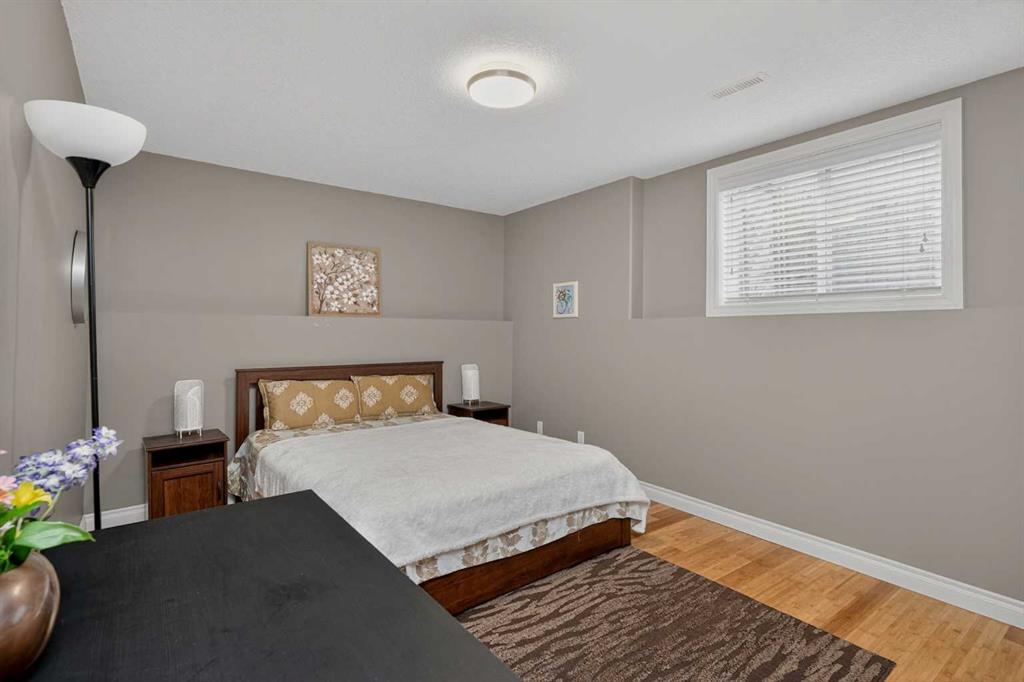
5 bedrooms

3 bathrooms

1,636 sqft

Sign up to View

Days on Market

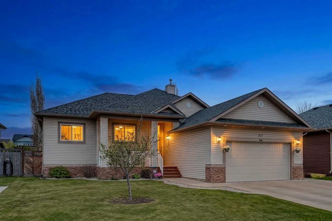
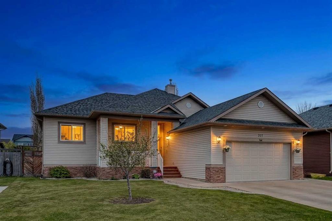
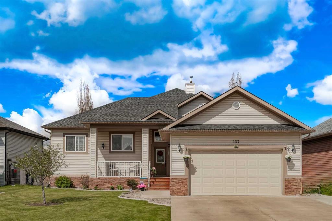
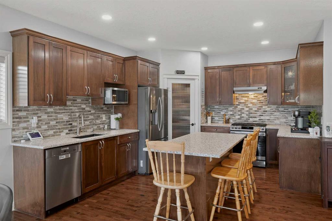
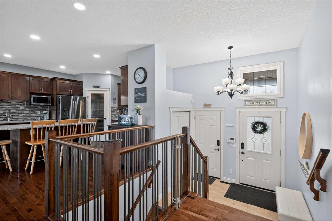
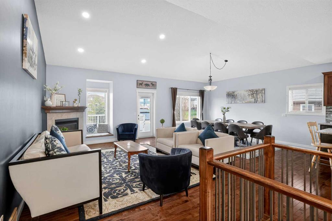
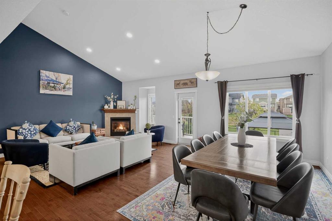
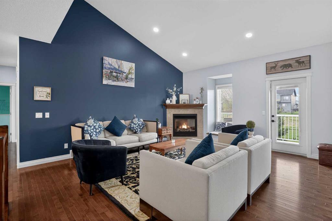
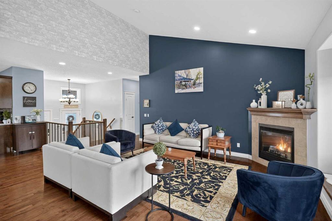
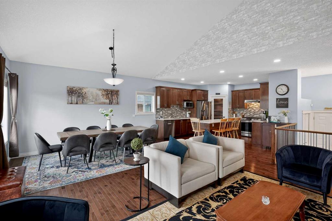
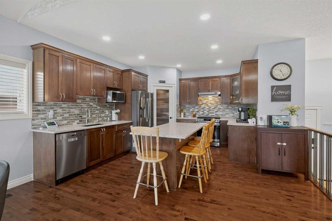
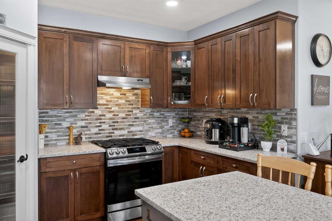
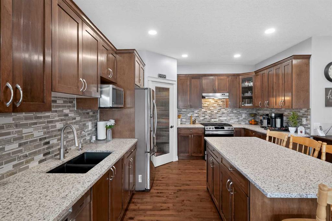
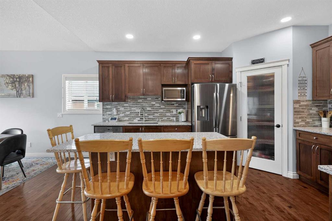
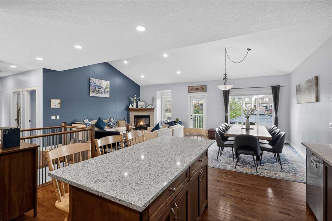
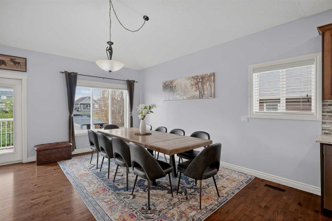
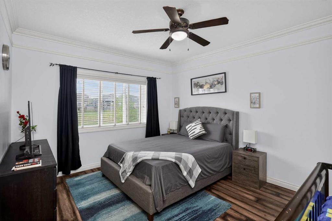
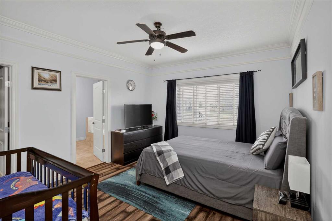
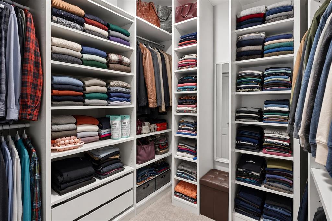
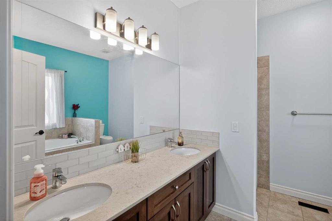
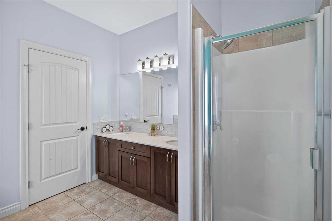
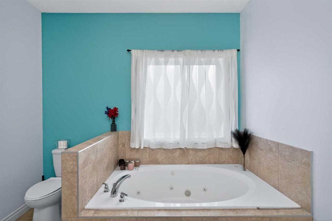
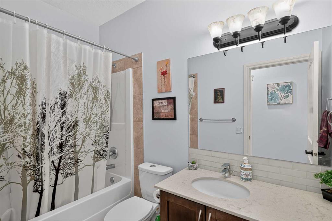
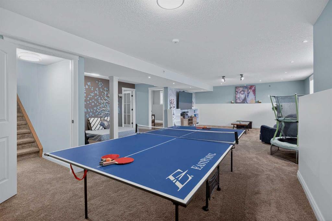
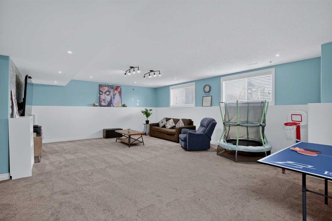
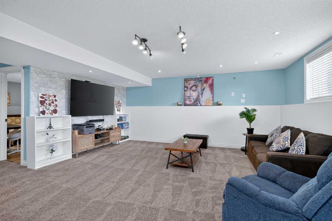
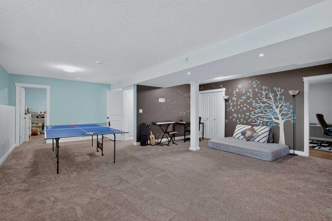
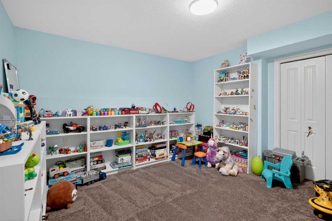
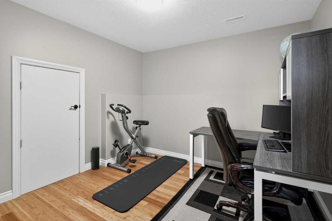
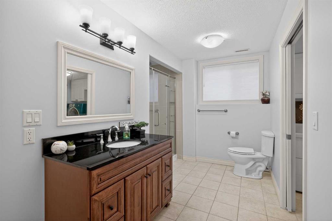
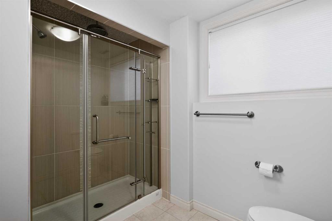
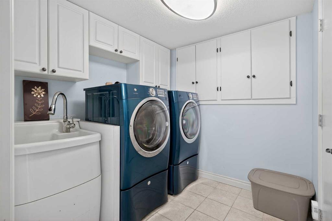
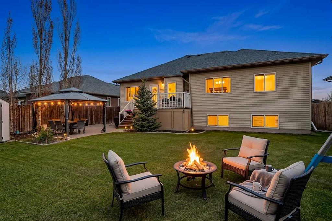
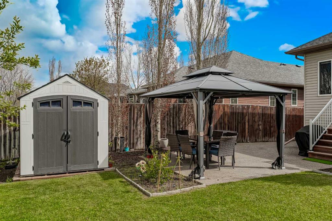
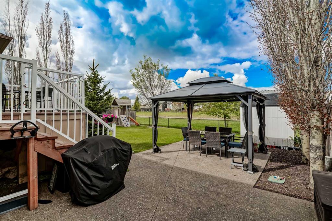
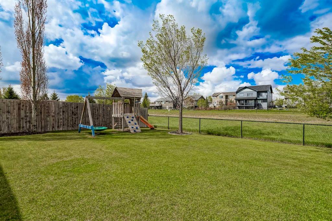
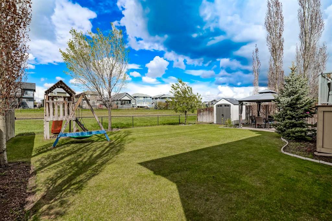
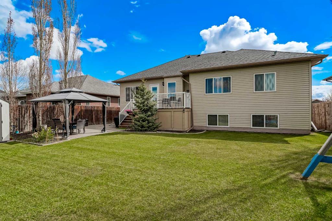
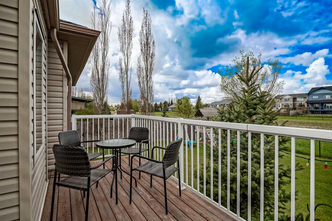
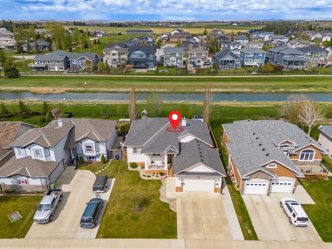
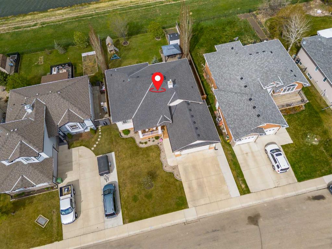
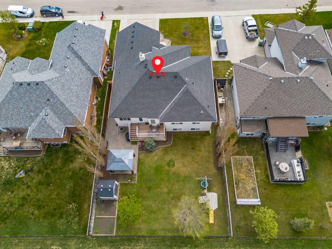
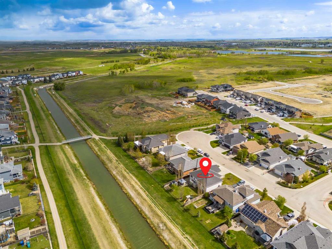
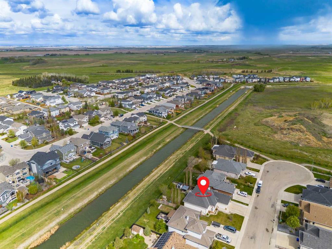
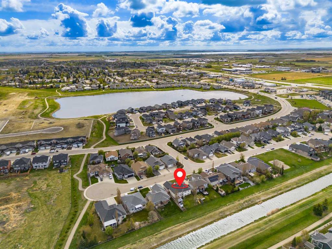
OPEN HOUSE Saturday May 30th Noon-2pm. Experience unparalleled living in this masterfully maintained canal-side bungalow in Strathmore’s most sought-after neighborhood with 3182 sq. ft. of developed space. Positioned at near the end of a cul-de-sac on a premier lot with endless views of green space and the canal, this residence blends sophisticated design with modern living and 3 minute walk from Strathmore lake. This open-concept home features hardwood floors, vaulted ceilings, upgraded LED lighting, and a...

Read More

Essential Information

  • MLS® #
    A2298627
  • Full Bathrooms
    3
  • Year Built
    2007
  • Property Type
    Detached
  • Property Style
    Bungalow
  • MLS® #
    A2298627
  • Full Bathrooms
    3
  • Year Built
    2007
  • Property Type
    Detached
  • Property Style
    Bungalow
  • MLS® #
    A2298627
  • Full Bathrooms
    3
  • Year Built
    2007
  • Property Type
    Detached
  • Property Style
    Bungalow

Community Information

  • Postal Code
    T1P1Y9
  • Postal Code
    T1P1Y9
  • Postal Code
    T1P1Y9

Services & Amenities

  • Parking
    Double Garage Attached
  • Parking
    Double Garage Attached
  • Parking
    Double Garage Attached

Interior

  • Floor Finish
    Carpet
    Hardwood
    Tile
  • Heating
    Forced Air
  • Interior Feature
    Breakfast Bar
    Built-in Features
    Ceiling Fan(s)
    Closet Organizers
    Double Vanity
    High Ceilings
    Jetted Tub
    Kitchen Island
    No Smoking Home
    Open Floorplan
    Pantry
    Quartz Counters
    Sauna
    Soaking Tub
    Vaulted Ceiling(s)
    Walk-In Closet(s)
  • Floor Finish
    Carpet, Hardwood, Tile
  • Heating
    Forced Air
  • Interior Feature
    Breakfast Bar, Built-in Features, Ceiling Fan(s), Closet Organizers, Double Vanity, High Ceilings, Jetted Tub, Kitchen Island, No Smoking Home, Open Floorplan, Pantry, Quartz Counters, Sauna, Soaking Tub, Vaulted Ceiling(s), Walk-In Closet(s)
  • Floor Finish
    Carpet
    Hardwood
    Tile
  • Heating
    Forced Air
  • Interior Feature
    Breakfast Bar
    Built-in Features
    Ceiling Fan(s)
    Closet Organizers
    Double Vanity
    High Ceilings
    Jetted Tub
    Kitchen Island
    No Smoking Home
    Open Floorplan
    Pantry
    Quartz Counters
    Sauna
    Soaking Tub
    Vaulted Ceiling(s)
    Walk-In Closet(s)

Exterior

  • Lot/Exterior Features
    BBQ gas line
    Private Yard
  • Roof
    Asphalt Shingle
  • Construction
    Stone
    Vinyl Siding
    Wood Frame
  • Lot/Exterior Features
    BBQ gas line, Private Yard
  • Roof
    Asphalt Shingle
  • Construction
    Stone, Vinyl Siding, Wood Frame
  • Lot/Exterior Features
    BBQ gas line
    Private Yard
  • Roof
    Asphalt Shingle
  • Construction
    Stone
    Vinyl Siding
    Wood Frame

Additional Details

  • Zoning
    R1
  • Zoning
    R1
  • Zoning
    R1

$800,000

207 Strathmore Lakes Bend

Schedule Tour
Contact Agent

$3644/month
Est. Monthly Payment
$
$
%
Learn More