Kim Milford / CIR Realty

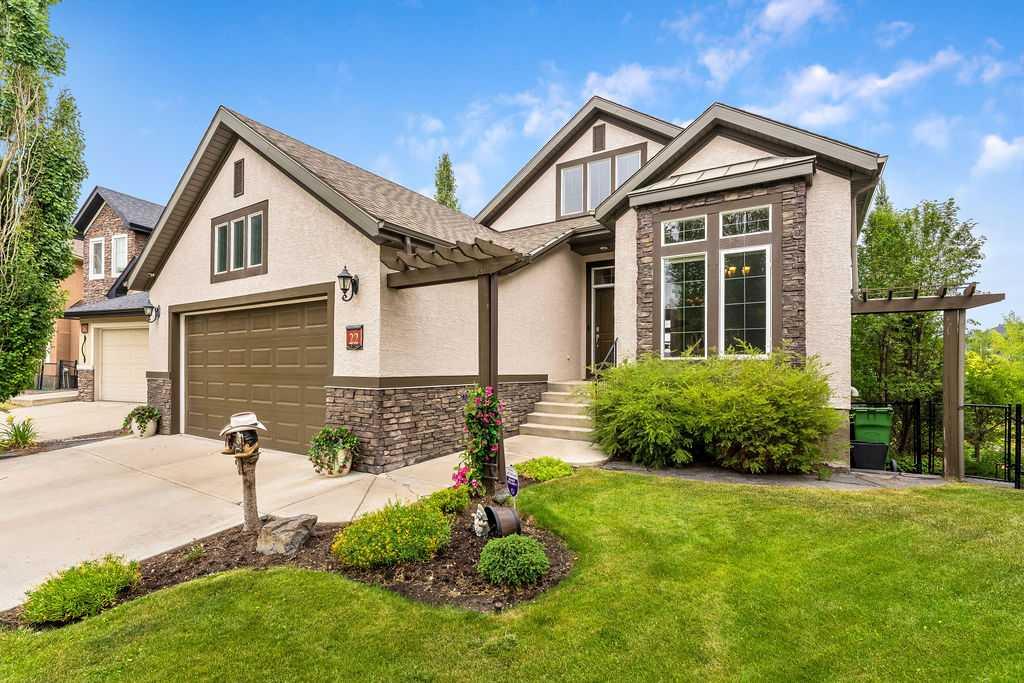
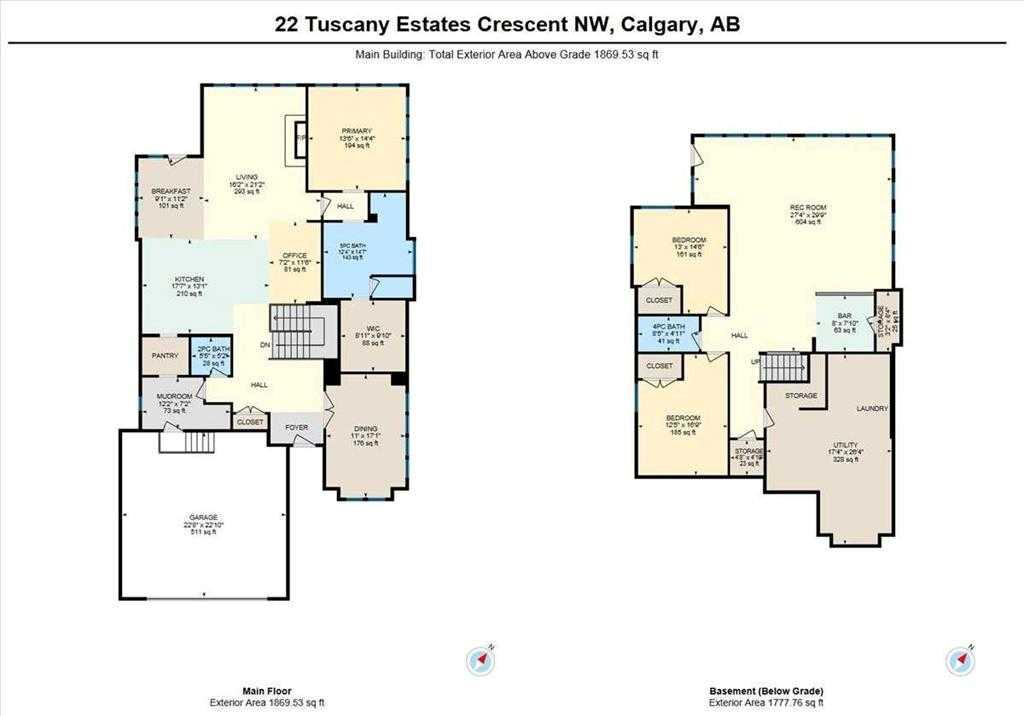
22 Tuscany Estates Crescent NW, House for sale in Tuscany Calgary , Alberta , T3L0B2

 MLS® # A2336766

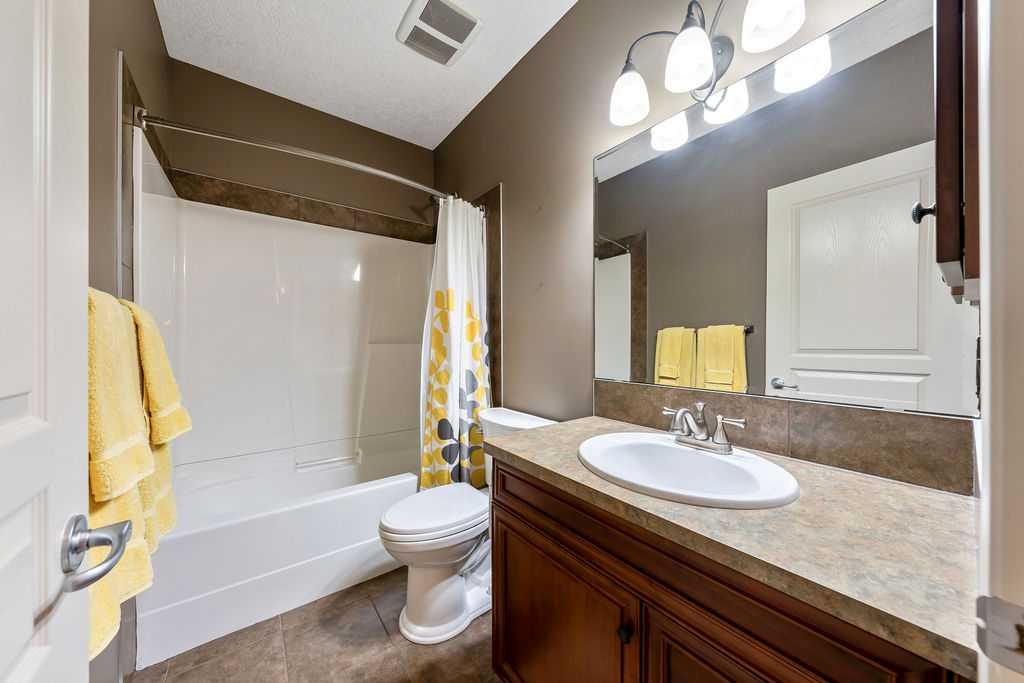
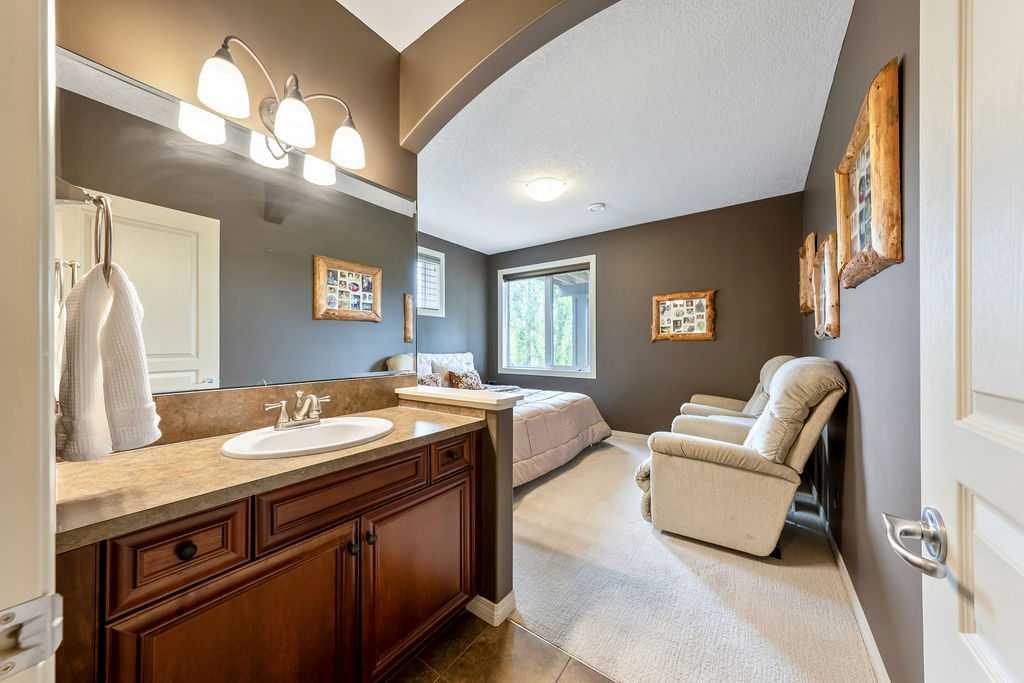
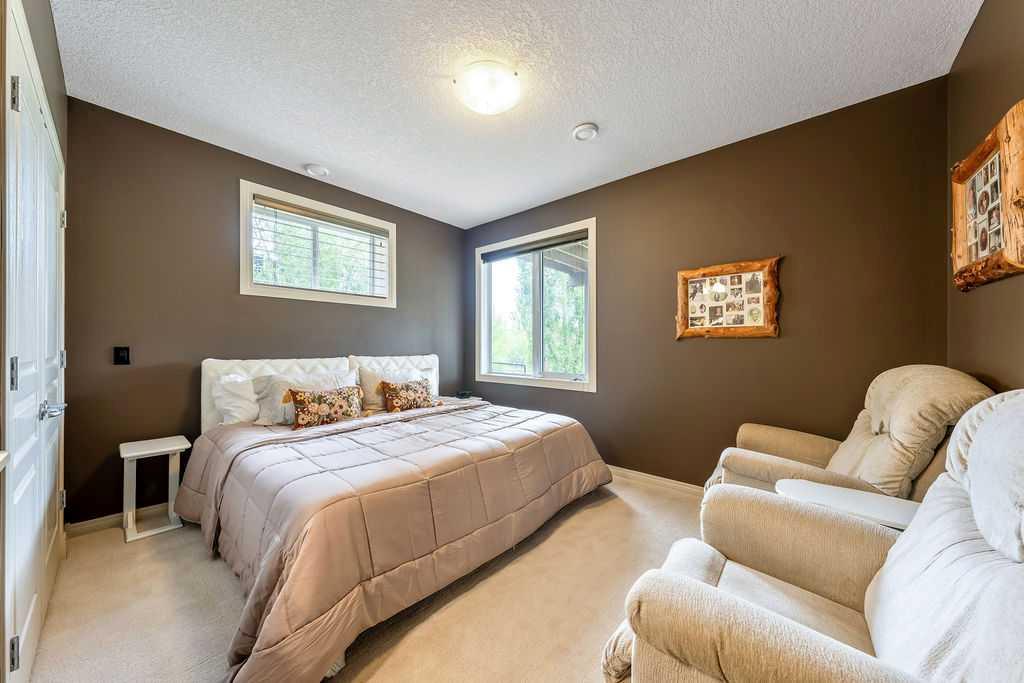
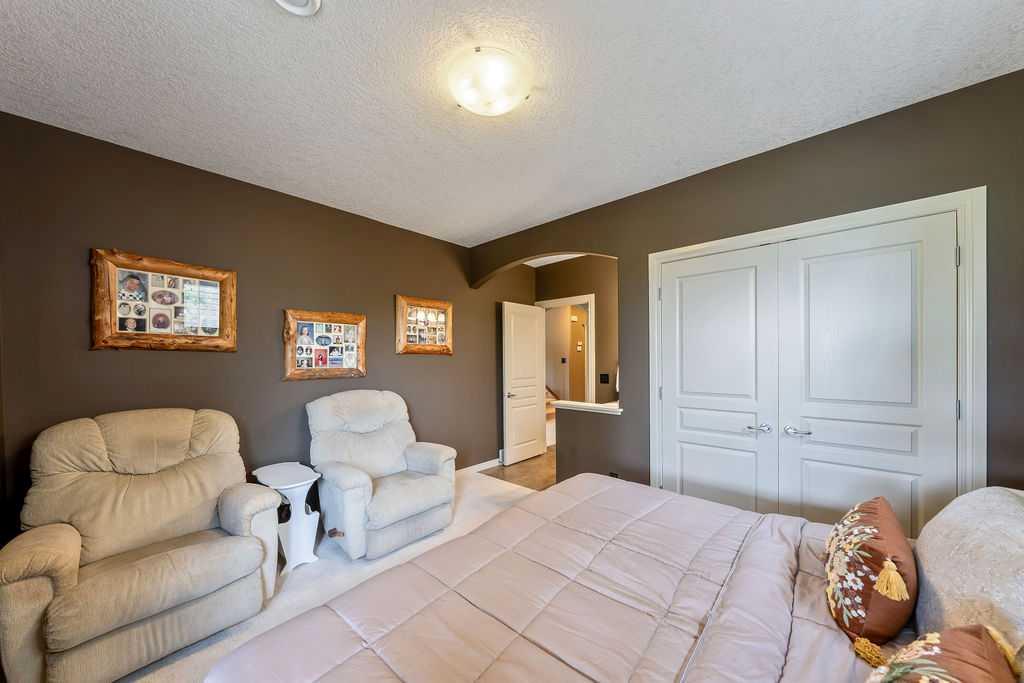
3 bedrooms

3 bathrooms

1,875 sqft

Sign up to View

Days on Market

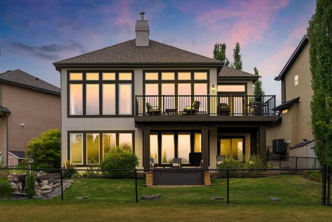
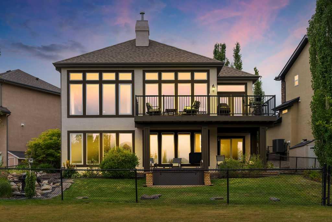
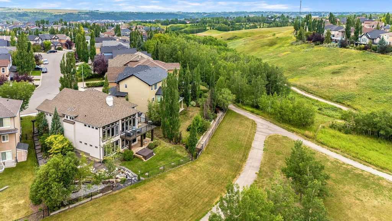
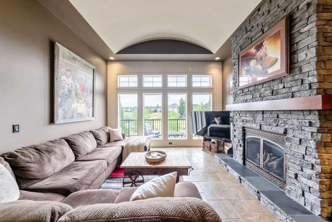
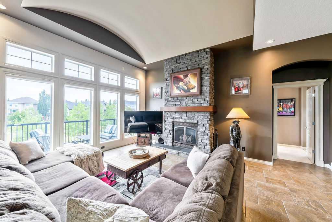
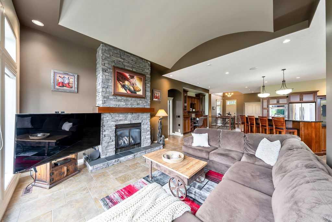
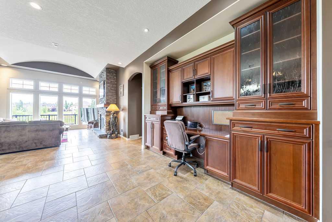
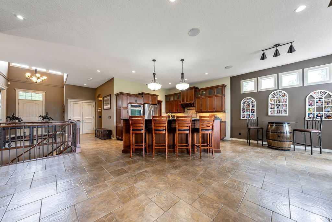
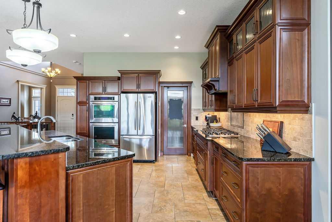
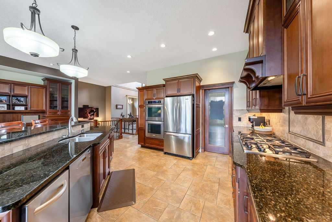
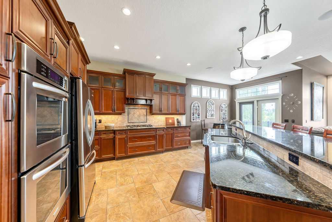
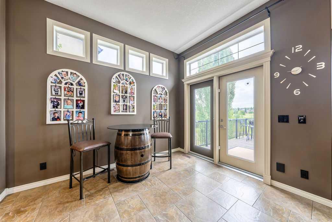
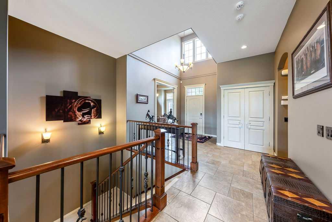
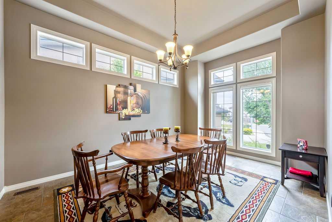
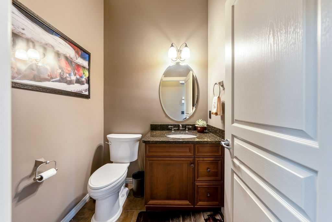
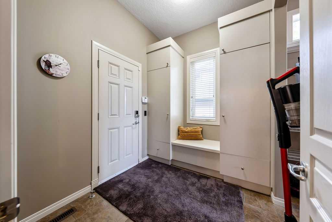
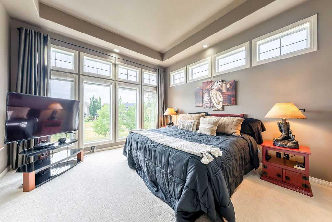
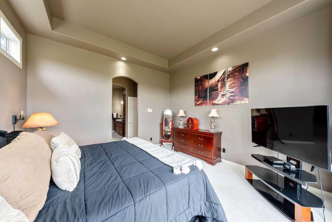
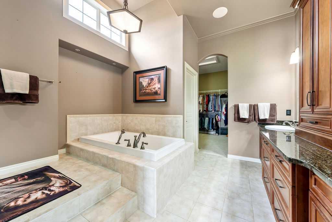
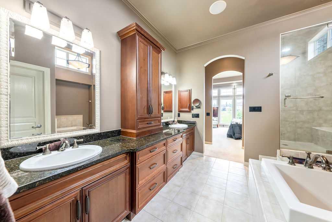
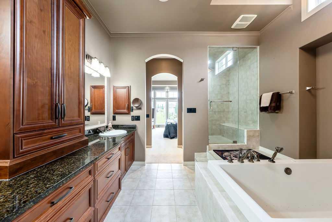
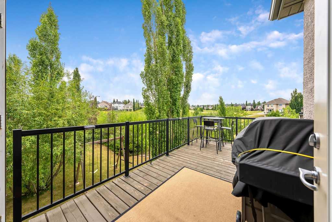
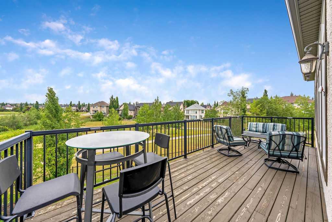
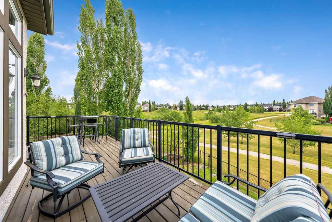
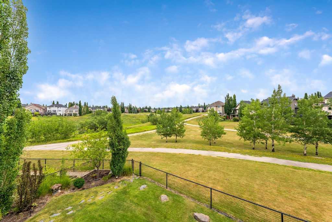
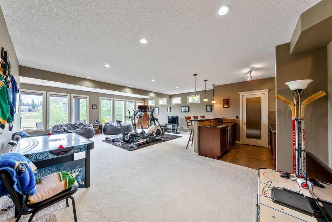
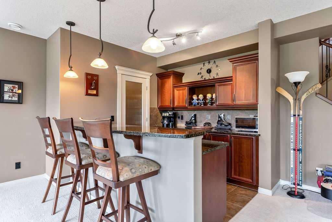
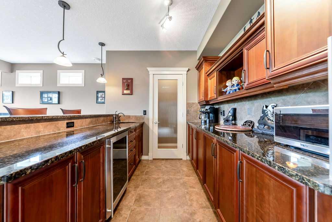
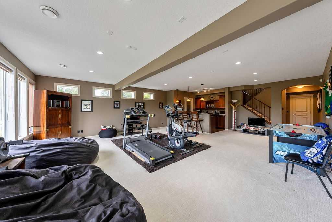
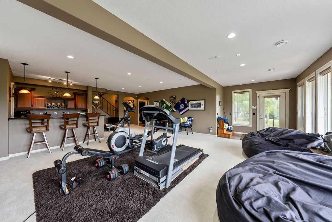
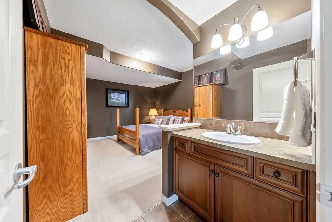
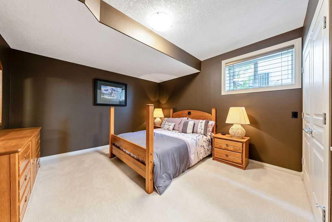
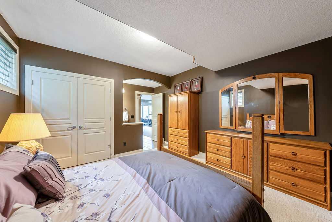
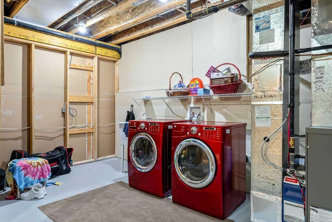
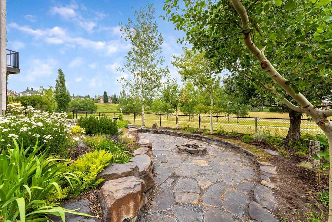
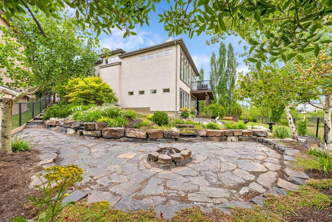
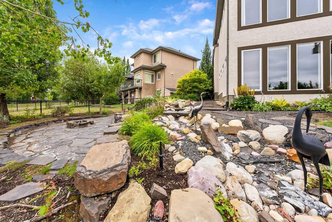
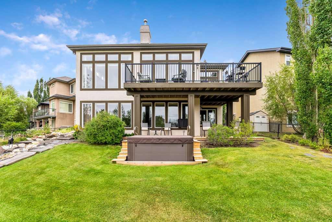
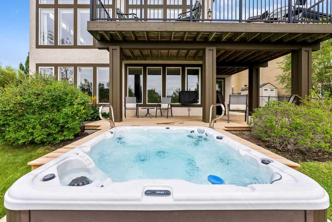
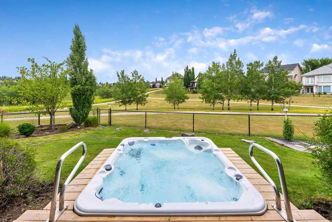
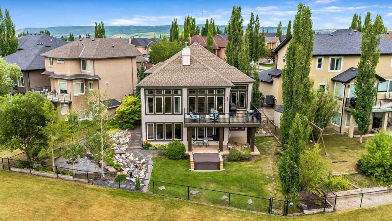
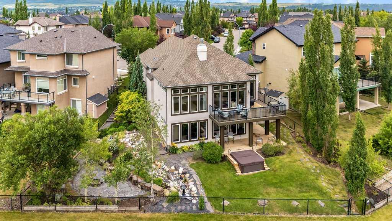
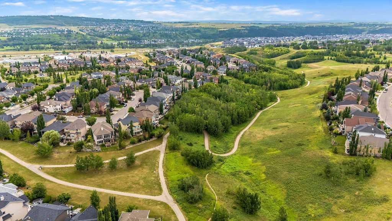
Stunning Custom Built Walk Out Bungalow Backing onto a Green Space! With over 3700 sqft. of living space, this meticulously designed home has been thoughtfully planned out from top to bottom. As you enter this beautiful home you are greeted with the large bright windows looking out onto stunning views. The great room features a magnificent stone fireplace great to cozy up to on those winter days. The chef's dream kitchen features double ovens, a gas cooktop, and plenty of storage in the beautiful custom ...

Read More

Essential Information

  • MLS® #
    A2336766
  • Full Bathrooms
    2
  • Partial Bathrooms
    1
  • Year Built
    2006
  • Property Type
    Detached
  • Property Style
    Bungalow
  • MLS® #
    A2336766
  • Full Bathrooms
    2
  • Partial Bathrooms
    1
  • Year Built
    2006
  • Property Type
    Detached
  • Property Style
    Bungalow
  • MLS® #
    A2336766
  • Full Bathrooms
    2
  • Partial Bathrooms
    1
  • Year Built
    2006
  • Property Type
    Detached
  • Property Style
    Bungalow

Community Information

  • Postal Code
    T3L0B2
  • Postal Code
    T3L0B2
  • Postal Code
    T3L0B2

Services & Amenities

  • Parking
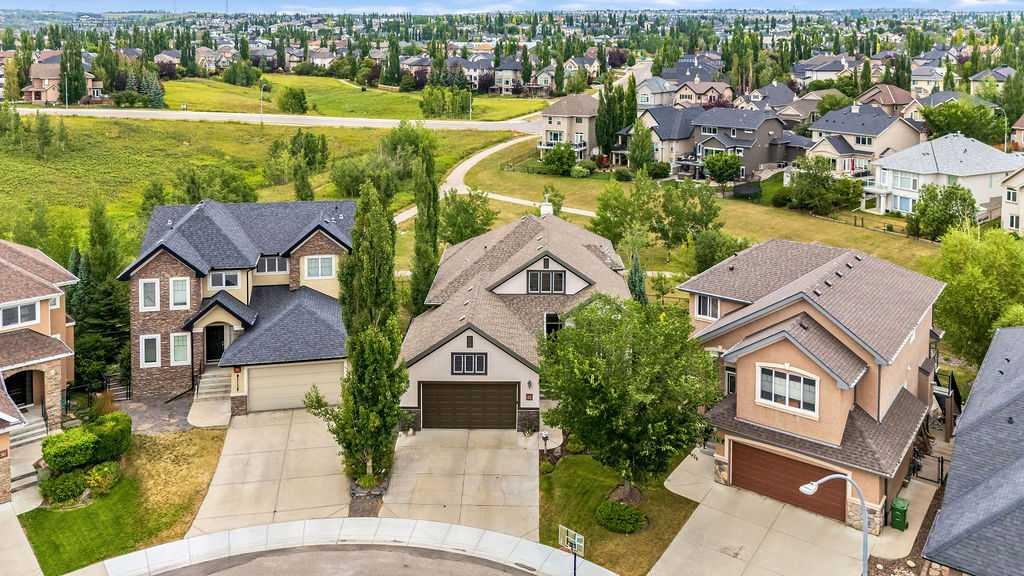
    Double Garage Attached
  • Parking
    Double Garage Attached
  • Parking
    Double Garage Attached

Interior

  • Floor Finish
    Carpet
    Tile
  • Heating
    Forced Air
  • Interior Feature
    Bar
    Bookcases
    Breakfast Bar
    Built-in Features
    Closet Organizers
    Double Vanity
    Granite Counters
    High Ceilings
    No Animal Home
    No Smoking Home
    Open Floorplan
    Pantry
    Recessed Lighting
    Wired for Sound
  • Floor Finish
    Carpet, Tile
  • Heating
    Forced Air
  • Interior Feature
    Bar, Bookcases, Breakfast Bar, Built-in Features, Closet Organizers, Double Vanity, Granite Counters, High Ceilings, No Animal Home, No Smoking Home, Open Floorplan, Pantry, Recessed Lighting, Wired for Sound
  • Floor Finish
    Carpet
    Tile
  • Heating
    Forced Air
  • Interior Feature
    Bar
    Bookcases
    Breakfast Bar
    Built-in Features
    Closet Organizers
    Double Vanity
    Granite Counters
    High Ceilings
    No Animal Home
    No Smoking Home
    Open Floorplan
    Pantry
    Recessed Lighting
    Wired for Sound

Exterior

  • Lot/Exterior Features
    Balcony
    BBQ gas line
  • Roof
    Asphalt Shingle
  • Construction
    Stucco
    Wood Frame
  • Lot/Exterior Features
    Balcony, BBQ gas line
  • Roof
    Asphalt Shingle
  • Construction
    Stucco, Wood Frame
  • Lot/Exterior Features
    Balcony
    BBQ gas line
  • Roof
    Asphalt Shingle
  • Construction
    Stucco
    Wood Frame

Additional Details

  • Zoning
    R-CG
  • Zoning
    R-CG
  • Zoning
    R-CG

$1,349,000

22 Tuscany Estates Crescent NW

Schedule Tour
Contact Agent

$6144/month
Est. Monthly Payment
$
$
%
Learn More