Kyle Dexter / eXp Realty

221 5 Avenue NE, House for sale in Crescent Heights Calgary , Alberta , T2E 0K7

 MLS® # A2342275

5 bedrooms

5 bathrooms

2,886 sqft

Sign up to View

Days on Market

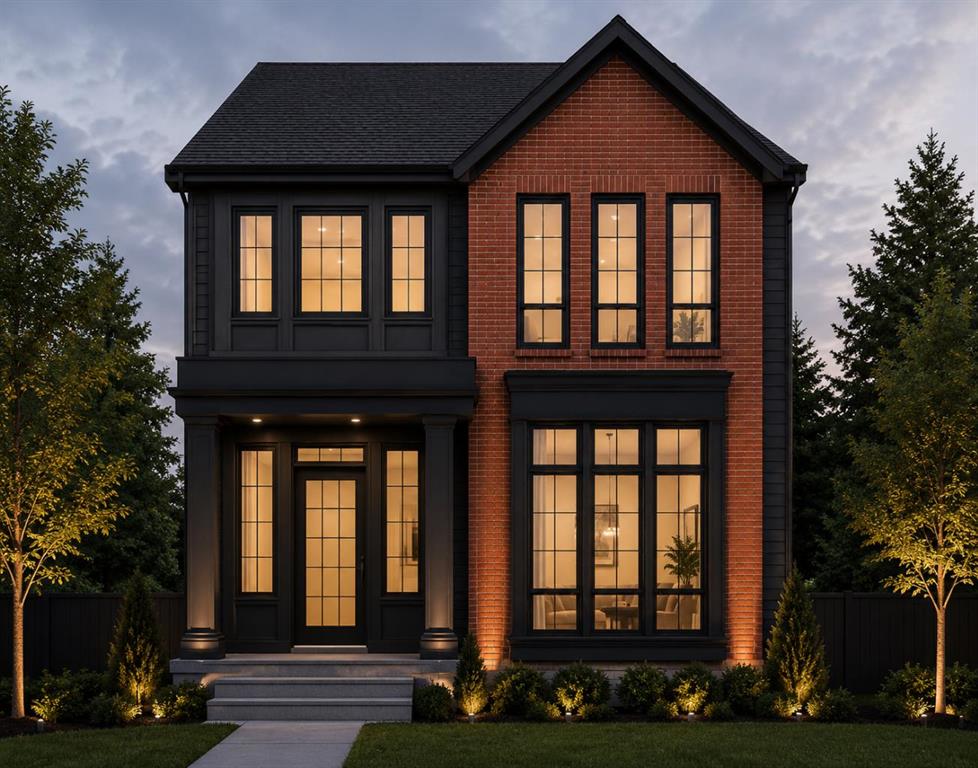
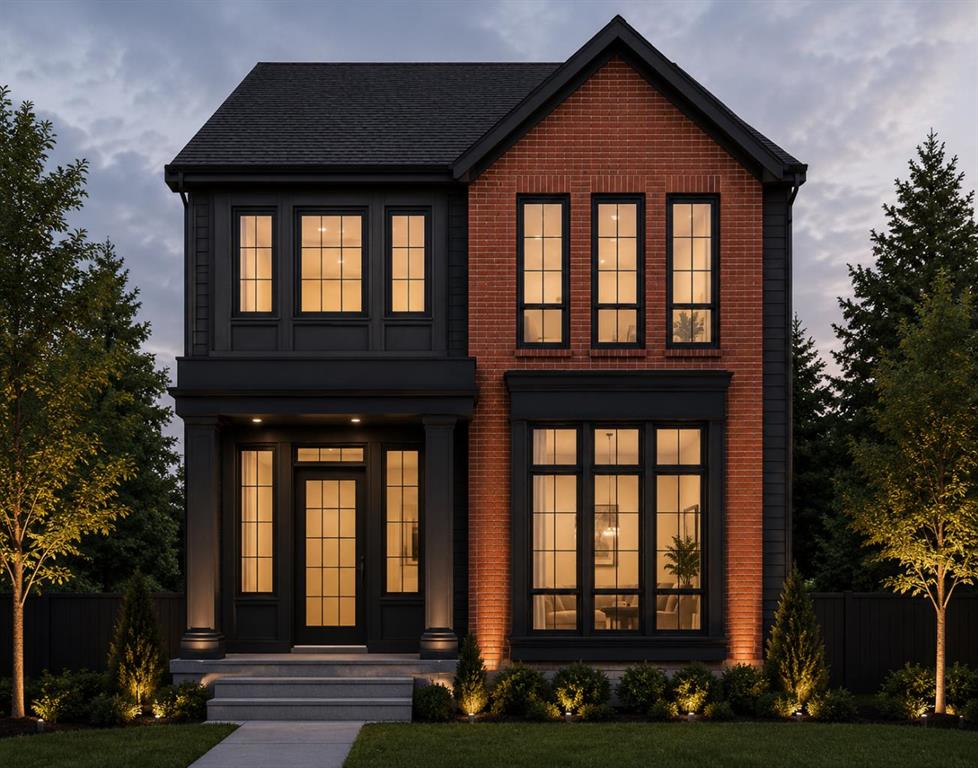
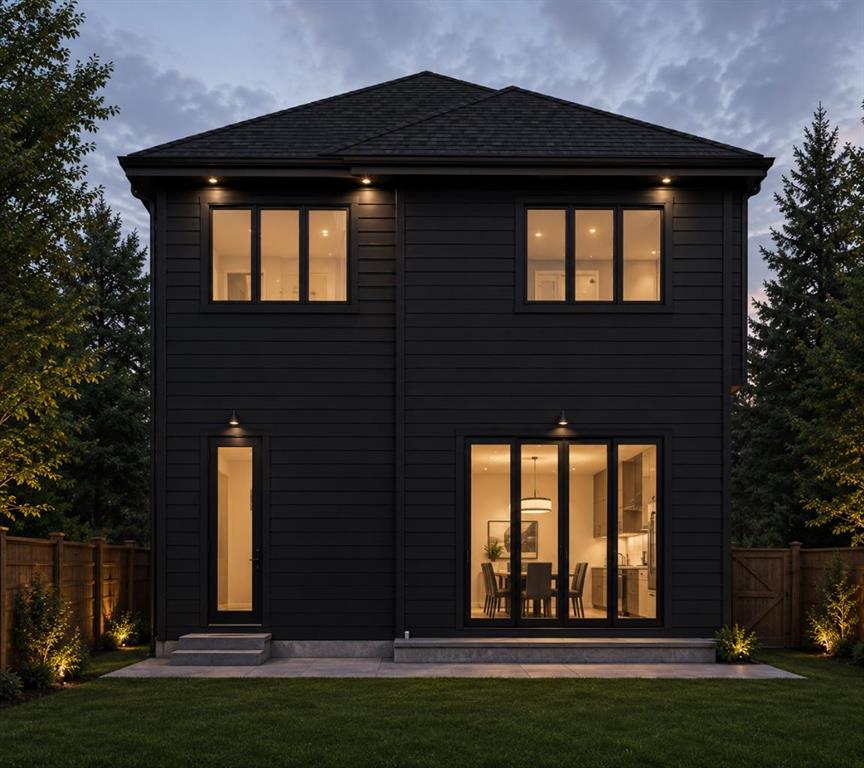
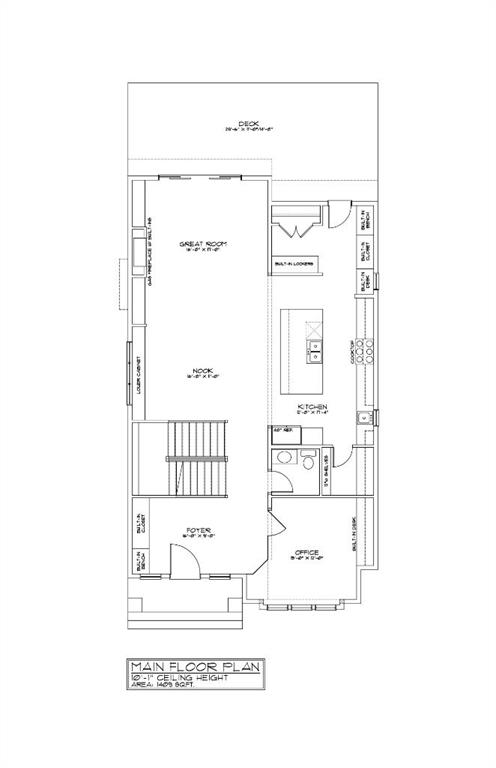
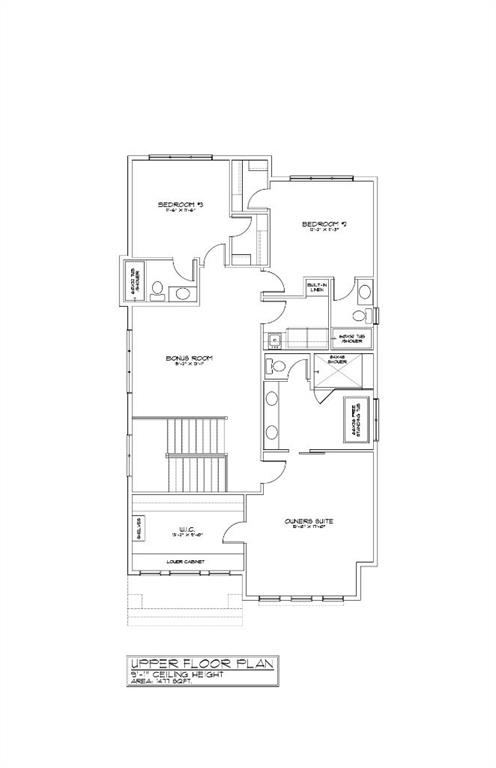
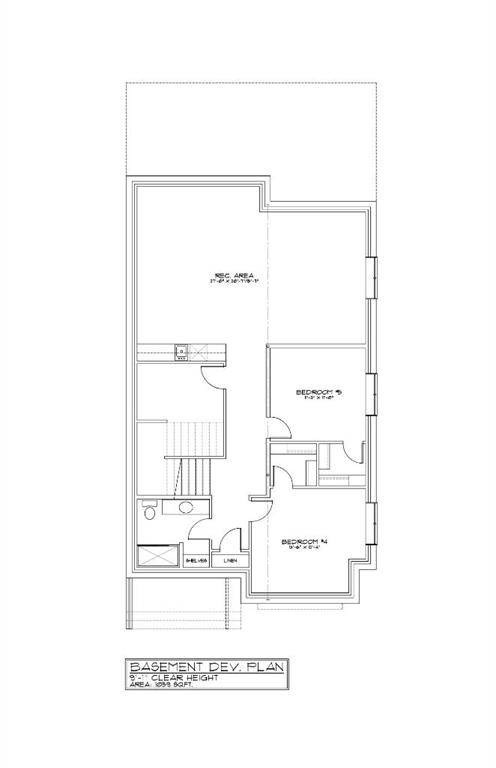
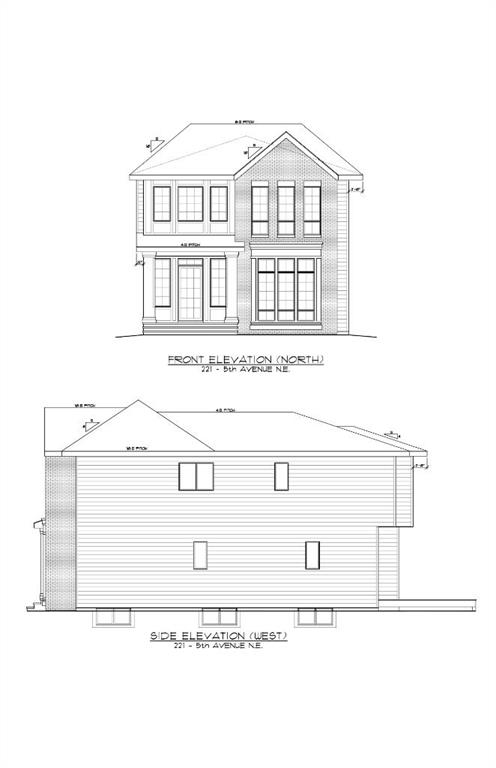
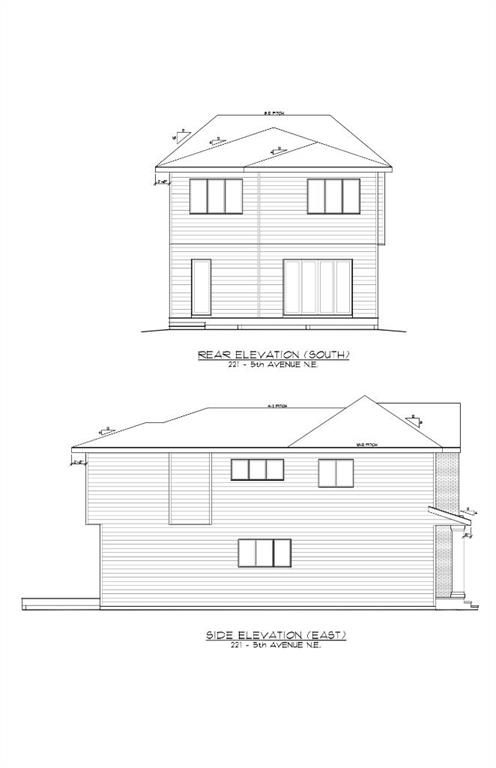
BRAND NEW LUXURY BUILD IN CRESCENT HEIGHTS – COMPLETING 2027 | Here is your opportunity to secure a brand new, custom-built home in one of Calgary's most sought-after inner-city communities. Set on a quiet, tree-lined street just minutes from downtown, this stunning two-storey offers over 3,900 sq ft of thoughtfully designed living space across three fully finished levels, with 5 bedrooms, 4.5 bathrooms and 3 upper-level ensuites. Step inside to soaring ceilings, an open floorplan and a bright main level an...

Read More

Essential Information

  • MLS® #
    A2342275
  • Full Bathrooms
    4
  • Partial Bathrooms
    1
  • Year Built
    2027
  • Property Type
    Detached
  • Property Style
    2 Storey
  • MLS® #
    A2342275
  • Full Bathrooms
    4
  • Partial Bathrooms
    1
  • Year Built
    2027
  • Property Type
    Detached
  • Property Style
    2 Storey
  • MLS® #
    A2342275
  • Full Bathrooms
    4
  • Partial Bathrooms
    1
  • Year Built
    2027
  • Property Type
    Detached
  • Property Style
    2 Storey

Community Information

  • Postal Code
    T2E 0K7
  • Postal Code
    T2E 0K7
  • Postal Code
    T2E 0K7

Services & Amenities

  • Parking
    220 Volt Wiring
    Alley Access
    Double Garage Detached
    Garage Door Opener
    Garage Faces Rear
    Heated Garage
    Insulated
    Oversized
  • Parking
    220 Volt Wiring, Alley Access, Double Garage Detached, Garage Door Opener, Garage Faces Rear, Heated Garage, Insulated, Oversized
  • Parking
    220 Volt Wiring
    Alley Access
    Double Garage Detached
    Garage Door Opener
    Garage Faces Rear
    Heated Garage
    Insulated
    Oversized

Interior

  • Floor Finish
    Hardwood
    Tile
    Vinyl
  • Heating
    In Floor
    Forced Air
    Radiant
  • Interior Feature
    Built-in Features
    Closet Organizers
    Double Vanity
    High Ceilings
    Kitchen Island
    Open Floorplan
    Pantry
    Recessed Lighting
    Storage
    Walk-In Closet(s)
    Wet Bar
  • Floor Finish
    Hardwood, Tile, Vinyl
  • Heating
    In Floor, Forced Air, Radiant
  • Interior Feature
    Built-in Features, Closet Organizers, Double Vanity, High Ceilings, Kitchen Island, Open Floorplan, Pantry, Recessed Lighting, Storage, Walk-In Closet(s), Wet Bar
  • Floor Finish
    Hardwood
    Tile
    Vinyl
  • Heating
    In Floor
    Forced Air
    Radiant
  • Interior Feature
    Built-in Features
    Closet Organizers
    Double Vanity
    High Ceilings
    Kitchen Island
    Open Floorplan
    Pantry
    Recessed Lighting
    Storage
    Walk-In Closet(s)
    Wet Bar

Exterior

  • Lot/Exterior Features
    Other
  • Roof
    Asphalt
  • Construction
    Brick
    Cement Fiber Board
    Composite Siding
  • Lot/Exterior Features
    Other
  • Roof
    Asphalt
  • Construction
    Brick, Cement Fiber Board, Composite Siding
  • Lot/Exterior Features
    Other
  • Roof
    Asphalt
  • Construction
    Brick
    Cement Fiber Board
    Composite Siding

Additional Details

  • Zoning
    R-CG
  • Zoning
    R-CG
  • Zoning
    R-CG

$2,199,999

221 5 Avenue NE

Schedule Tour
Contact Agent

$10019/month
Est. Monthly Payment
$
$
%
Learn More