Gurpreet Singh Sran / eXp Realty

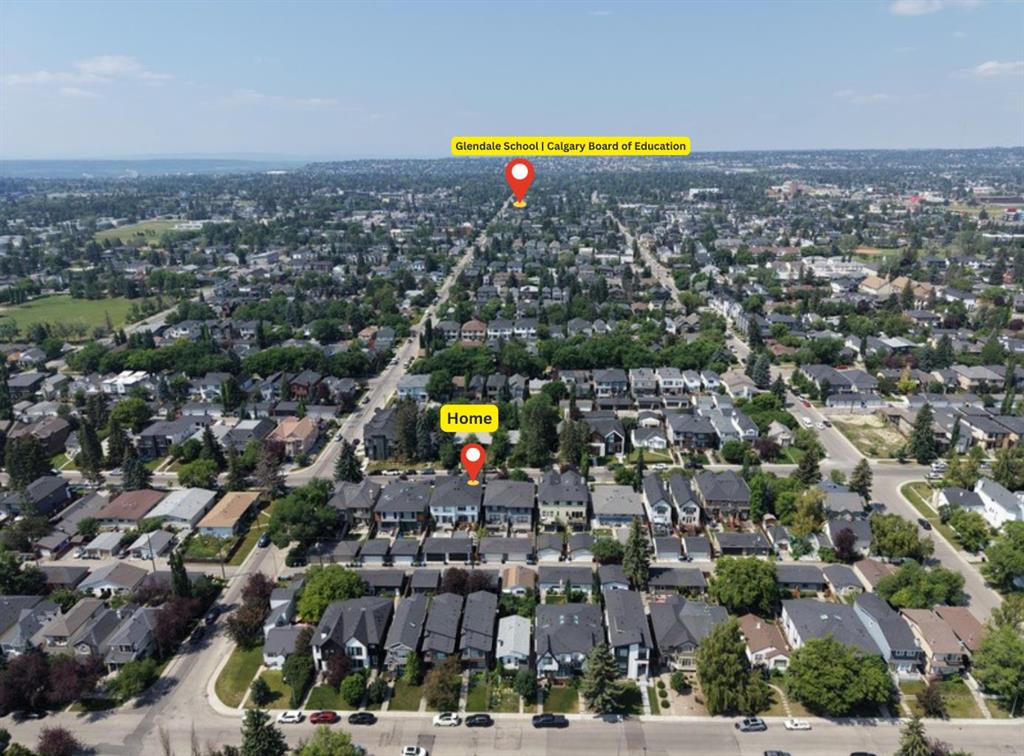
2430 26 Street SW Calgary , Alberta , T3E2A7

 MLS® # A2331292

4 bedrooms

4 bathrooms

2,125 sqft

Sign up to View

Days on Market

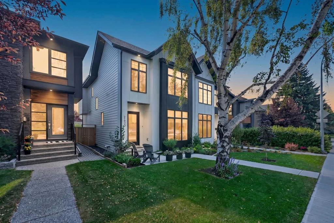
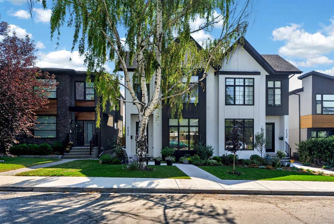
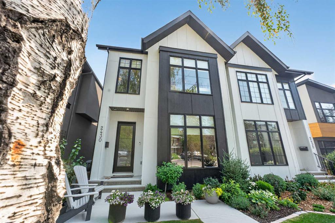
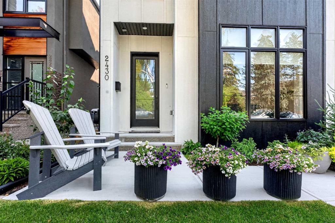
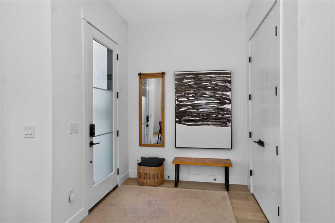
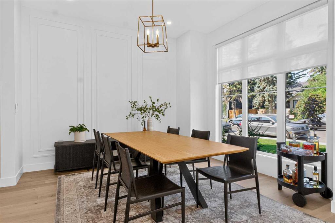
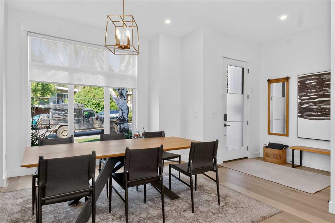
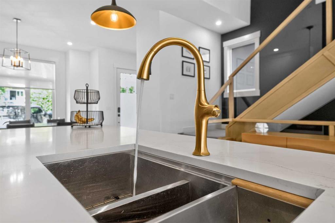
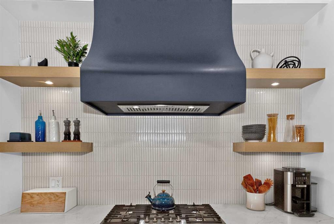
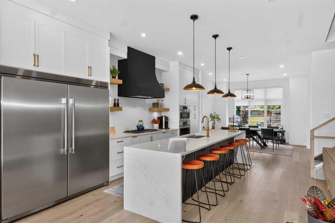
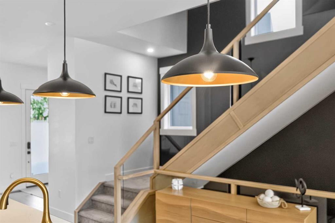
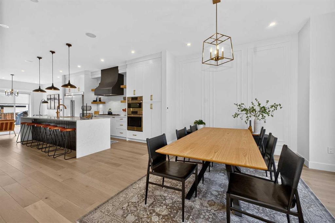
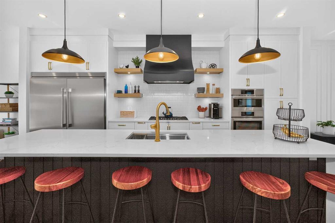
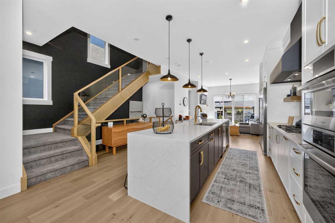
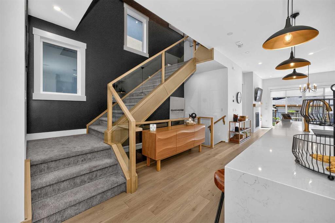
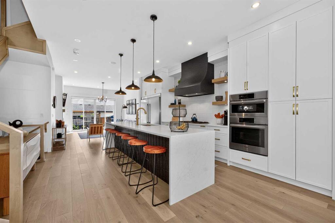
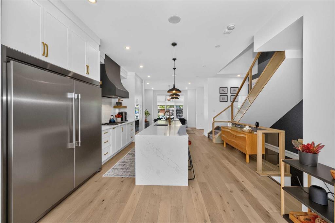
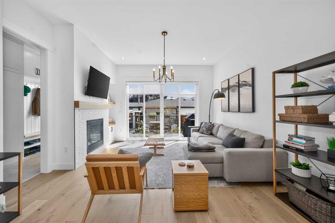
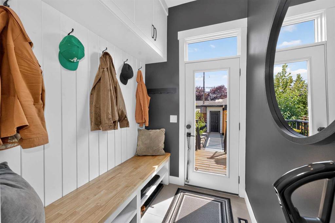
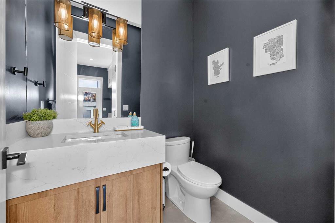
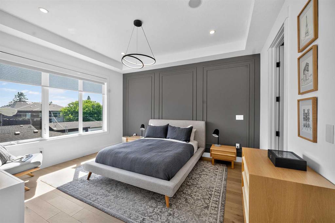
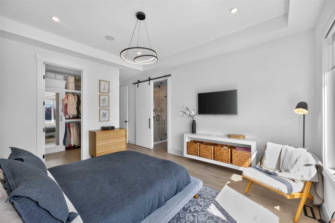
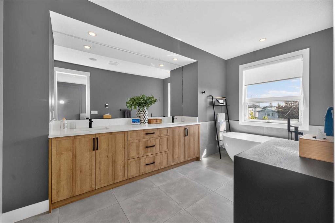
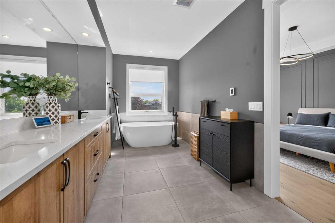
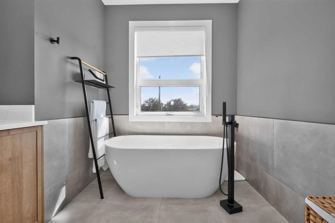
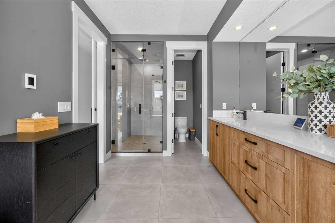
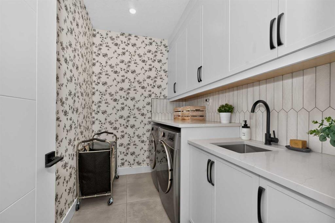
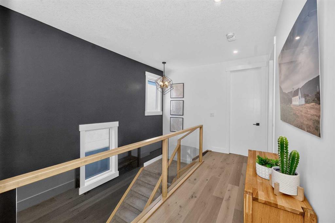
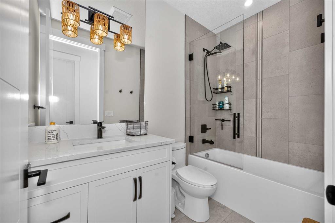
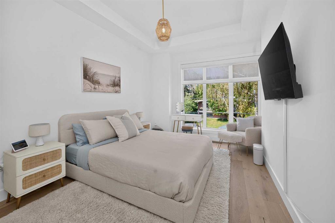
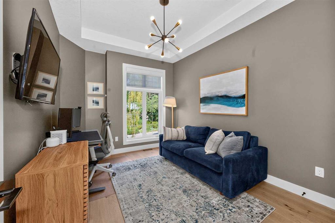
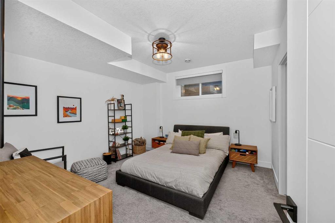
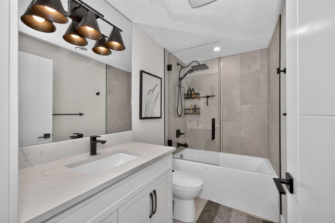
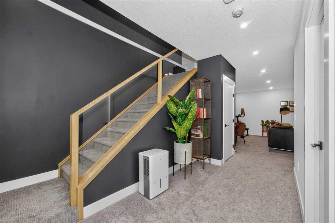
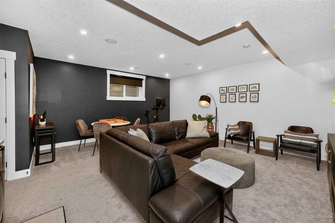
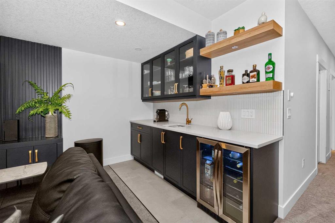
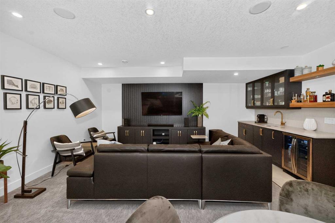
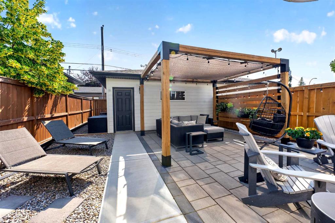
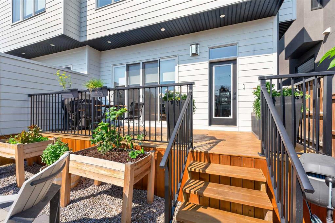
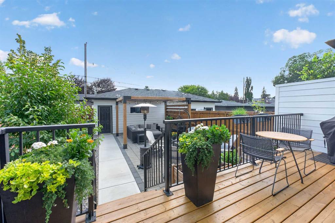
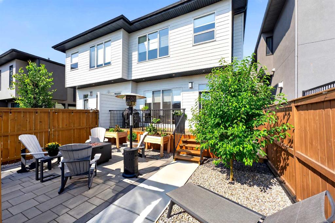
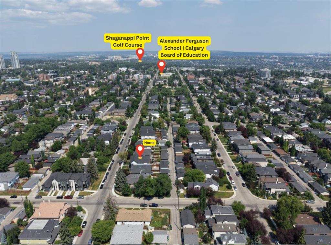
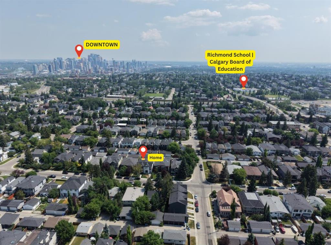
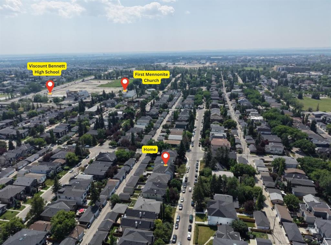
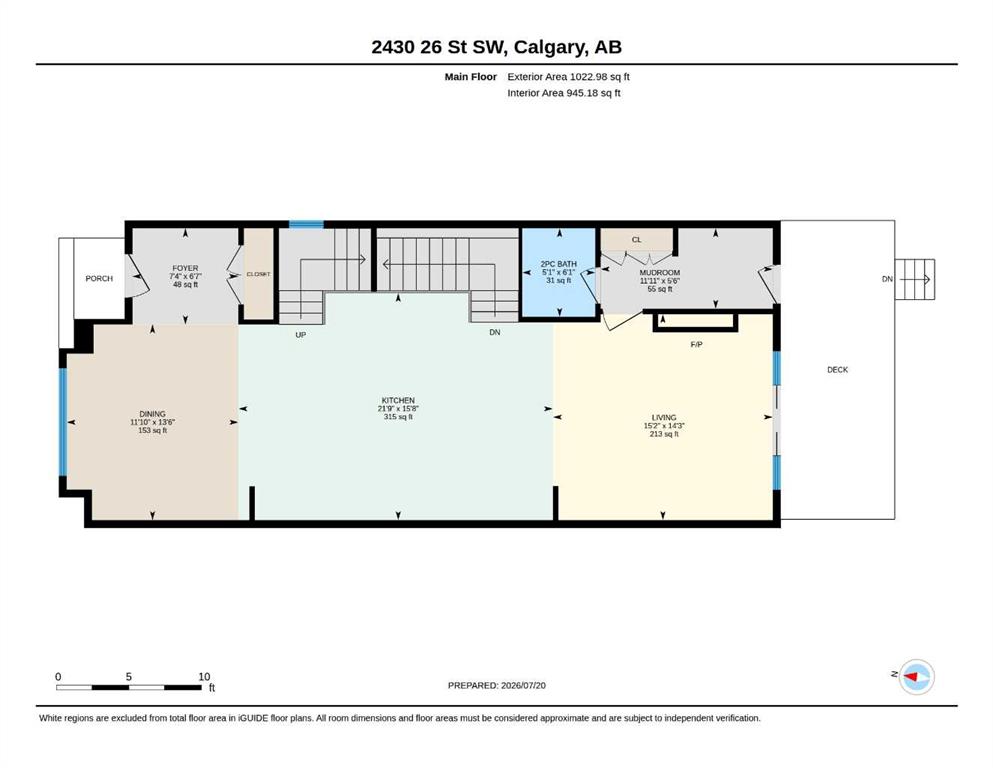
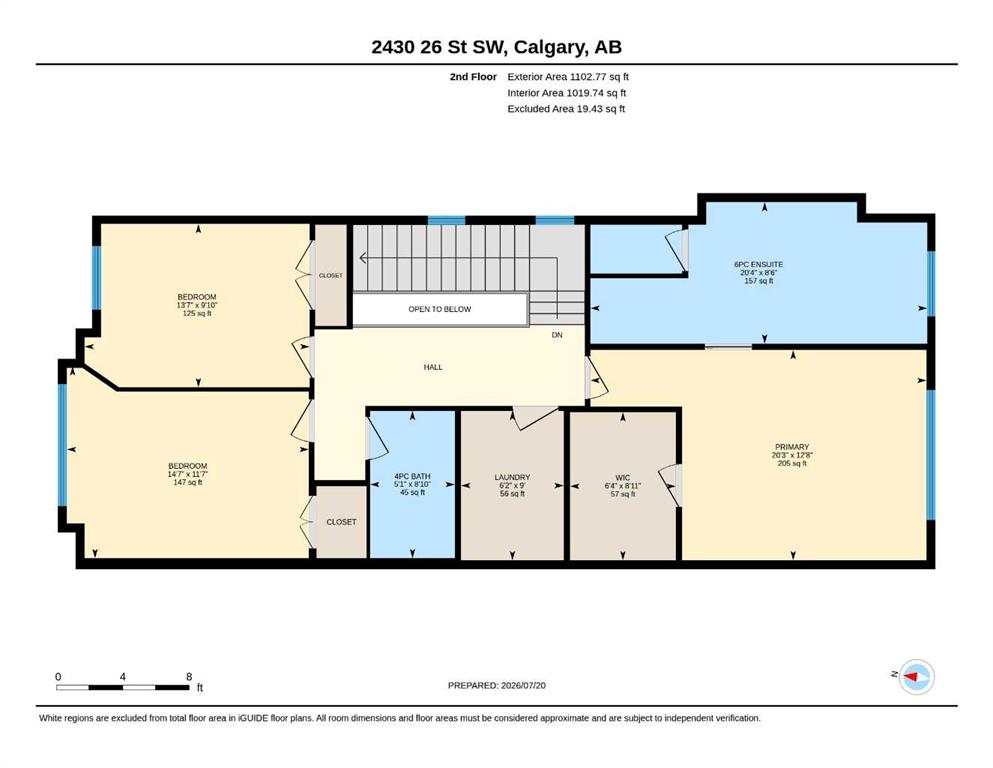
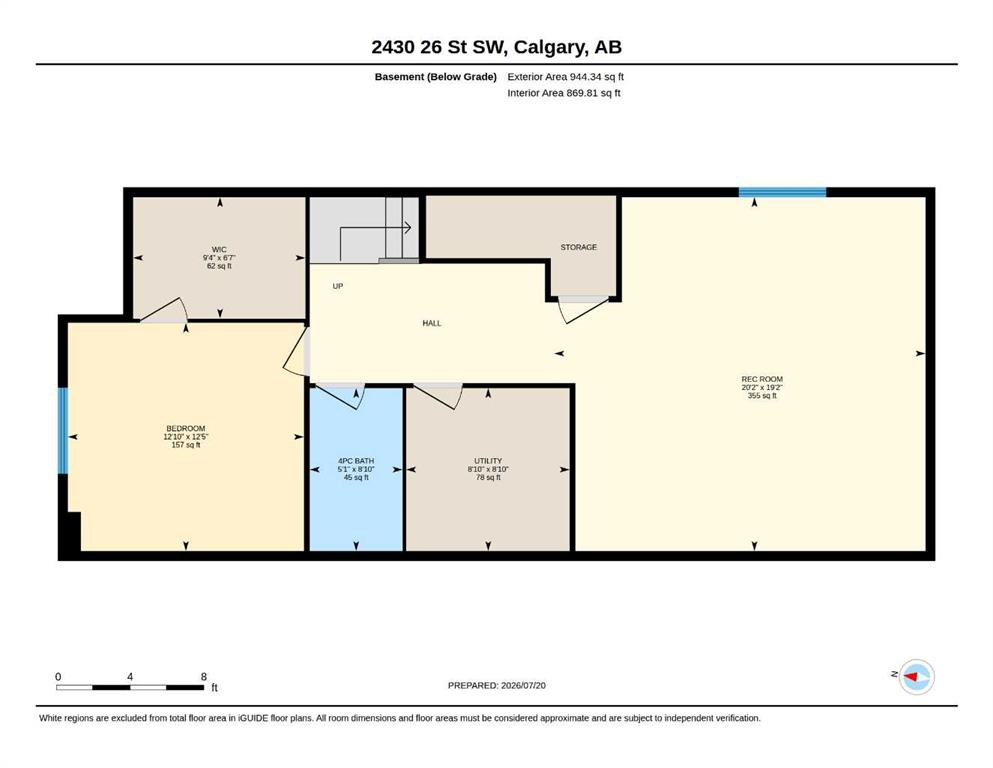
Every so often, a home comes to market that sets a new benchmark for luxury, design, and everyday living. This is one of those homes. Custom-built from the ground up in 2023, this stunning West Coast-inspired luxury infill residence offers 3,069 sq. ft. of impeccably designed living space across three fully developed levels in the heart of one of Calgary’s most sought-after inner-city communities—Killarney/Glengarry. The impressive main floor welcomes you with 10-foot ceilings, oversized windows that flood...

Read More

Essential Information

  • MLS® #
    A2331292
  • Full Bathrooms
    3
  • Partial Bathrooms
    1
  • Year Built
    2023
  • Property Type
    Semi Detached (Half Duplex)
  • Property Style
    2 Storey
    Attached-Side by Side
  • MLS® #
    A2331292
  • Full Bathrooms
    3
  • Partial Bathrooms
    1
  • Year Built
    2023
  • Property Type
    Semi Detached (Half Duplex)
  • Property Style
    2 Storey, Attached-Side by Side
  • MLS® #
    A2331292
  • Full Bathrooms
    3
  • Partial Bathrooms
    1
  • Year Built
    2023
  • Property Type
    Semi Detached (Half Duplex)
  • Property Style
    2 Storey
    Attached-Side by Side

Community Information

  • Postal Code
    T3E2A7
  • Postal Code
    T3E2A7
  • Postal Code
    T3E2A7

Services & Amenities

  • Parking
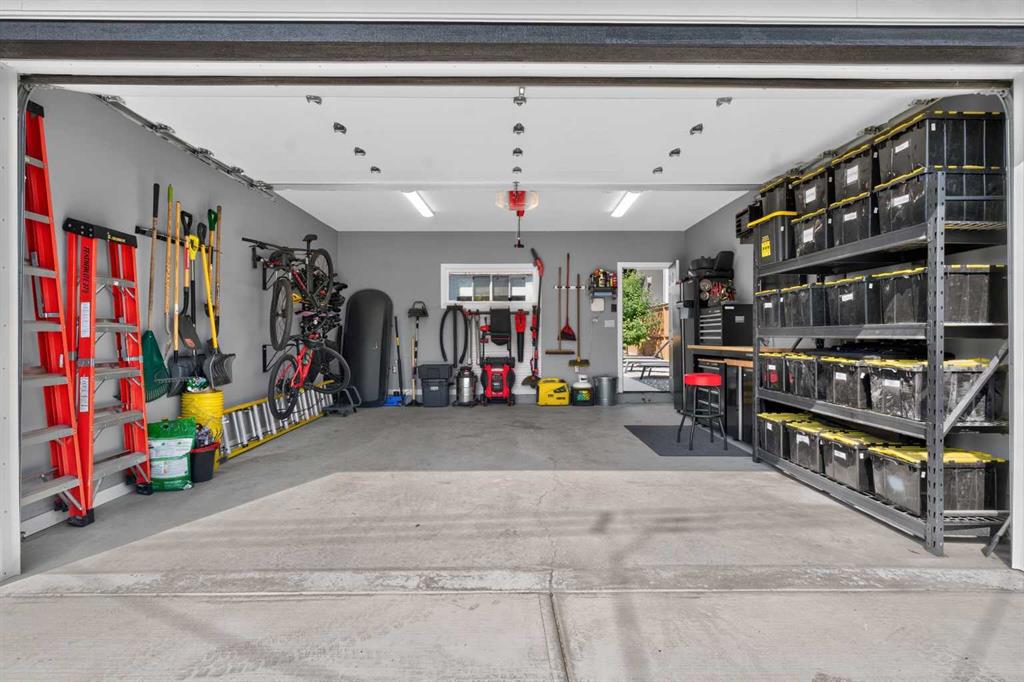
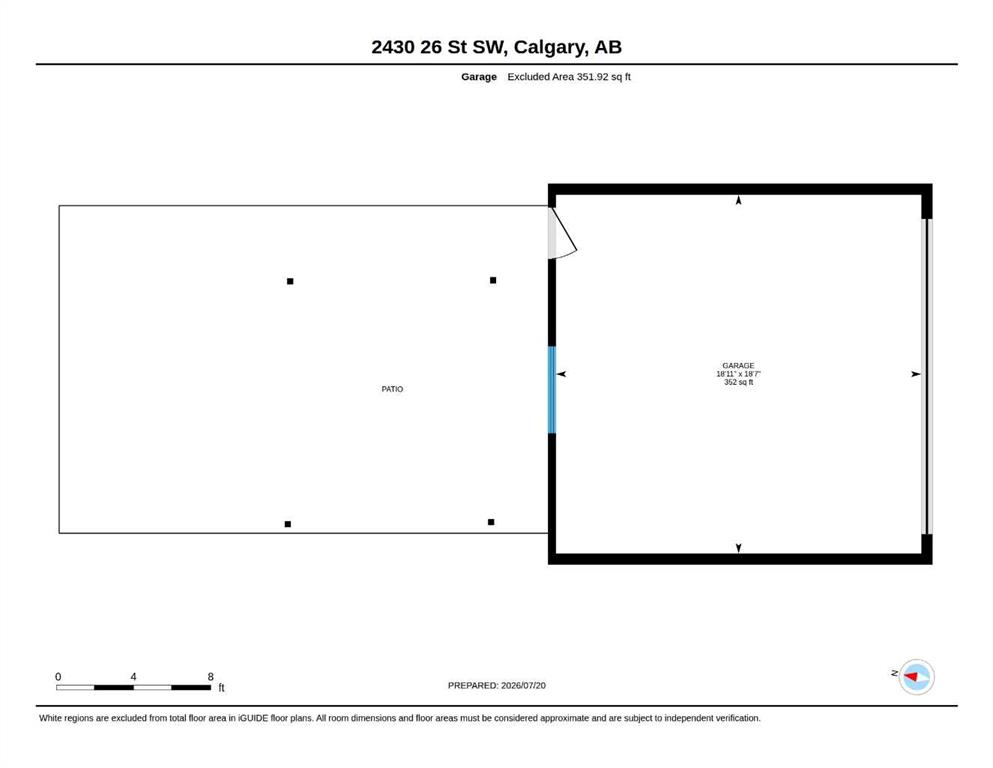
    Double Garage Detached
    Garage Door Opener
    Heated Garage
    Insulated
  • Parking
    Double Garage Detached, Garage Door Opener, Heated Garage, Insulated
  • Parking
    Double Garage Detached
    Garage Door Opener
    Heated Garage
    Insulated

Interior

  • Floor Finish
    Carpet
    Hardwood
    Tile
  • Heating
    Central
    Fireplace(s)
    Forced Air
    Natural Gas
  • Interior Feature
    Bar
    Built-in Features
    Closet Organizers
    Double Vanity
    High Ceilings
    Kitchen Island
    Quartz Counters
    Walk-In Closet(s)
    Wired for Sound
  • Floor Finish
    Carpet, Hardwood, Tile
  • Heating
    Central, Fireplace(s), Forced Air, Natural Gas
  • Interior Feature
    Bar, Built-in Features, Closet Organizers, Double Vanity, High Ceilings, Kitchen Island, Quartz Counters, Walk-In Closet(s), Wired for Sound
  • Floor Finish
    Carpet
    Hardwood
    Tile
  • Heating
    Central
    Fireplace(s)
    Forced Air
    Natural Gas
  • Interior Feature
    Bar
    Built-in Features
    Closet Organizers
    Double Vanity
    High Ceilings
    Kitchen Island
    Quartz Counters
    Walk-In Closet(s)
    Wired for Sound

Exterior

  • Lot/Exterior Features
    BBQ gas line
  • Roof
    Asphalt Shingle
  • Construction
    Vinyl Siding
  • Lot/Exterior Features
    BBQ gas line
  • Roof
    Asphalt Shingle
  • Construction
    Vinyl Siding
  • Lot/Exterior Features
    BBQ gas line
  • Roof
    Asphalt Shingle
  • Construction
    Vinyl Siding

Additional Details

  • Zoning
    H-GO
  • Zoning
    H-GO
  • Zoning
    H-GO

$1,099,999

2430 26 Street SW

Schedule Tour
Contact Agent

$5010/month
Est. Monthly Payment
$
$
%
Learn More