Kurtis Hawkins / REAL BROKER

2526 44 Street S, House for sale in Discovery Lethbridge , Alberta , T1K 8L6

 MLS® # A2328589

3 bedrooms

3 bathrooms

1,422 sqft

Sign up to View

Days on Market

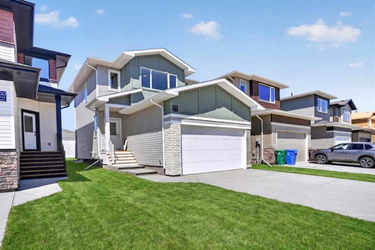
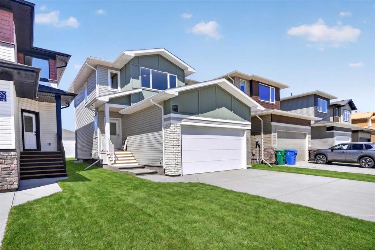
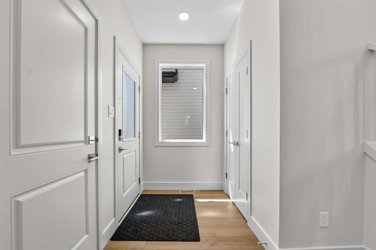
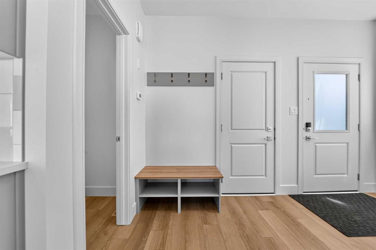
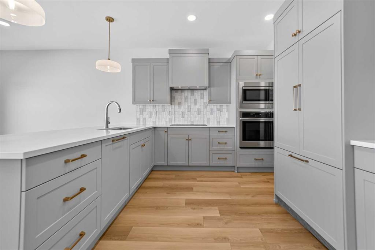
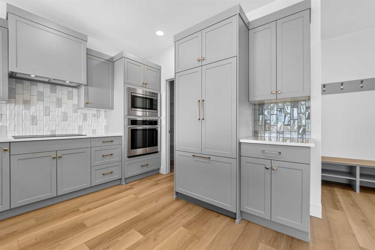
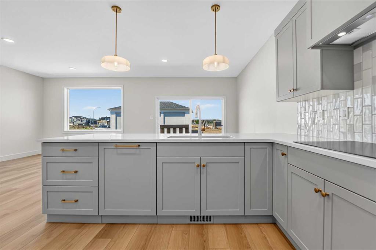
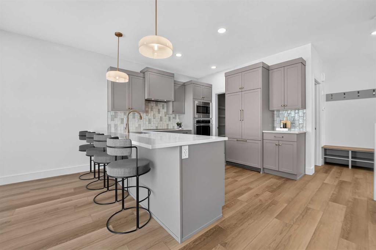
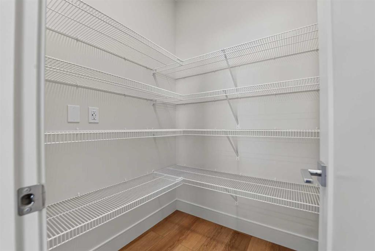
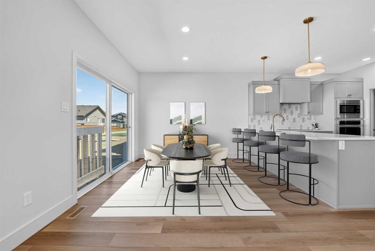
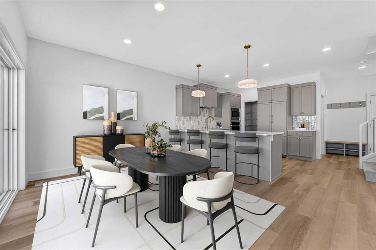
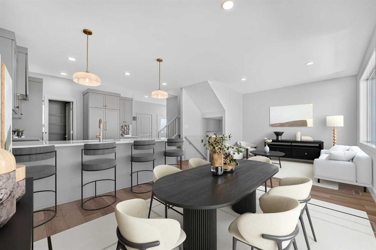
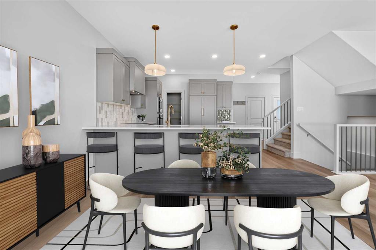
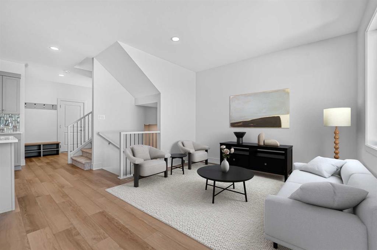
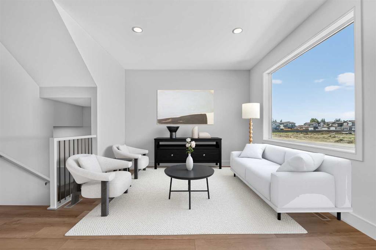
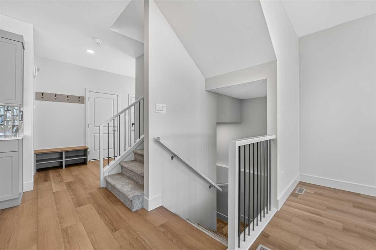
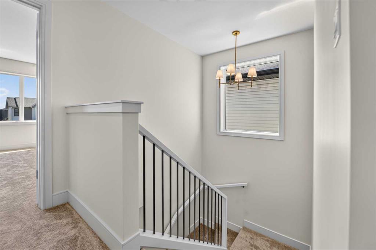
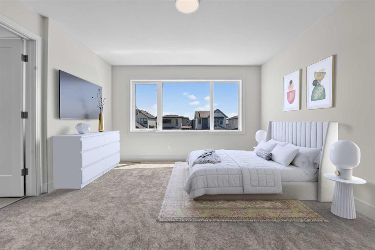
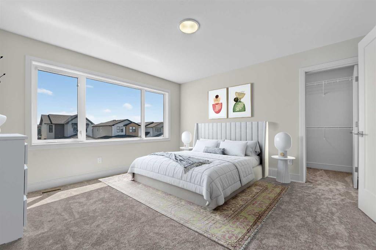
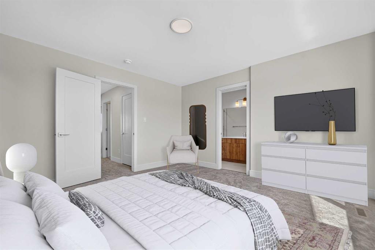
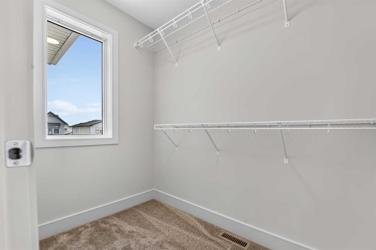
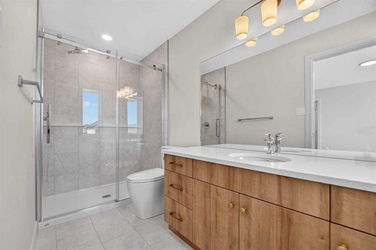
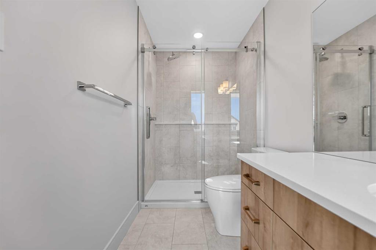
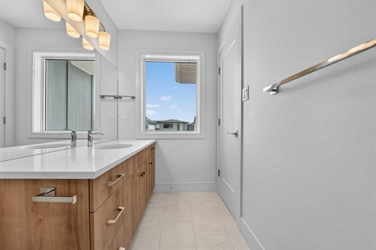
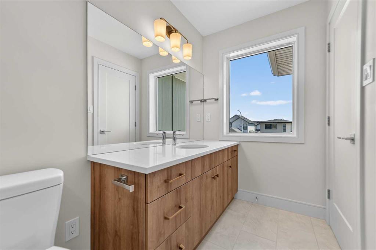
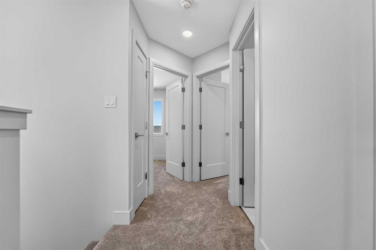
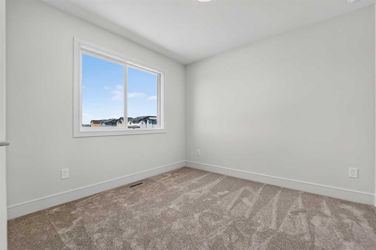
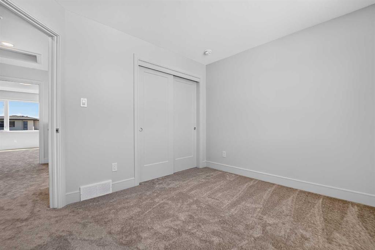
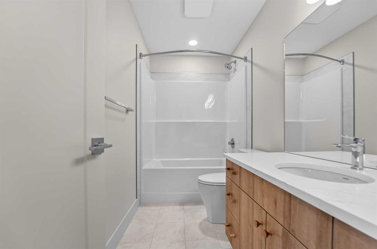
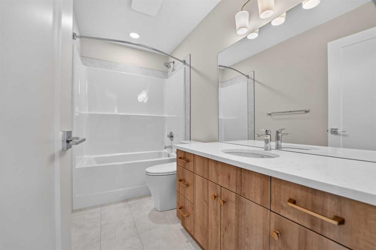
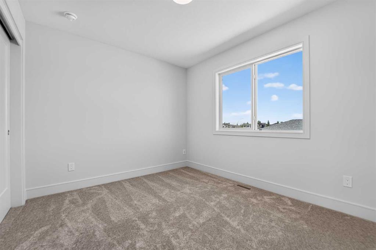
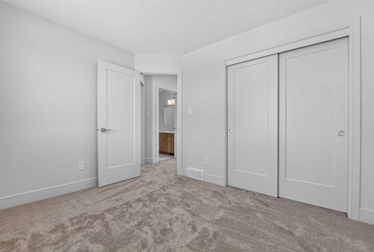
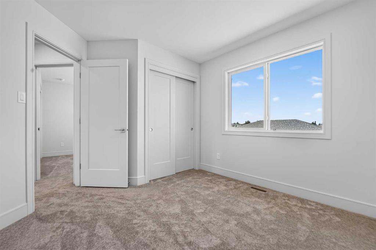
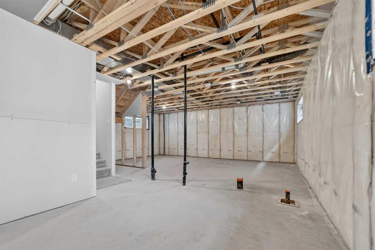
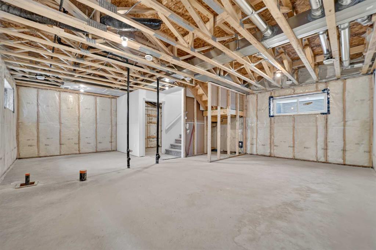
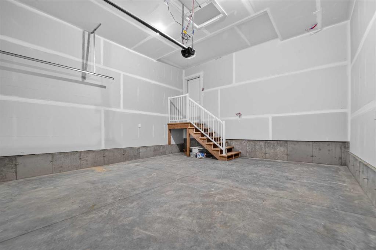
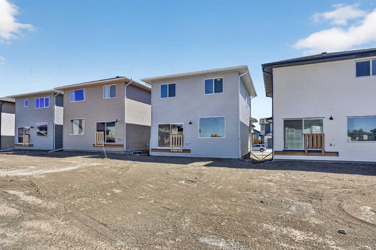
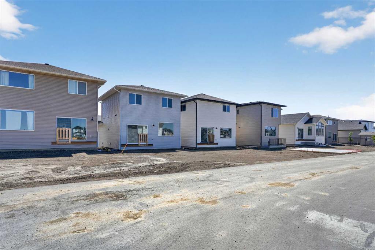
Welcome to the Lanark, a thoughtfully designed two-storey by Strandville Living Master Builder, located in the highly sought-after community of Southbrook. Offering 1,400 square feet of beautifully finished living space, this brand-new home combines modern design, premium finishes, and a functional layout that’s perfect for everyday living. The heart of the home is the stunning U-shaped kitchen, designed with both style and practicality in mind. You’ll love the abundance of cabinetry, spacious walk-in pant...

Read More

Essential Information

  • MLS® #
    A2328589
  • Full Bathrooms
    2
  • Partial Bathrooms
    1
  • Year Built
    2026
  • Property Type
    Detached
  • Property Style
    2 Storey
  • MLS® #
    A2328589
  • Full Bathrooms
    2
  • Partial Bathrooms
    1
  • Year Built
    2026
  • Property Type
    Detached
  • Property Style
    2 Storey
  • MLS® #
    A2328589
  • Full Bathrooms
    2
  • Partial Bathrooms
    1
  • Year Built
    2026
  • Property Type
    Detached
  • Property Style
    2 Storey

Community Information

  • Postal Code
    T1K 8L6
  • Postal Code
    T1K 8L6
  • Postal Code
    T1K 8L6

Services & Amenities

  • Parking
    Double Garage Attached
  • Parking
    Double Garage Attached
  • Parking
    Double Garage Attached

Interior

  • Floor Finish
    Carpet
    Ceramic Tile
    Vinyl Plank
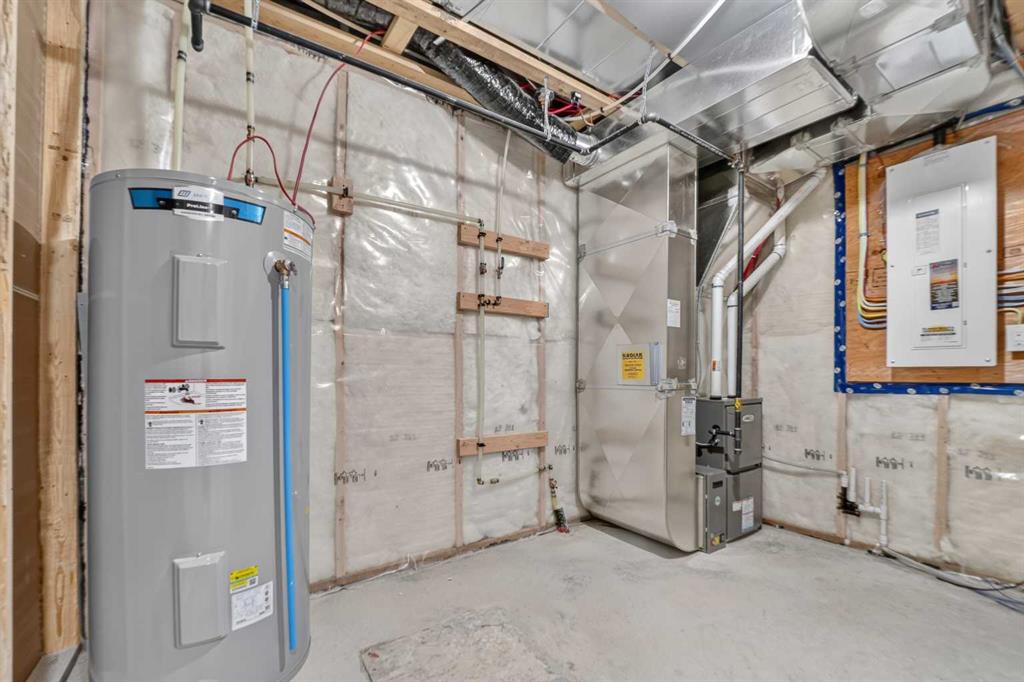
  • Heating
    Forced Air
  • Interior Feature
    Kitchen Island
    No Animal Home
    No Smoking Home
    Open Floorplan
    Pantry
    Quartz Counters
    Sump Pump(s)
    Vinyl Windows
    Walk-In Closet(s)
  • Floor Finish
    Carpet, Ceramic Tile, Vinyl Plank
  • Heating
    Forced Air
  • Interior Feature
    Kitchen Island, No Animal Home, No Smoking Home, Open Floorplan, Pantry, Quartz Counters, Sump Pump(s), Vinyl Windows, Walk-In Closet(s)
  • Floor Finish
    Carpet
    Ceramic Tile
    Vinyl Plank
  • Heating
    Forced Air
  • Interior Feature
    Kitchen Island
    No Animal Home
    No Smoking Home
    Open Floorplan
    Pantry
    Quartz Counters
    Sump Pump(s)
    Vinyl Windows
    Walk-In Closet(s)

Exterior

  • Lot/Exterior Features
    BBQ gas line
  • Roof
    Asphalt Shingle
  • Construction
    Vinyl Siding
  • Lot/Exterior Features
    BBQ gas line
  • Roof
    Asphalt Shingle
  • Construction
    Vinyl Siding
  • Lot/Exterior Features
    BBQ gas line
  • Roof
    Asphalt Shingle
  • Construction
    Vinyl Siding

Additional Details

  • Zoning
    R-CL
  • Zoning
    R-CL
  • Zoning
    R-CL

$549,900

2526 44 Street S

Schedule Tour
Contact Agent

$2505/month
Est. Monthly Payment
$
$
%
Learn More