Lori Swizdaryk / CIR Realty

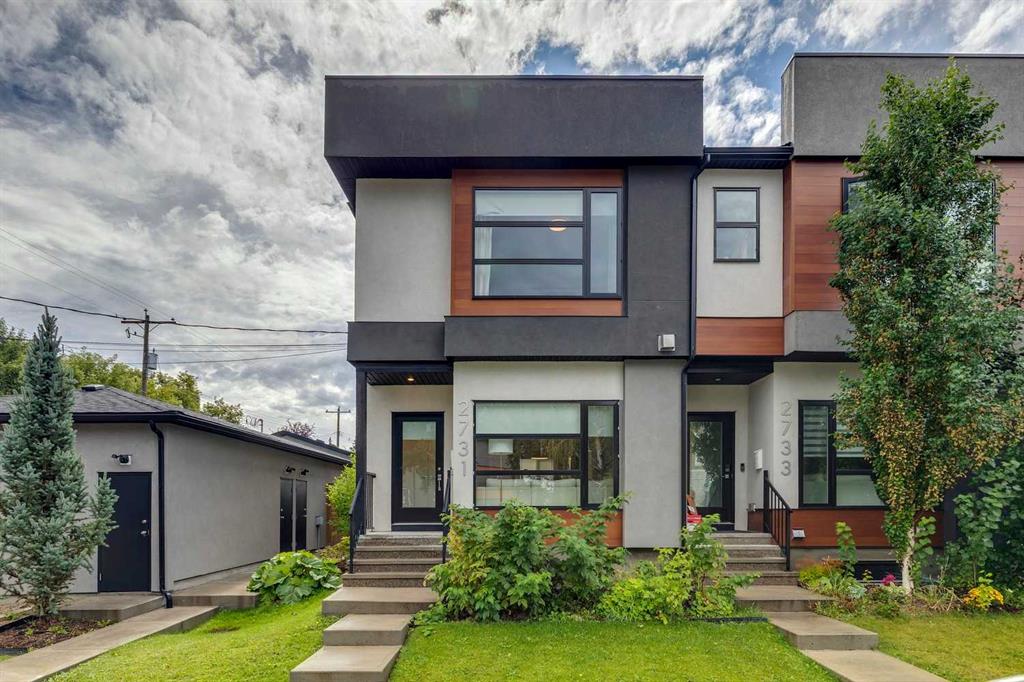
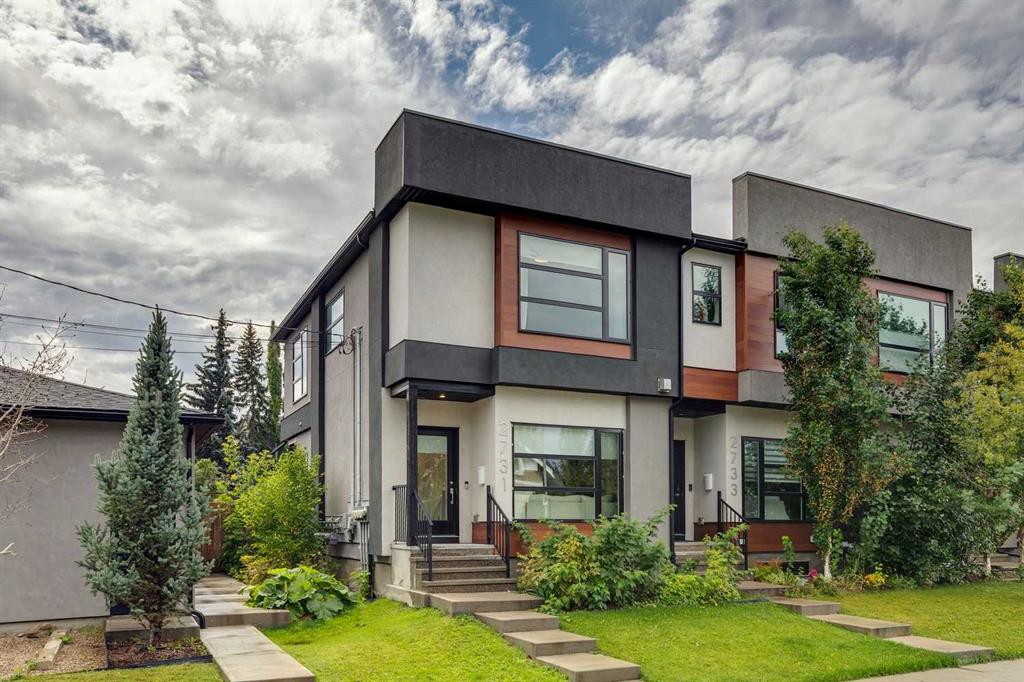
2731 19 Avenue SW, Townhouse for sale in Killarney/Glengarry Calgary , Alberta , T3E 2B9

 MLS® # A2342966

3 bedrooms

4 bathrooms

1,258 sqft

Sign up to View

Days on Market

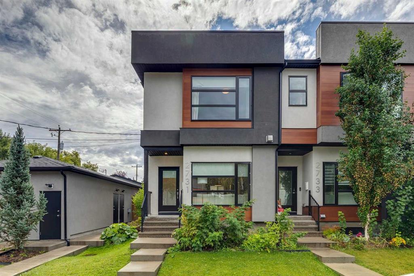
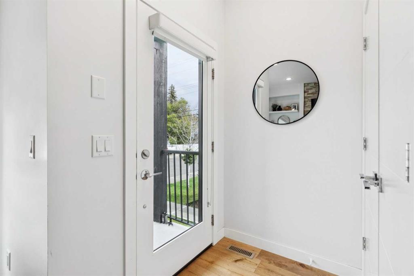
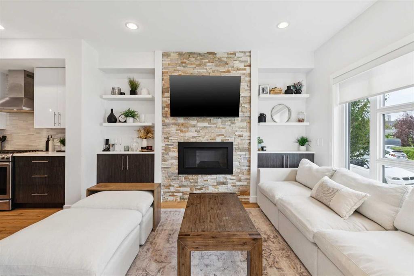
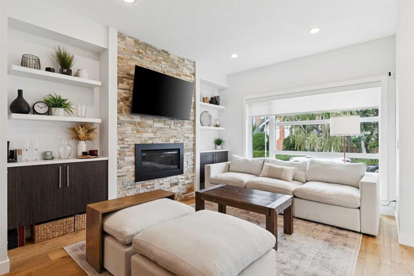
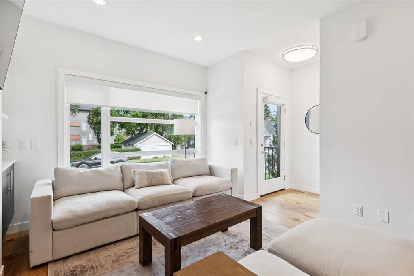
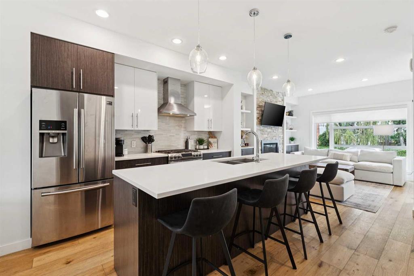
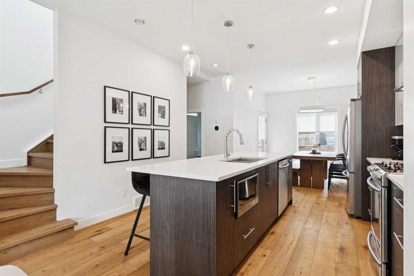
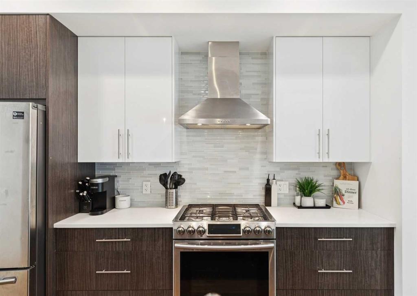
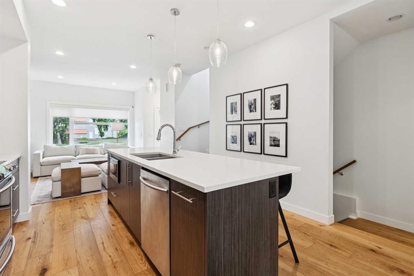
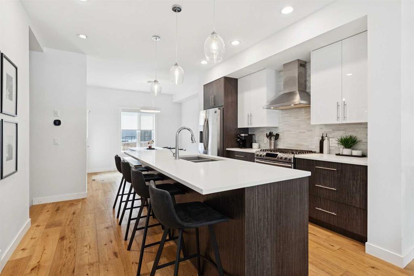
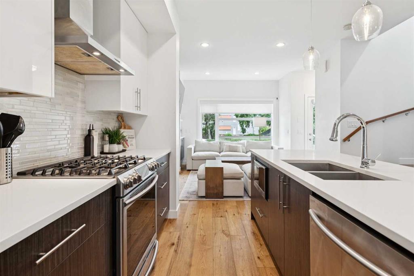
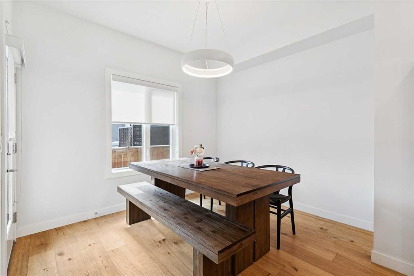
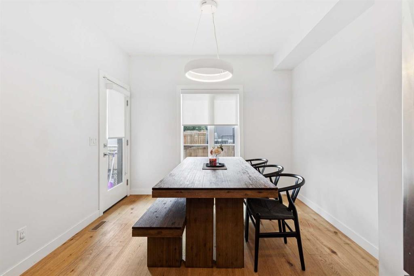
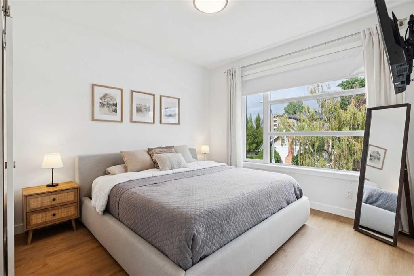
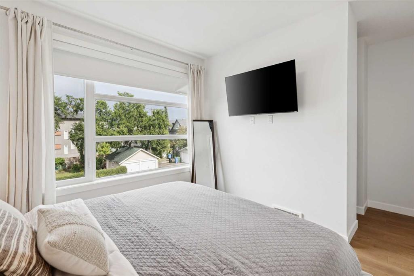
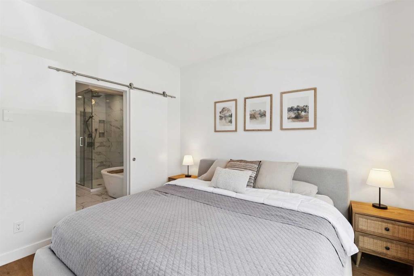
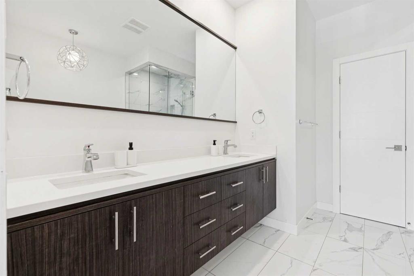
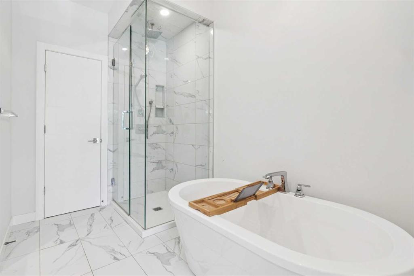
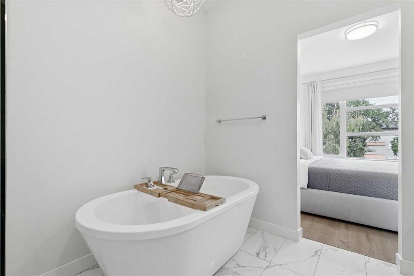
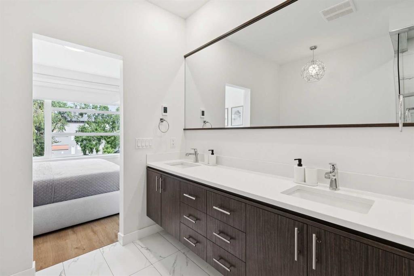
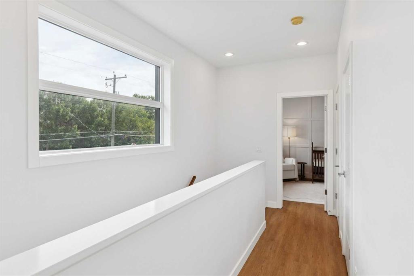
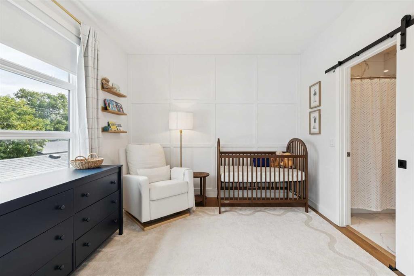
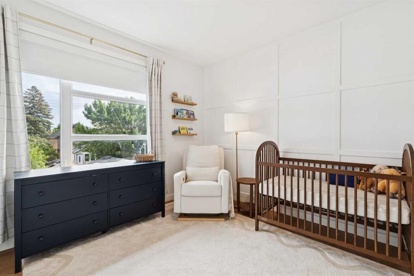
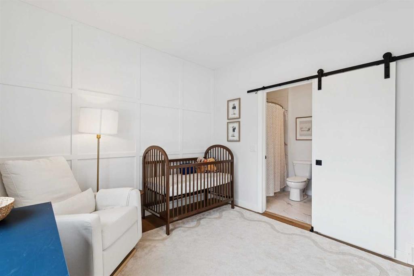
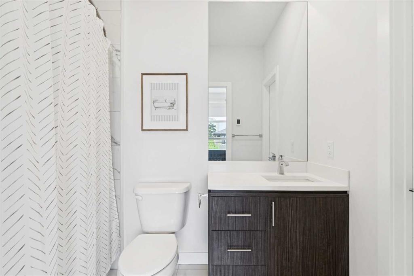
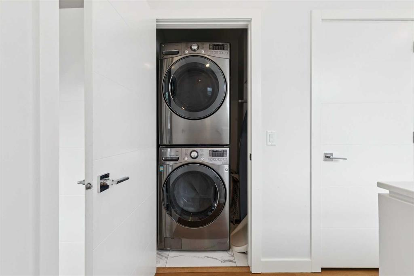
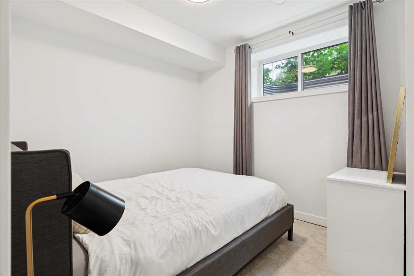
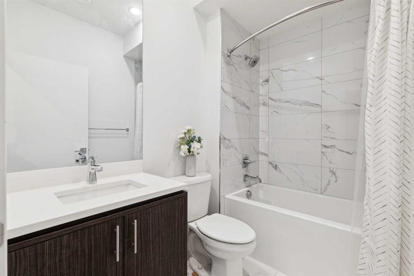
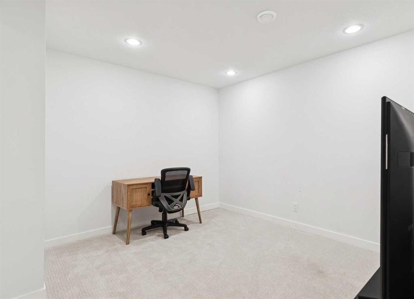
Cozy up this fall in this stunning end unit townhome, perfectly situated in the heart of Killarney. Offering over 1,800 sq. ft. of stylish, thoughtfully designed living space, this home impresses with timeless finishes, an abundance of natural light, and hard surface flooring on both the main and upper levels—ideal for easy maintenance and allergy friendly living. The main floor features a spacious open concept layout anchored by a chef inspired kitchen with stainless steel appliances, quartz countertops, a...

Read More

Essential Information

  • MLS® #
    A2342966
  • Full Bathrooms
    3
  • Partial Bathrooms
    1
  • Year Built
    2018
  • Property Type
    Row/Townhouse
  • Property Style
    2 Storey
  • MLS® #
    A2342966
  • Full Bathrooms
    3
  • Partial Bathrooms
    1
  • Year Built
    2018
  • Property Type
    Row/Townhouse
  • Property Style
    2 Storey
  • MLS® #
    A2342966
  • Full Bathrooms
    3
  • Partial Bathrooms
    1
  • Year Built
    2018
  • Property Type
    Row/Townhouse
  • Property Style
    2 Storey

Community Information

  • Postal Code
    T3E 2B9
  • Postal Code
    T3E 2B9
  • Postal Code
    T3E 2B9

Services & Amenities

  • Parking
    Single Garage Detached
  • Parking
    Single Garage Detached
  • Parking
    Single Garage Detached

Interior

  • Floor Finish
    Carpet
    Hardwood
    Tile
    Vinyl Plank
  • Heating
    Forced Air
  • Interior Feature
    Breakfast Bar
    Closet Organizers
    Double Vanity
    High Ceilings
    Kitchen Island
    No Smoking Home
    Open Floorplan
    Quartz Counters
    Recessed Lighting
    Soaking Tub
    Sump Pump(s)
    Vinyl Windows
    Walk-In Closet(s)
  • Floor Finish
    Carpet, Hardwood, Tile, Vinyl Plank
  • Heating
    Forced Air
  • Interior Feature
    Breakfast Bar, Closet Organizers, Double Vanity, High Ceilings, Kitchen Island, No Smoking Home, Open Floorplan, Quartz Counters, Recessed Lighting, Soaking Tub, Sump Pump(s), Vinyl Windows, Walk-In Closet(s)
  • Floor Finish
    Carpet
    Hardwood
    Tile
    Vinyl Plank
  • Heating
    Forced Air
  • Interior Feature
    Breakfast Bar
    Closet Organizers
    Double Vanity
    High Ceilings
    Kitchen Island
    No Smoking Home
    Open Floorplan
    Quartz Counters
    Recessed Lighting
    Soaking Tub
    Sump Pump(s)
    Vinyl Windows
    Walk-In Closet(s)

Exterior

  • Lot/Exterior Features
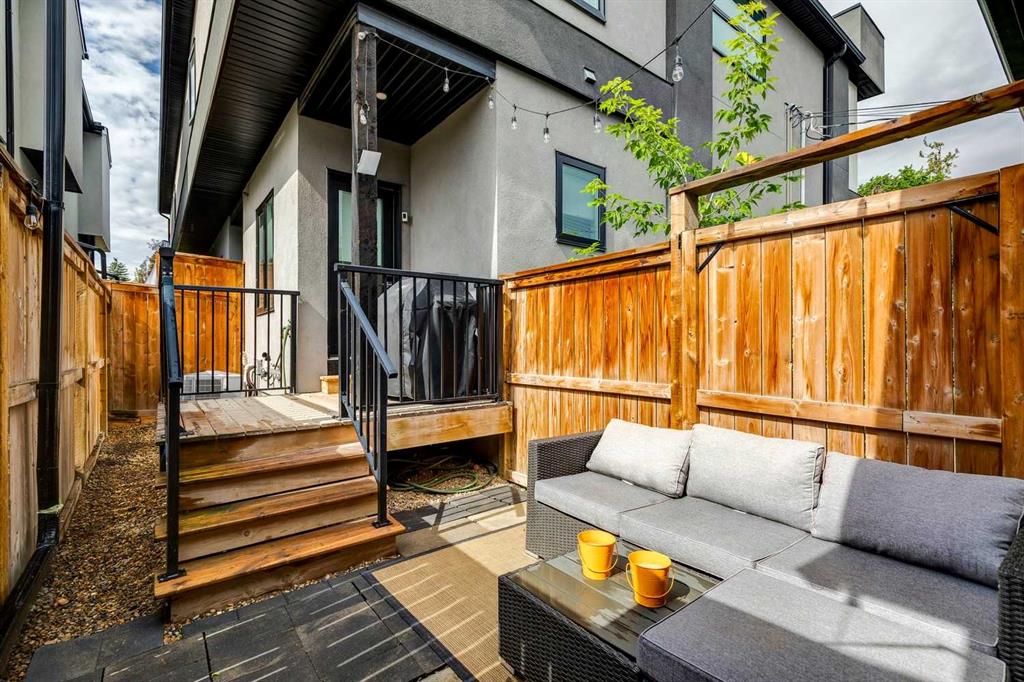
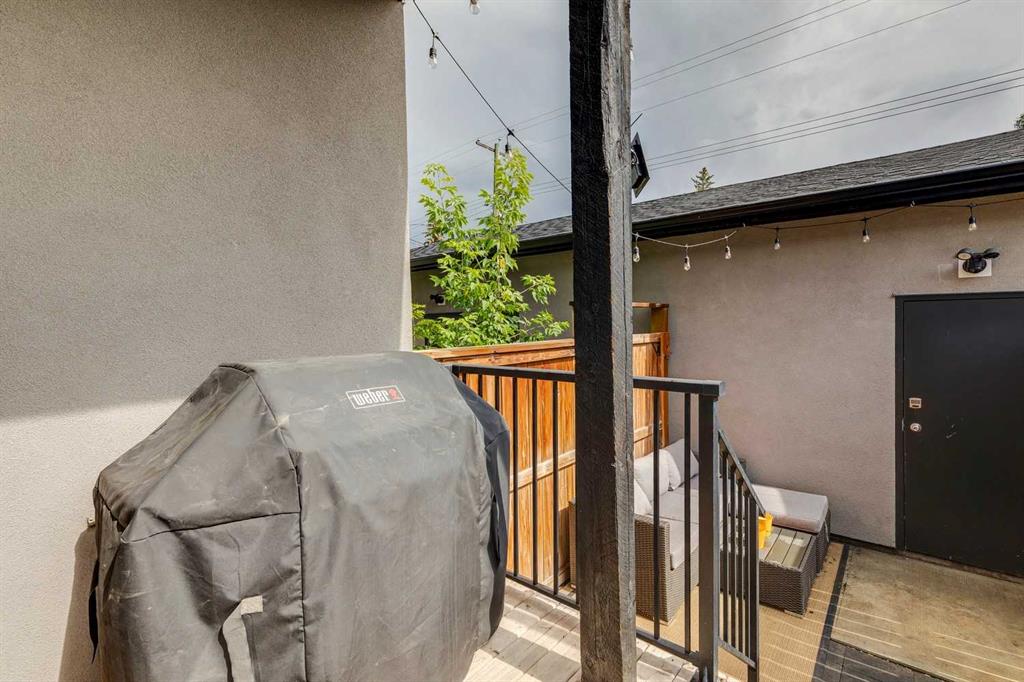
    BBQ gas line
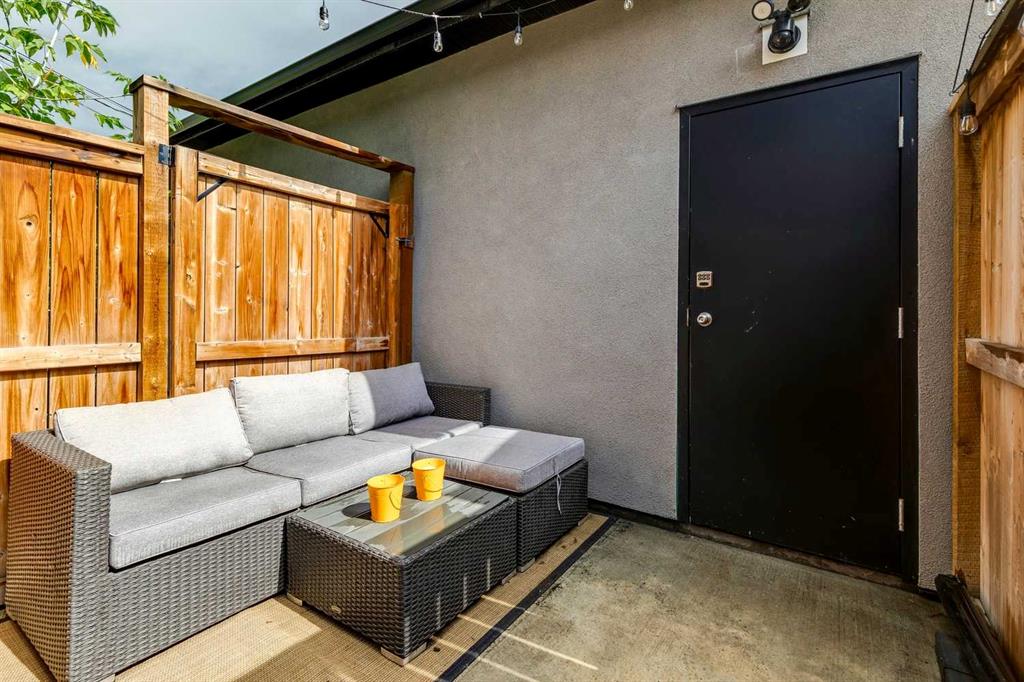
    Private Yard
  • Roof
    Asphalt Shingle
  • Construction
    Stucco
    Wood Frame
  • Lot/Exterior Features
    BBQ gas line, Private Yard
  • Roof
    Asphalt Shingle
  • Construction
    Stucco, Wood Frame
  • Lot/Exterior Features
    BBQ gas line
    Private Yard
  • Roof
    Asphalt Shingle
  • Construction
    Stucco
    Wood Frame

Additional Details

  • Zoning
    R-CG
  • Zoning
    R-CG
  • Zoning
    R-CG

$679,900

2731 19 Avenue SW

Schedule Tour
Contact Agent

$3097/month
Est. Monthly Payment
$
$
%
Learn More