Karan Liddar / Real Estate Professionals Inc.

2824 31 Street SW, House for sale in Killarney/Glengarry Calgary , Alberta , T3E 2P1

 MLS® # A2341136

5 bedrooms

6 bathrooms

3,019 sqft

Sign up to View

Days on Market

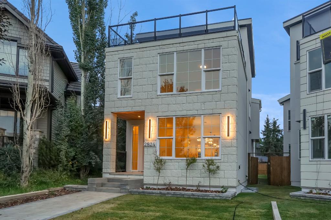
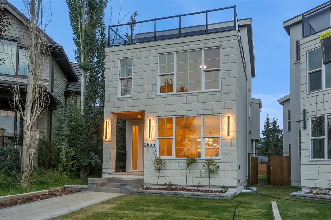
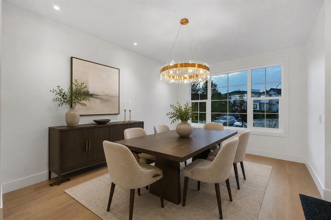
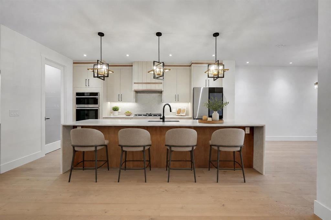
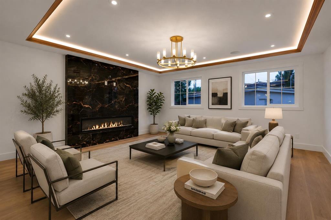
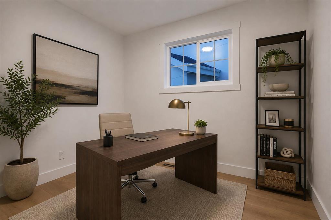
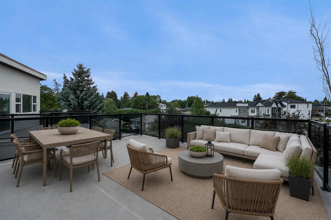
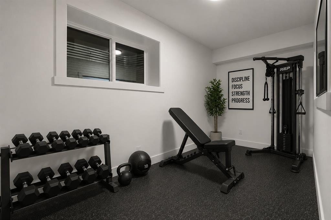
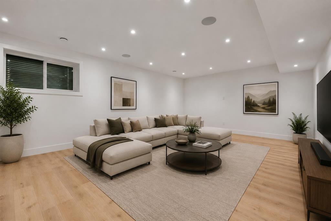
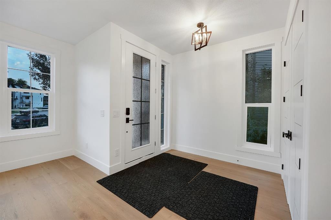
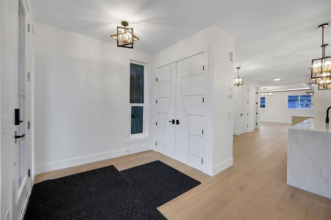
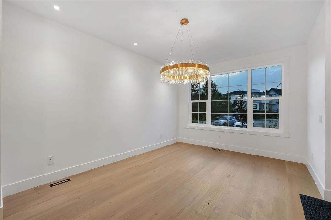
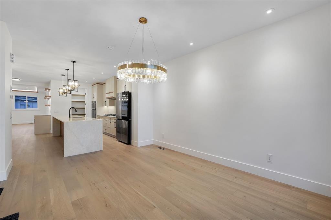
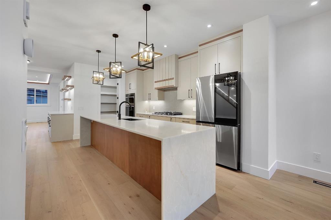
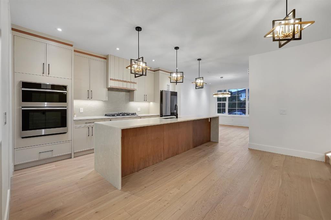
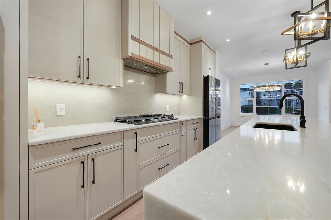
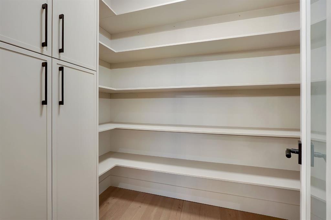
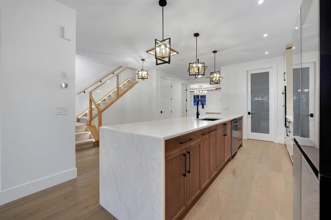
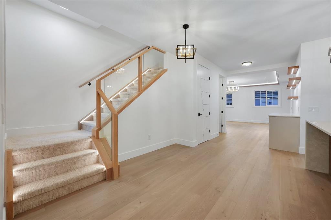
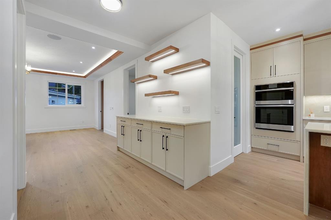
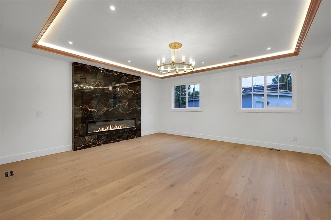
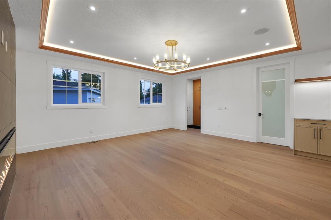
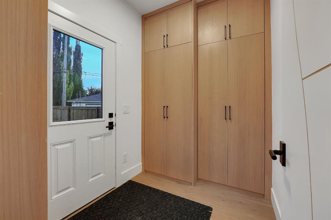
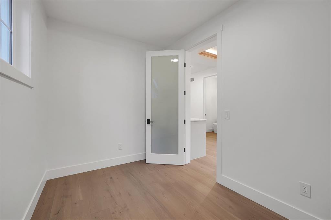

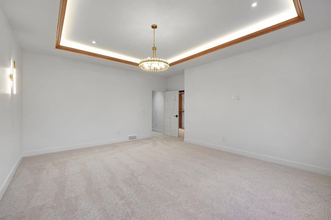
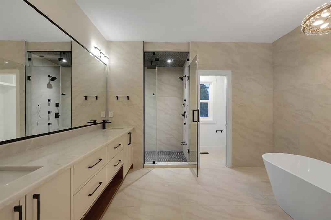
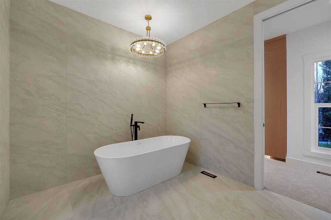
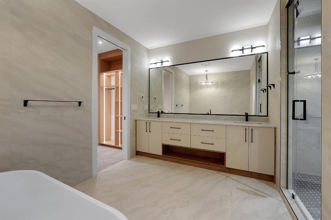
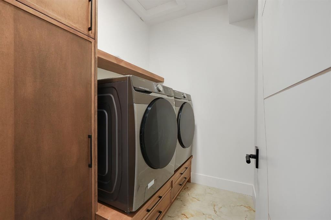
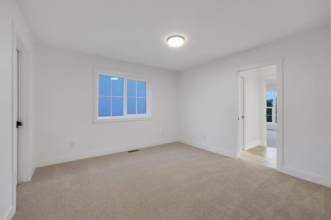
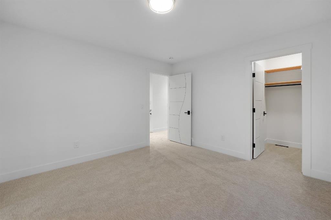
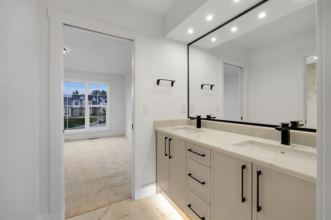
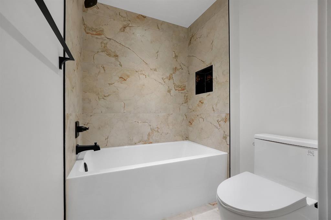
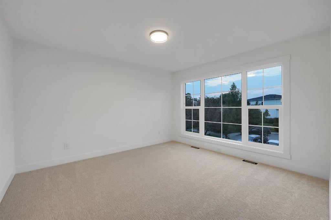
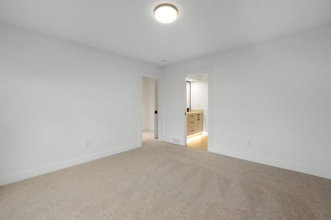
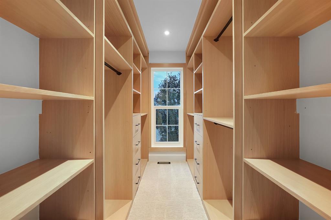
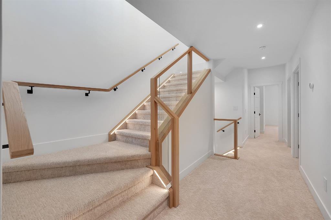
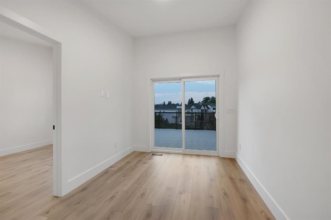
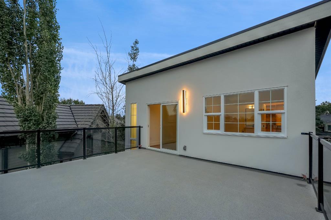
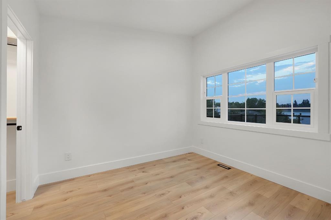
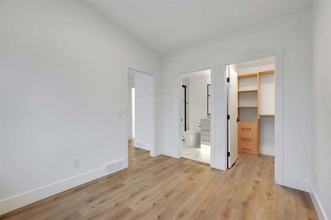
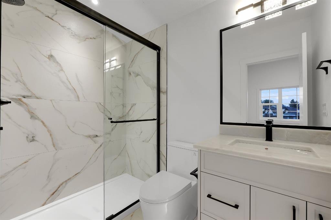
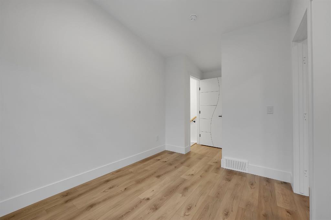
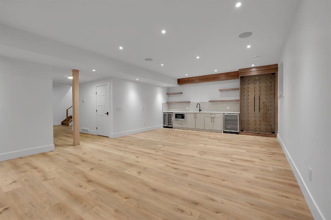
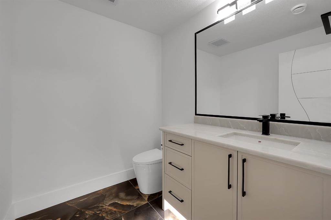
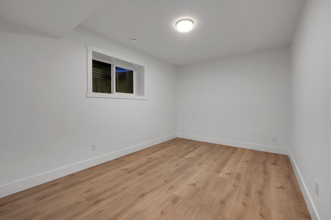
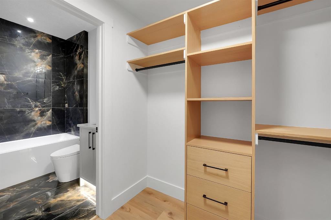
A truly rare opportunity to own a three-storey luxury infill on a quiet cul-de-sac in the heart of Killarney, complete with a private rooftop patio, triple-car garage, and nearly 4,150 sq. ft. of total developed living space. Built by Ashmore Homes, this exceptional residence offers the opportunity to work directly with the builder to personalize select finishes and create a home tailored to your lifestyle. Thoughtfully designed with 5 bedrooms, 4 full bathrooms, 2 powder rooms, full air conditioning, and i...

Read More

Essential Information

  • MLS® #
    A2341136
  • Full Bathrooms
    4
  • Partial Bathrooms
    2
  • Year Built
    2026
  • Property Type
    Detached
  • Property Style
    3 (or more) Storey
  • MLS® #
    A2341136
  • Full Bathrooms
    4
  • Partial Bathrooms
    2
  • Year Built
    2026
  • Property Type
    Detached
  • Property Style
    3 (or more) Storey
  • MLS® #
    A2341136
  • Full Bathrooms
    4
  • Partial Bathrooms
    2
  • Year Built
    2026
  • Property Type
    Detached
  • Property Style
    3 (or more) Storey

Community Information

  • Postal Code
    T3E 2P1
  • Postal Code
    T3E 2P1
  • Postal Code
    T3E 2P1

Services & Amenities

  • Parking
    Triple Garage Detached
  • Parking
    Triple Garage Detached
  • Parking
    Triple Garage Detached

Interior

  • Floor Finish
    Carpet
    Hardwood
    Tile
  • Heating
    In Floor
    Forced Air
  • Interior Feature
    Built-in Features
    Chandelier
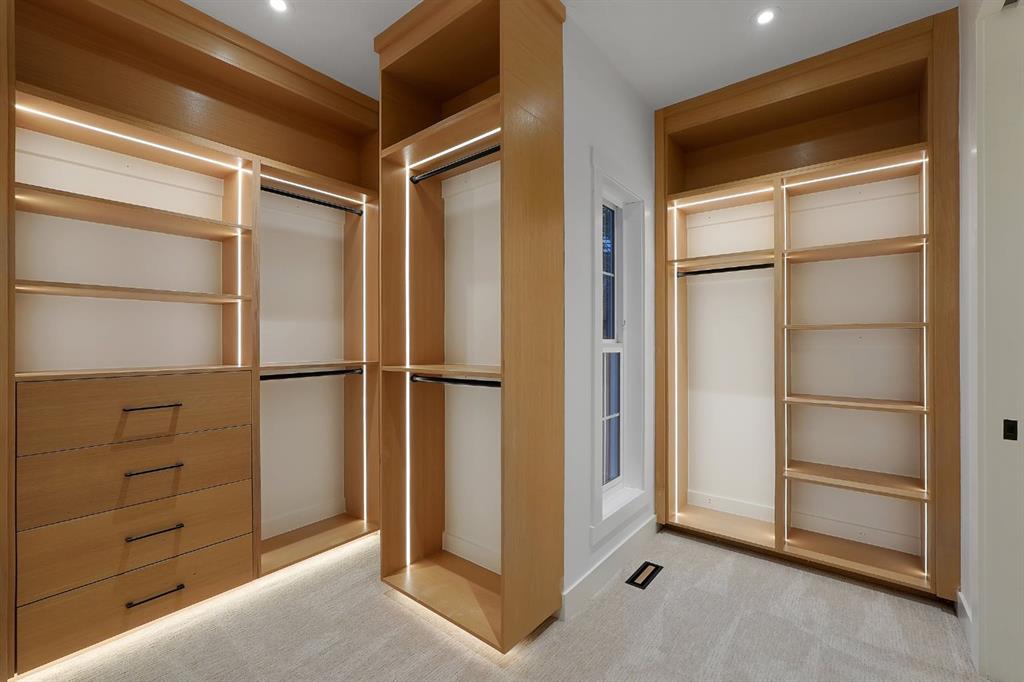
    Closet Organizers
    Double Vanity
    High Ceilings
    Kitchen Island
    Natural Woodwork
    Open Floorplan
    Pantry
    Quartz Counters
    Soaking Tub
    Tray Ceiling(s)
    Walk-In Closet(s)
    Wet Bar
  • Floor Finish
    Carpet, Hardwood, Tile
  • Heating
    In Floor, Forced Air
  • Interior Feature
    Built-in Features, Chandelier, Closet Organizers, Double Vanity, High Ceilings, Kitchen Island, Natural Woodwork, Open Floorplan, Pantry, Quartz Counters, Soaking Tub, Tray Ceiling(s), Walk-In Closet(s), Wet Bar
  • Floor Finish
    Carpet
    Hardwood
    Tile
  • Heating
    In Floor
    Forced Air
  • Interior Feature
    Built-in Features
    Chandelier
    Closet Organizers
    Double Vanity
    High Ceilings
    Kitchen Island
    Natural Woodwork
    Open Floorplan
    Pantry
    Quartz Counters
    Soaking Tub
    Tray Ceiling(s)
    Walk-In Closet(s)
    Wet Bar

Exterior

  • Lot/Exterior Features
    Balcony
  • Roof
    Asphalt Shingle
  • Construction
    Composite Siding
    Stone
  • Lot/Exterior Features
    Balcony
  • Roof
    Asphalt Shingle
  • Construction
    Composite Siding, Stone
  • Lot/Exterior Features
    Balcony
  • Roof
    Asphalt Shingle
  • Construction
    Composite Siding
    Stone

Additional Details

  • Zoning
    R-CG
  • Zoning
    R-CG
  • Zoning
    R-CG

$1,888,777

2824 31 Street SW

Schedule Tour
Contact Agent

$8602/month
Est. Monthly Payment
$
$
%
Learn More