Kevin Hatch / MaxWell Central

294 Belvedere Avenue SE, Townhouse for sale in Belvedere Calgary , Alberta , T2A 8A1

 MLS® # A2330962

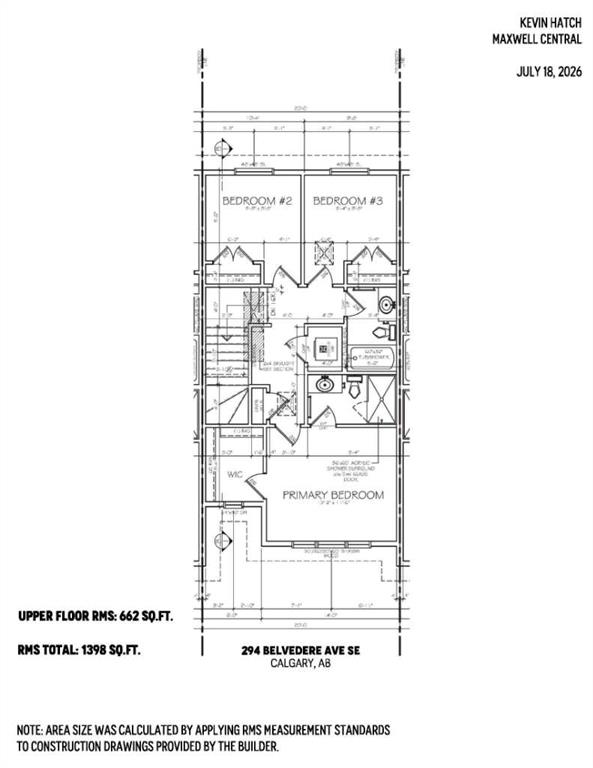
3 bedrooms

3 bathrooms

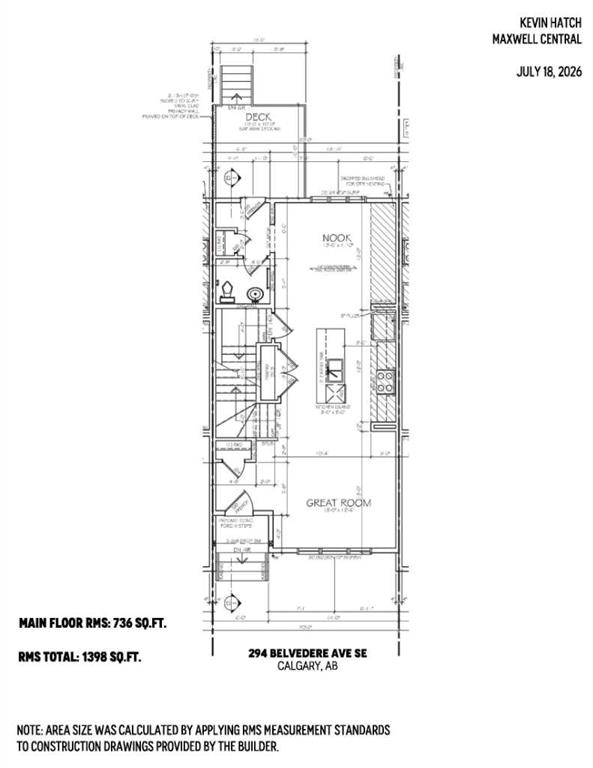
1,398 sqft

Sign up to View

Days on Market

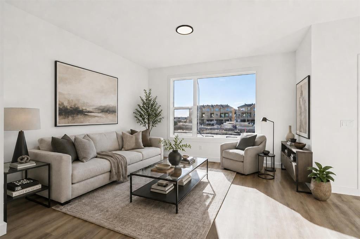
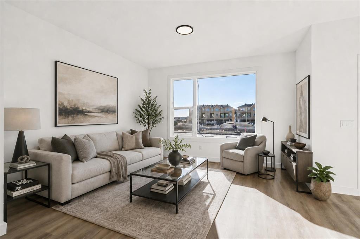
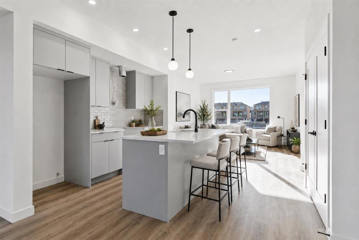
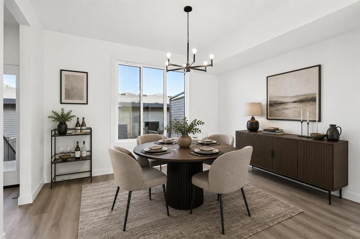
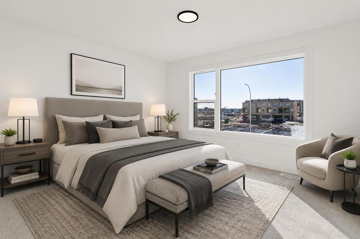
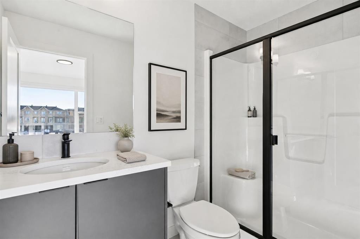
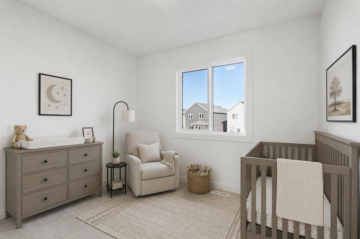
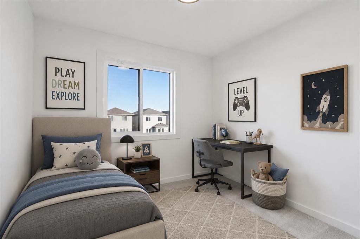
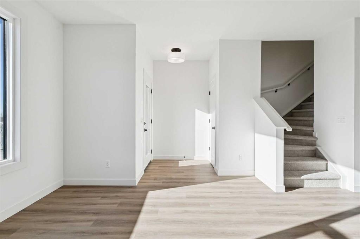
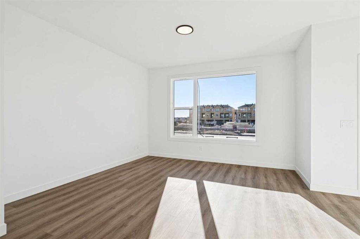
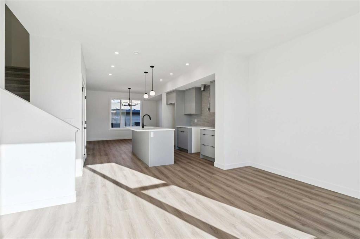
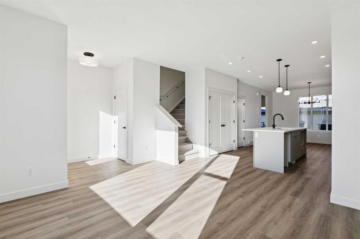
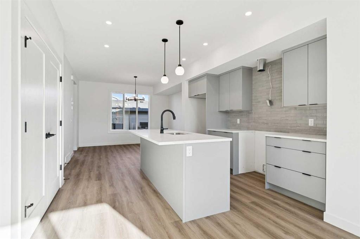
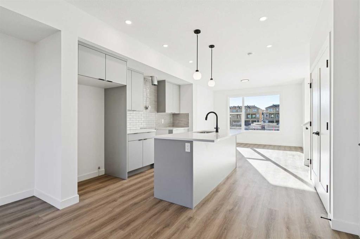
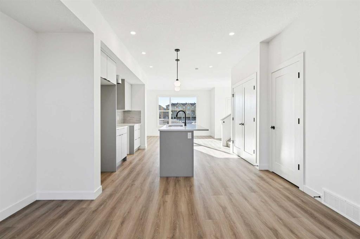
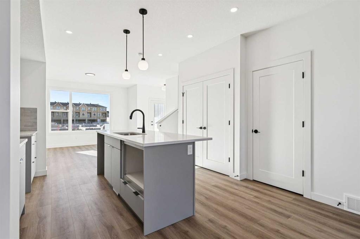
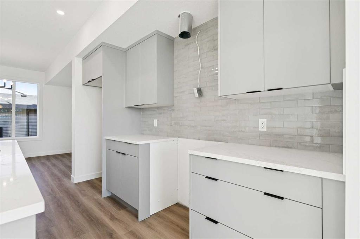
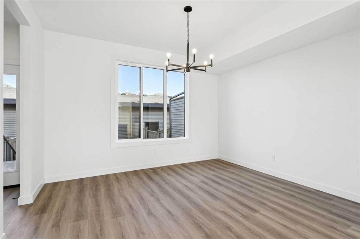
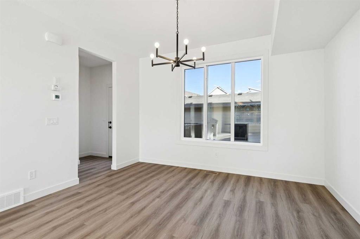
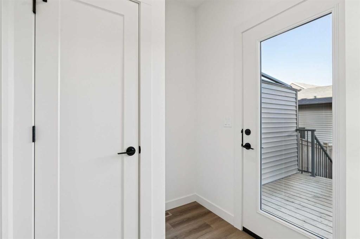
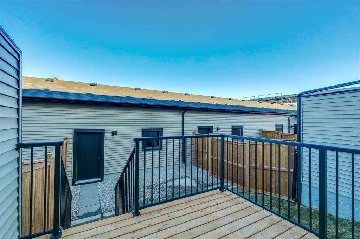
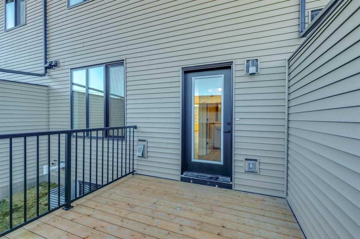
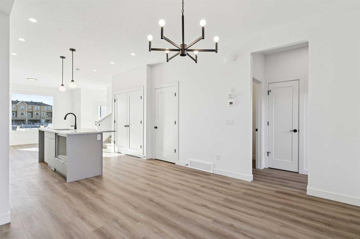
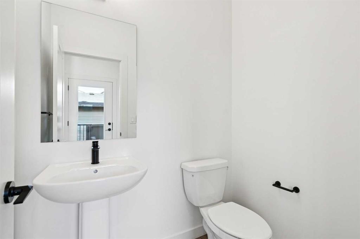
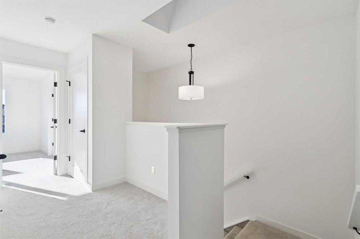
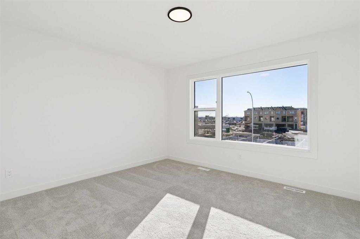
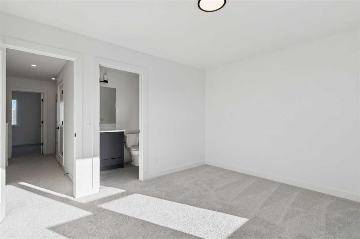
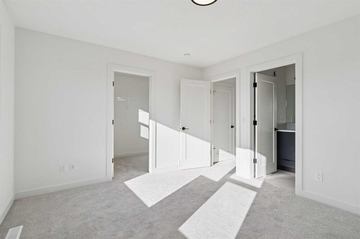
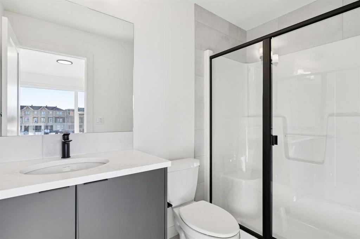
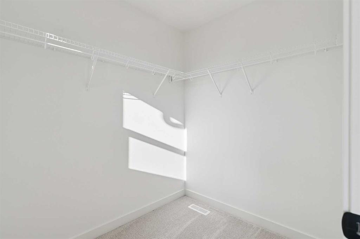
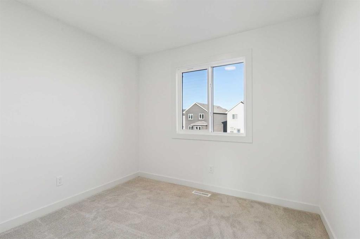
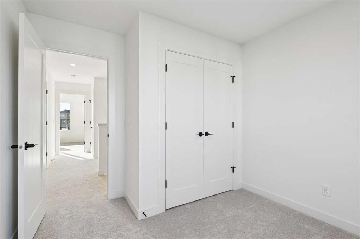
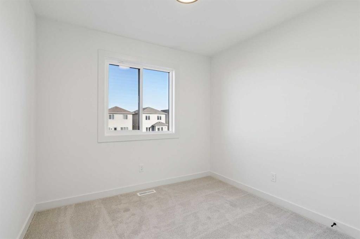
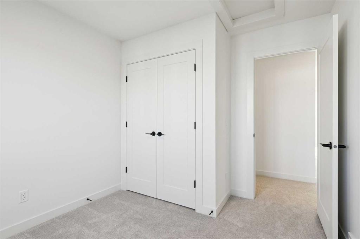
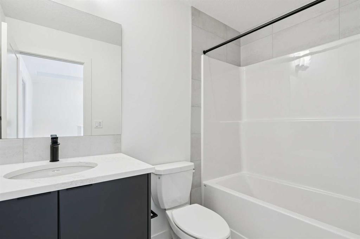
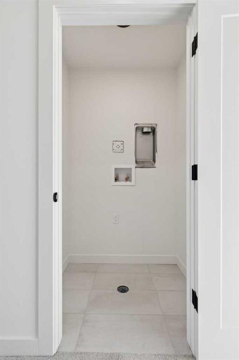
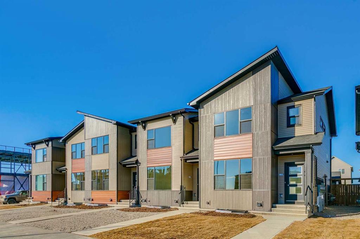
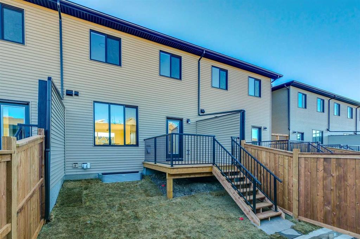
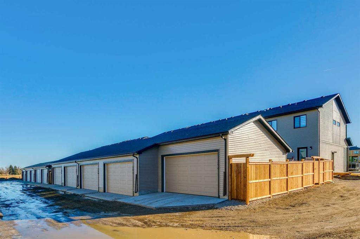
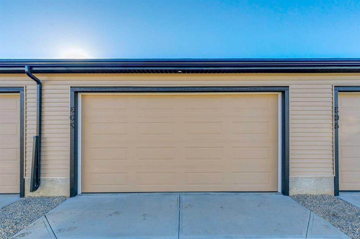
NO CONDO FEES, NO HOA FEES AND A DOUBLE DETACHED GARAGE — this brand new Fifth Avenue Homes street town pairs polished contemporary finishes with a streamlined, low-maintenance ownership experience in Belvedere. The Irvine floor plan backs up its good looks with details buyers will appreciate long after move-in: three bedrooms, upper-floor laundry, a primary retreat with walk-in closet and three-piece ensuite, plus a kitchen equipped with SAMSUNG STAINLESS STEEL APPLIANCES, a CHIMNEY-STYLE RANGE HOOD and B...

Read More

Essential Information

  • MLS® #
    A2330962
  • Full Bathrooms
    2
  • Partial Bathrooms
    1
  • Year Built
    2026
  • Property Type
    Row/Townhouse
  • Property Style
    Townhouse
  • MLS® #
    A2330962
  • Full Bathrooms
    2
  • Partial Bathrooms
    1
  • Year Built
    2026
  • Property Type
    Row/Townhouse
  • Property Style
    Townhouse
  • MLS® #
    A2330962
  • Full Bathrooms
    2
  • Partial Bathrooms
    1
  • Year Built
    2026
  • Property Type
    Row/Townhouse
  • Property Style
    Townhouse

Community Information

  • Postal Code
    T2A 8A1
  • Postal Code
    T2A 8A1
  • Postal Code
    T2A 8A1

Services & Amenities

  • Parking
    Alley Access
    Double Garage Detached
    Garage Door Opener
    Garage Faces Rear
  • Parking
    Alley Access, Double Garage Detached, Garage Door Opener, Garage Faces Rear
  • Parking
    Alley Access
    Double Garage Detached
    Garage Door Opener
    Garage Faces Rear

Interior

  • Floor Finish
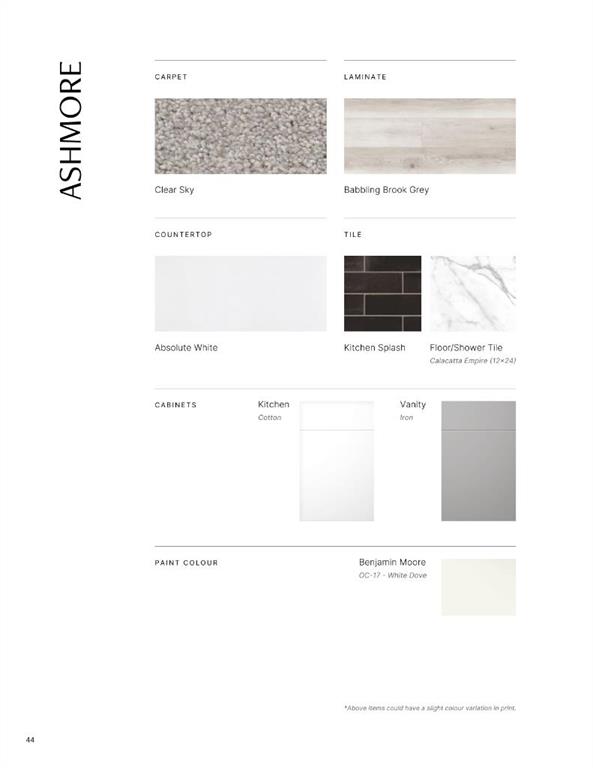
    Carpet
    Vinyl Plank
  • Heating
    High Efficiency
    Forced Air
    Humidity Control
    Natural Gas
  • Interior Feature
    Breakfast Bar
    High Ceilings
    Kitchen Island
    Open Floorplan
    Pantry
    Quartz Counters
    Recessed Lighting
    Tankless Hot Water
    Walk-In Closet(s)
  • Floor Finish
    Carpet, Vinyl Plank
  • Heating
    High Efficiency, Forced Air, Humidity Control, Natural Gas
  • Interior Feature
    Breakfast Bar, High Ceilings, Kitchen Island, Open Floorplan, Pantry, Quartz Counters, Recessed Lighting, Tankless Hot Water, Walk-In Closet(s)
  • Floor Finish
    Carpet
    Vinyl Plank
  • Heating
    High Efficiency
    Forced Air
    Humidity Control
    Natural Gas
  • Interior Feature
    Breakfast Bar
    High Ceilings
    Kitchen Island
    Open Floorplan
    Pantry
    Quartz Counters
    Recessed Lighting
    Tankless Hot Water
    Walk-In Closet(s)

Exterior

  • Lot/Exterior Features
    BBQ gas line
    Private Entrance
  • Roof
    Asphalt Shingle
  • Construction
    Composite Siding
    Metal Siding
    Mixed
    Vinyl Siding
    Wood Frame
  • Lot/Exterior Features
    BBQ gas line, Private Entrance
  • Roof
    Asphalt Shingle
  • Construction
    Composite Siding, Metal Siding, Mixed, Vinyl Siding, Wood Frame
  • Lot/Exterior Features
    BBQ gas line
    Private Entrance
  • Roof
    Asphalt Shingle
  • Construction
    Composite Siding
    Metal Siding
    Mixed
    Vinyl Siding
    Wood Frame

Additional Details

  • Zoning
    R-Gm
  • Zoning
    R-Gm
  • Zoning
    R-Gm

$529,900

294 Belvedere Avenue SE

Schedule Tour
Contact Agent

$2414/month
Est. Monthly Payment
$
$
%
Learn More