Jonn VanBryce / The Real Estate District

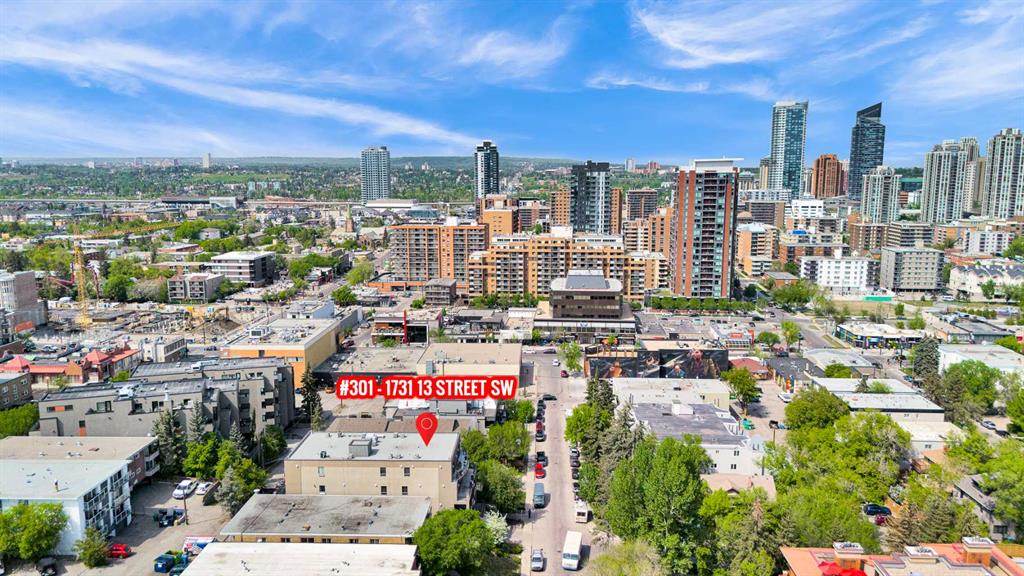
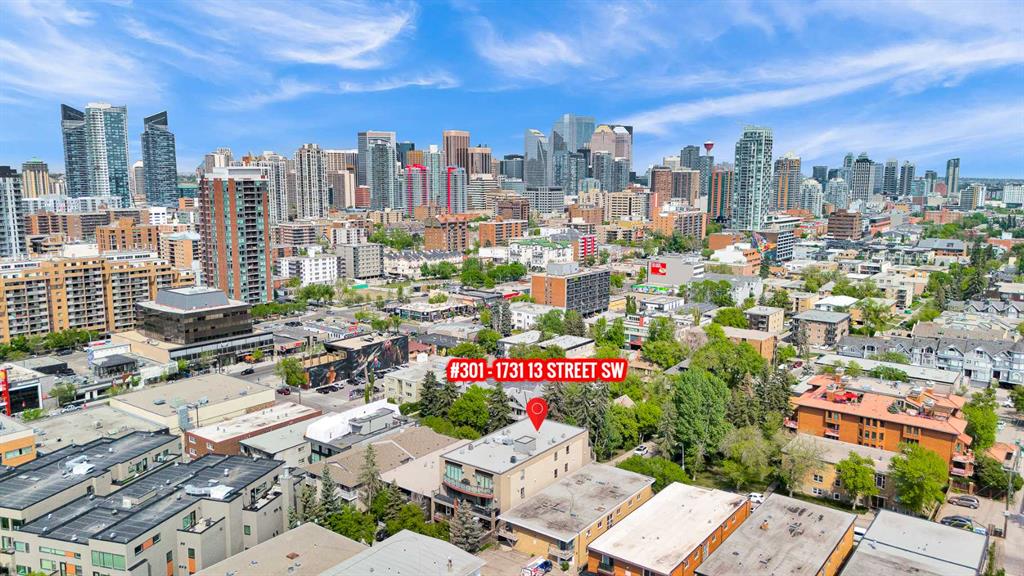
301, 1731 13 Street SW, Condo for sale in Lower Mount Royal Calgary , Alberta , T2T 3P5

 MLS® # A2315963

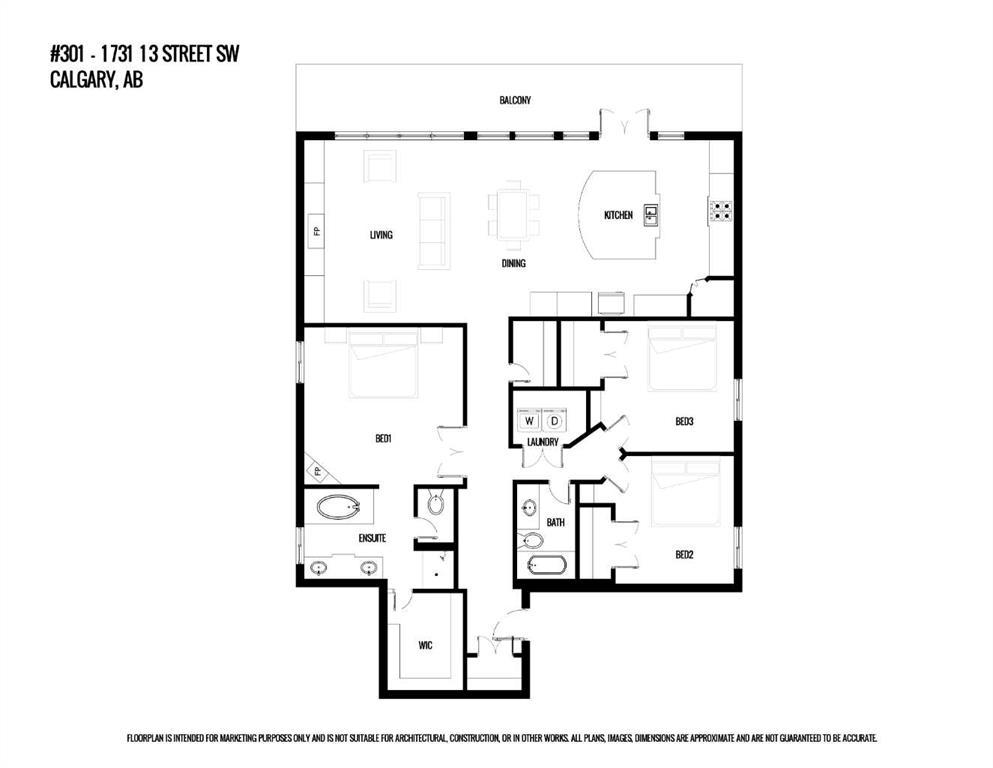
3 bedrooms

2 bathrooms

1,791 sqft

Sign up to View

Days on Market

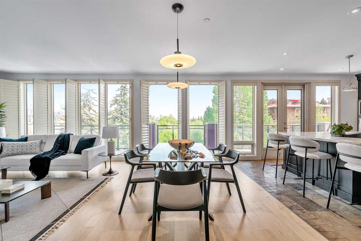
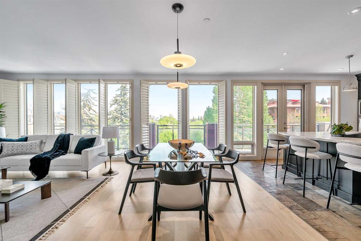
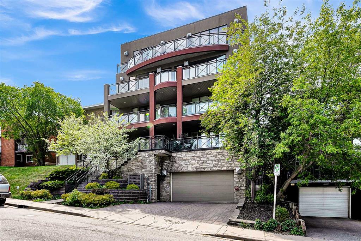
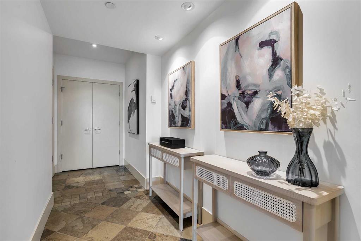
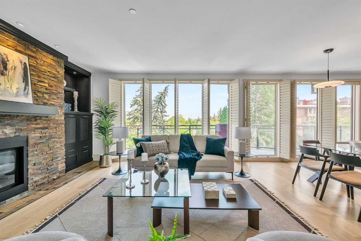
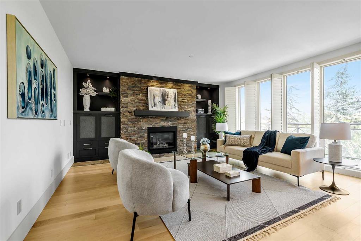
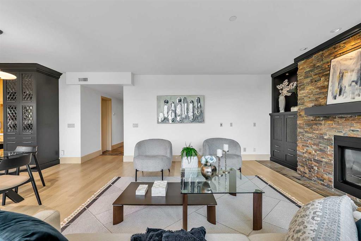
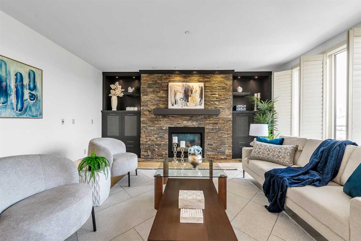
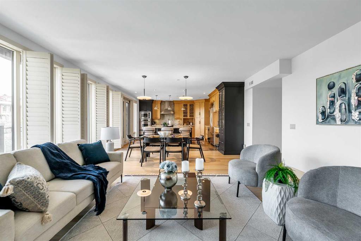
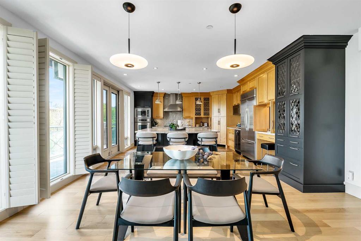
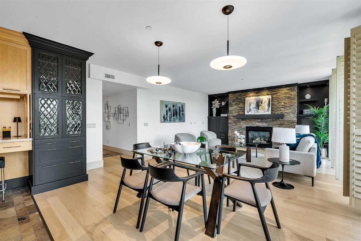
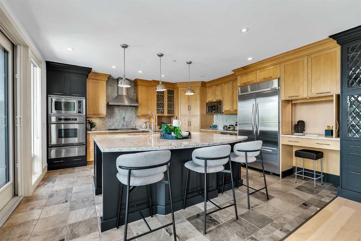
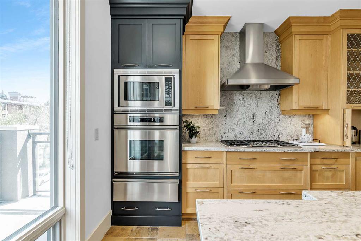
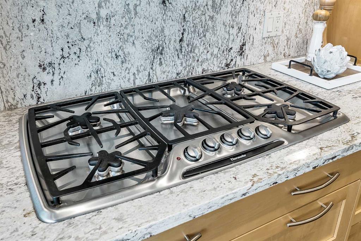
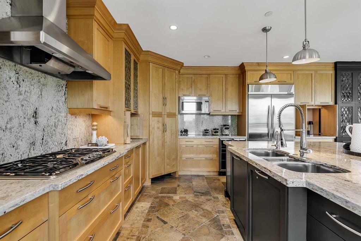
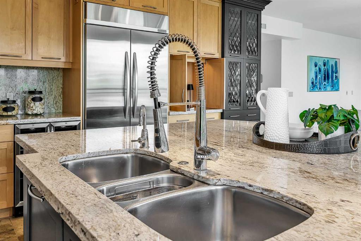
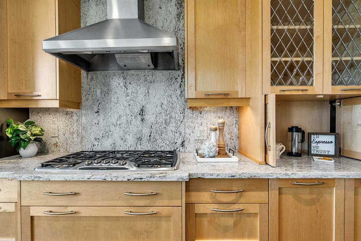
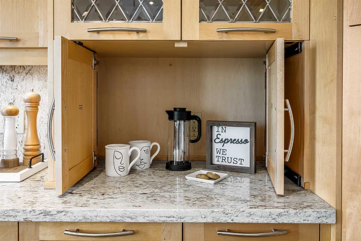
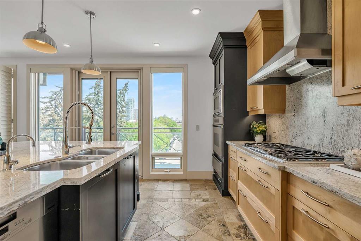
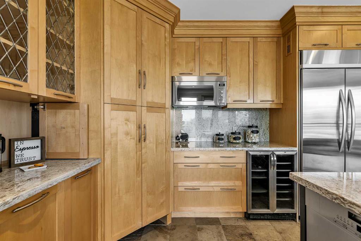
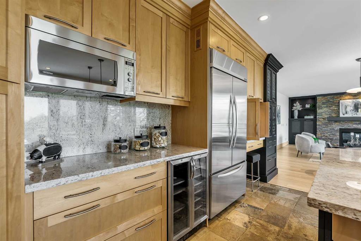
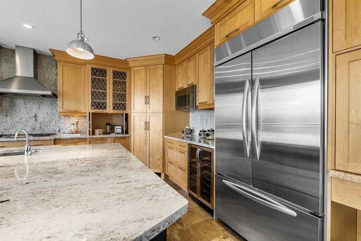
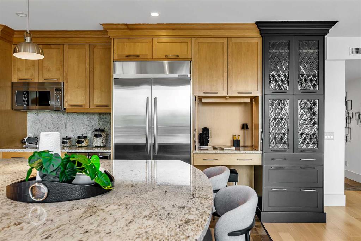
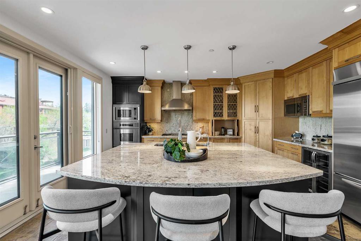
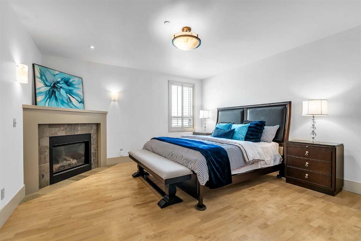
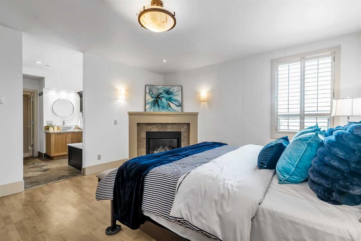
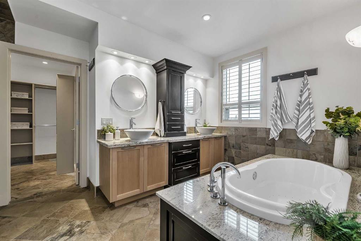
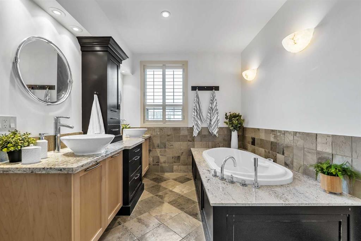
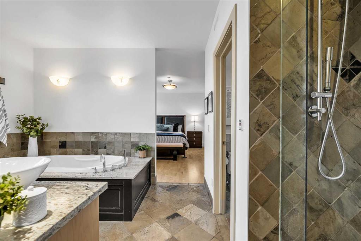
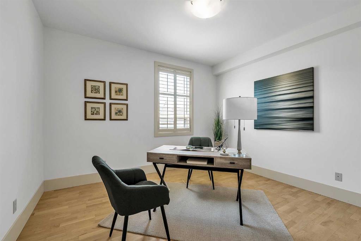
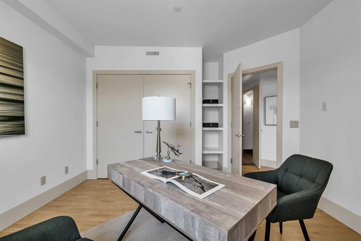
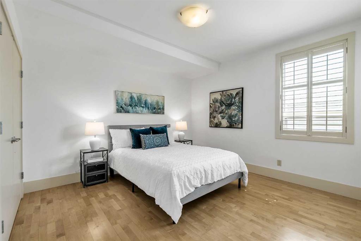
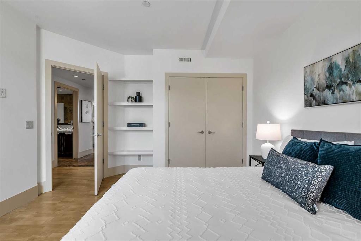
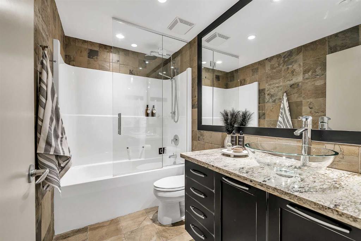
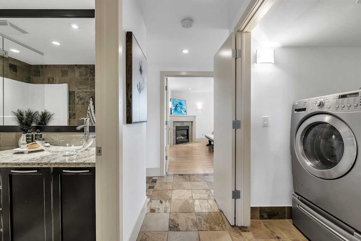
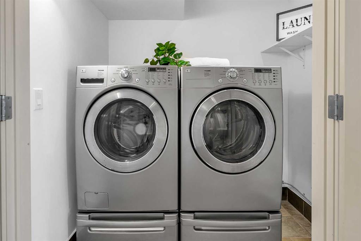
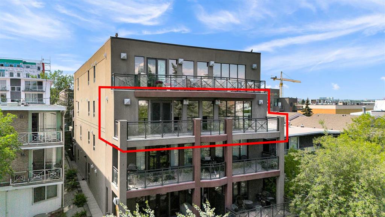
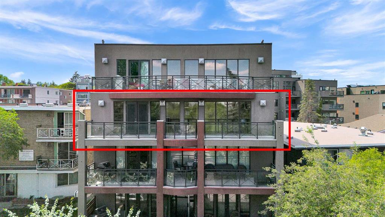
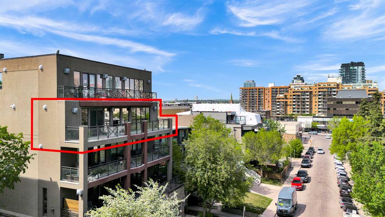
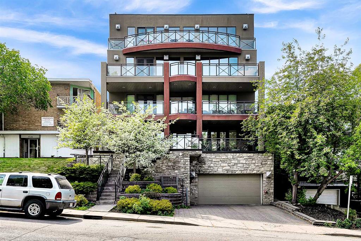
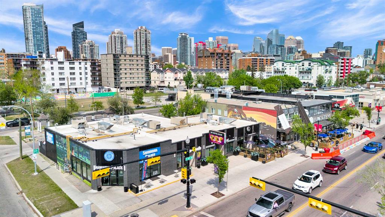
Rarely does a residence of this calibre come to market. Occupying over half of the floor with an impressive 1,791 Sq.Ft. of thoughtfully curated living space, Unit 301 is the crown jewel of The Beringer, an exclusive boutique building designed for those who appreciate elevated everyday living. With only 10 residences, full concrete construction, radiant in-floor heating, no post-tension cables, and central air conditioning, The Beringer offers a level of comfort and craftsmanship rarely found in condominium...

Read More

Essential Information

  • MLS® #
    A2315963
  • Full Bathrooms
    2
  • Year Built
    2006
  • Property Type
    Apartment
  • Property Style
    Apartment-Single Level Unit
  • MLS® #
    A2315963
  • Full Bathrooms
    2
  • Year Built
    2006
  • Property Type
    Apartment
  • Property Style
    Apartment-Single Level Unit
  • MLS® #
    A2315963
  • Full Bathrooms
    2
  • Year Built
    2006
  • Property Type
    Apartment
  • Property Style
    Apartment-Single Level Unit

Community Information

  • Postal Code
    T2T 3P5
  • Postal Code
    T2T 3P5
  • Postal Code
    T2T 3P5

Services & Amenities

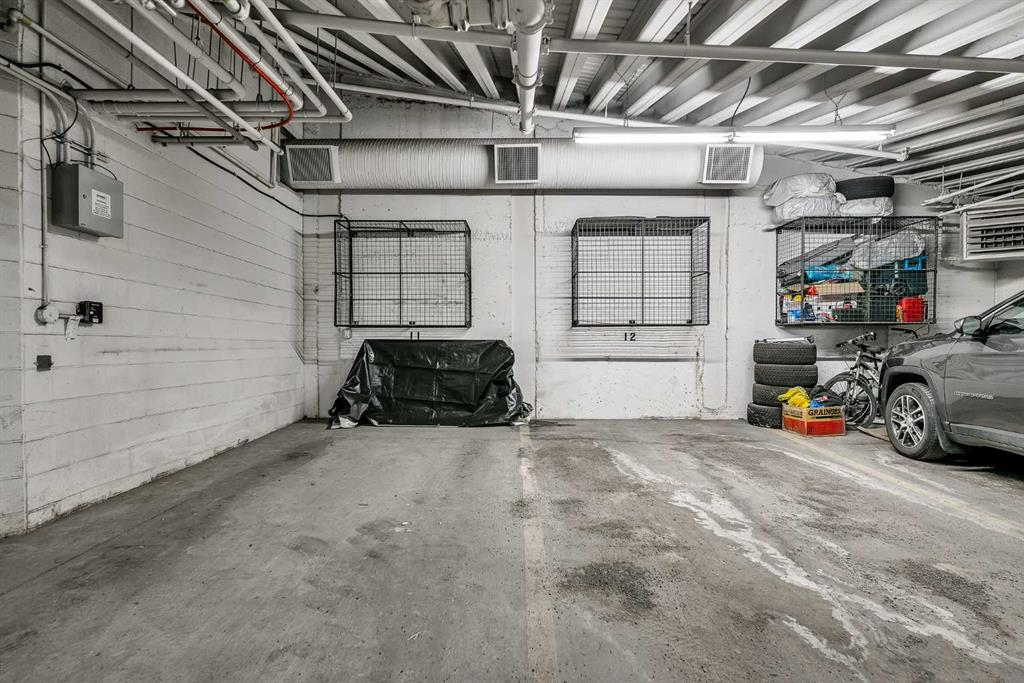
  • Parking
    Front Drive
    Garage Door Opener
    Garage Faces Front
    Heated Garage
    Owned
    Parkade
    Secured
    Side By Side
    Underground
  • Parking
    Front Drive, Garage Door Opener, Garage Faces Front, Heated Garage, Owned, Parkade, Secured, Side By Side, Underground
  • Parking
    Front Drive
    Garage Door Opener
    Garage Faces Front
    Heated Garage
    Owned
    Parkade
    Secured
    Side By Side
    Underground

Interior

  • Floor Finish
    Hardwood
    Slate
    Tile
  • Heating
    In Floor
  • Interior Feature
    Bar
    Bathroom Rough-in
    Bookcases
    Built-in Features
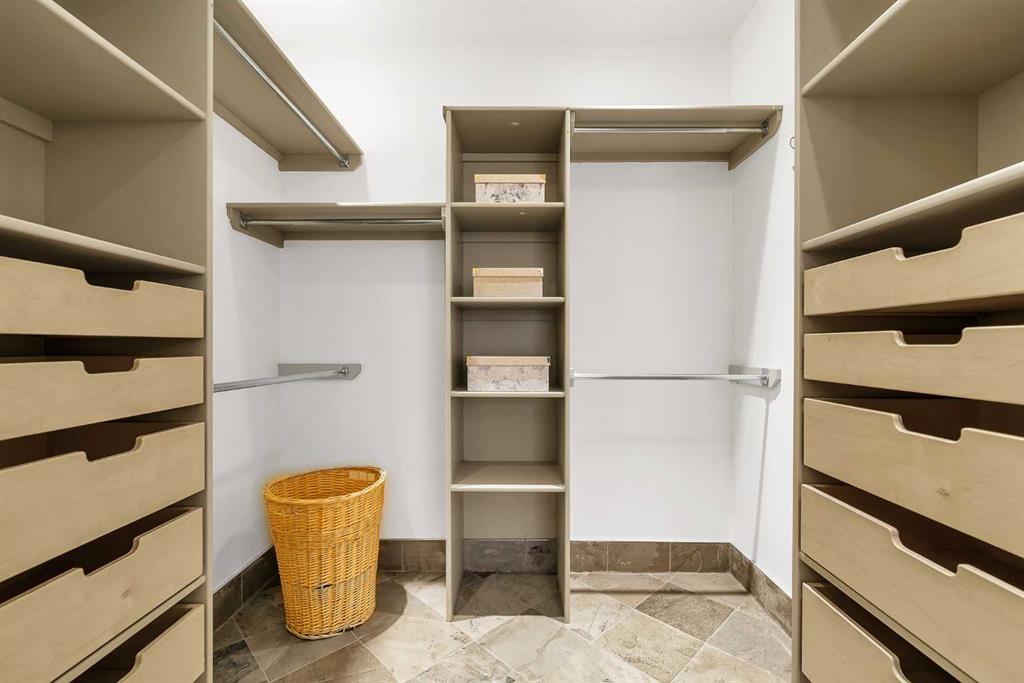
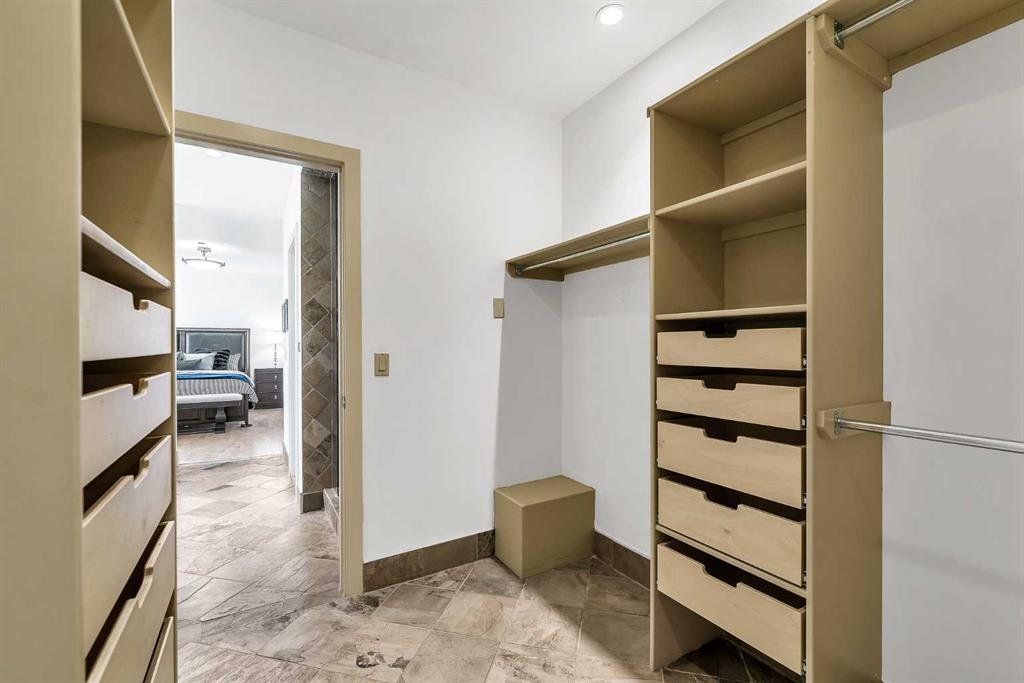
    Closet Organizers
    Double Vanity
    Elevator
    French Door
    Granite Counters
    Jetted Tub
    Kitchen Island
    No Animal Home
    No Smoking Home
    Open Floorplan
    Pantry
    Recessed Lighting
    Soaking Tub
    Steam Room
    Storage
    Walk-In Closet(s)
  • Floor Finish
    Hardwood, Slate, Tile
  • Heating
    In Floor
  • Interior Feature
    Bar, Bathroom Rough-in, Bookcases, Built-in Features, Closet Organizers, Double Vanity, Elevator, French Door, Granite Counters, Jetted Tub, Kitchen Island, No Animal Home, No Smoking Home, Open Floorplan, Pantry, Recessed Lighting, Soaking Tub, Steam Room, Storage, Walk-In Closet(s)
  • Floor Finish
    Hardwood
    Slate
    Tile
  • Heating
    In Floor
  • Interior Feature
    Bar
    Bathroom Rough-in
    Bookcases
    Built-in Features
    Closet Organizers
    Double Vanity
    Elevator
    French Door
    Granite Counters
    Jetted Tub
    Kitchen Island
    No Animal Home
    No Smoking Home
    Open Floorplan
    Pantry
    Recessed Lighting
    Soaking Tub
    Steam Room
    Storage
    Walk-In Closet(s)

Exterior

  • Lot/Exterior Features
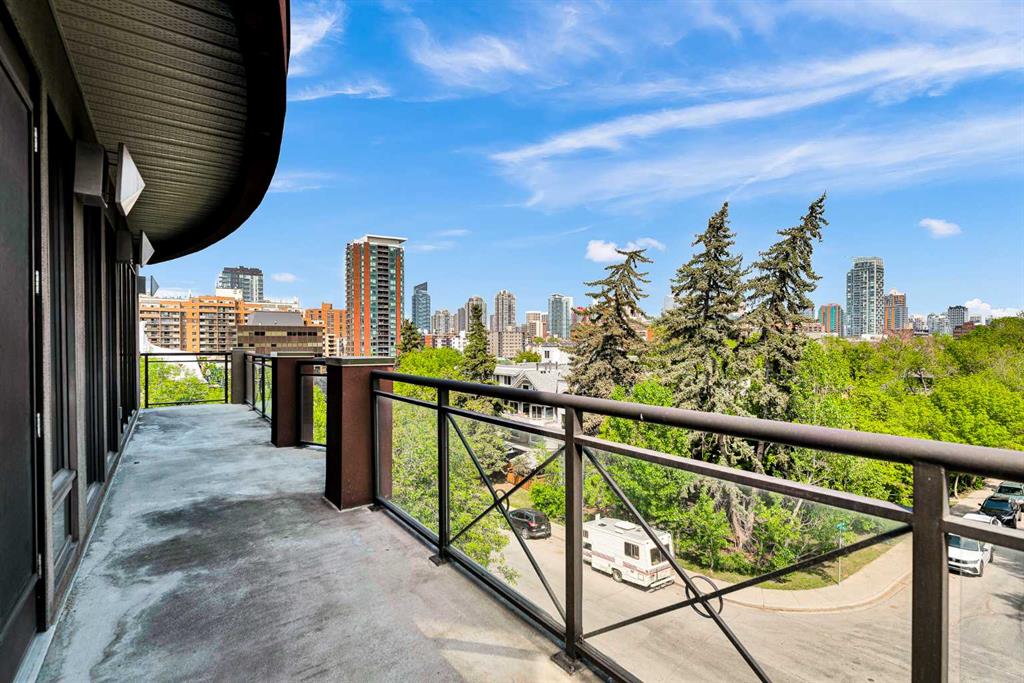
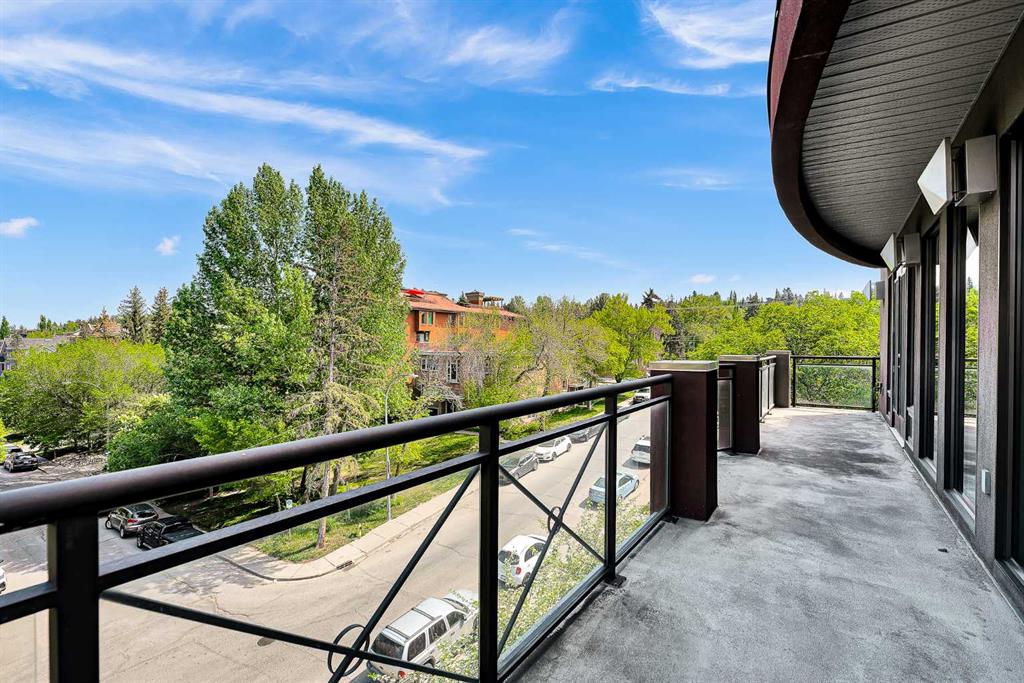
    Balcony
    BBQ gas line
    Lighting
  • Roof
    Tar/Gravel
  • Construction
    Brick
    Concrete
    Metal Frame
    Stone
    Stucco
  • Lot/Exterior Features
    Balcony, BBQ gas line, Lighting
  • Roof
    Tar/Gravel
  • Construction
    Brick, Concrete, Metal Frame, Stone, Stucco
  • Lot/Exterior Features
    Balcony
    BBQ gas line
    Lighting
  • Roof
    Tar/Gravel
  • Construction
    Brick
    Concrete
    Metal Frame
    Stone
    Stucco

Additional Details

  • Zoning
    M-C2
  • Zoning
    M-C2
  • Zoning
    M-C2

$699,000

301, 1731 13 Street SW

Schedule Tour
Contact Agent

$3184/month
Est. Monthly Payment
$
$
%
Learn More