Eliza Dattadeen / Sotheby's International Realty Canada

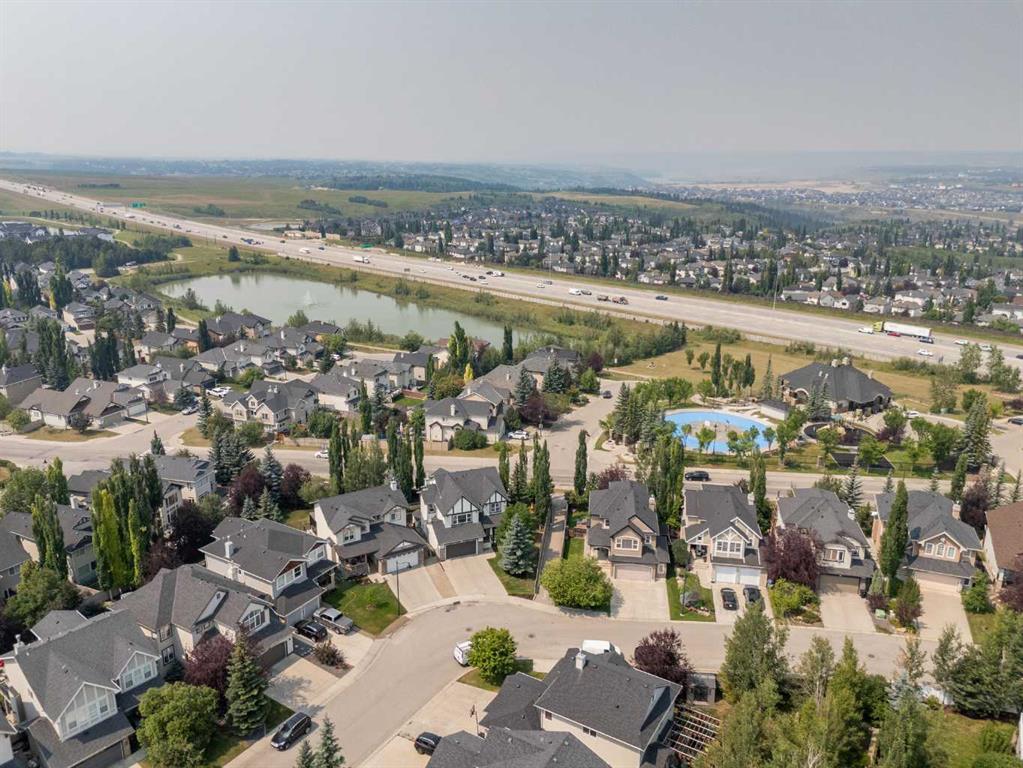
31 Crestridge Way SW, House for sale in Crestmont Calgary , Alberta , T3B 5Z3

 MLS® # A2334173

4 bedrooms

4 bathrooms

2,696 sqft

Sign up to View

Days on Market

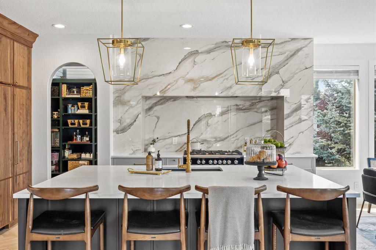
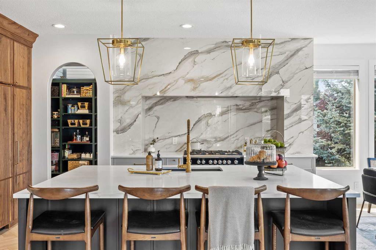
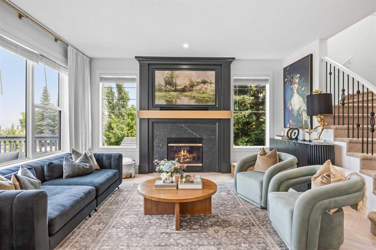
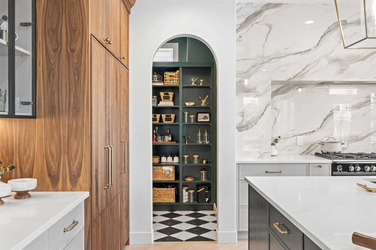
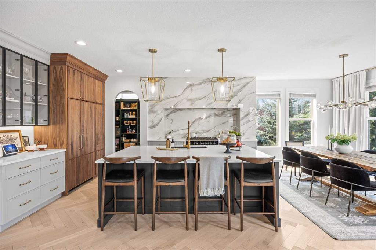
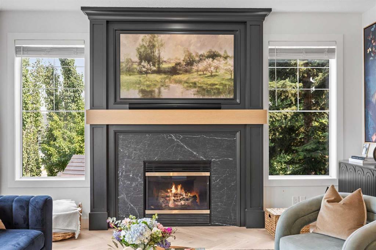
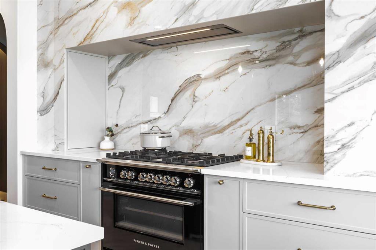

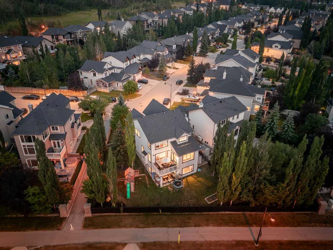
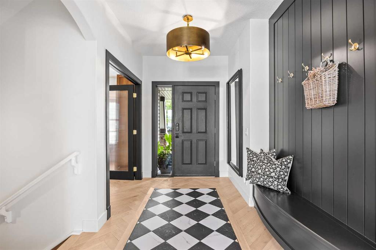
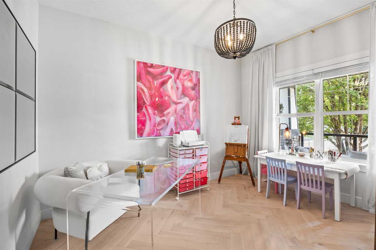
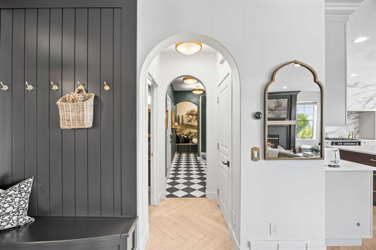
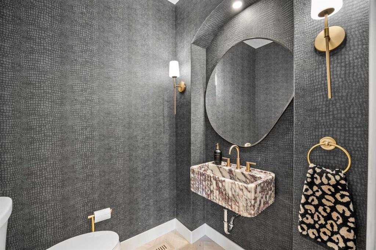
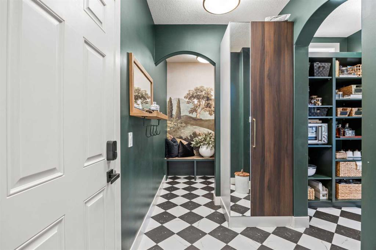
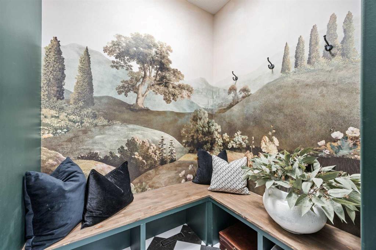
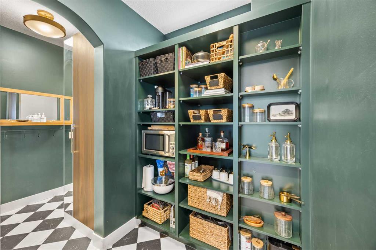
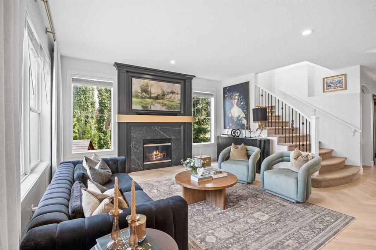
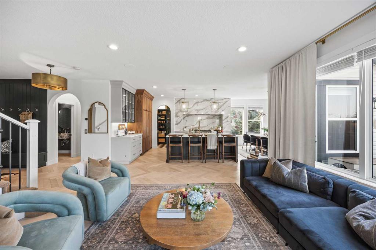
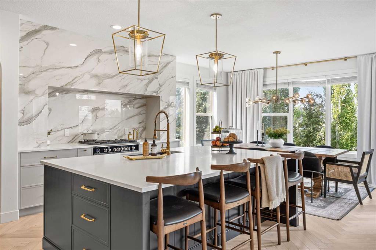
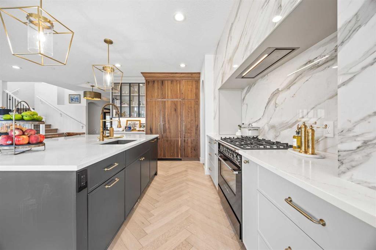
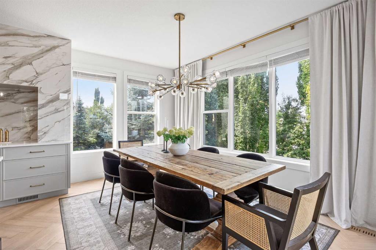
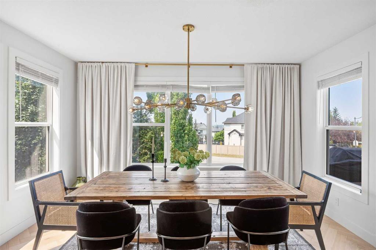
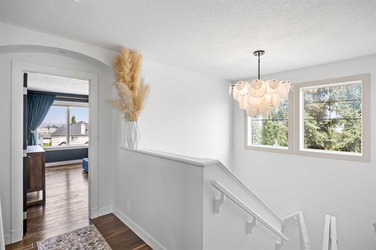
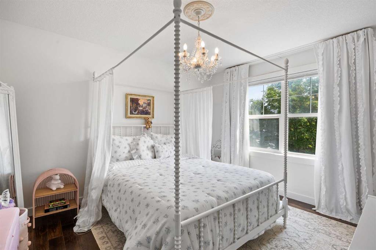
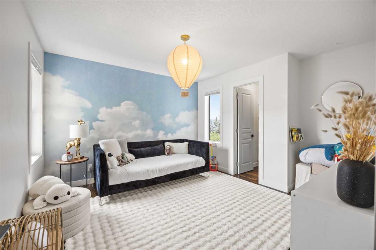
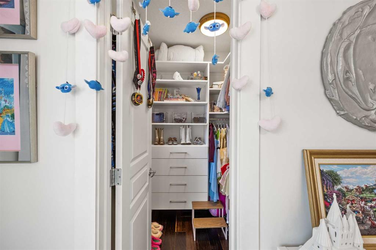
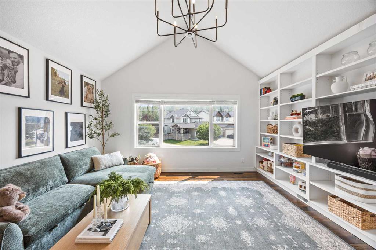

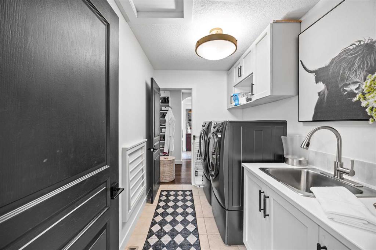
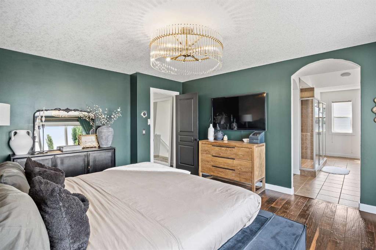
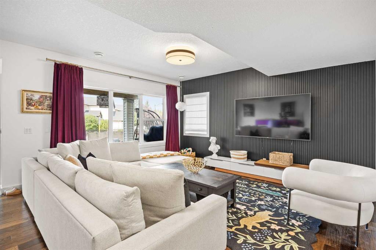
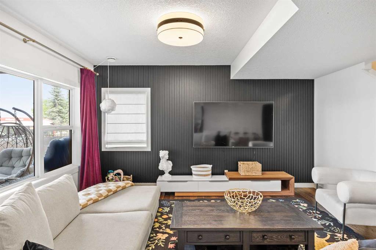
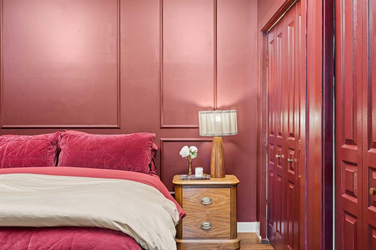
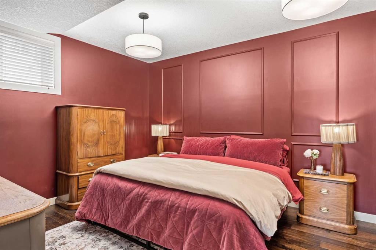
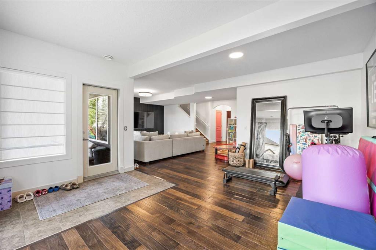
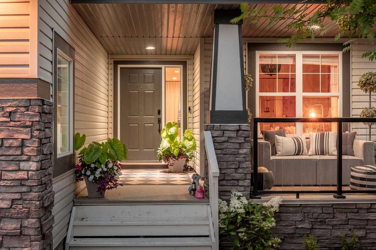
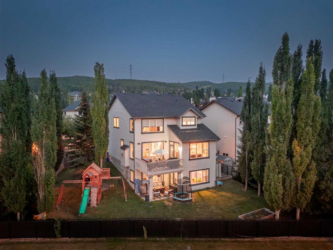
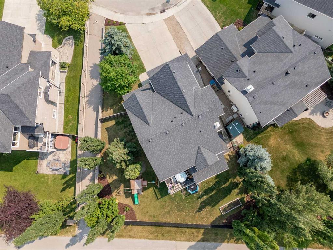
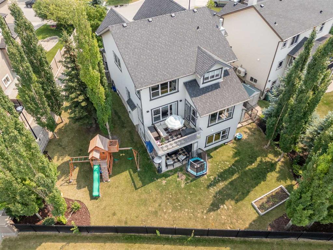
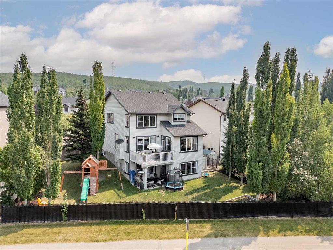
A remarkable expression of timeless craftsmanship and intentional design, this beautifully reimagined Crestmont residence reflects the thoughtful vision of Koehn Design, where every finish, material, and architectural detail has been carefully curated. Offering nearly 2,700 sq. ft. above grade plus a fully finished walkout basement, this exceptional home balances sophisticated design with effortless family living. A welcoming front porch and beautifully appointed foyer introduce rich herringbone hardwood, a...

Read More

Essential Information

  • MLS® #
    A2334173
  • Full Bathrooms
    3
  • Partial Bathrooms
    1
  • Year Built
    2004
  • Property Type
    Detached
  • Property Style
    2 Storey
  • MLS® #
    A2334173
  • Full Bathrooms
    3
  • Partial Bathrooms
    1
  • Year Built
    2004
  • Property Type
    Detached
  • Property Style
    2 Storey
  • MLS® #
    A2334173
  • Full Bathrooms
    3
  • Partial Bathrooms
    1
  • Year Built
    2004
  • Property Type
    Detached
  • Property Style
    2 Storey

Community Information

  • Postal Code
    T3B 5Z3
  • Postal Code
    T3B 5Z3
  • Postal Code
    T3B 5Z3

Services & Amenities

  • Parking
    Double Garage Attached
    Insulated
    Oversized
  • Parking
    Double Garage Attached, Insulated, Oversized
  • Parking
    Double Garage Attached
    Insulated
    Oversized

Interior

  • Floor Finish
    Ceramic Tile
    Hardwood
  • Heating
    Fireplace(s)
    Forced Air
    Natural Gas
  • Interior Feature
    Bookcases
    Built-in Features
    Closet Organizers
    Crown Molding
    Double Vanity
    French Door
    High Ceilings
    Kitchen Island
    No Smoking Home
    Open Floorplan
    Storage
    Vaulted Ceiling(s)
    Walk-In Closet(s)
  • Floor Finish
    Ceramic Tile, Hardwood
  • Heating
    Fireplace(s), Forced Air, Natural Gas
  • Interior Feature
    Bookcases, Built-in Features, Closet Organizers, Crown Molding, Double Vanity, French Door, High Ceilings, Kitchen Island, No Smoking Home, Open Floorplan, Storage, Vaulted Ceiling(s), Walk-In Closet(s)
  • Floor Finish
    Ceramic Tile
    Hardwood
  • Heating
    Fireplace(s)
    Forced Air
    Natural Gas
  • Interior Feature
    Bookcases
    Built-in Features
    Closet Organizers
    Crown Molding
    Double Vanity
    French Door
    High Ceilings
    Kitchen Island
    No Smoking Home
    Open Floorplan
    Storage
    Vaulted Ceiling(s)
    Walk-In Closet(s)

Exterior

  • Lot/Exterior Features
    Balcony
    BBQ gas line
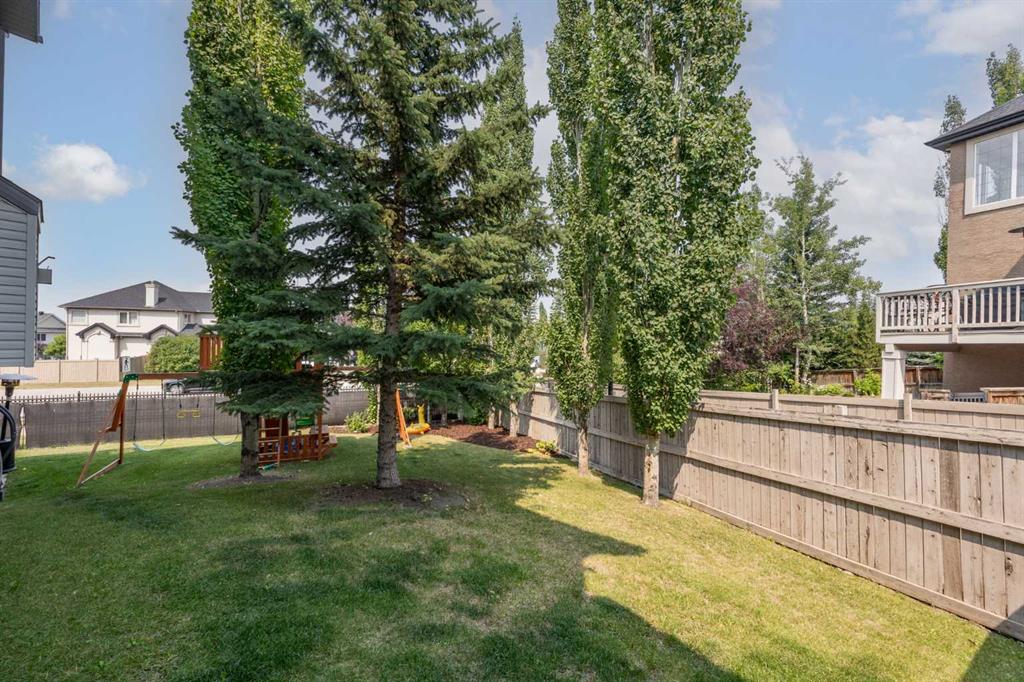
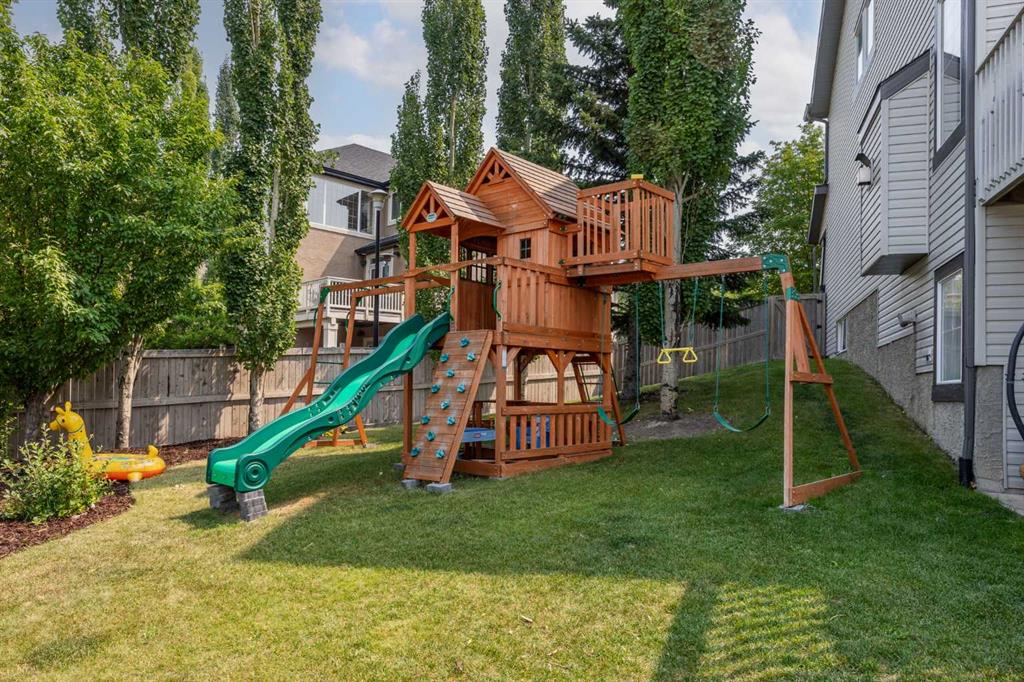
    Private Yard
    Storage
  • Roof
    Asphalt
  • Construction
    Stone
    Vinyl Siding
  • Lot/Exterior Features
    Balcony, BBQ gas line, Private Yard, Storage
  • Roof
    Asphalt
  • Construction
    Stone, Vinyl Siding
  • Lot/Exterior Features
    Balcony
    BBQ gas line
    Private Yard
    Storage
  • Roof
    Asphalt
  • Construction
    Stone
    Vinyl Siding

Additional Details

  • Zoning
    DC (pre 1P2007)
  • Zoning
    DC (pre 1P2007)
  • Zoning
    DC (pre 1P2007)

$1,199,999

31 Crestridge Way SW

Schedule Tour
Contact Agent

$5465/month
Est. Monthly Payment
$
$
%
Learn More