
Kari Viccars / CIR Realty

3206 Kilkenny Road SW Calgary , Alberta , T3E 4R6

 MLS® # A2359006

4 bedrooms

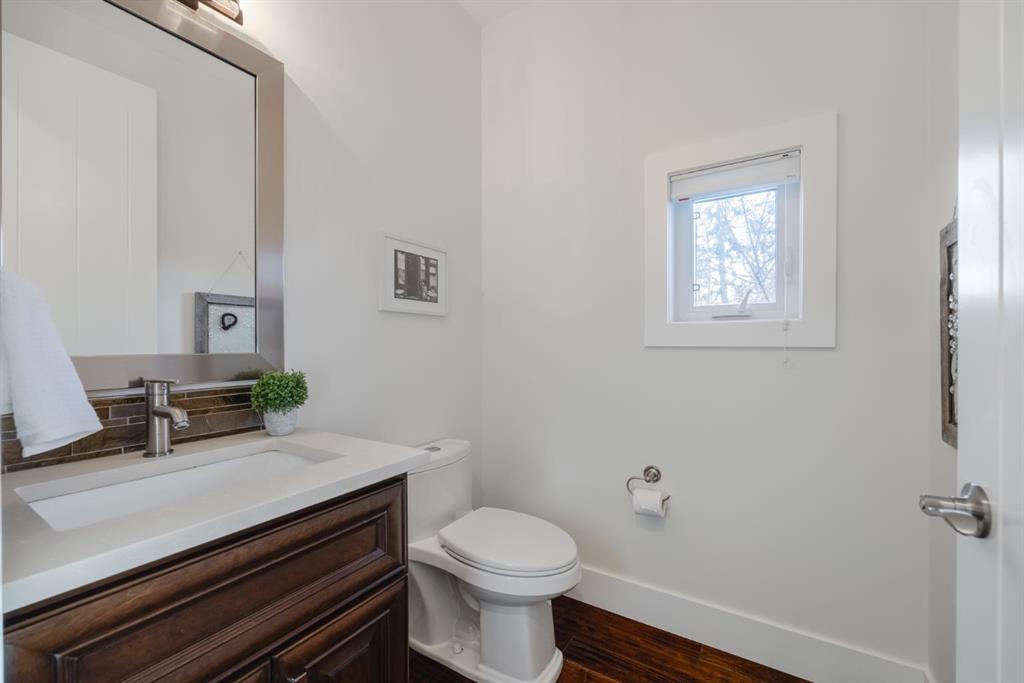
4 bathrooms

2,255 sqft

Sign up to View

Days on Market

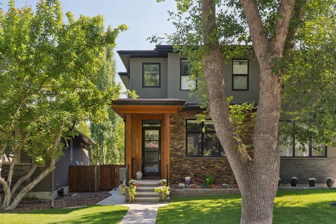
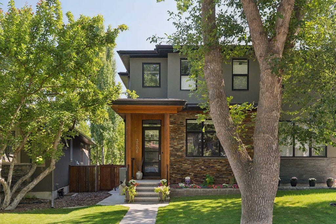
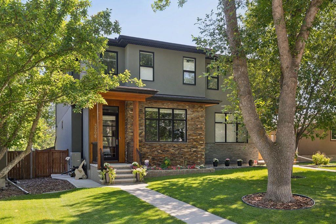
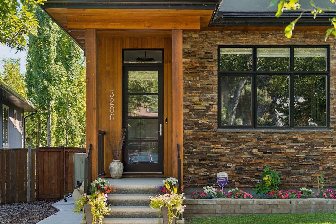
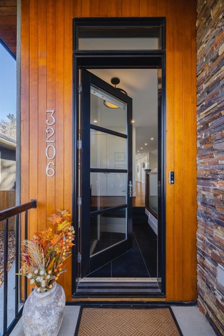
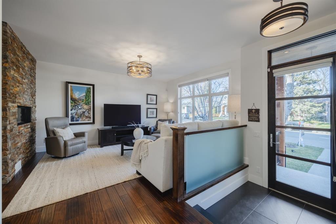
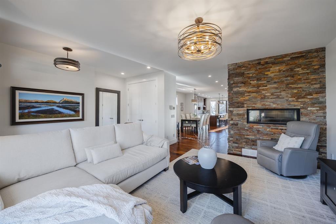
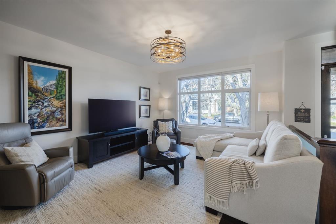
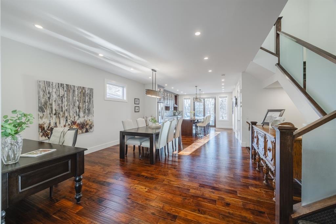
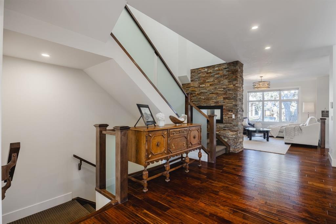
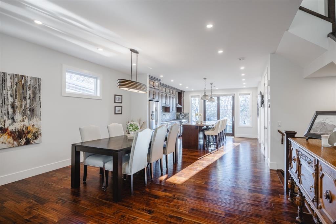
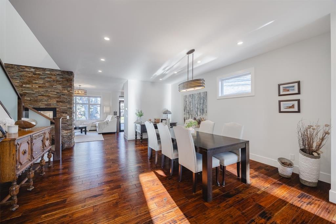
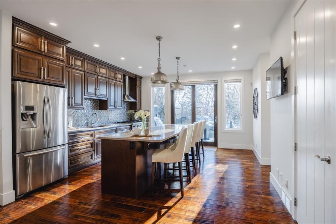
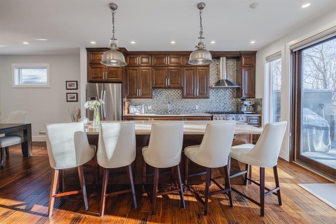
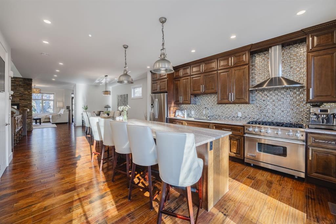
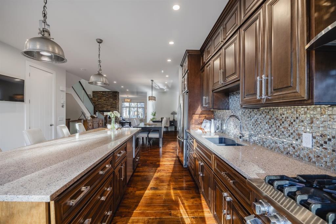
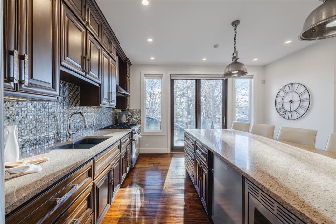
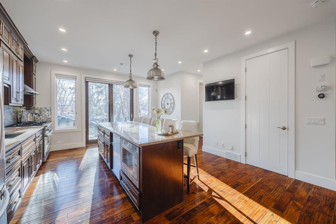
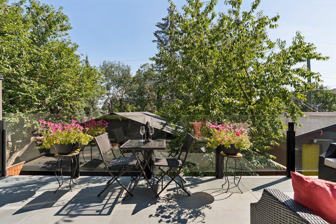
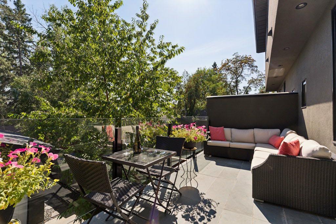
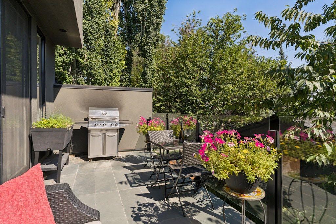
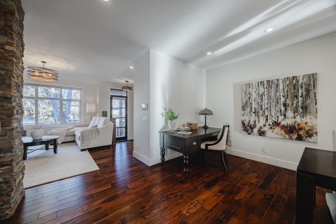
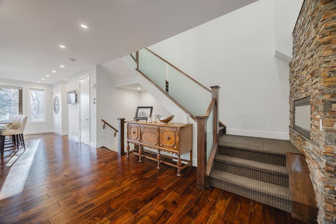
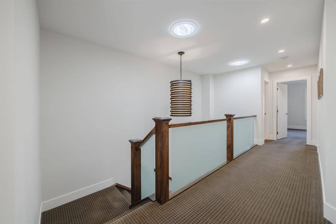
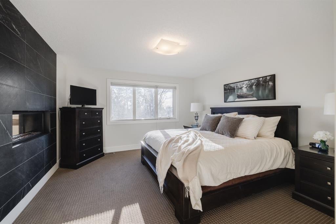
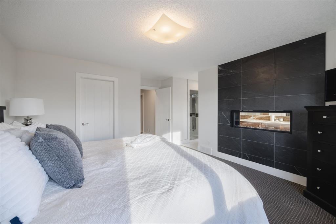
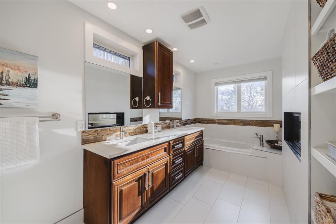
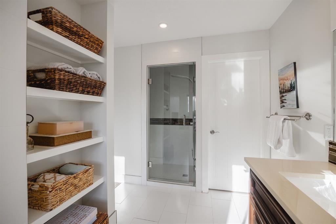
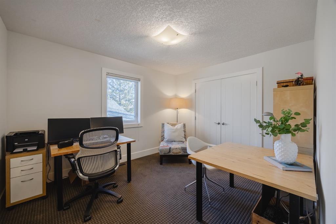
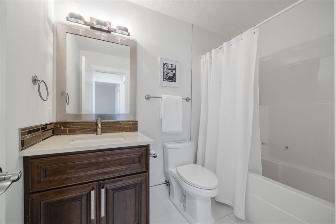
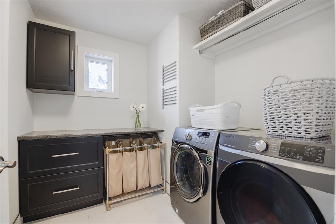
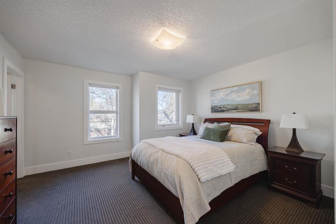
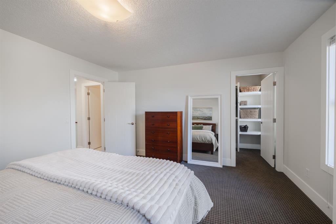
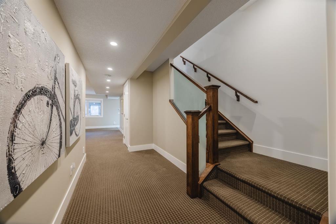
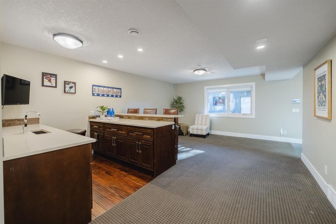
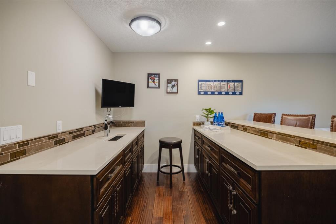
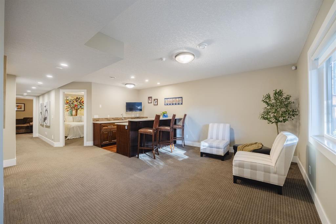
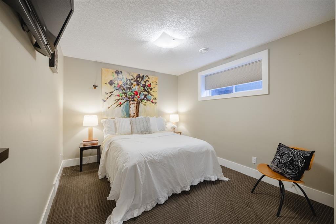
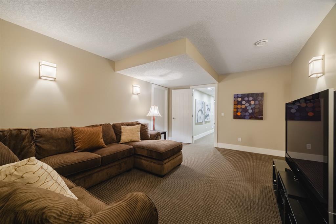
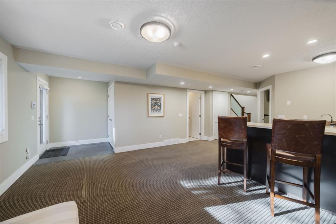
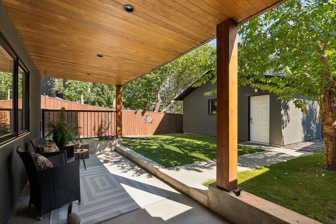
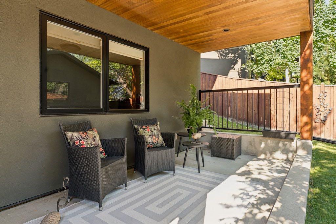
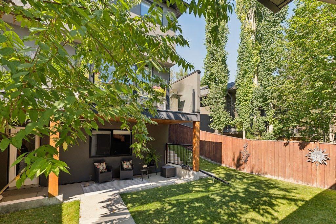
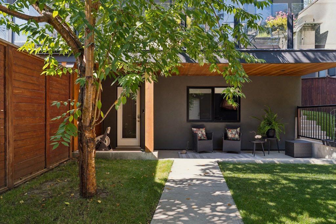
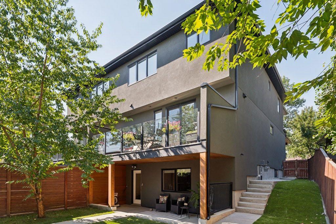
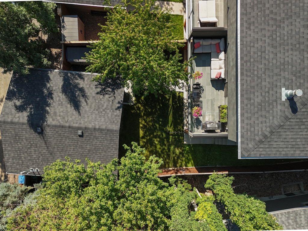
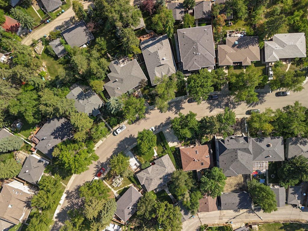
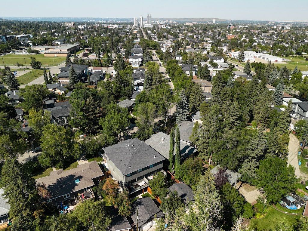
Welcome to Kilkenny Road, one of Killarney's most picturesque tree-lined streets. This beautiful semi-detached home offers over 3,300 sq. ft. of thoughtfully designed living space including the fully developed walkout basement. Highlights of this property include exceptional architectural detail, a private south-facing backyard, an expansive floor plan, and rich wood finishes. The exterior makes a striking first impression with natural stone, cedar detailing and upgraded stucco designed to resist woodpecke...

Read More

Essential Information

  • MLS® #
    A2359006
  • Full Bathrooms
    3
  • Partial Bathrooms
    1
  • Year Built
    2014
  • Property Type
    Semi Detached (Half Duplex)
  • Property Style
    2 Storey
    Attached-Side by Side
  • MLS® #
    A2359006
  • Full Bathrooms
    3
  • Partial Bathrooms
    1
  • Year Built
    2014
  • Property Type
    Semi Detached (Half Duplex)
  • Property Style
    2 Storey, Attached-Side by Side
  • MLS® #
    A2359006
  • Full Bathrooms
    3
  • Partial Bathrooms
    1
  • Year Built
    2014
  • Property Type
    Semi Detached (Half Duplex)
  • Property Style
    2 Storey
    Attached-Side by Side

Community Information

  • Postal Code
    T3E 4R6
  • Postal Code
    T3E 4R6
  • Postal Code
    T3E 4R6

Services & Amenities

  • Parking
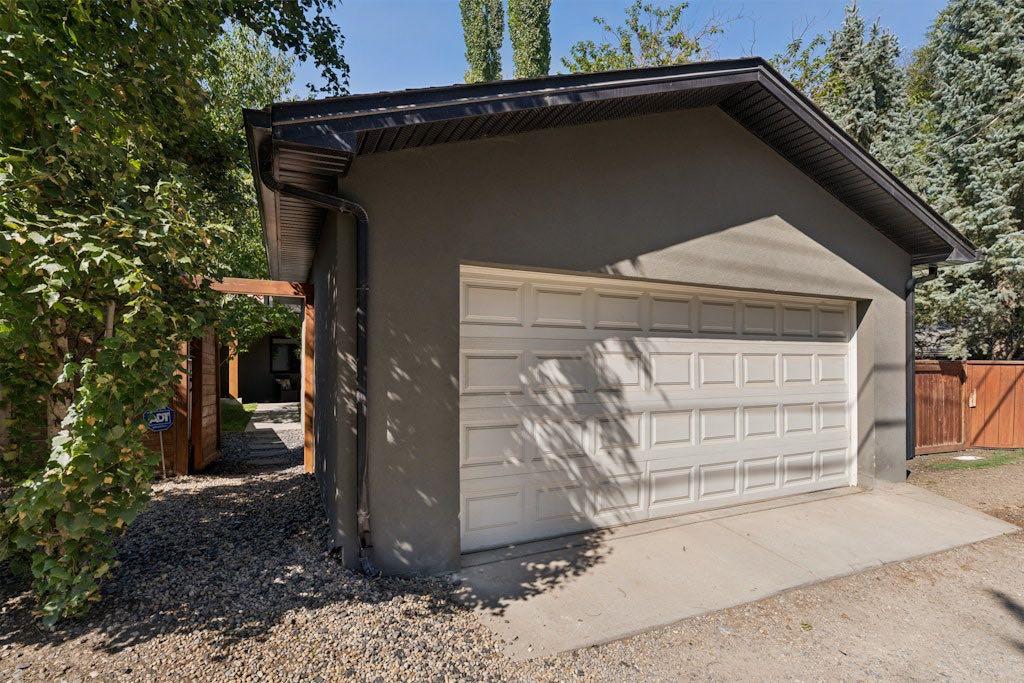
    Double Garage Detached
  • Parking
    Double Garage Detached
  • Parking
    Double Garage Detached

Interior

  • Floor Finish
    Carpet
    Ceramic Tile
    Hardwood
    Slate
  • Heating
    Forced Air
  • Interior Feature
    Central Vacuum
    Closet Organizers
    Double Vanity
    Granite Counters
    Jetted Tub
    Kitchen Island
    Natural Woodwork
    Pantry
    Recessed Lighting
    Separate Entrance
    Solar Tube(s)
    Sump Pump(s)
    Walk-In Closet(s)
  • Floor Finish
    Carpet, Ceramic Tile, Hardwood, Slate
  • Heating
    Forced Air
  • Interior Feature
    Central Vacuum, Closet Organizers, Double Vanity, Granite Counters, Jetted Tub, Kitchen Island, Natural Woodwork, Pantry, Recessed Lighting, Separate Entrance, Solar Tube(s), Sump Pump(s), Walk-In Closet(s)
  • Floor Finish
    Carpet
    Ceramic Tile
    Hardwood
    Slate
  • Heating
    Forced Air
  • Interior Feature
    Central Vacuum
    Closet Organizers
    Double Vanity
    Granite Counters
    Jetted Tub
    Kitchen Island
    Natural Woodwork
    Pantry
    Recessed Lighting
    Separate Entrance
    Solar Tube(s)
    Sump Pump(s)
    Walk-In Closet(s)

Exterior

  • Lot/Exterior Features
    Balcony
    BBQ gas line
    Private Yard
    Storage
  • Roof
    Asphalt Shingle
  • Construction
    Cedar
    Stone
    Stucco
    Wood Frame
  • Lot/Exterior Features
    Balcony, BBQ gas line, Private Yard, Storage
  • Roof
    Asphalt Shingle
  • Construction
    Cedar, Stone, Stucco, Wood Frame
  • Lot/Exterior Features
    Balcony
    BBQ gas line
    Private Yard
    Storage
  • Roof
    Asphalt Shingle
  • Construction
    Cedar
    Stone
    Stucco
    Wood Frame

Additional Details

  • Zoning
    DC
  • Zoning
    DC
  • Zoning
    DC

$1,195,000

3206 Kilkenny Road SW

Schedule Tour
Contact Agent

$5442/month
Est. Monthly Payment
$
$
%
Learn More