Don Wong / 2% Realty

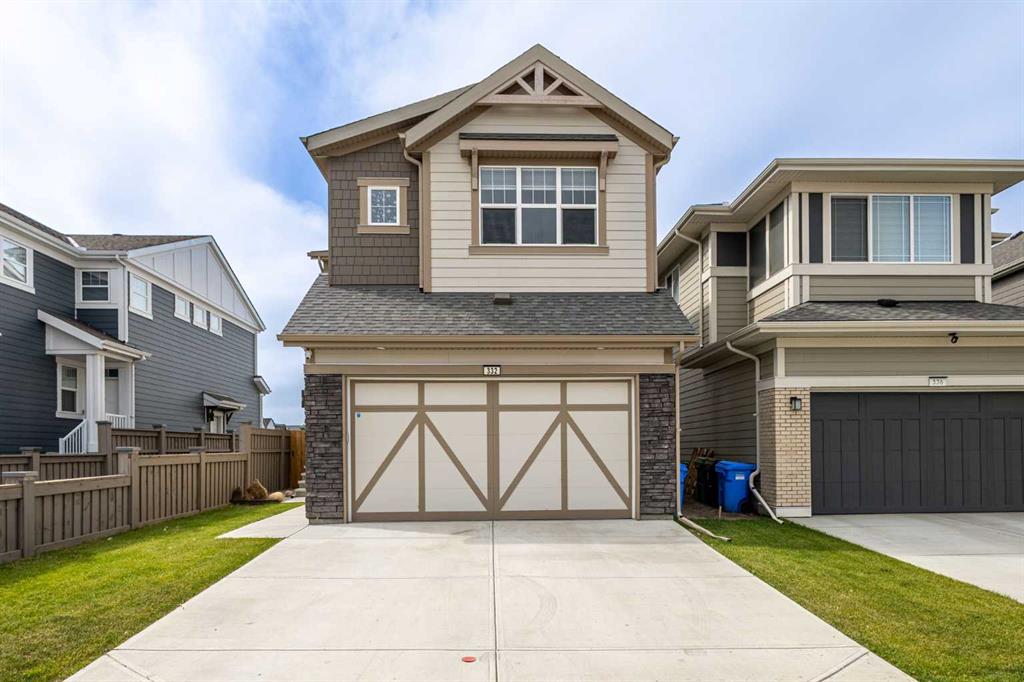
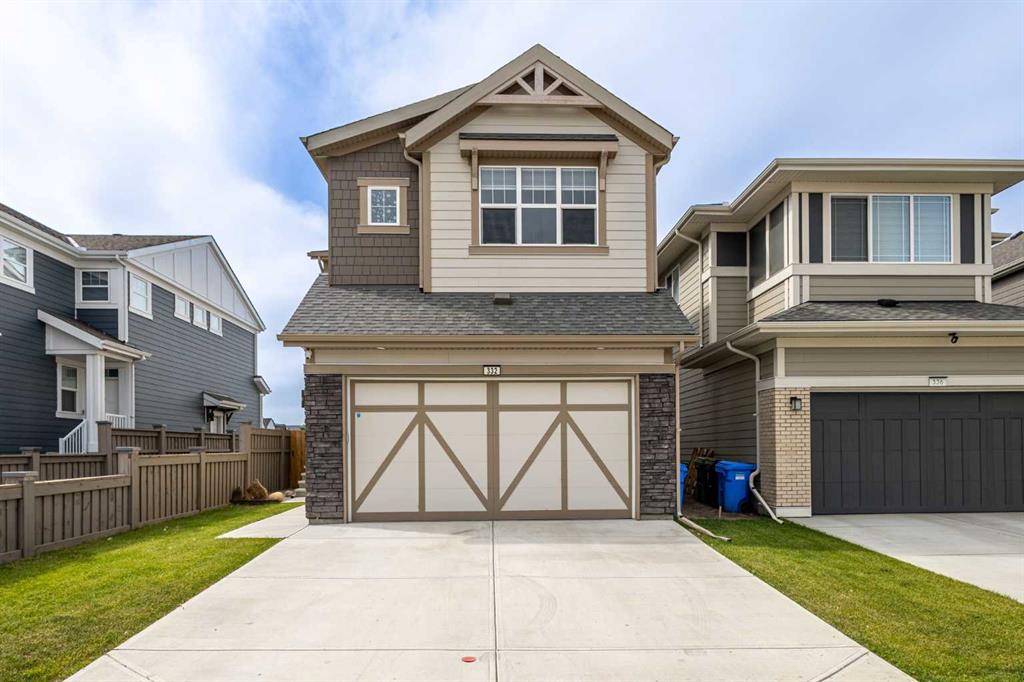
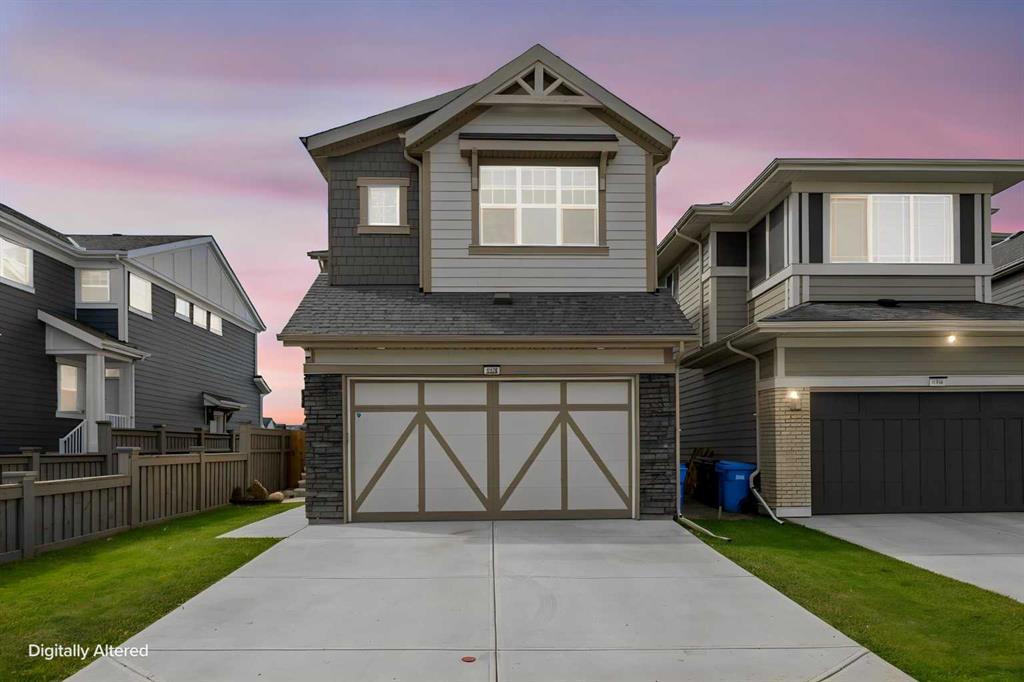
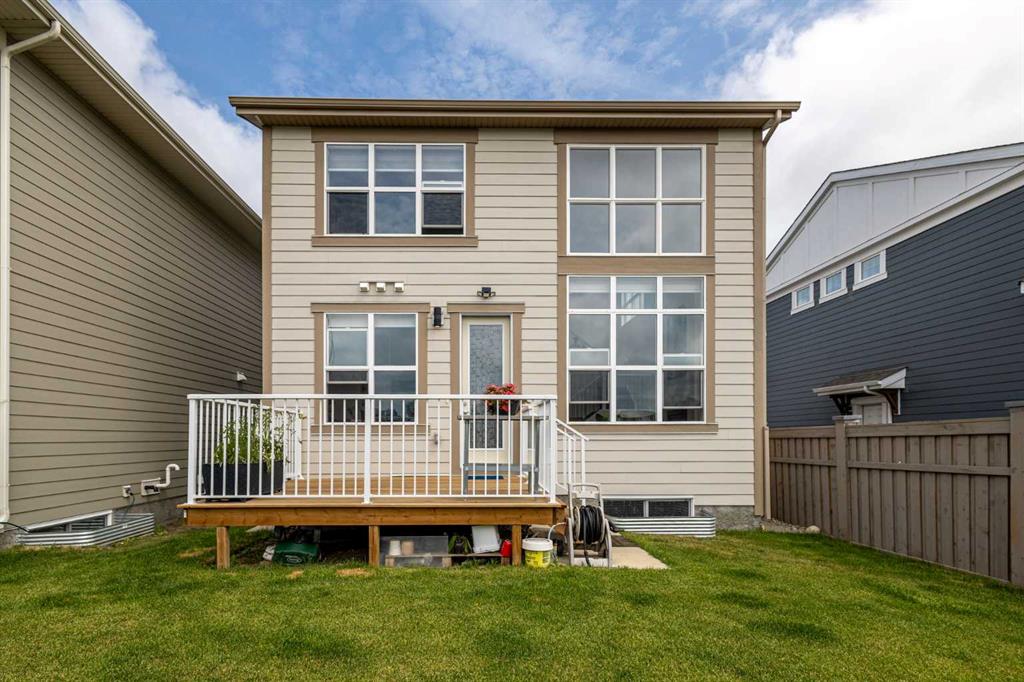
332 Magnolia Crescent SE, House for sale in Mahogany Calgary , Alberta , T3S 0C8

 MLS® # A2329829

6 bedrooms

4 bathrooms

2,251 sqft

Sign up to View

Days on Market

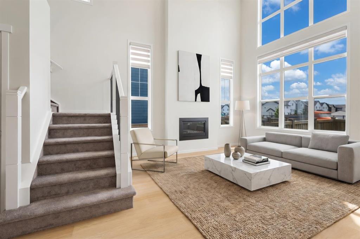
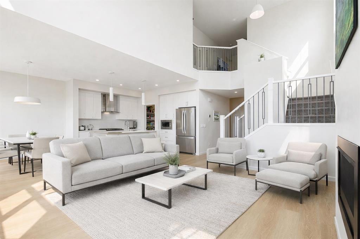
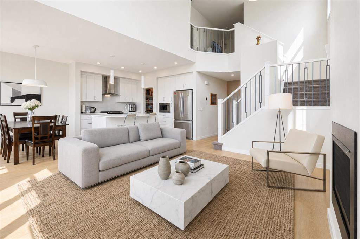
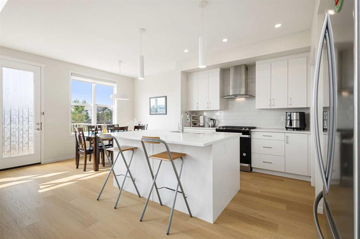
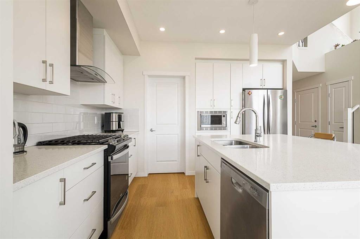
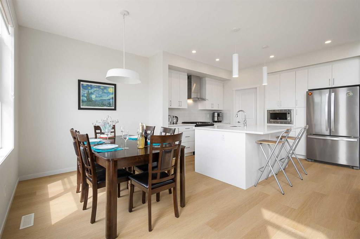
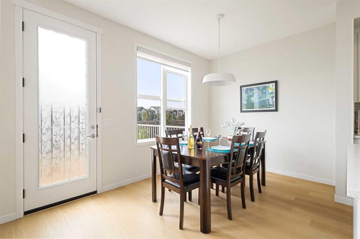
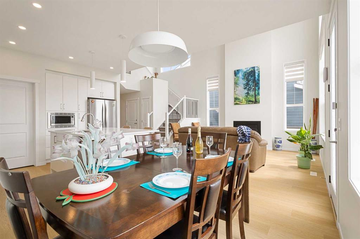
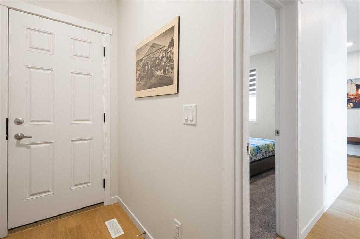
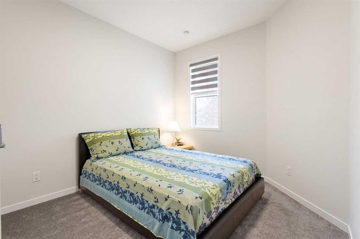
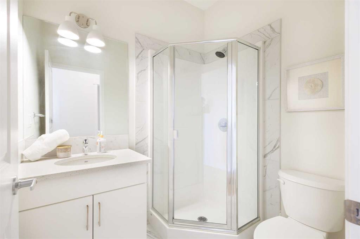
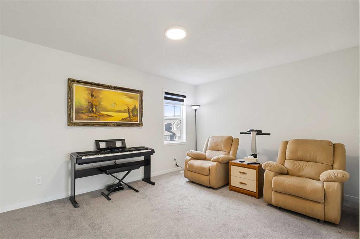
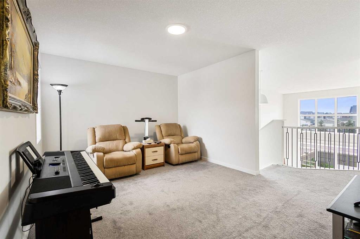
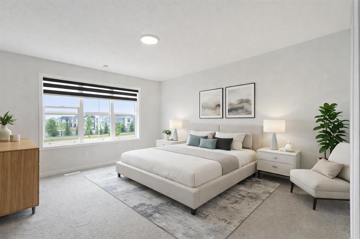
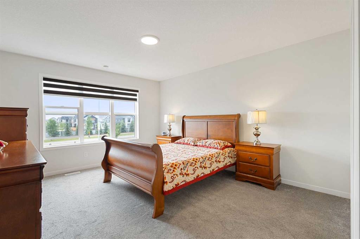
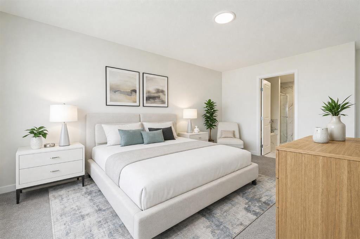
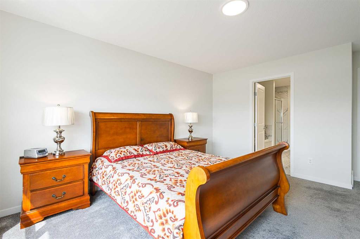
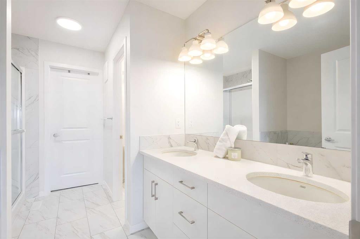
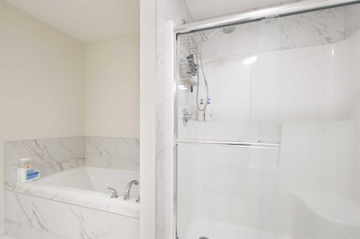
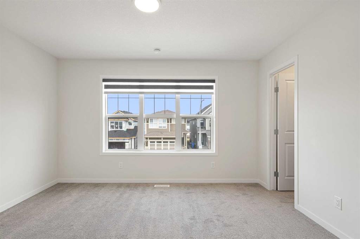
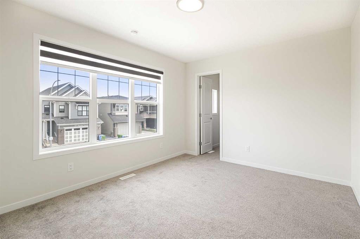
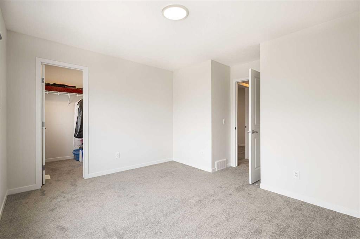
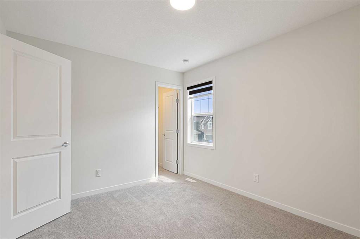
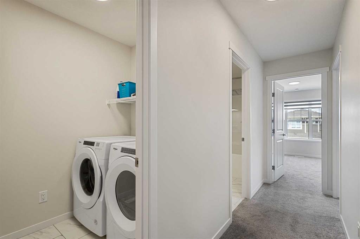
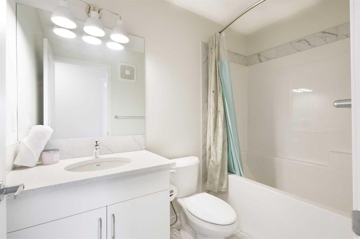
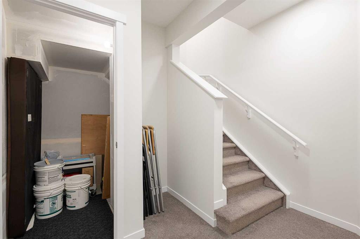
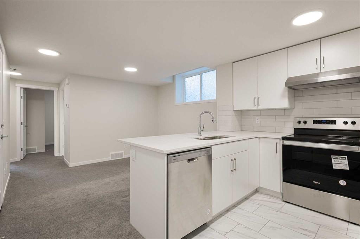
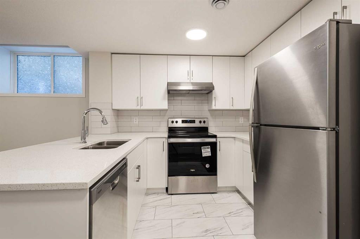
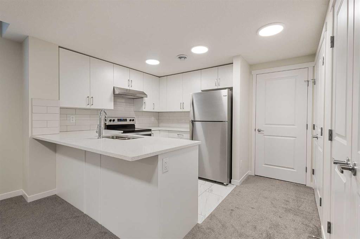
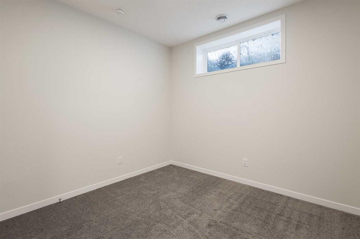
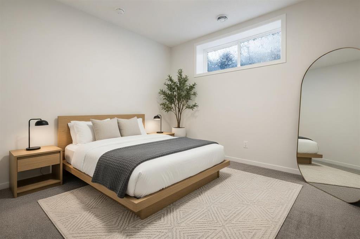
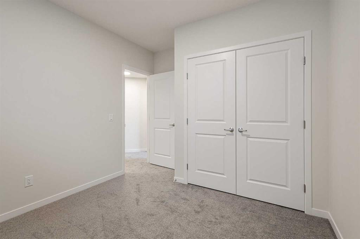
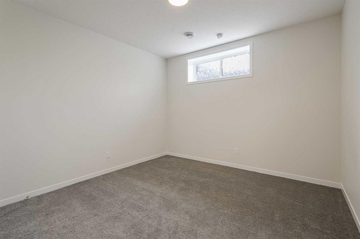
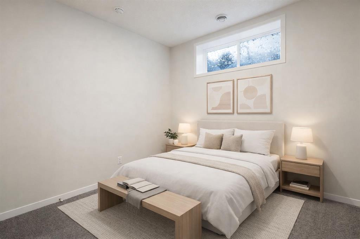
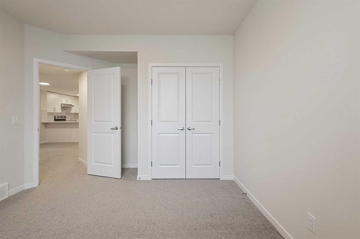
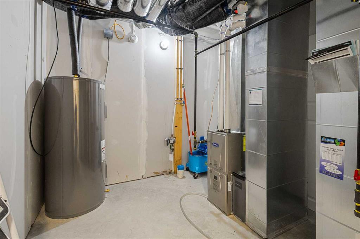
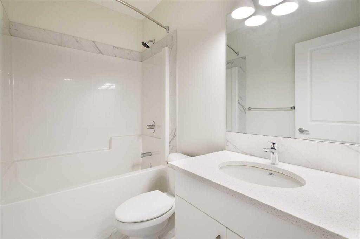
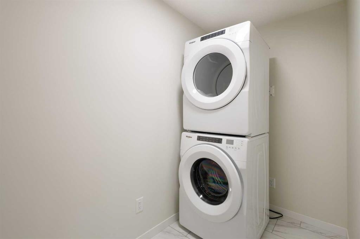
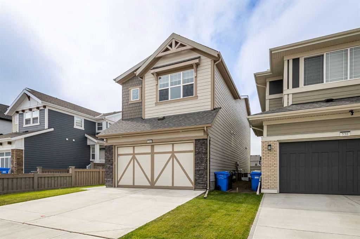
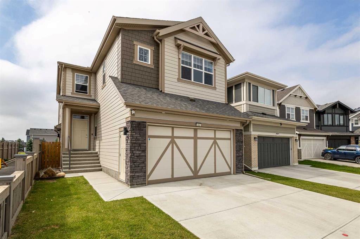
LEGAL 2-BEDROOM BASEMENT SUITE WITH SEPARATE LAUNDRY | 6 BEDROOMS TOTAL | 4 BEDROOMS ABOVE GRADE | MAIN-FLOOR BEDROOM WITH 3-PIECE BATHROOM | SOARING OPEN-TO-ABOVE LIVING ROOM | 9-FOOT CEILINGS | BONUS ROOM | PRIME MAHOGANY LOCATION Welcome to 332 Magnolia Crescent, a beautifully designed home in the award-winning lake community of Mahogany. Offering six bedrooms in total, including four above grade and a legal two-bedroom basement suite, this thoughtfully planned property provides exceptional flexibility ...

Read More

Essential Information

  • MLS® #
    A2329829
  • Full Bathrooms
    4
  • Year Built
    2023
  • Property Type
    Detached
  • Property Style
    2 Storey
  • MLS® #
    A2329829
  • Full Bathrooms
    4
  • Year Built
    2023
  • Property Type
    Detached
  • Property Style
    2 Storey
  • MLS® #
    A2329829
  • Full Bathrooms
    4
  • Year Built
    2023
  • Property Type
    Detached
  • Property Style
    2 Storey

Community Information

  • Postal Code
    T3S 0C8
  • Postal Code
    T3S 0C8
  • Postal Code
    T3S 0C8

Services & Amenities

  • Parking
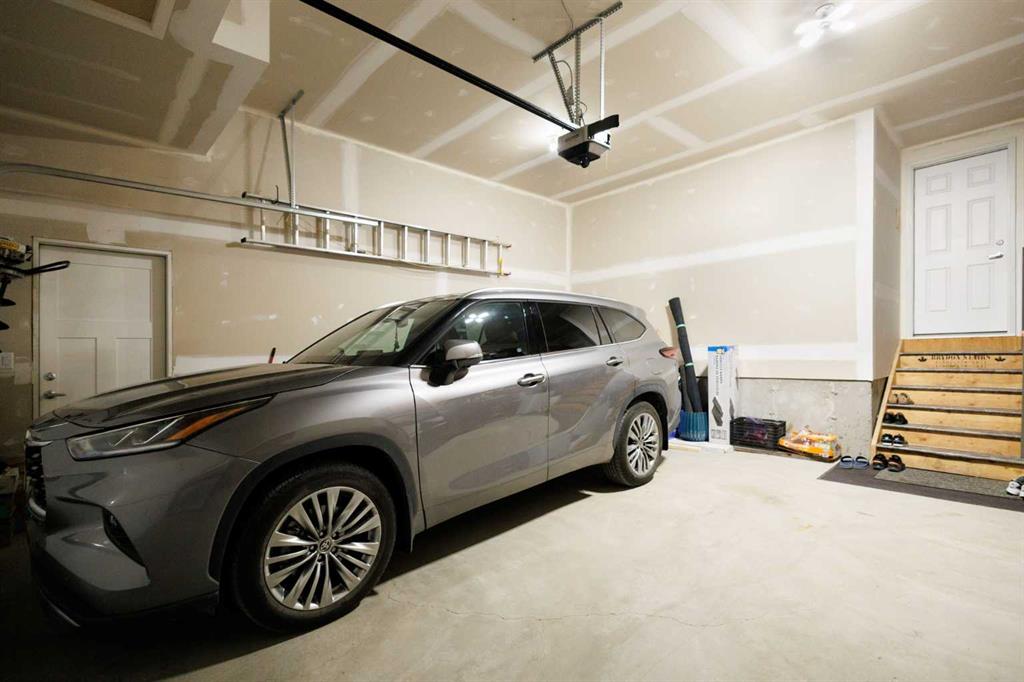
    Double Garage Attached
  • Parking
    Double Garage Attached
  • Parking
    Double Garage Attached

Interior

  • Floor Finish
    Carpet
    Tile
    Vinyl Plank
  • Heating
    Forced Air
  • Interior Feature
    Double Vanity
    High Ceilings
    Kitchen Island
    No Animal Home
    No Smoking Home
    Open Floorplan
    Quartz Counters
    See Remarks
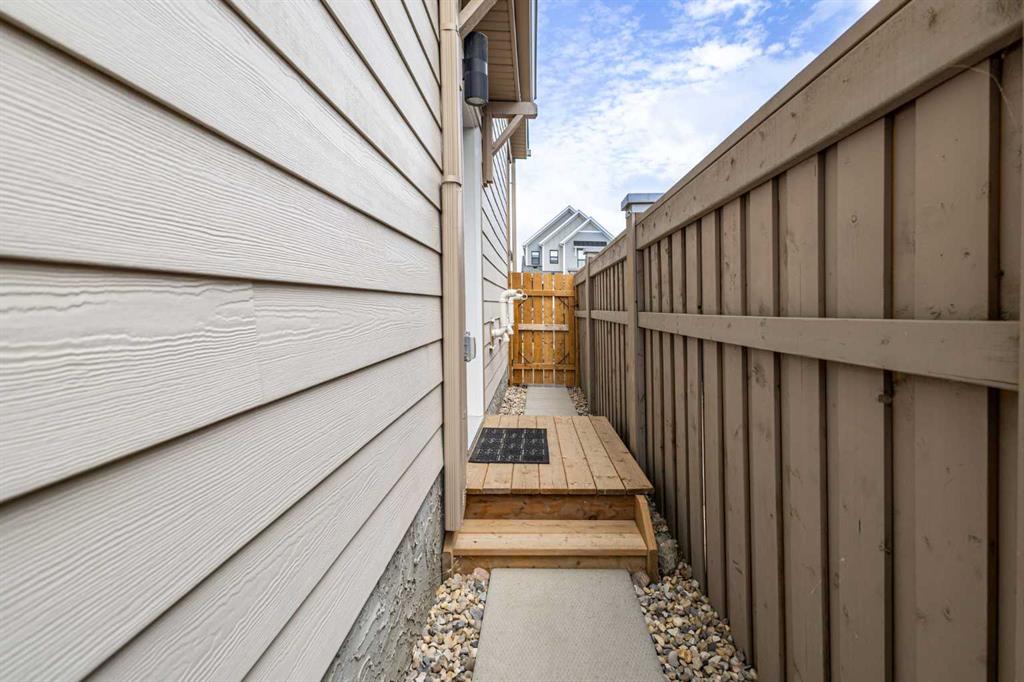
    Separate Entrance
    Vaulted Ceiling(s)
    Walk-In Closet(s)
  • Floor Finish
    Carpet, Tile, Vinyl Plank
  • Heating
    Forced Air
  • Interior Feature
    Double Vanity, High Ceilings, Kitchen Island, No Animal Home, No Smoking Home, Open Floorplan, Quartz Counters, See Remarks, Separate Entrance, Vaulted Ceiling(s), Walk-In Closet(s)
  • Floor Finish
    Carpet
    Tile
    Vinyl Plank
  • Heating
    Forced Air
  • Interior Feature
    Double Vanity
    High Ceilings
    Kitchen Island
    No Animal Home
    No Smoking Home
    Open Floorplan
    Quartz Counters
    See Remarks
    Separate Entrance
    Vaulted Ceiling(s)
    Walk-In Closet(s)

Exterior

  • Lot/Exterior Features
    Private Entrance
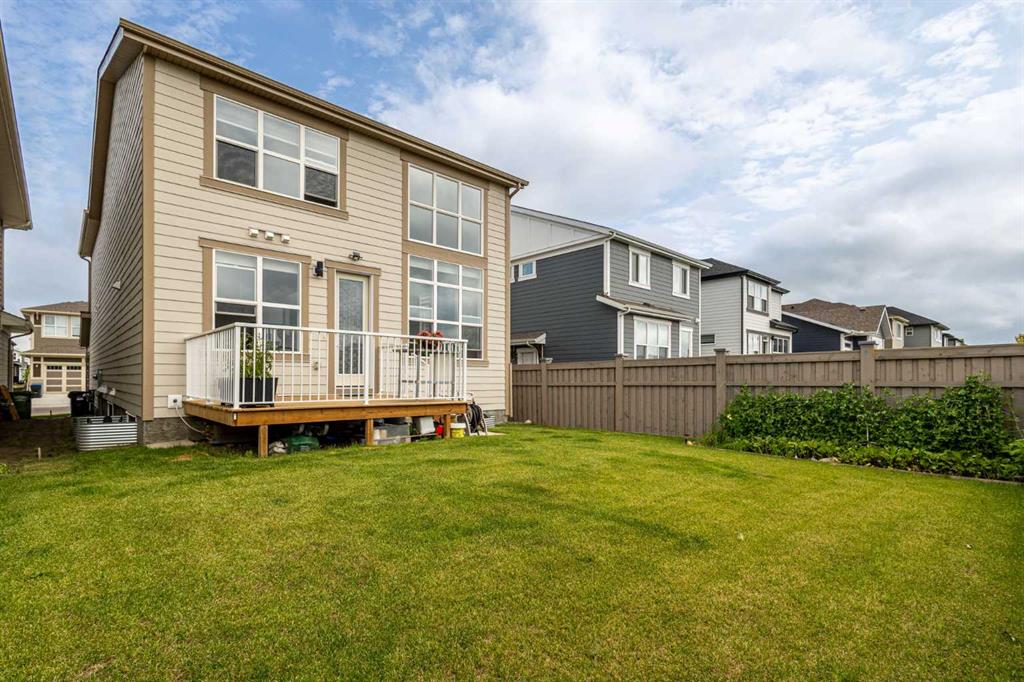
    Private Yard
  • Roof
    Asphalt Shingle
  • Construction
    Wood Frame
  • Lot/Exterior Features
    Private Entrance, Private Yard
  • Roof
    Asphalt Shingle
  • Construction
    Wood Frame
  • Lot/Exterior Features
    Private Entrance
    Private Yard
  • Roof
    Asphalt Shingle
  • Construction
    Wood Frame

Additional Details

  • Zoning
    R-G
  • Zoning
    R-G
  • Zoning
    R-G

$879,900

332 Magnolia Crescent SE

Schedule Tour
Contact Agent

$4007/month
Est. Monthly Payment
$
$
%
Learn More