Michael Newton / Gravity Realty Group

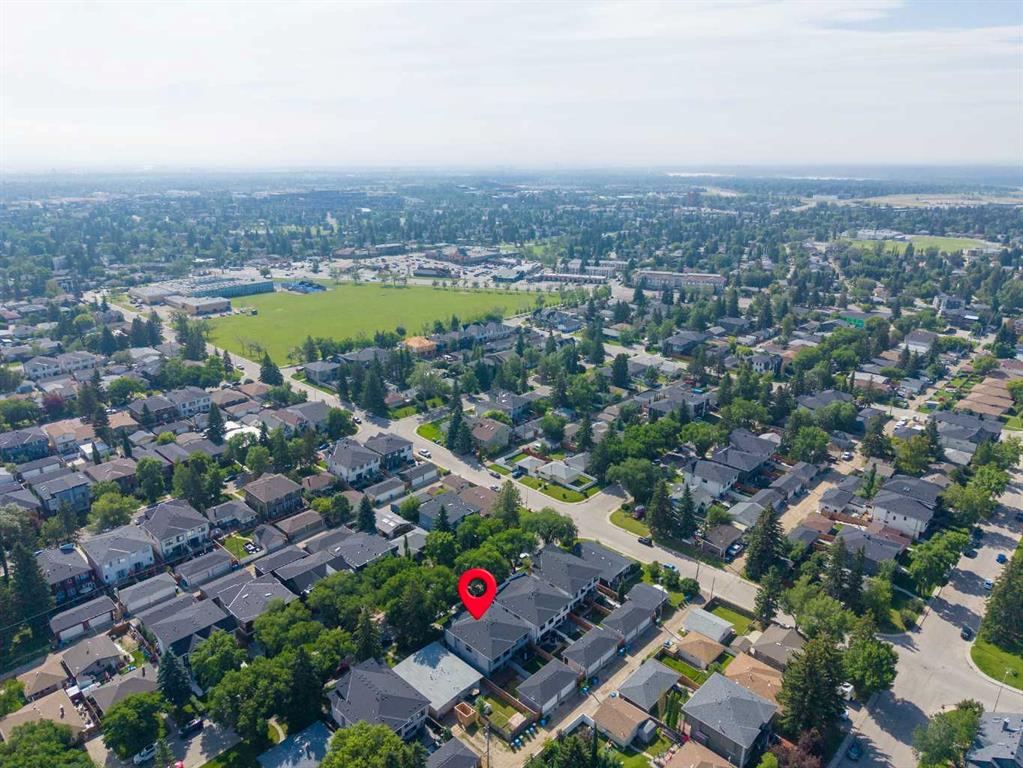
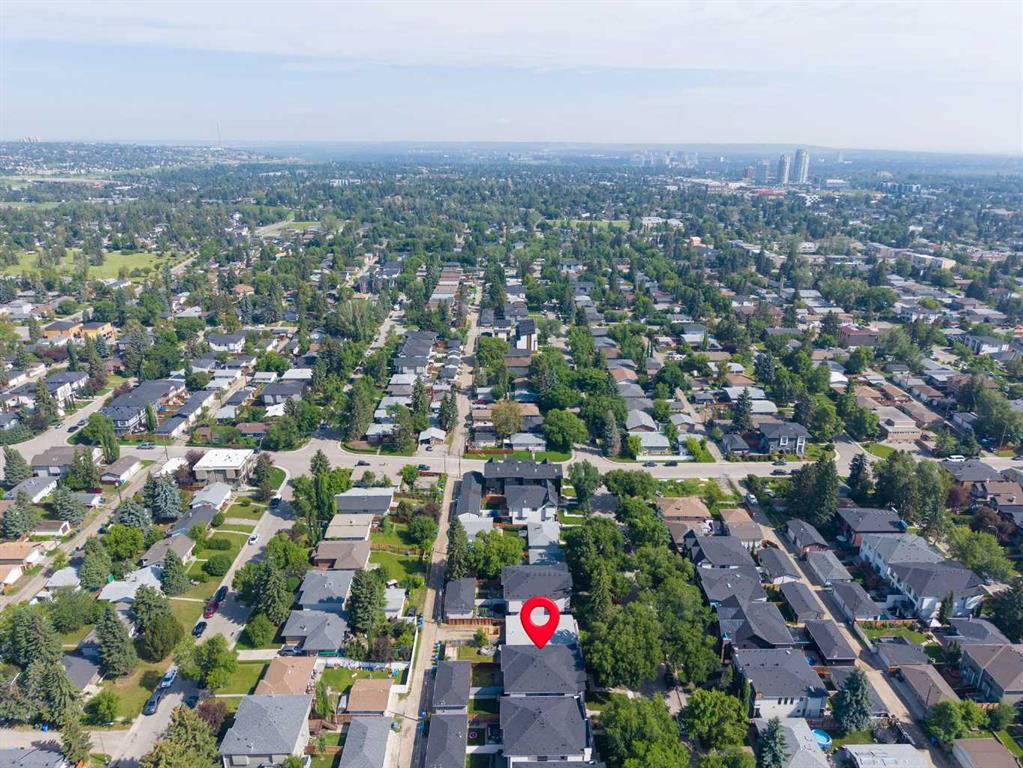
3325 42 Street SW Calgary , Alberta , T3E 3M5

 MLS® # A2328852

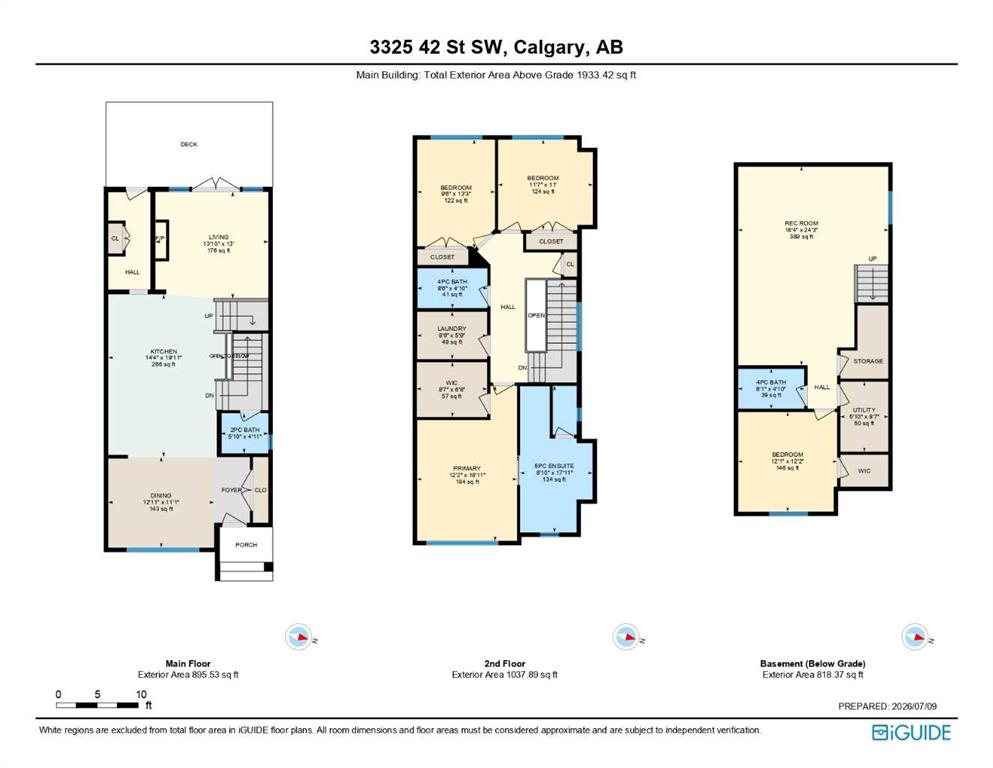
4 bedrooms

4 bathrooms

1,933 sqft

Sign up to View

Days on Market

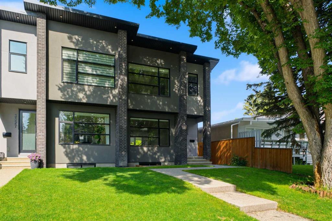
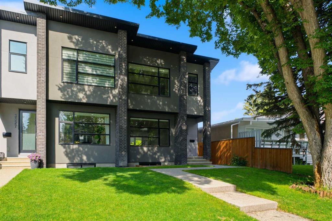
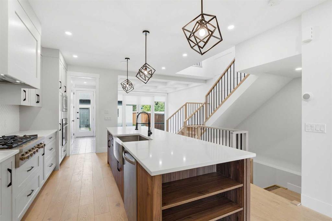
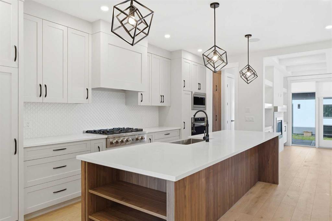
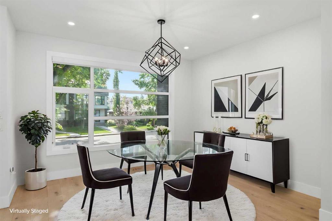
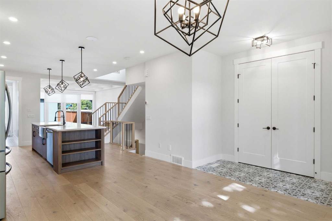
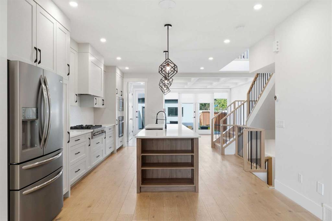
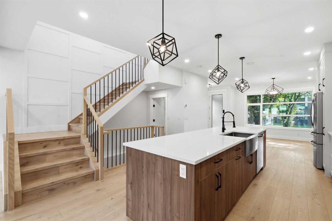
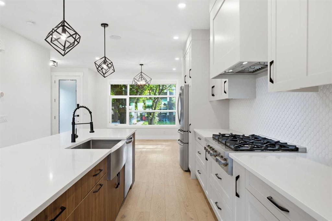
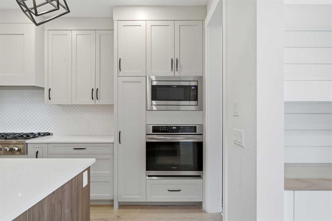
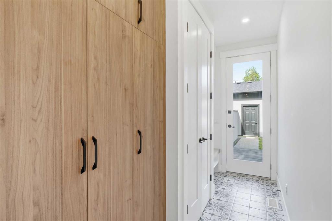
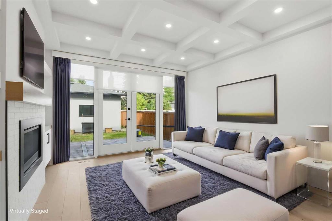
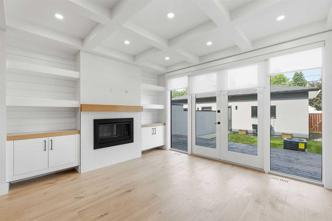
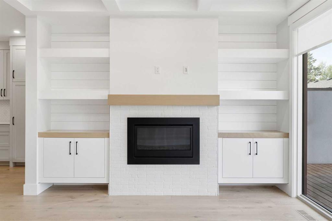
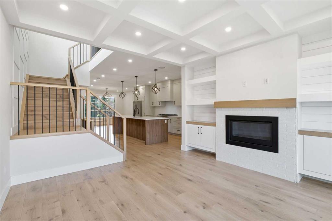
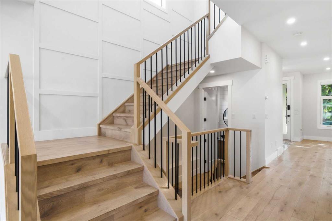
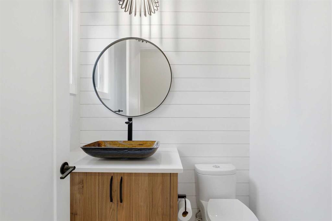
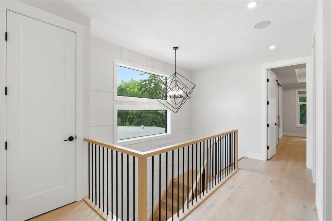
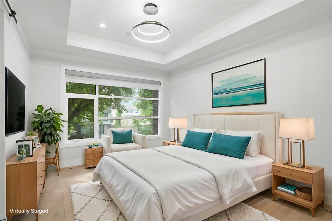
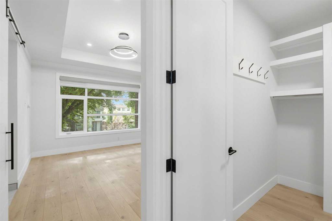
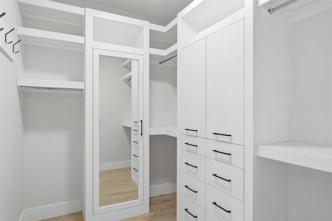
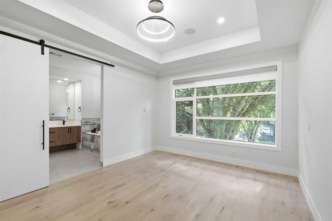
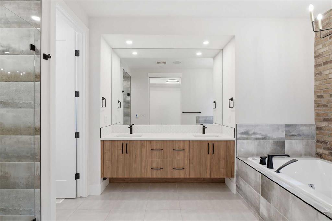
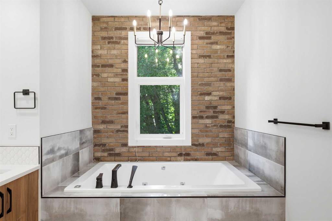
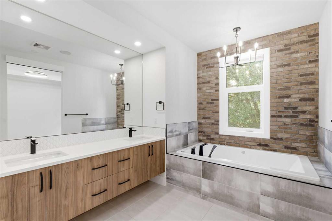
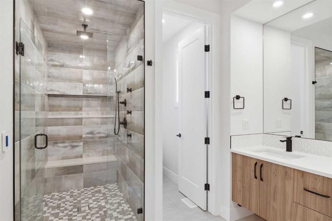
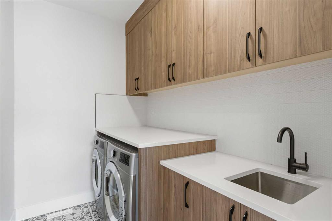
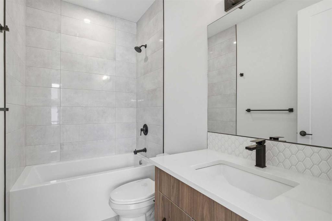
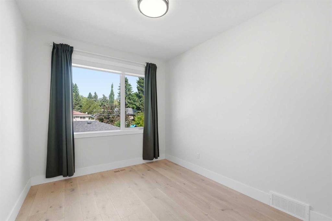
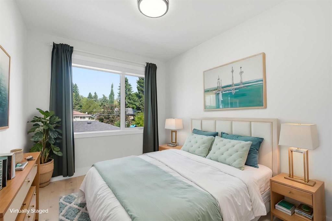
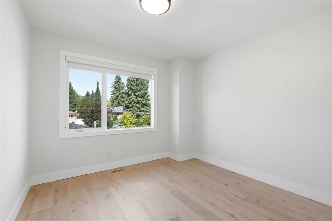
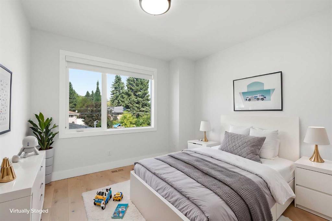
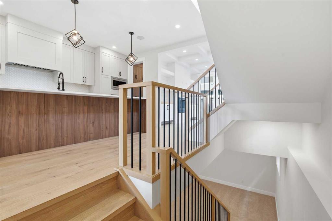
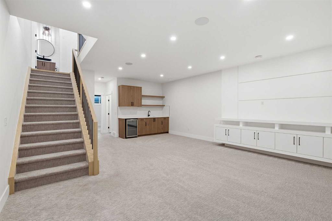
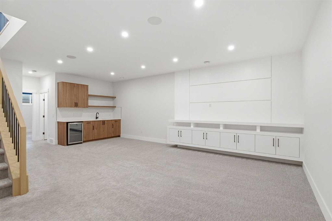
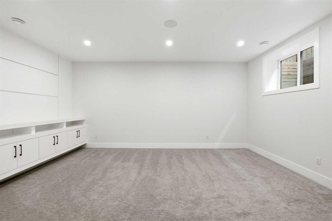
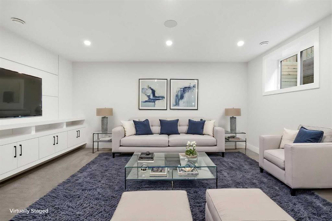
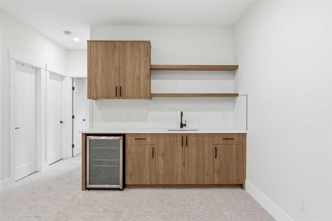
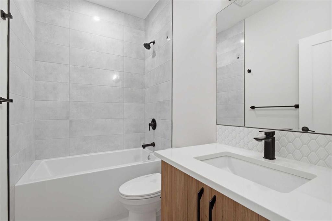
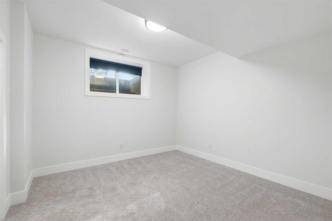
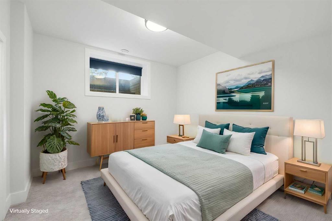
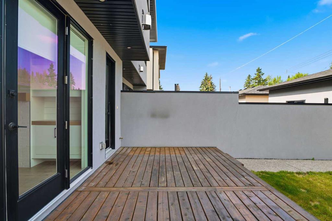
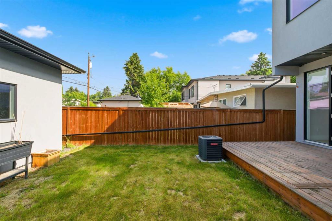
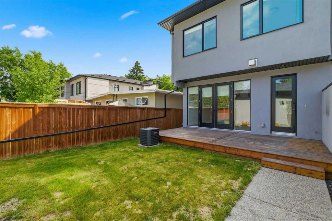
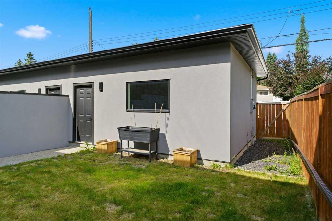
Welcome to 3325 42 ST SW, a modern semi-detached home in the inner city with over 2,700 sq ft of fully finished living space across three levels. The main floor has high ceilings and an open layout, with high-end flooring throughout, a kitchen built around a large island, and a gas fireplace anchoring the living space. Stainless steel appliances and custom built-in shelving carry through the main level, along with air conditioning for the warmer months. Upstairs, three bedrooms include a primary suite with ...

Read More

Essential Information

  • MLS® #
    A2328852
  • Full Bathrooms
    3
  • Partial Bathrooms
    1
  • Year Built
    2020
  • Property Type
    Semi Detached (Half Duplex)
  • Property Style
    2 Storey
    Attached-Side by Side
  • MLS® #
    A2328852
  • Full Bathrooms
    3
  • Partial Bathrooms
    1
  • Year Built
    2020
  • Property Type
    Semi Detached (Half Duplex)
  • Property Style
    2 Storey, Attached-Side by Side
  • MLS® #
    A2328852
  • Full Bathrooms
    3
  • Partial Bathrooms
    1
  • Year Built
    2020
  • Property Type
    Semi Detached (Half Duplex)
  • Property Style
    2 Storey
    Attached-Side by Side

Community Information

  • Postal Code
    T3E 3M5
  • Postal Code
    T3E 3M5
  • Postal Code
    T3E 3M5

Services & Amenities

  • Parking
    Double Garage Detached
  • Parking
    Double Garage Detached
  • Parking
    Double Garage Detached

Interior

  • Floor Finish
    Carpet
    Hardwood
    Tile
  • Heating
    Forced Air
    Natural Gas
  • Interior Feature
    Bar
    Bookcases
    Built-in Features
    Closet Organizers
    Double Vanity
    High Ceilings
    Kitchen Island
    Open Floorplan
    Pantry
    Quartz Counters
    Recessed Lighting
    See Remarks
    Soaking Tub
    Storage
    Vaulted Ceiling(s)
    Vinyl Windows
    Walk-In Closet(s)
    Wet Bar
    Wired for Data
    Wired for Sound
  • Floor Finish
    Carpet, Hardwood, Tile
  • Heating
    Forced Air, Natural Gas
  • Interior Feature
    Bar, Bookcases, Built-in Features, Closet Organizers, Double Vanity, High Ceilings, Kitchen Island, Open Floorplan, Pantry, Quartz Counters, Recessed Lighting, See Remarks, Soaking Tub, Storage, Vaulted Ceiling(s), Vinyl Windows, Walk-In Closet(s), Wet Bar, Wired for Data, Wired for Sound
  • Floor Finish
    Carpet
    Hardwood
    Tile
  • Heating
    Forced Air
    Natural Gas
  • Interior Feature
    Bar
    Bookcases
    Built-in Features
    Closet Organizers
    Double Vanity
    High Ceilings
    Kitchen Island
    Open Floorplan
    Pantry
    Quartz Counters
    Recessed Lighting
    See Remarks
    Soaking Tub
    Storage
    Vaulted Ceiling(s)
    Vinyl Windows
    Walk-In Closet(s)
    Wet Bar
    Wired for Data
    Wired for Sound

Exterior

  • Lot/Exterior Features
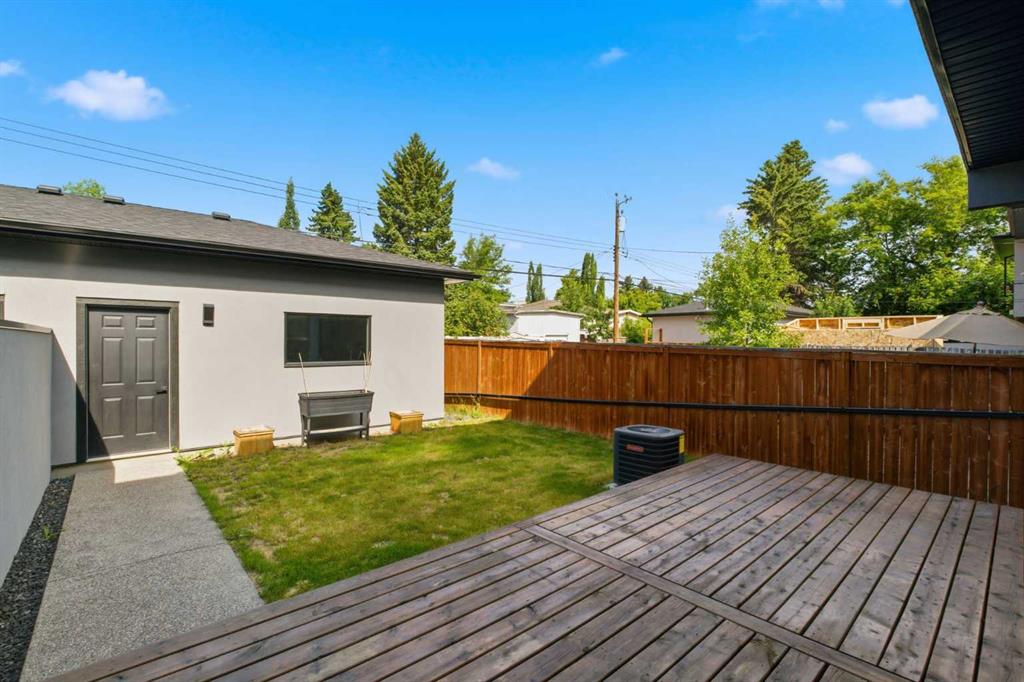
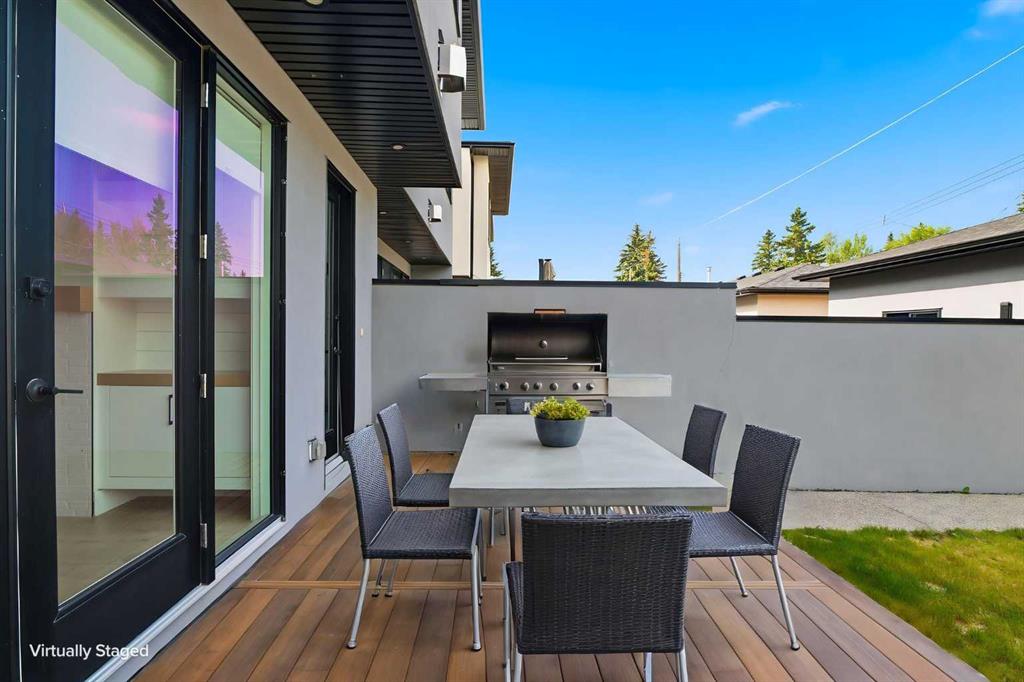
    BBQ gas line
    Lighting
    Private Yard
  • Roof
    Asphalt Shingle
  • Construction
    Concrete
    Stucco
    Wood Frame
  • Lot/Exterior Features
    BBQ gas line, Lighting, Private Yard
  • Roof
    Asphalt Shingle
  • Construction
    Concrete, Stucco, Wood Frame
  • Lot/Exterior Features
    BBQ gas line
    Lighting
    Private Yard
  • Roof
    Asphalt Shingle
  • Construction
    Concrete
    Stucco
    Wood Frame

Additional Details

  • Zoning
    R-CG
  • Zoning
    R-CG
  • Zoning
    R-CG

$925,000

3325 42 Street SW

Schedule Tour
Contact Agent

$4213/month
Est. Monthly Payment
$
$
%
Learn More