Grace Adaghe / Royal LePage Benchmark

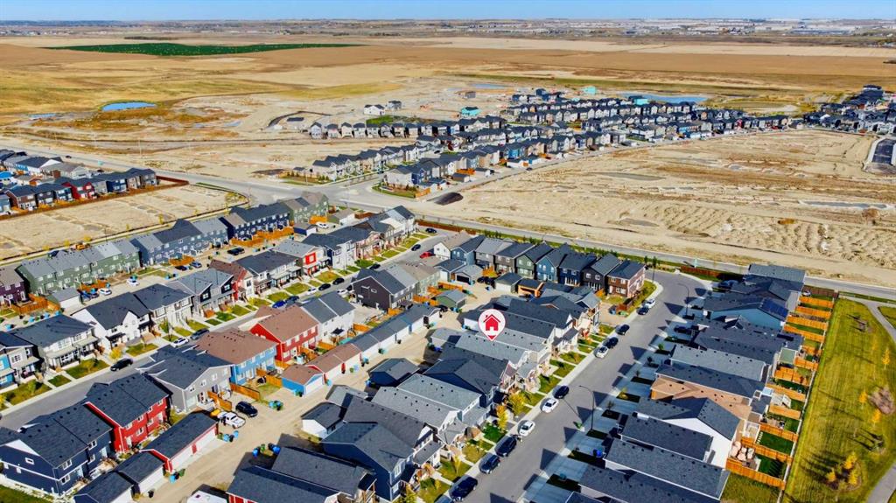
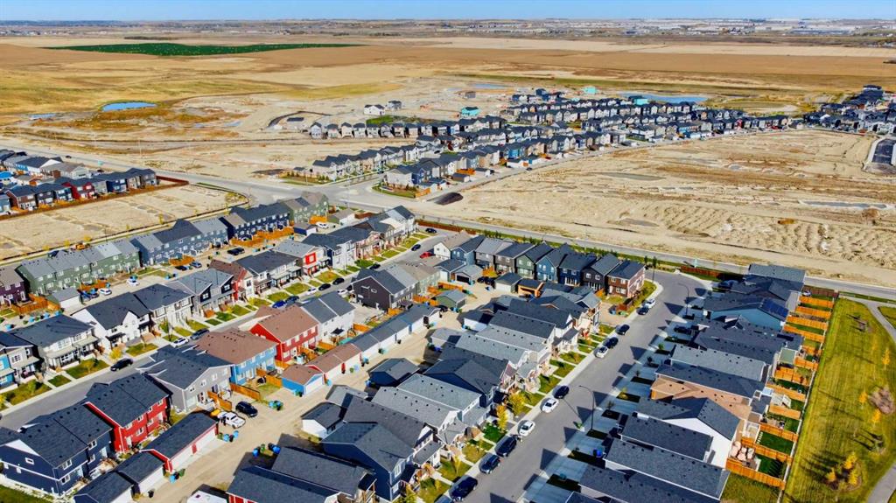
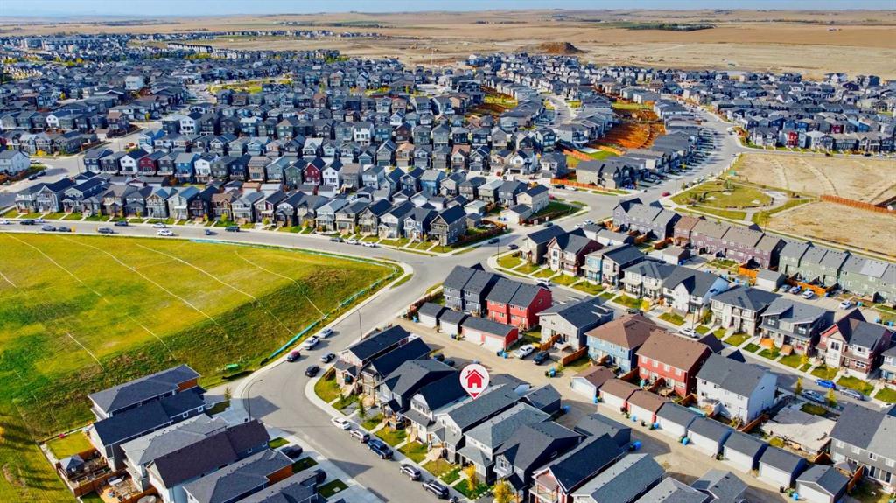
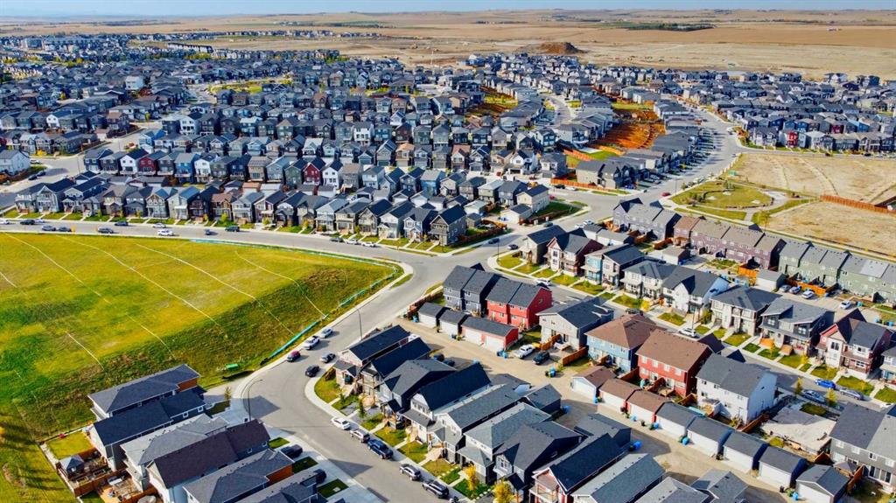
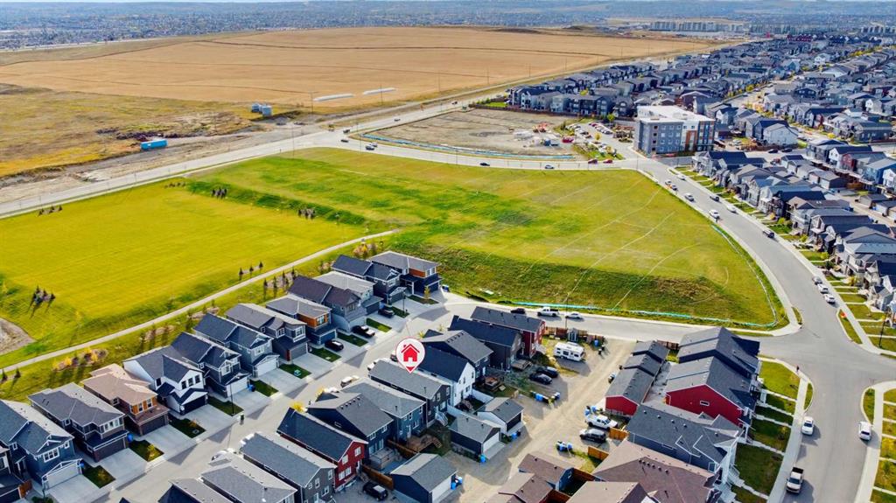
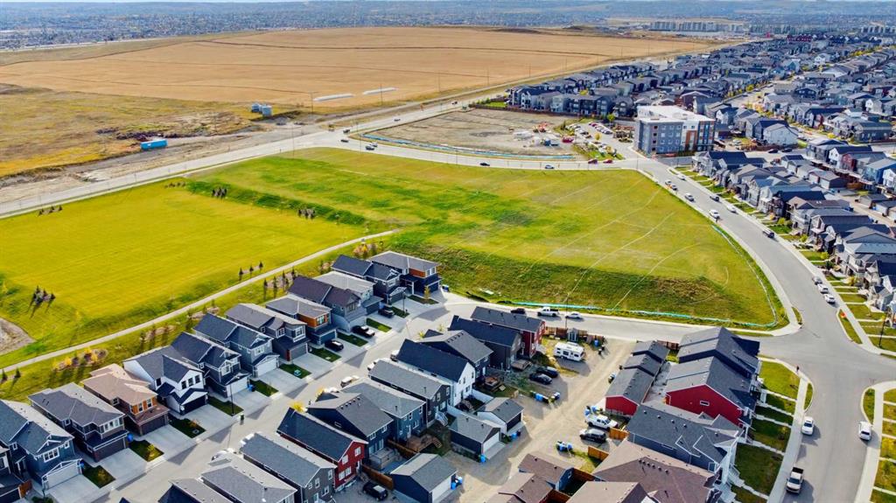
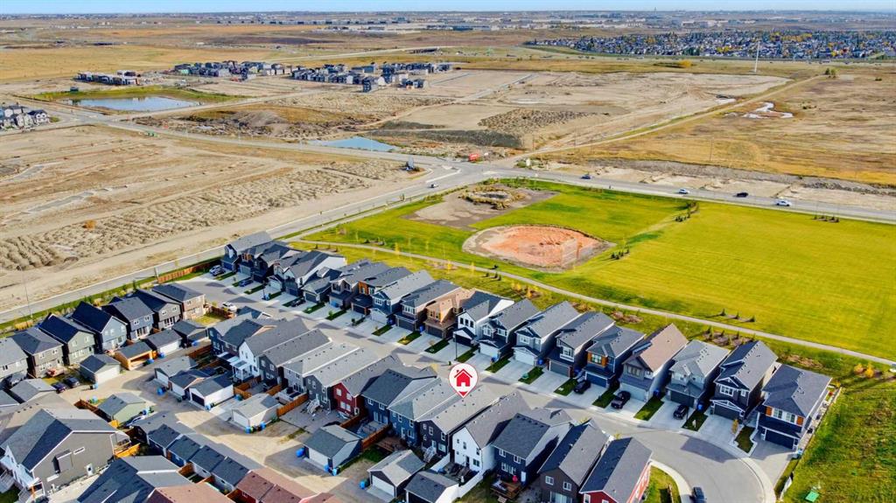
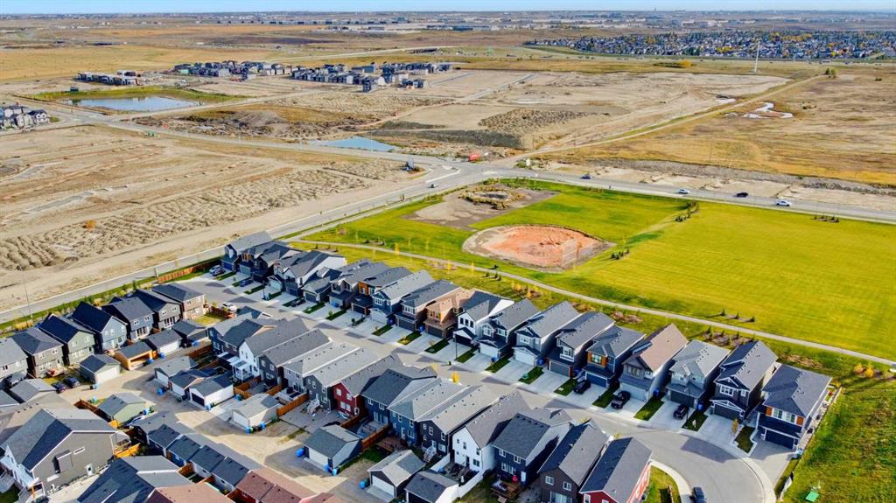
341 Calhoun Common NE, House for sale in Livingston Calgary , Alberta , T3P 1T2

 MLS® # A2350113

6 bedrooms

5 bathrooms

1,864 sqft

Sign up to View

Days on Market

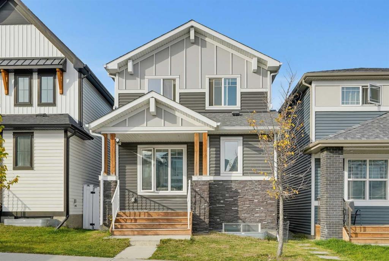
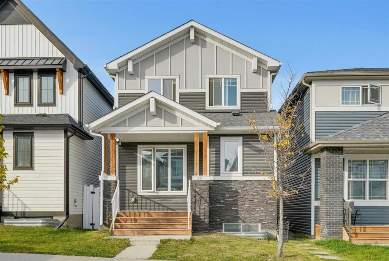
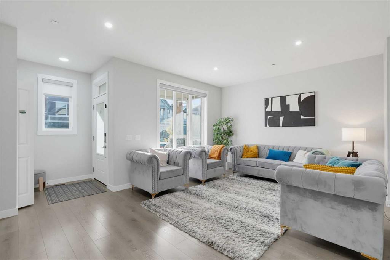
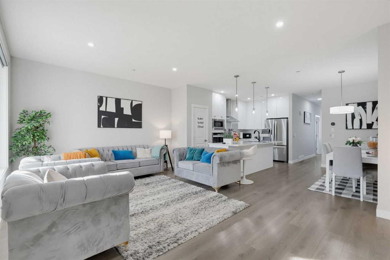
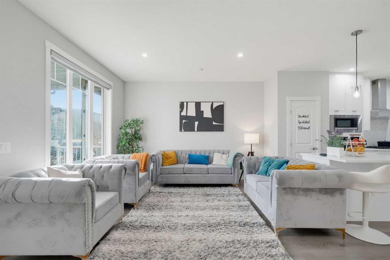
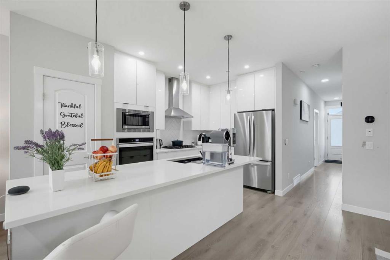
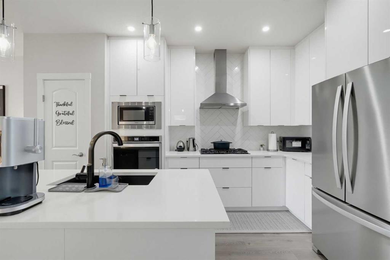
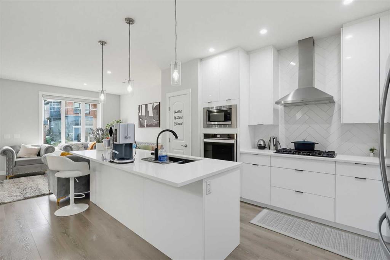
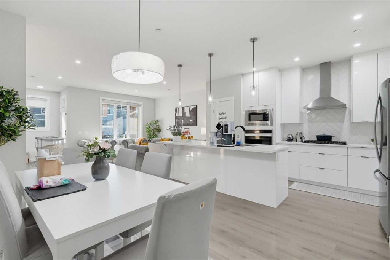
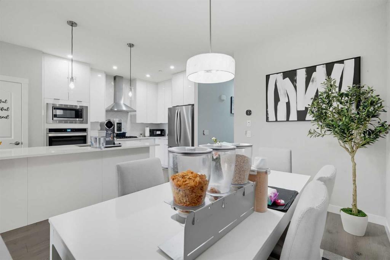
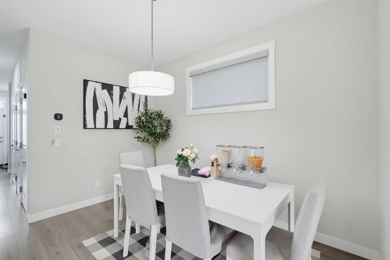
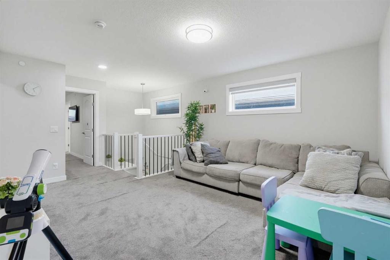
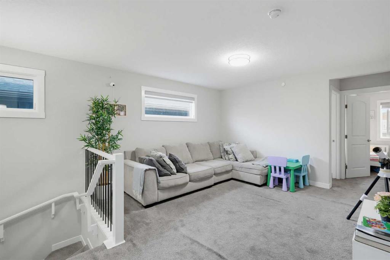
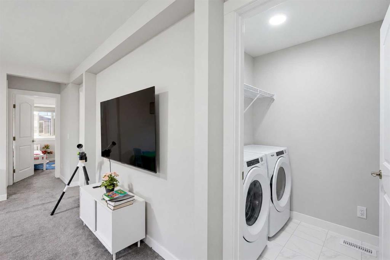
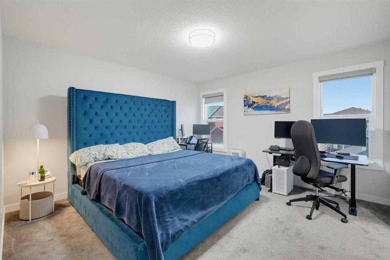
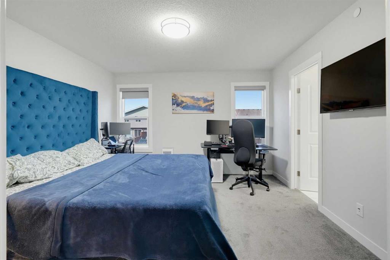
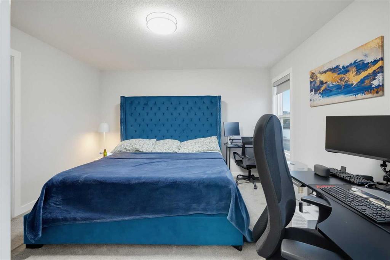
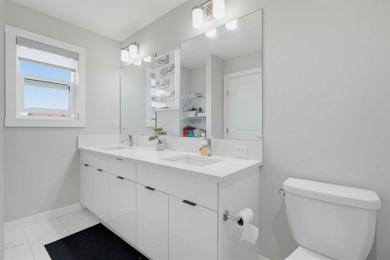
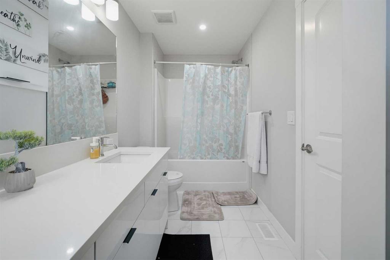
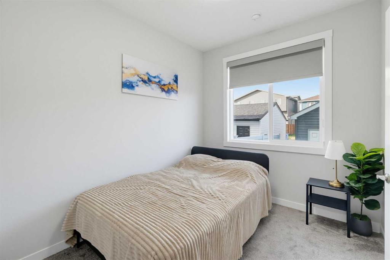
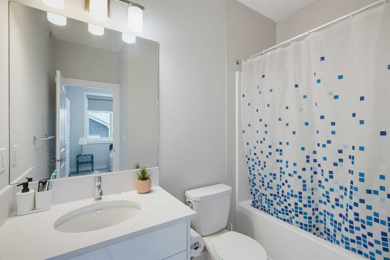
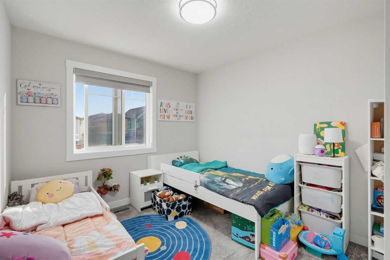
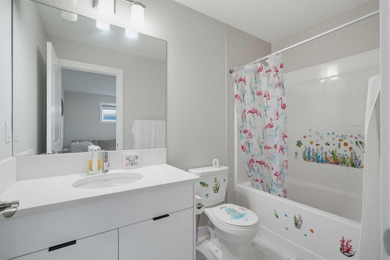
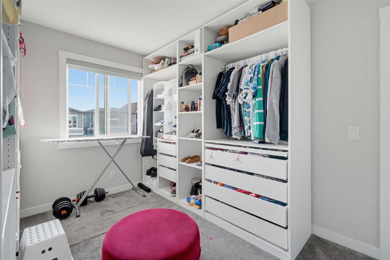
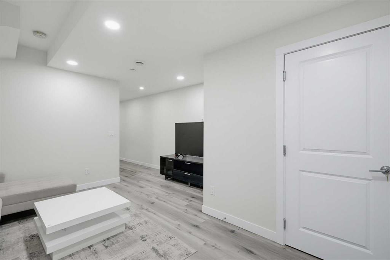
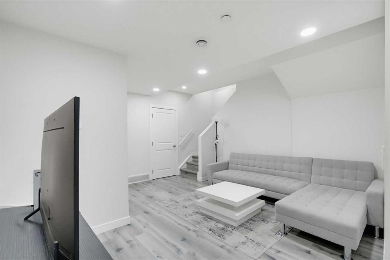
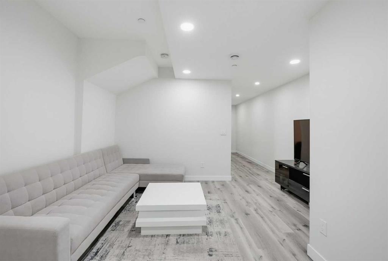
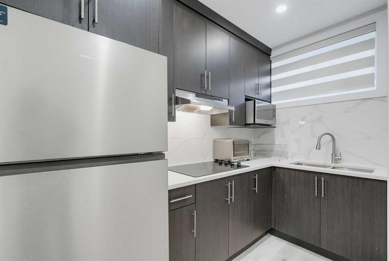
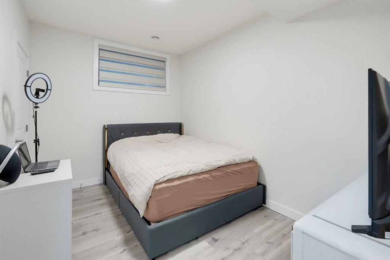
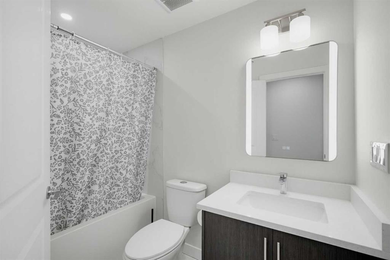
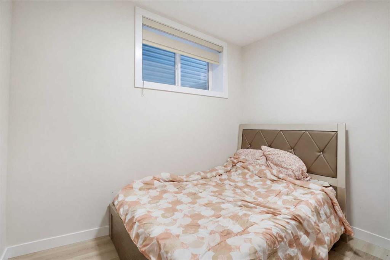
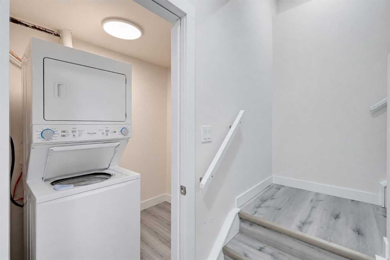
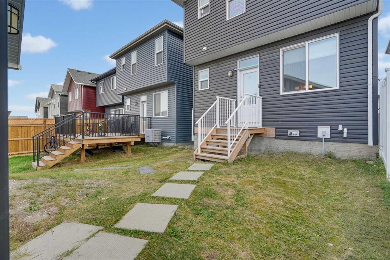
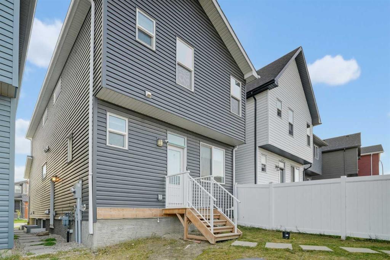
Welcome to a home designed for the way families live today! Located in the vibrant community of Livingston, this impressive 6 bedroom residence offers space, flexibility and income potential, making it an excellent opportunity for a growing family or investor. The main floor welcomes you with an open concept layout and a gourmet kitchen featuring a built in oven and microwave, gas cooktop and generous workspace. A main floor bedroom with its own ensuite provides an ideal option for guests, extended family ...

Read More

Essential Information

  • MLS® #
    A2350113
  • Full Bathrooms
    4
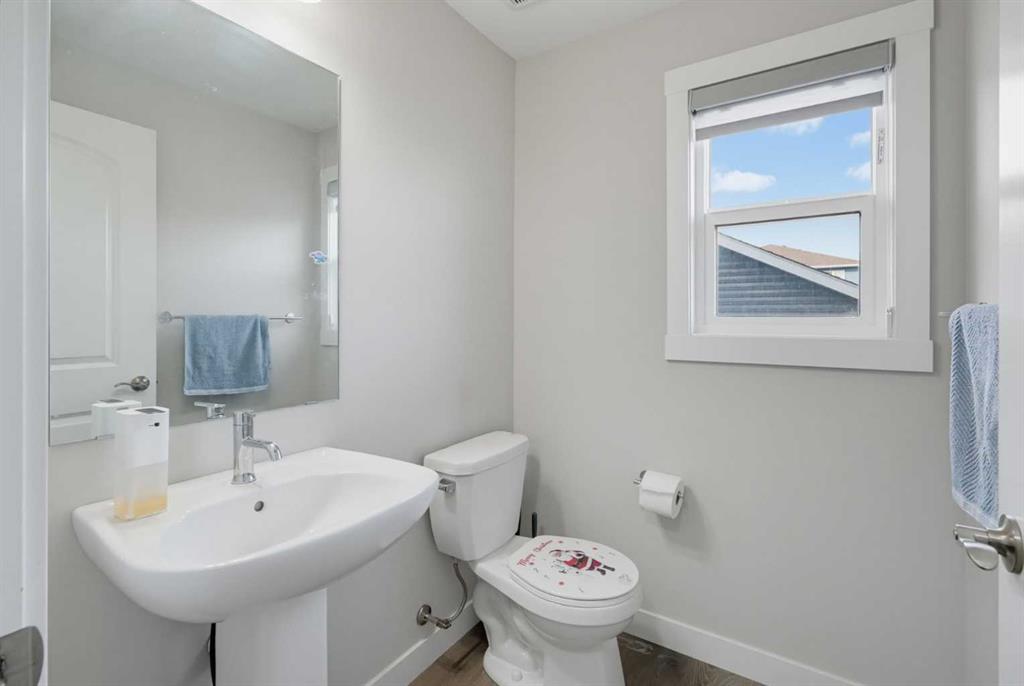
  • Partial Bathrooms
    1
  • Year Built
    2021
  • Property Type
    Detached
  • Property Style
    2 Storey
  • MLS® #
    A2350113
  • Full Bathrooms
    4
  • Partial Bathrooms
    1
  • Year Built
    2021
  • Property Type
    Detached
  • Property Style
    2 Storey
  • MLS® #
    A2350113
  • Full Bathrooms
    4
  • Partial Bathrooms
    1
  • Year Built
    2021
  • Property Type
    Detached
  • Property Style
    2 Storey

Community Information

  • Postal Code
    T3P 1T2
  • Postal Code
    T3P 1T2
  • Postal Code
    T3P 1T2

Services & Amenities

  • Parking
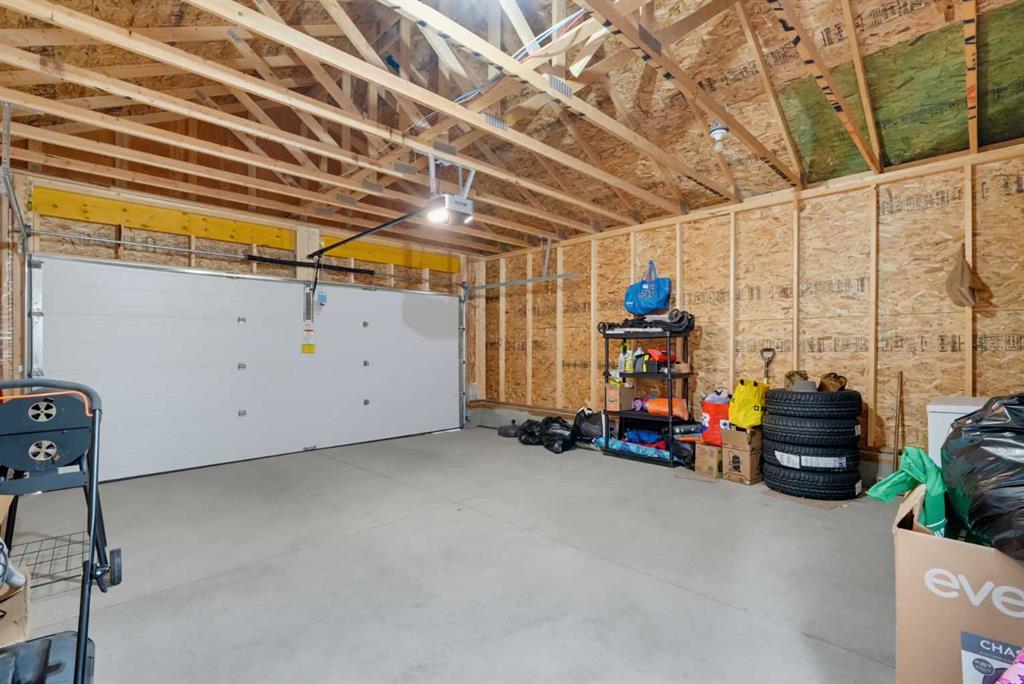
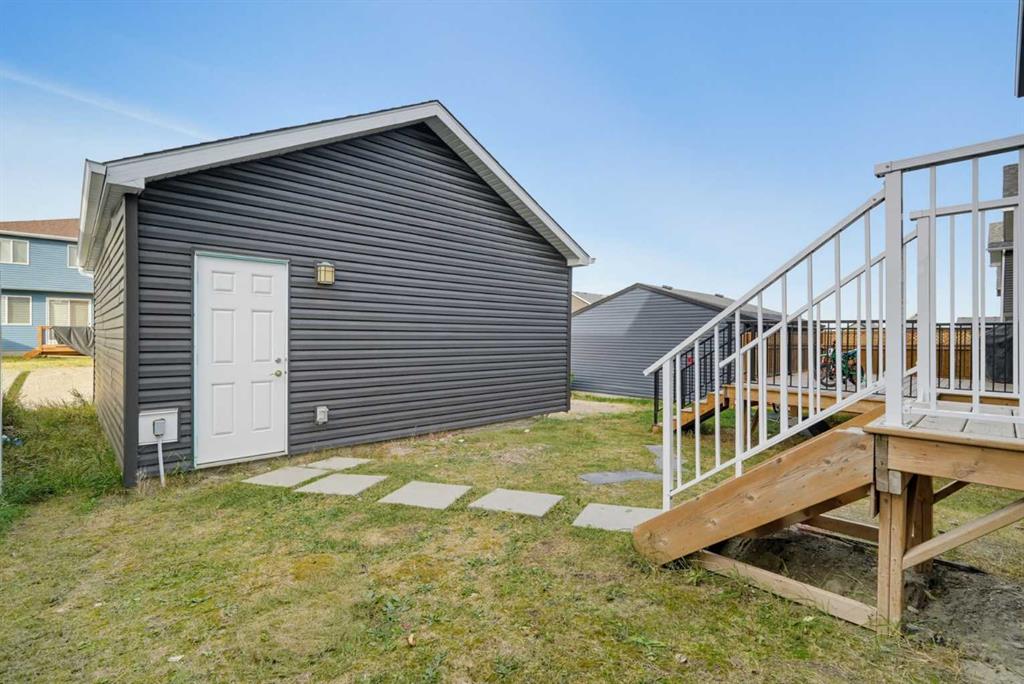
    Double Garage Detached
  • Parking
    Double Garage Detached
  • Parking
    Double Garage Detached

Interior

  • Floor Finish
    Carpet
    Vinyl
  • Heating
    Central
    Forced Air
    Natural Gas
  • Interior Feature
    Built-in Features
    Double Vanity
    Kitchen Island
    Open Floorplan
    Pantry
    Quartz Counters
    Separate Entrance
    Walk-In Closet(s)
  • Floor Finish
    Carpet, Vinyl
  • Heating
    Central, Forced Air, Natural Gas
  • Interior Feature
    Built-in Features, Double Vanity, Kitchen Island, Open Floorplan, Pantry, Quartz Counters, Separate Entrance, Walk-In Closet(s)
  • Floor Finish
    Carpet
    Vinyl
  • Heating
    Central
    Forced Air
    Natural Gas
  • Interior Feature
    Built-in Features
    Double Vanity
    Kitchen Island
    Open Floorplan
    Pantry
    Quartz Counters
    Separate Entrance
    Walk-In Closet(s)

Exterior

  • Lot/Exterior Features
    Private Entrance
    Private Yard
  • Roof
    Asphalt Shingle
  • Construction
    Vinyl Siding
    Wood Frame
  • Lot/Exterior Features
    Private Entrance, Private Yard
  • Roof
    Asphalt Shingle
  • Construction
    Vinyl Siding, Wood Frame
  • Lot/Exterior Features
    Private Entrance
    Private Yard
  • Roof
    Asphalt Shingle
  • Construction
    Vinyl Siding
    Wood Frame

Additional Details

  • Zoning
    R-G
  • Zoning
    R-G
  • Zoning
    R-G

$699,000

341 Calhoun Common NE

Schedule Tour
Contact Agent

$3184/month
Est. Monthly Payment
$
$
%
Learn More