Taylor Boudreau / The Agency North Central Alberta

341 Diefenbaker Drive , House for sale in Timberlea Fort McMurray , Alberta , T9K 2K1

 MLS® # A2345318

5 bedrooms

3 bathrooms

1,397 sqft

Sign up to View

Days on Market

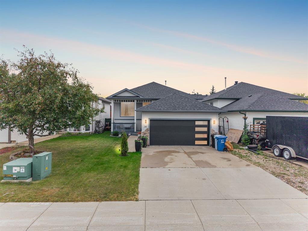
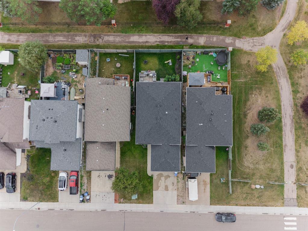
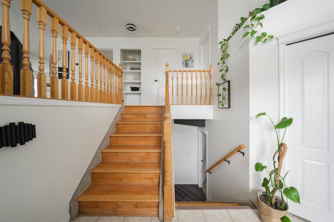
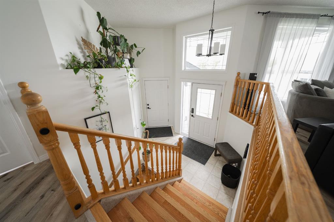
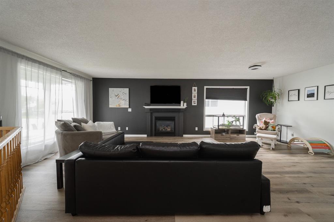
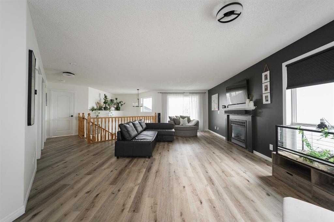
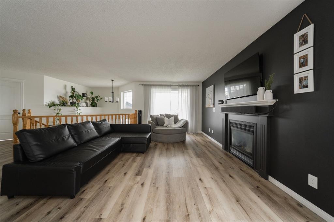
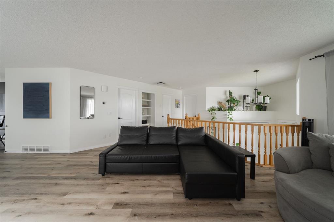
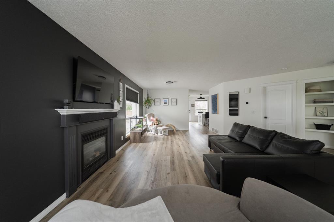
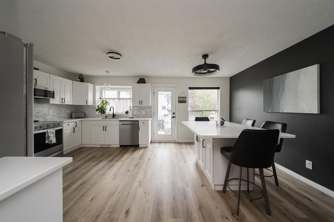
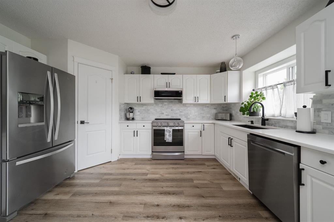
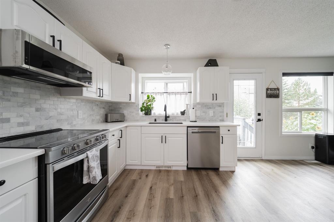
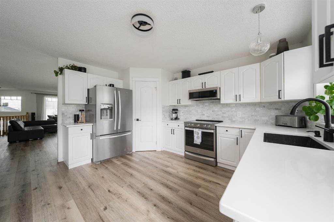
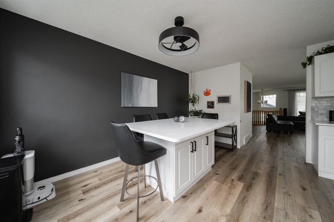
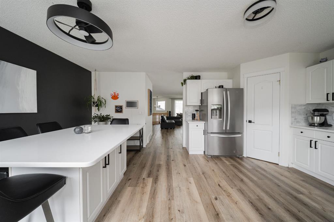
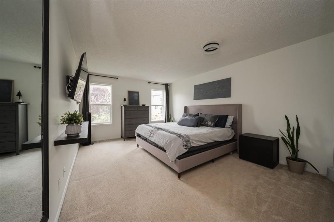
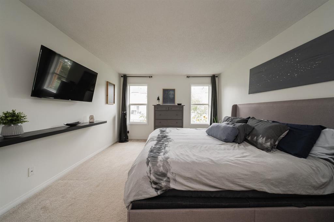
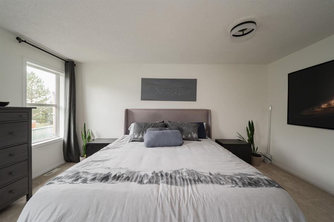
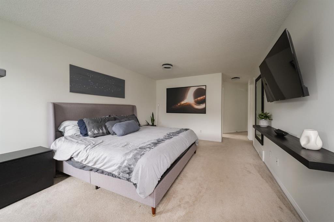
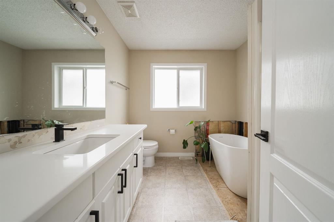
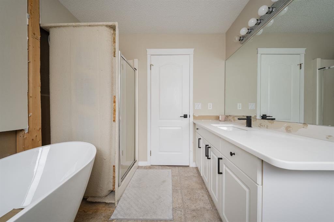
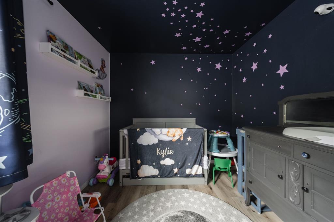
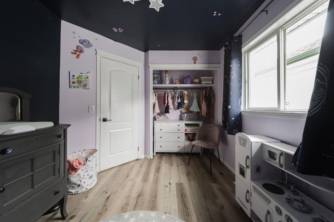
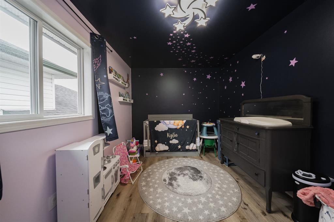
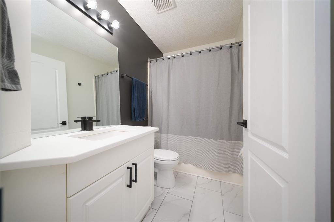
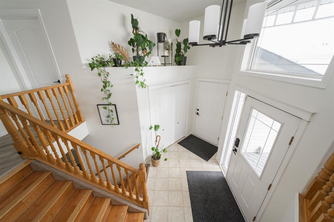
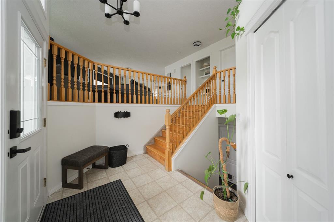
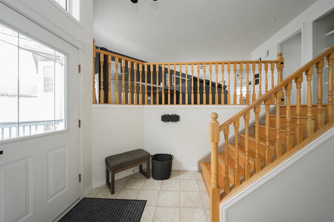
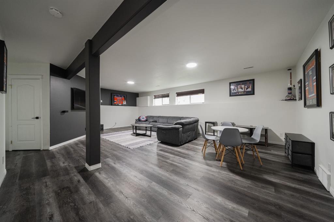
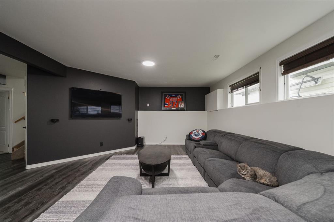
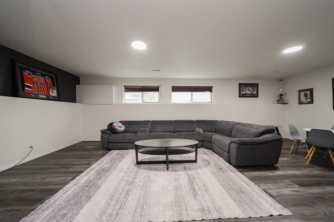
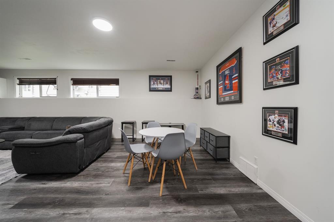
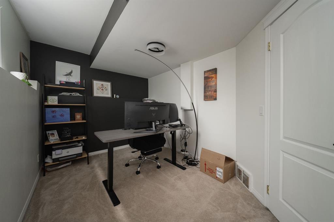
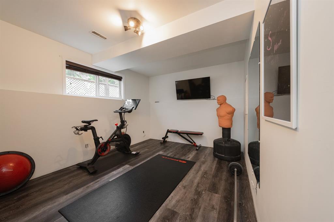
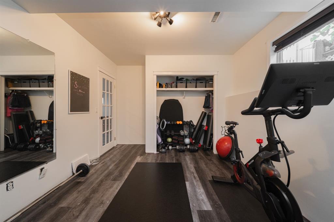
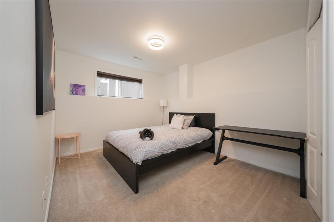
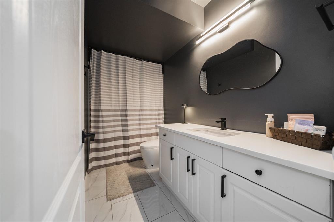
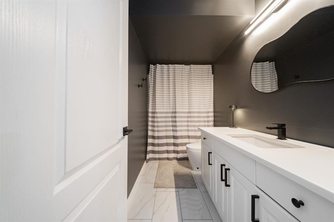
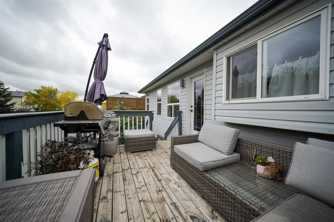
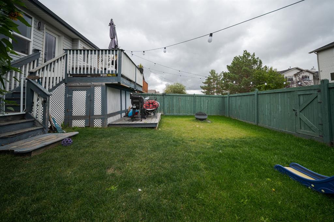
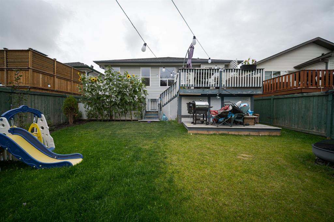
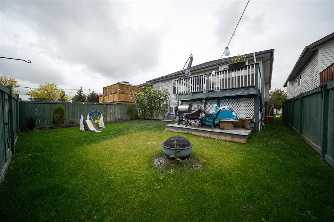
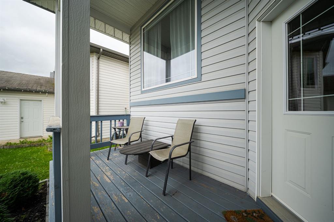
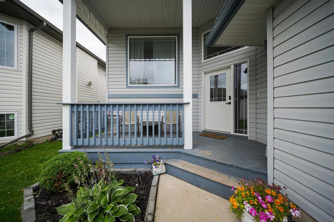
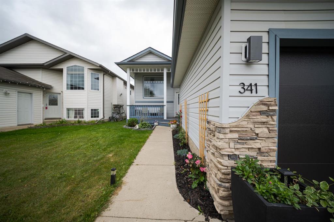
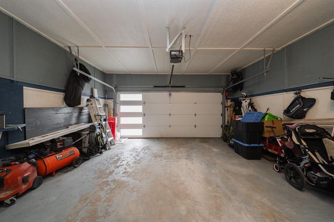
Welcome to 341 Diefenbaker Drive, a beautifully updated bi-level in Timberlea offering 2700 SqFt of total living space, five bedrooms, three full bathrooms and an impressive list of recent improvements. Built in 2002 and thoughtfully refreshed inside and out, this spacious home combines a functional layout with modern finishes, a heated garage and a backyard designed for both entertaining and pets. New shingles were installed in 2025, while refreshed landscaping completed in 2026 adds to the home’s curb app...

Read More

Essential Information

  • MLS® #
    A2345318
  • Full Bathrooms
    3
  • Year Built
    2002
  • Property Type
    Detached
  • Property Style
    Bi-Level
  • MLS® #
    A2345318
  • Full Bathrooms
    3
  • Year Built
    2002
  • Property Type
    Detached
  • Property Style
    Bi-Level
  • MLS® #
    A2345318
  • Full Bathrooms
    3
  • Year Built
    2002
  • Property Type
    Detached
  • Property Style
    Bi-Level

Community Information

  • Postal Code
    T9K 2K1
  • Postal Code
    T9K 2K1
  • Postal Code
    T9K 2K1

Services & Amenities

  • Parking
    Double Garage Attached
    Driveway
    Front Drive
    Garage Door Opener
    Garage Faces Front
    Heated Garage
  • Parking
    Double Garage Attached, Driveway, Front Drive, Garage Door Opener, Garage Faces Front, Heated Garage
  • Parking
    Double Garage Attached
    Driveway
    Front Drive
    Garage Door Opener
    Garage Faces Front
    Heated Garage

Interior

  • Floor Finish
    Carpet
    Tile
    Vinyl Plank
  • Heating
    Forced Air
  • Interior Feature
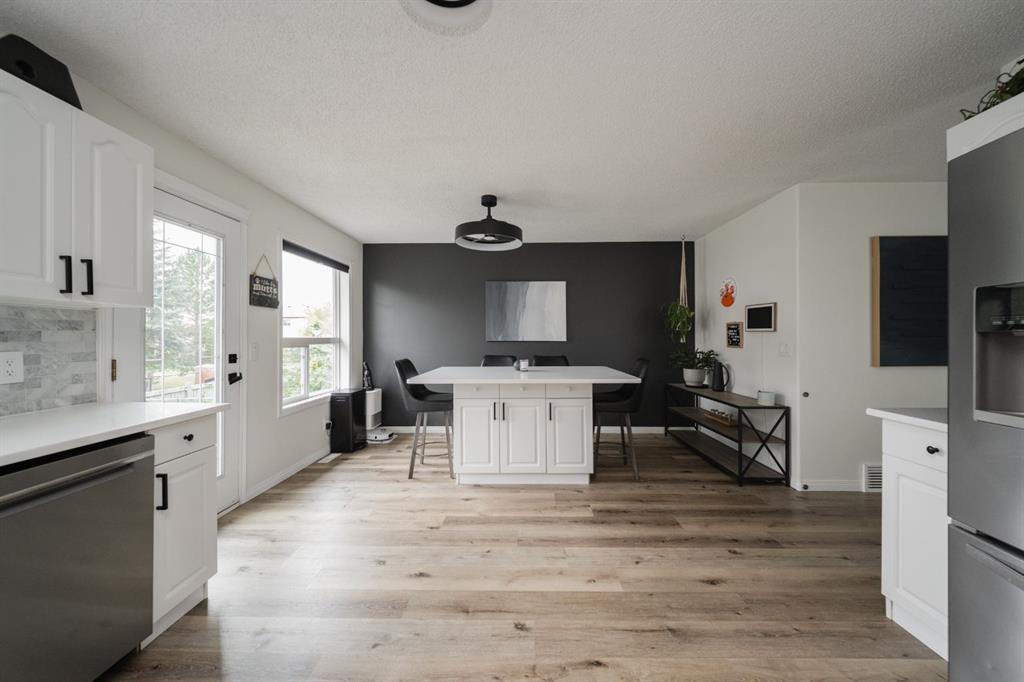
    Kitchen Island
    Open Floorplan
    Pantry
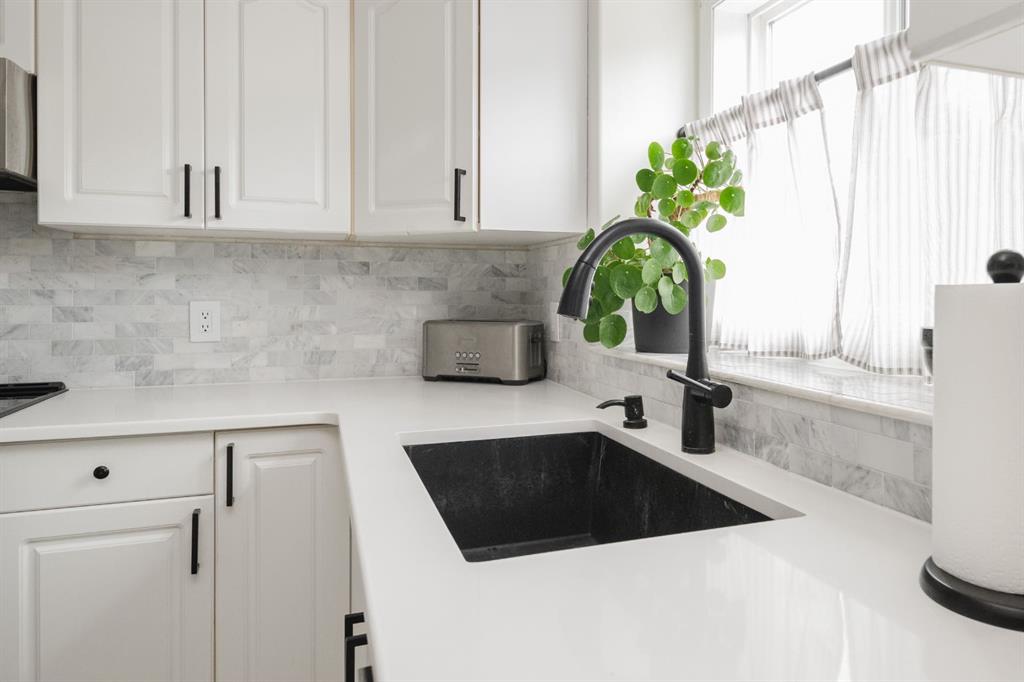
    Quartz Counters
    Storage
    Walk-In Closet(s)
  • Floor Finish
    Carpet, Tile, Vinyl Plank
  • Heating
    Forced Air
  • Interior Feature
    Kitchen Island, Open Floorplan, Pantry, Quartz Counters, Storage, Walk-In Closet(s)
  • Floor Finish
    Carpet
    Tile
    Vinyl Plank
  • Heating
    Forced Air
  • Interior Feature
    Kitchen Island
    Open Floorplan
    Pantry
    Quartz Counters
    Storage
    Walk-In Closet(s)

Exterior

  • Lot/Exterior Features
    Private Yard
  • Roof
    Asphalt Shingle
  • Construction
    Vinyl Siding
  • Lot/Exterior Features
    Private Yard
  • Roof
    Asphalt Shingle
  • Construction
    Vinyl Siding
  • Lot/Exterior Features
    Private Yard
  • Roof
    Asphalt Shingle
  • Construction
    Vinyl Siding

Additional Details

  • Zoning
    R1S
  • Zoning
    R1S
  • Zoning
    R1S

$550,000

341 Diefenbaker Drive

Schedule Tour
Contact Agent

$2505/month
Est. Monthly Payment
$
$
%
Learn More