Geoffrey Gordon / CIR Realty

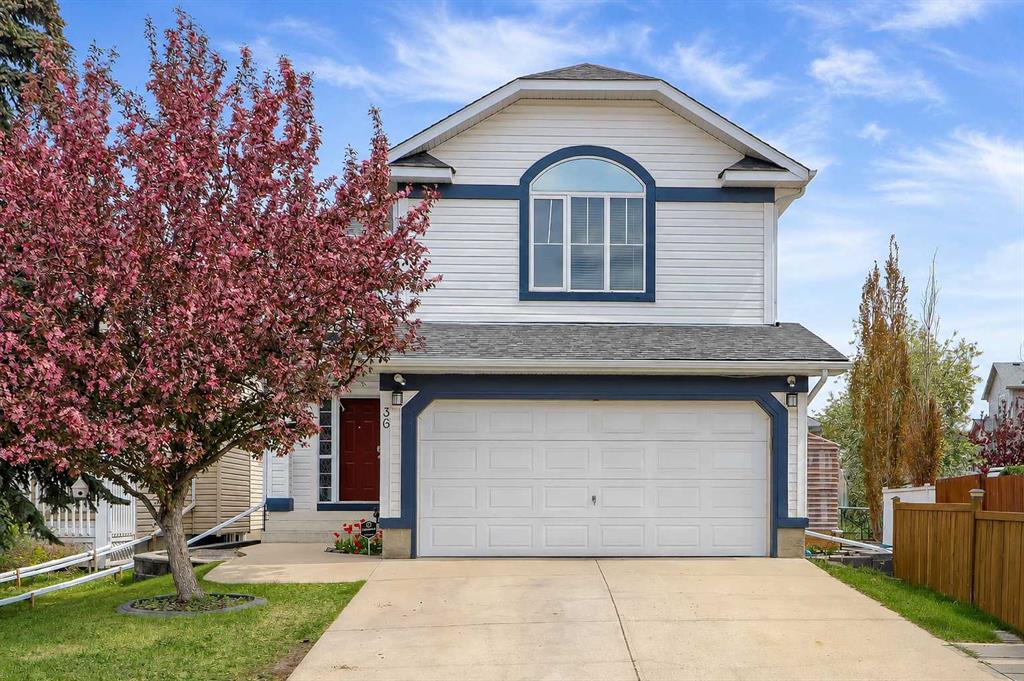
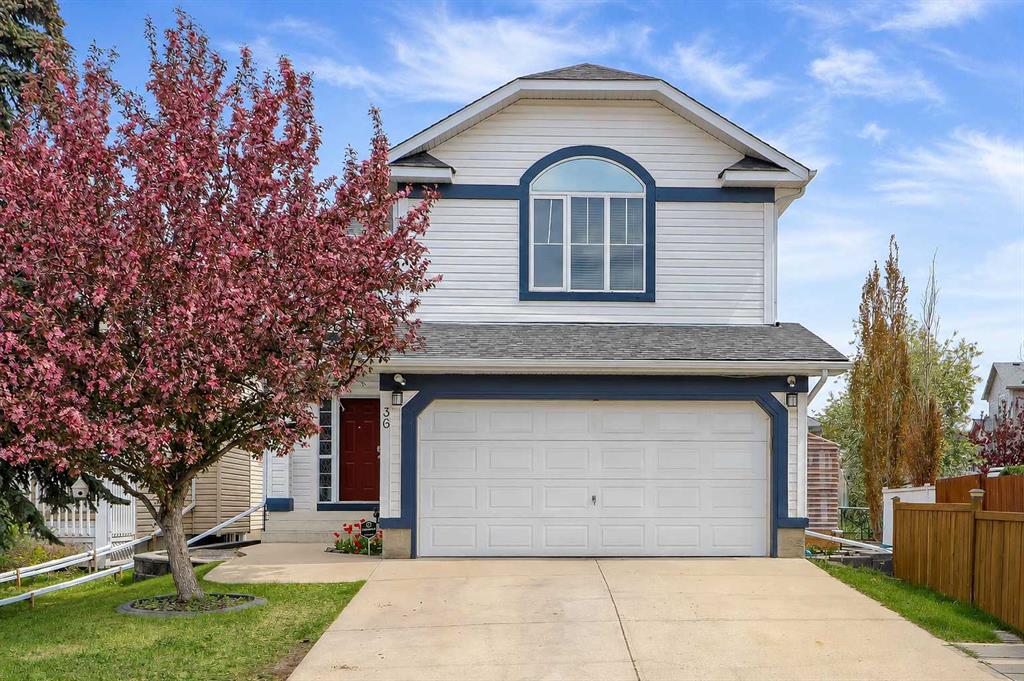
36 Mt Selkirk Close SE, House for sale in McKenzie Lake Calgary , Alberta , T2Z 2R6

 MLS® # A2316027

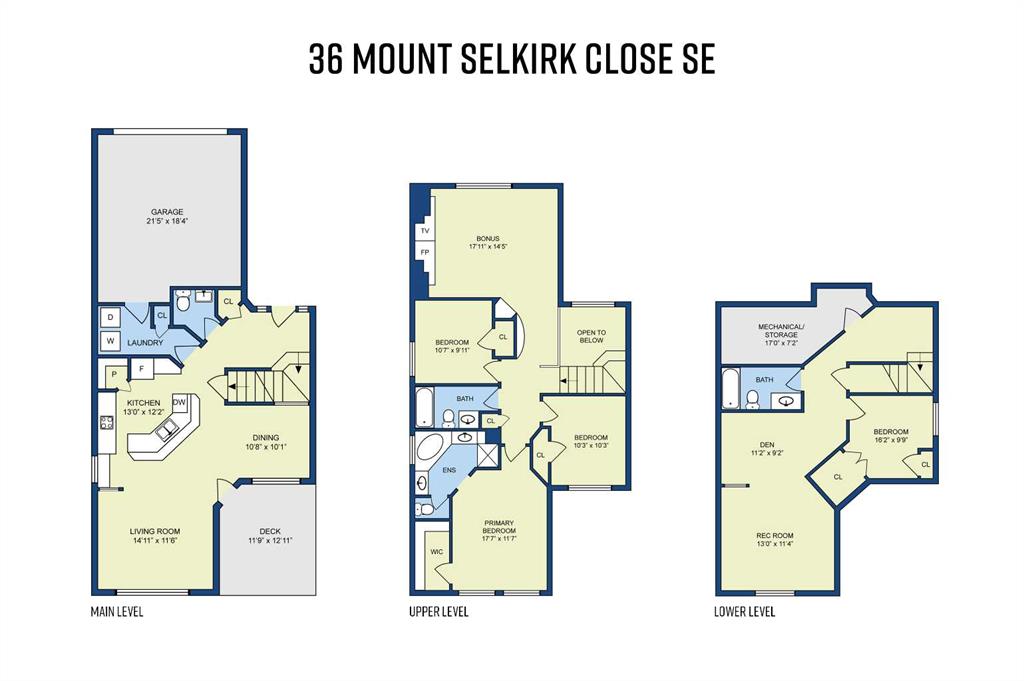
4 bedrooms

4 bathrooms

1,962 sqft

Sign up to View

Days on Market

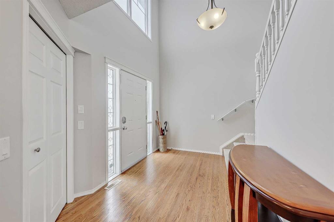
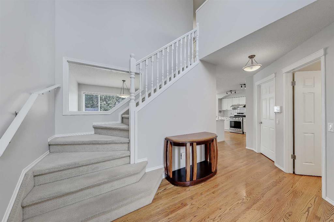
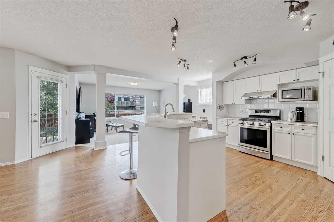
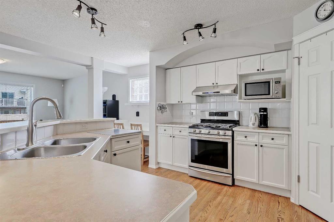
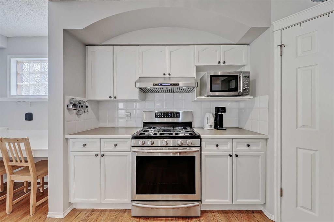
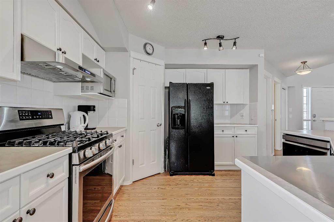
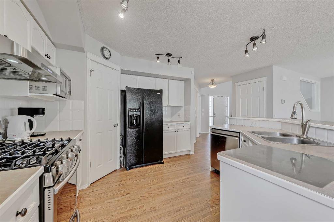
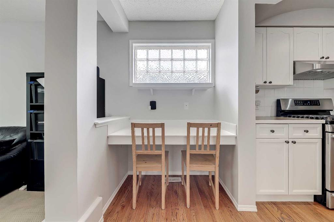
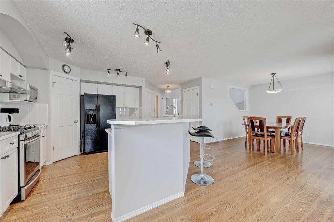
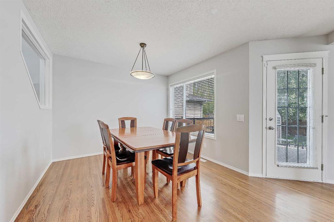
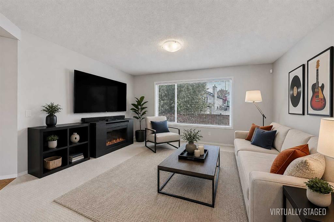
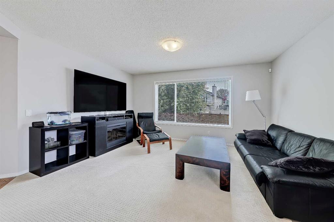
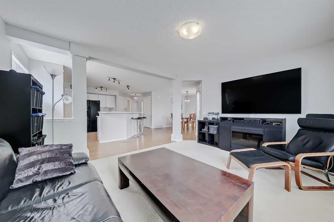
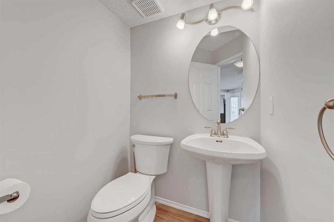
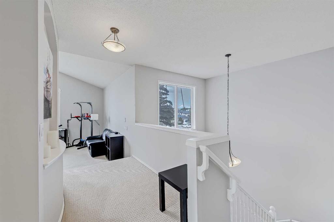
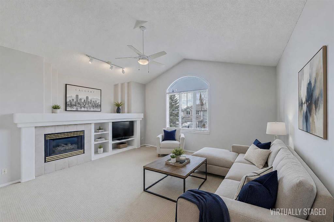
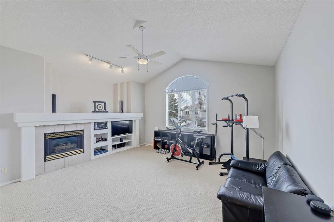
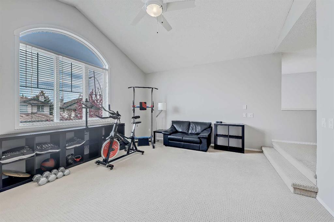
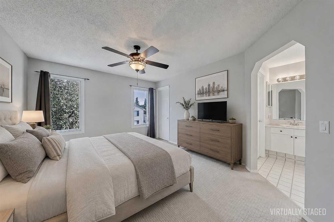
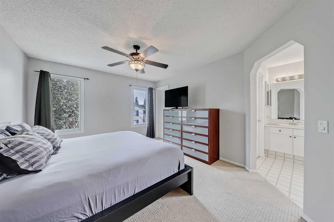
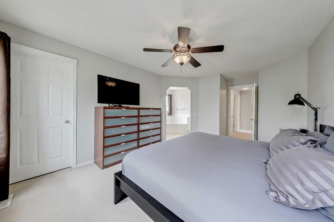
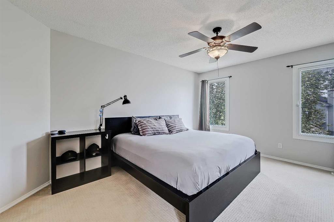
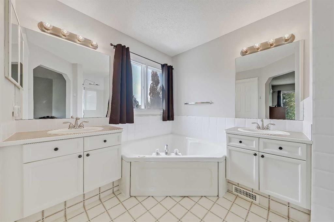
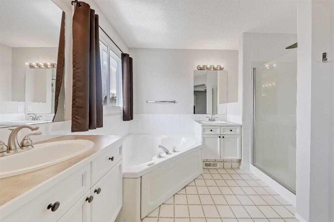
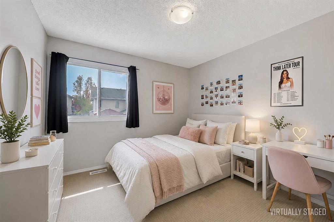
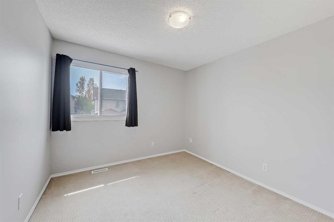
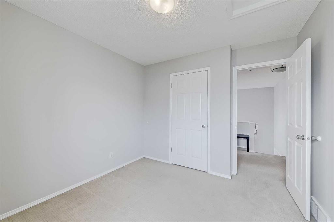
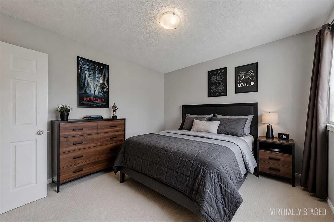
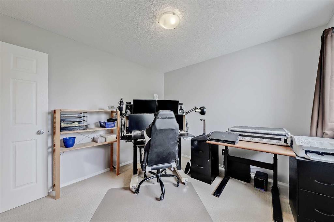
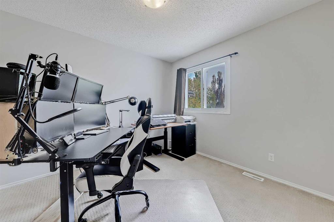
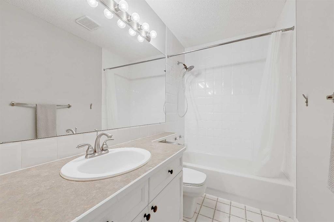
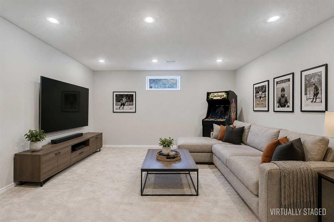
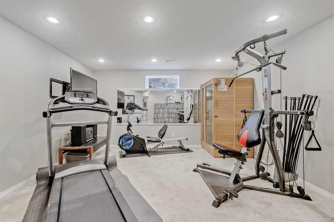
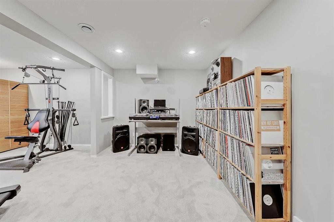
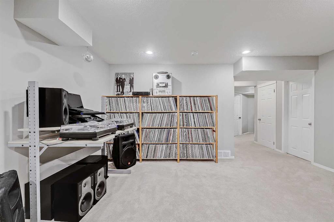
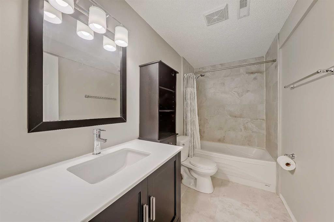
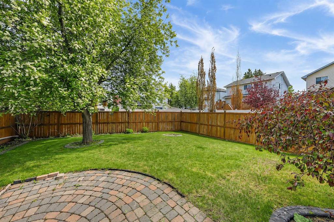
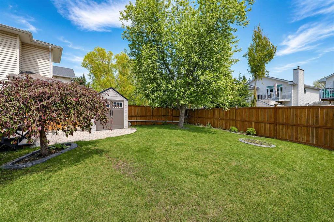
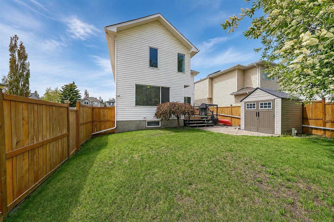
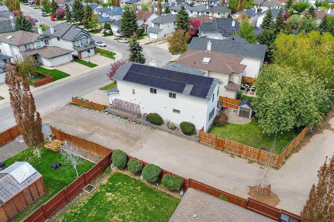
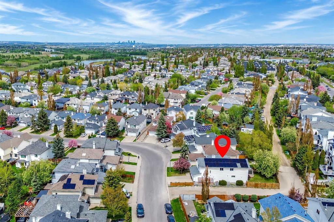
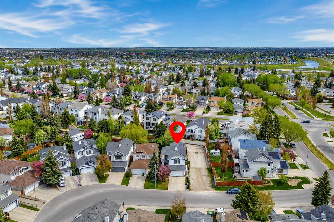
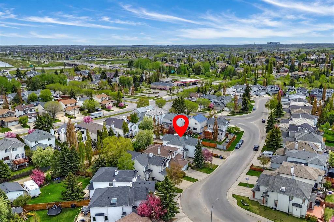
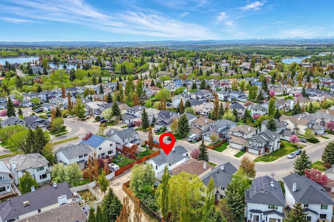
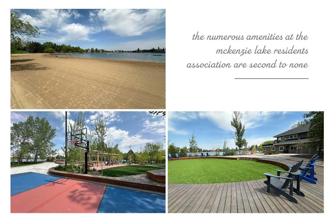
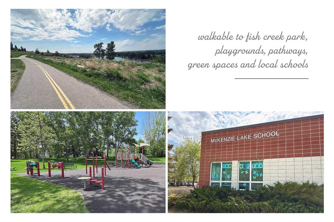
UPDATED MCKENZIE LAKE HOME | LAKE ACCESS | SOLAR PANELS | RARE REAR & SIDE ALLEY ACCESS | 4 BEDROOMS Located in McKenzie Lake, this refreshed and fully finished home offers a great balance of family space, flexibility and amenity-rich lake community living. Lake access is included through the HOA, giving residents access to the lake, beach, park space, swimming, skating, basketball, racquet sports and year-round community activities. The location is close to Fish Creek Park, schools, playgrounds, golf, the...

Read More

Essential Information

  • MLS® #
    A2316027
  • Full Bathrooms
    3
  • Partial Bathrooms
    1
  • Year Built
    1997
  • Property Type
    Detached
  • Property Style
    2 Storey
  • MLS® #
    A2316027
  • Full Bathrooms
    3
  • Partial Bathrooms
    1
  • Year Built
    1997
  • Property Type
    Detached
  • Property Style
    2 Storey
  • MLS® #
    A2316027
  • Full Bathrooms
    3
  • Partial Bathrooms
    1
  • Year Built
    1997
  • Property Type
    Detached
  • Property Style
    2 Storey

Community Information

  • Postal Code
    T2Z 2R6
  • Postal Code
    T2Z 2R6
  • Postal Code
    T2Z 2R6

Services & Amenities

  • Parking
    Double Garage Attached
    Driveway
    Front Drive
    Garage Door Opener
    Garage Faces Front
  • Parking
    Double Garage Attached, Driveway, Front Drive, Garage Door Opener, Garage Faces Front
  • Parking
    Double Garage Attached
    Driveway
    Front Drive
    Garage Door Opener
    Garage Faces Front

Interior

  • Floor Finish
    Carpet
    Hardwood
    Linoleum
  • Heating
    Fireplace Insert
    Forced Air
    Natural Gas
  • Interior Feature
    Breakfast Bar
    Built-in Features
    Ceiling Fan(s)
    Central Vacuum
    Closet Organizers
    Double Vanity
    High Ceilings
    Kitchen Island
    No Animal Home
    No Smoking Home
    Open Floorplan
    Pantry
    Storage
    Walk-In Closet(s)
  • Floor Finish
    Carpet, Hardwood, Linoleum
  • Heating
    Fireplace Insert, Forced Air, Natural Gas
  • Interior Feature
    Breakfast Bar, Built-in Features, Ceiling Fan(s), Central Vacuum, Closet Organizers, Double Vanity, High Ceilings, Kitchen Island, No Animal Home, No Smoking Home, Open Floorplan, Pantry, Storage, Walk-In Closet(s)
  • Floor Finish
    Carpet
    Hardwood
    Linoleum
  • Heating
    Fireplace Insert
    Forced Air
    Natural Gas
  • Interior Feature
    Breakfast Bar
    Built-in Features
    Ceiling Fan(s)
    Central Vacuum
    Closet Organizers
    Double Vanity
    High Ceilings
    Kitchen Island
    No Animal Home
    No Smoking Home
    Open Floorplan
    Pantry
    Storage
    Walk-In Closet(s)

Exterior

  • Lot/Exterior Features
    Garden
    Private Yard
    Storage
  • Roof
    Asphalt Shingle
  • Construction
    Vinyl Siding
    Wood Frame
  • Lot/Exterior Features
    Garden, Private Yard, Storage
  • Roof
    Asphalt Shingle
  • Construction
    Vinyl Siding, Wood Frame
  • Lot/Exterior Features
    Garden
    Private Yard
    Storage
  • Roof
    Asphalt Shingle
  • Construction
    Vinyl Siding
    Wood Frame

Additional Details

  • Zoning
    R-CG
  • Zoning
    R-CG
  • Zoning
    R-CG

$750,000

36 Mt Selkirk Close SE

Schedule Tour
Contact Agent

$3416/month
Est. Monthly Payment
$
$
%
Learn More