David Lofthaug / Bode Platform Inc.

381 Sora Park SE, House for sale in Hotchkiss Calgary , Alberta , T3S1C4

 MLS® # A2338925

3 bedrooms

3 bathrooms

1,915 sqft

Sign up to View

Days on Market

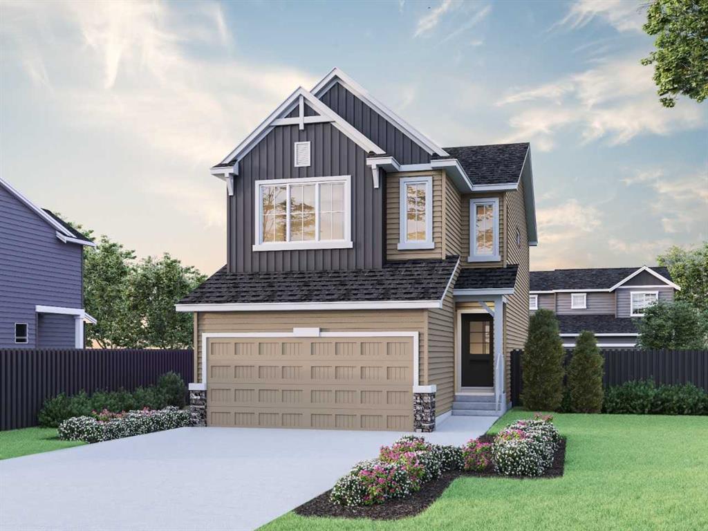
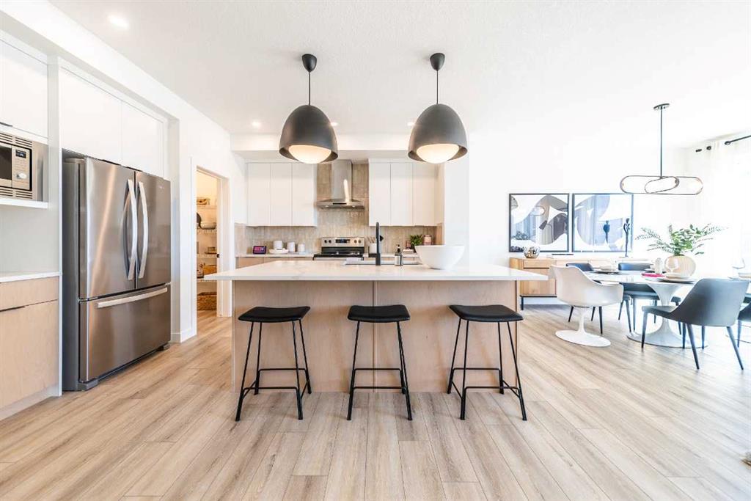
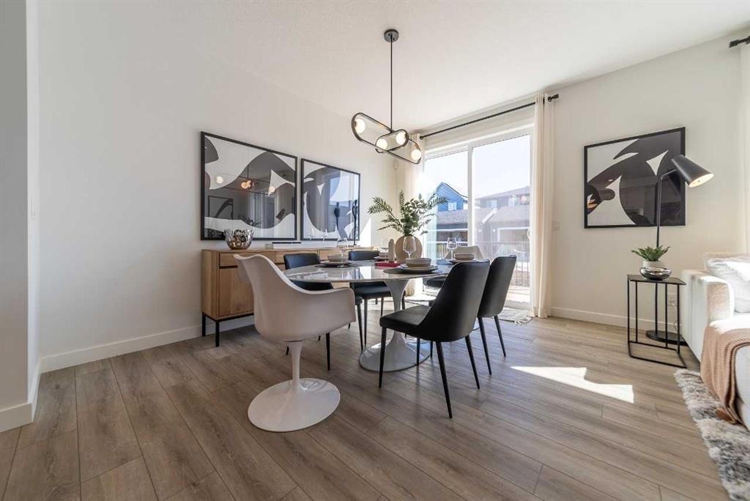
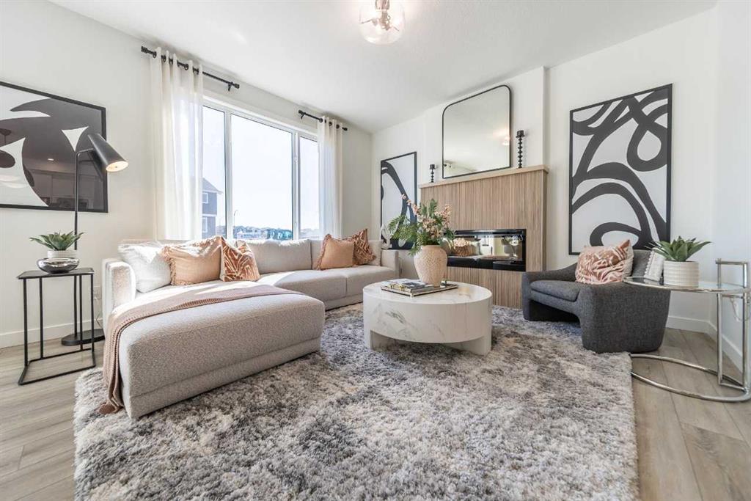
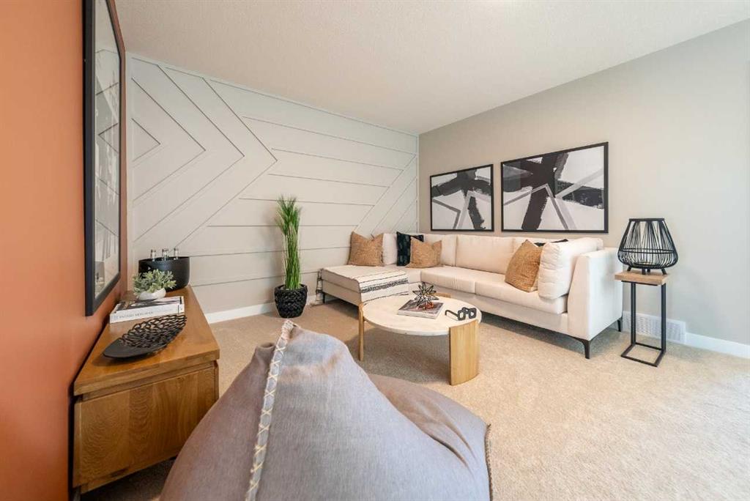
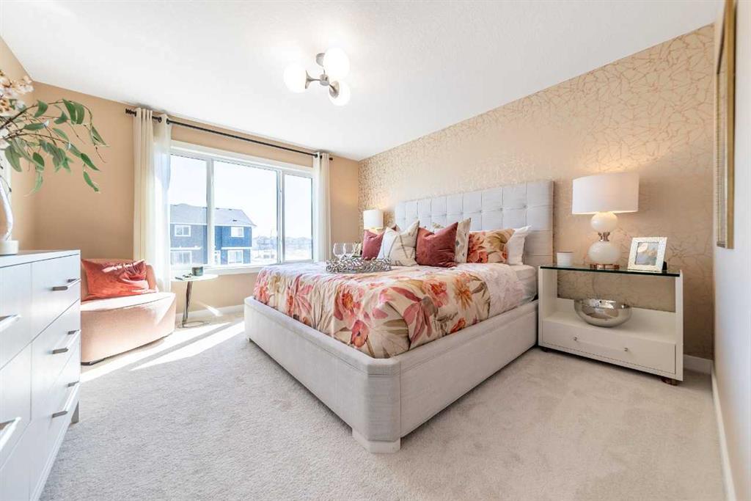
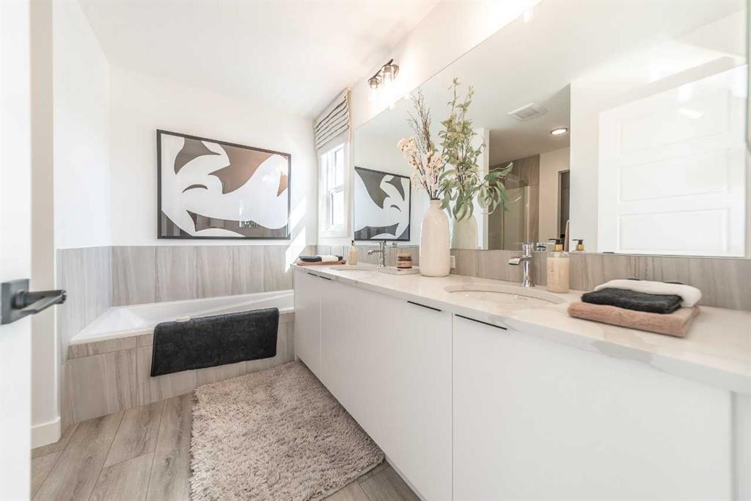
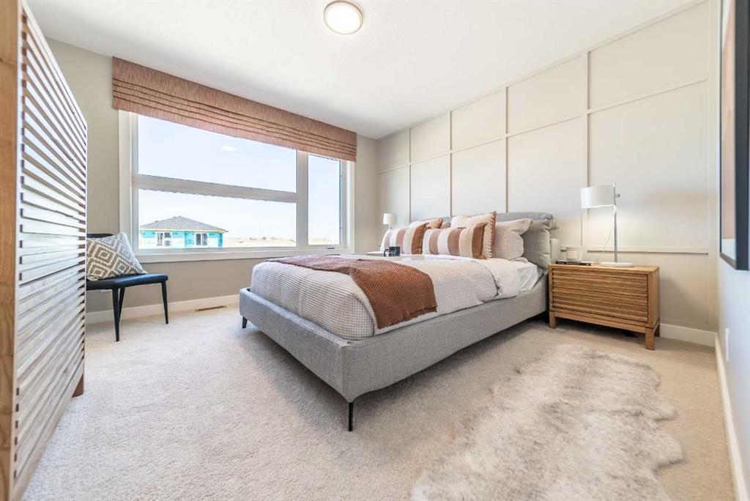
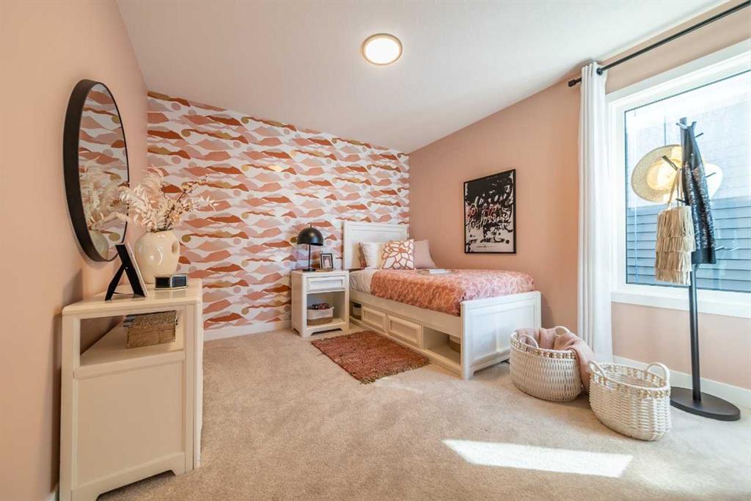
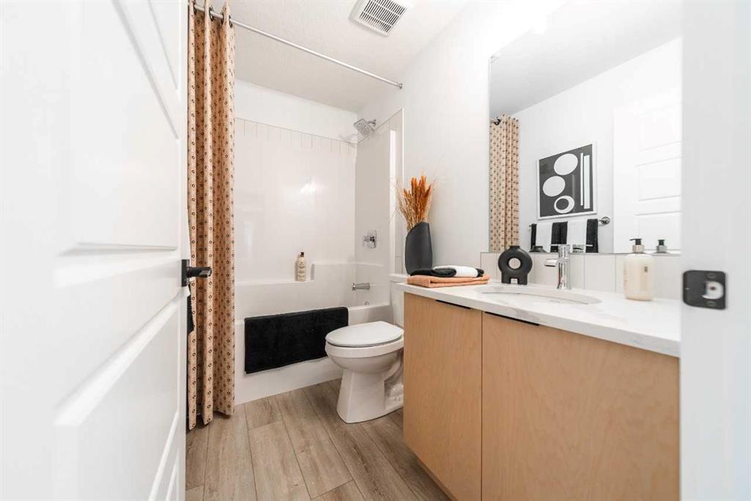
Secure an early opportunity in Sora with the Birkley 3, a thoughtfully designed front attached garage home offering 1,919 sq. ft., 3 beds & 2.5 baths. This pre-construction home blends everyday comfort with stylish finishes, including additional windows for a bright, open feel, an electric fireplace in the great room, LVP throughout the main floor & wet areas, plus quartz countertops with undermount sinks. The kitchen is designed for both function & gathering, featuring stainless steel appliances with chimn...

Read More

Essential Information

  • MLS® #
    A2338925
  • Full Bathrooms
    2
  • Partial Bathrooms
    1
  • Year Built
    2026
  • Property Type
    Detached
  • Property Style
    2 Storey
  • MLS® #
    A2338925
  • Full Bathrooms
    2
  • Partial Bathrooms
    1
  • Year Built
    2026
  • Property Type
    Detached
  • Property Style
    2 Storey
  • MLS® #
    A2338925
  • Full Bathrooms
    2
  • Partial Bathrooms
    1
  • Year Built
    2026
  • Property Type
    Detached
  • Property Style
    2 Storey

Community Information

  • Postal Code
    T3S1C4
  • Postal Code
    T3S1C4
  • Postal Code
    T3S1C4

Services & Amenities

  • Parking
    Double Garage Attached
  • Parking
    Double Garage Attached
  • Parking
    Double Garage Attached

Interior

  • Floor Finish
    Carpet
    Vinyl Plank
  • Heating
    Forced Air
    Natural Gas
  • Interior Feature
    Built-in Features
    Double Vanity
    Kitchen Island
    Open Floorplan
    Pantry
    Quartz Counters
    Separate Entrance
    Smart Home
    Tankless Hot Water
    Vaulted Ceiling(s)
    Walk-In Closet(s)
  • Floor Finish
    Carpet, Vinyl Plank
  • Heating
    Forced Air, Natural Gas
  • Interior Feature
    Built-in Features, Double Vanity, Kitchen Island, Open Floorplan, Pantry, Quartz Counters, Separate Entrance, Smart Home, Tankless Hot Water, Vaulted Ceiling(s), Walk-In Closet(s)
  • Floor Finish
    Carpet
    Vinyl Plank
  • Heating
    Forced Air
    Natural Gas
  • Interior Feature
    Built-in Features
    Double Vanity
    Kitchen Island
    Open Floorplan
    Pantry
    Quartz Counters
    Separate Entrance
    Smart Home
    Tankless Hot Water
    Vaulted Ceiling(s)
    Walk-In Closet(s)

Exterior

  • Lot/Exterior Features
    Lighting
  • Roof
    Asphalt Shingle
  • Construction
    Stone
    Vinyl Siding
    Wood Frame
  • Lot/Exterior Features
    Lighting
  • Roof
    Asphalt Shingle
  • Construction
    Stone, Vinyl Siding, Wood Frame
  • Lot/Exterior Features
    Lighting
  • Roof
    Asphalt Shingle
  • Construction
    Stone
    Vinyl Siding
    Wood Frame

Additional Details

  • Zoning
    R-G
  • Zoning
    R-G
  • Zoning
    R-G

$684,066

381 Sora Park SE

Schedule Tour
Contact Agent

$3116/month
Est. Monthly Payment
$
$
%
Learn More