Kevin French / Charles

411 Union Avenue SE Calgary , Alberta , T3M 3S2

 MLS® # A2349070

4 bedrooms

3 bathrooms

1,702 sqft

Sign up to View

Days on Market

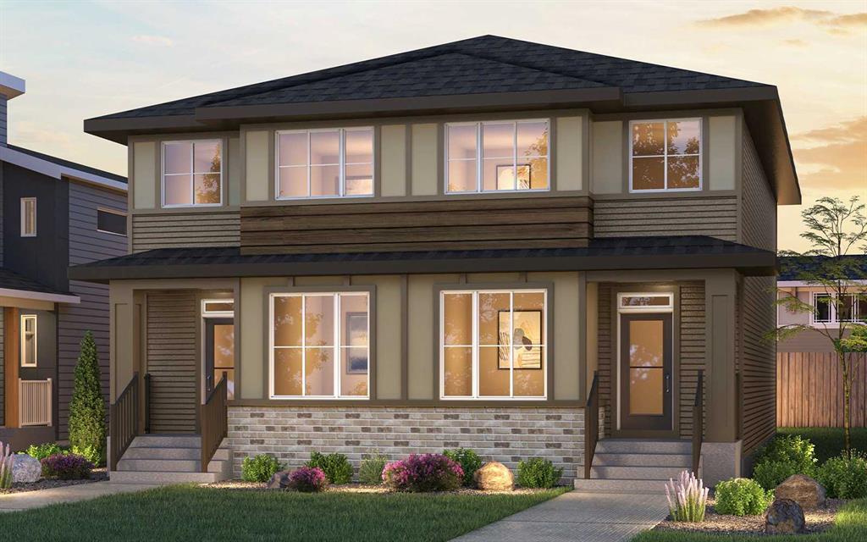
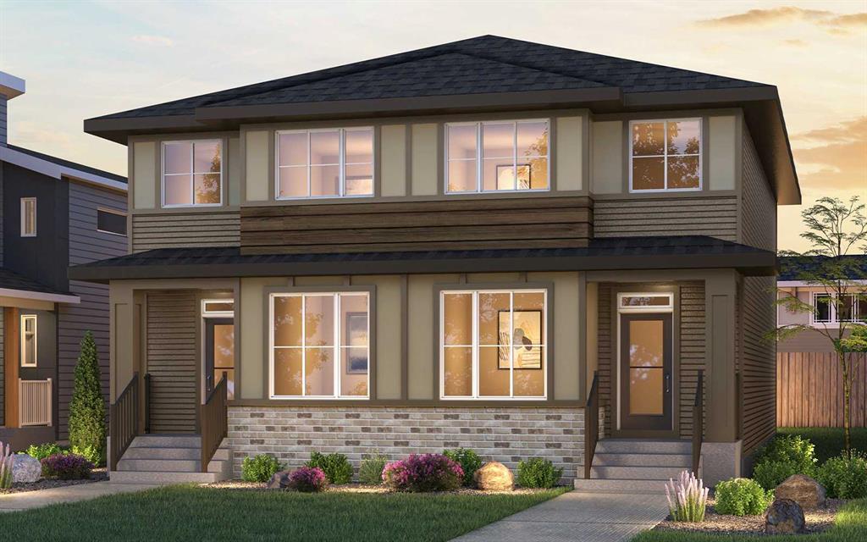
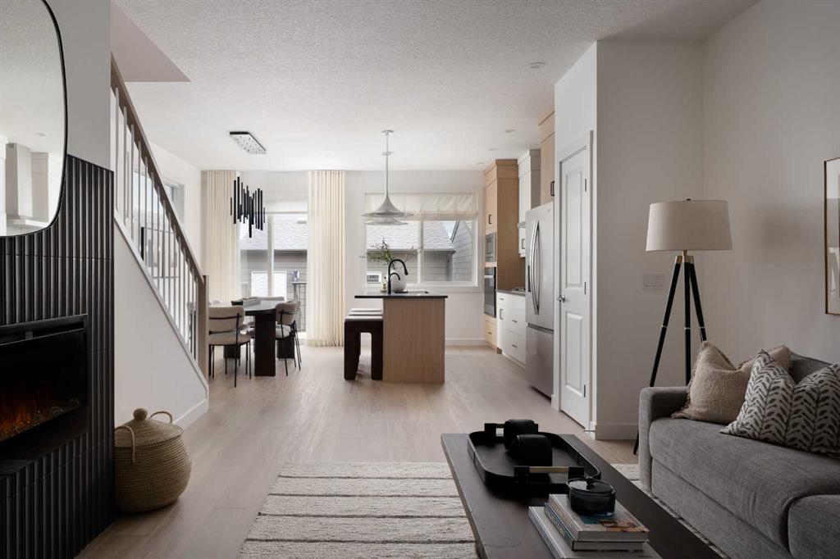
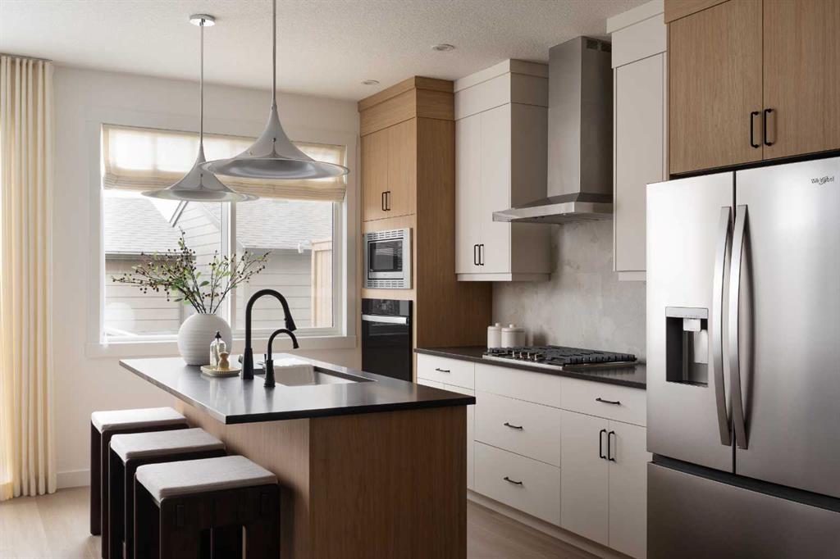
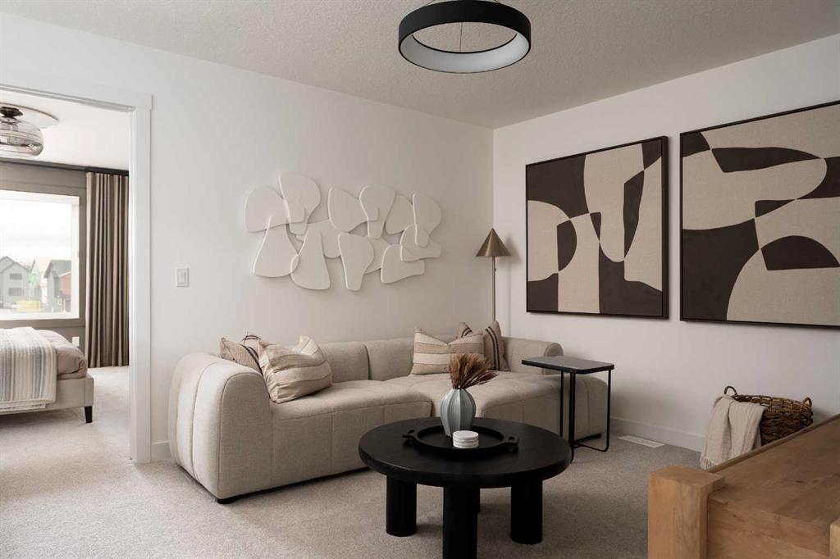
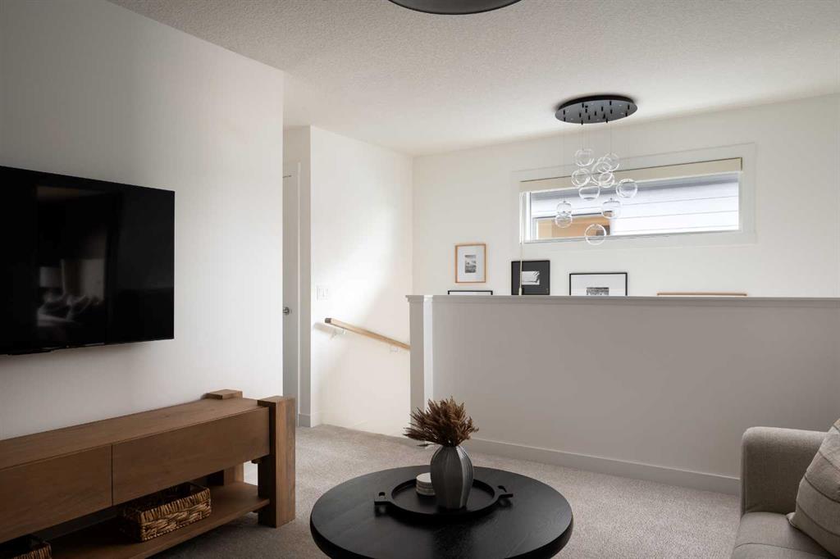
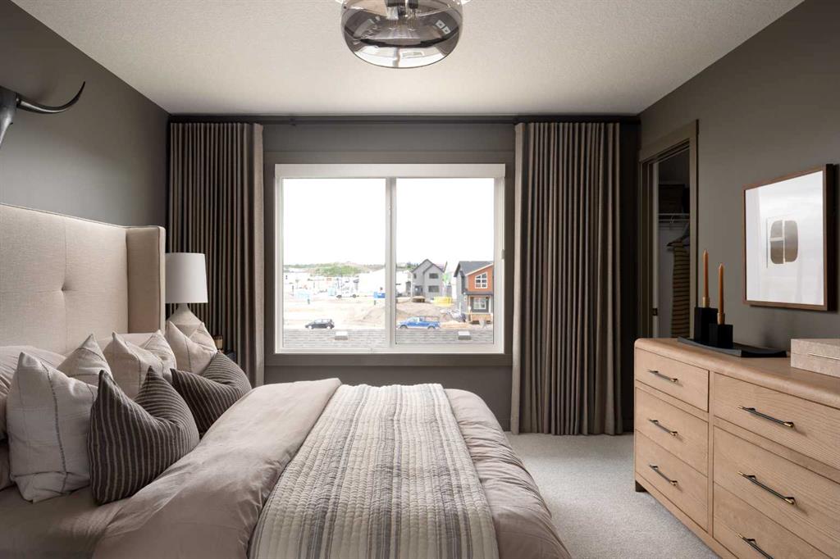
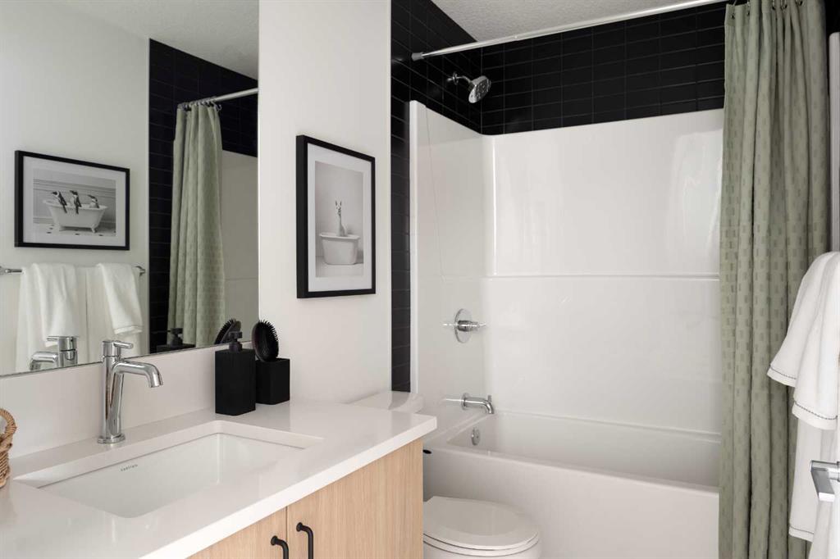
Welcome to 411 Union Avenue SE, a beautifully designed Spruce model by Brookfield Residential offering over 1,700 sq. ft. of thoughtfully planned living space, four bedrooms, three full bathrooms, and an ideal location facing greenspace in the vibrant community of Seton. Designed with flexibility and everyday functionality in mind, this left-side duplex combines an open-concept layout, modern finishes, and Brookfield Residential’s Healthier Homes features. The main floor welcomes you into a bright and funct...

Read More

Essential Information

  • MLS® #
    A2349070
  • Full Bathrooms
    3
  • Year Built
    2026
  • Property Type
    Semi Detached (Half Duplex)
  • Property Style
    2 Storey
    Attached-Side by Side
  • MLS® #
    A2349070
  • Full Bathrooms
    3
  • Year Built
    2026
  • Property Type
    Semi Detached (Half Duplex)
  • Property Style
    2 Storey, Attached-Side by Side
  • MLS® #
    A2349070
  • Full Bathrooms
    3
  • Year Built
    2026
  • Property Type
    Semi Detached (Half Duplex)
  • Property Style
    2 Storey
    Attached-Side by Side

Community Information

  • Postal Code
    T3M 3S2
  • Postal Code
    T3M 3S2
  • Postal Code
    T3M 3S2

Services & Amenities

  • Parking
    Parking Pad
  • Parking
    Parking Pad
  • Parking
    Parking Pad

Interior

  • Floor Finish
    Carpet
    Tile
    Vinyl
  • Heating
    Forced Air
  • Interior Feature
    Double Vanity
    Kitchen Island
    No Animal Home
    No Smoking Home
    Open Floorplan
    Pantry
    Quartz Counters
    Storage
    Vinyl Windows
    Walk-In Closet(s)
  • Floor Finish
    Carpet, Tile, Vinyl
  • Heating
    Forced Air
  • Interior Feature
    Double Vanity, Kitchen Island, No Animal Home, No Smoking Home, Open Floorplan, Pantry, Quartz Counters, Storage, Vinyl Windows, Walk-In Closet(s)
  • Floor Finish
    Carpet
    Tile
    Vinyl
  • Heating
    Forced Air
  • Interior Feature
    Double Vanity
    Kitchen Island
    No Animal Home
    No Smoking Home
    Open Floorplan
    Pantry
    Quartz Counters
    Storage
    Vinyl Windows
    Walk-In Closet(s)

Exterior

  • Lot/Exterior Features
    BBQ gas line
    Private Entrance
    Private Yard
  • Roof
    Asphalt Shingle
  • Construction
    Wood Frame
  • Lot/Exterior Features
    BBQ gas line, Private Entrance, Private Yard
  • Roof
    Asphalt Shingle
  • Construction
    Wood Frame
  • Lot/Exterior Features
    BBQ gas line
    Private Entrance
    Private Yard
  • Roof
    Asphalt Shingle
  • Construction
    Wood Frame

Additional Details

  • Zoning
    R-G
  • Zoning
    R-G
  • Zoning
    R-G

$549,717

411 Union Avenue SE

Schedule Tour
Contact Agent

$2504/month
Est. Monthly Payment
$
$
%
Learn More