Sandy Seifert / RE/MAX First

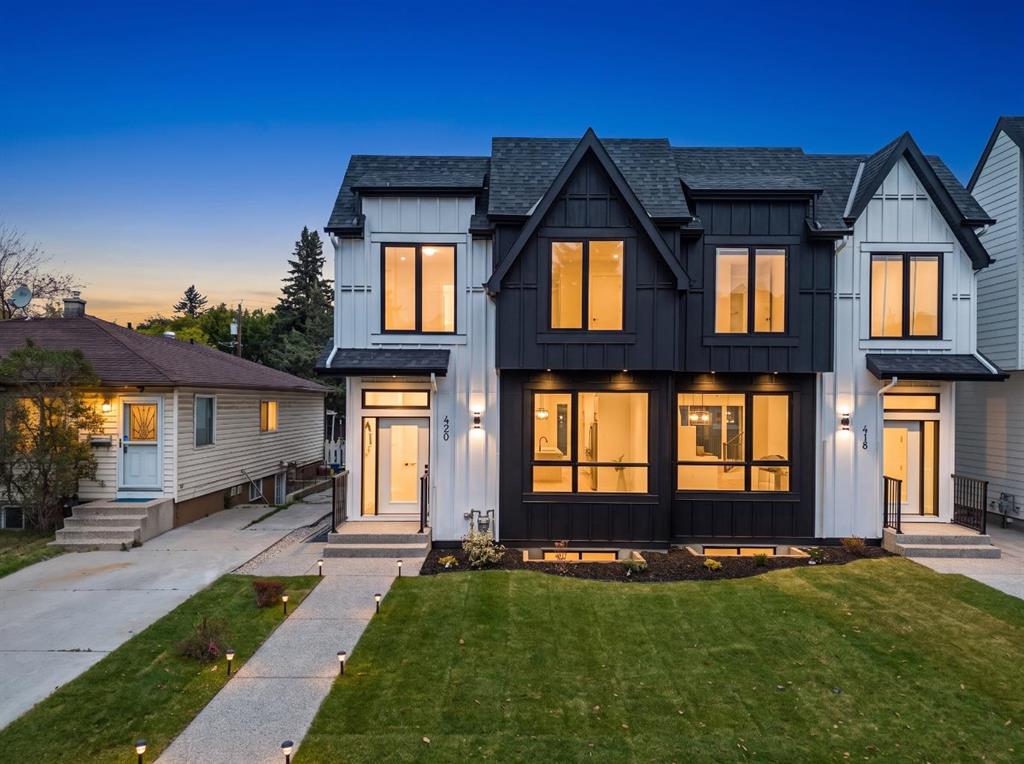
420 32 Avenue NW Calgary , Alberta , T2M 2P9

 MLS® # A2348816

5 bedrooms

4 bathrooms

1,916 sqft

Sign up to View

Days on Market

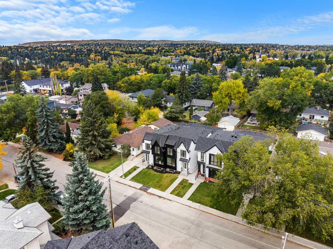
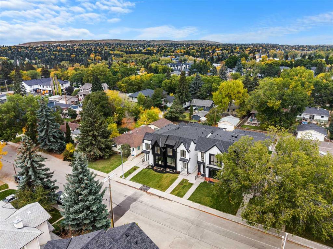
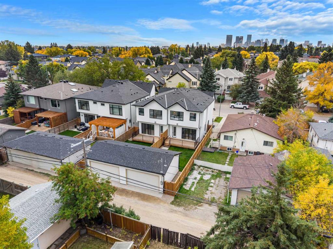
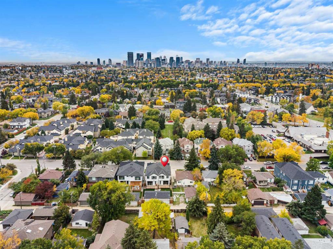
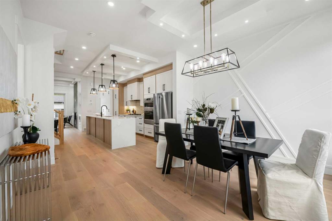
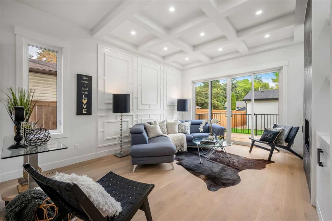
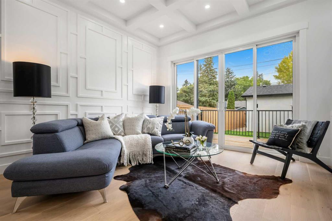
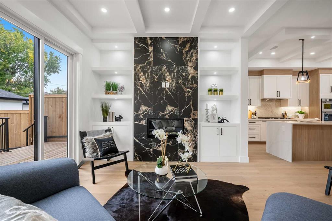
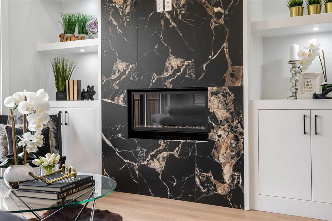
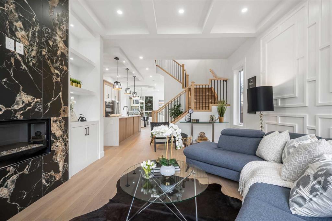
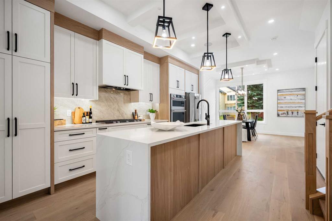
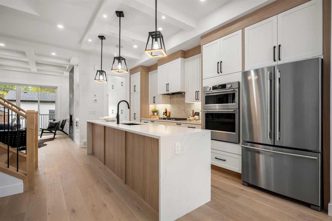
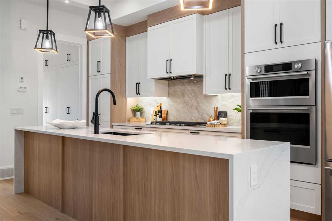
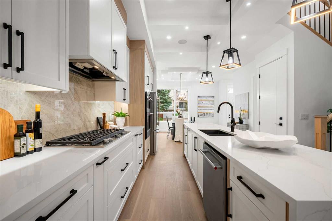
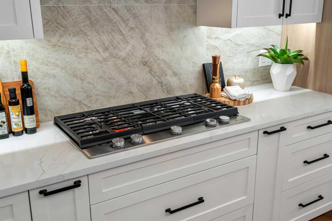
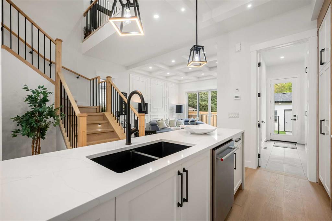
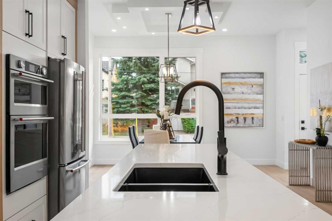
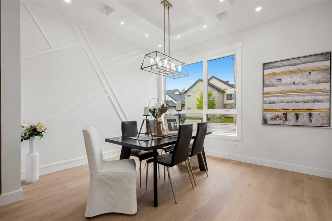
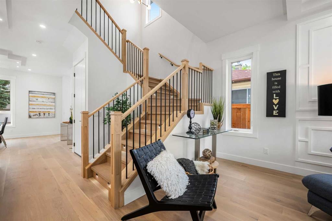
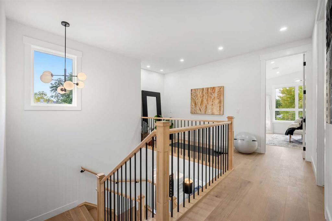
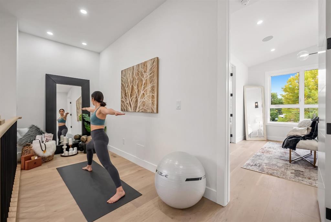
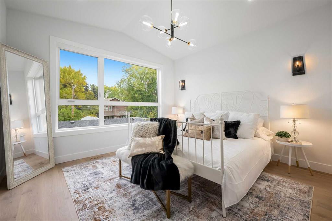
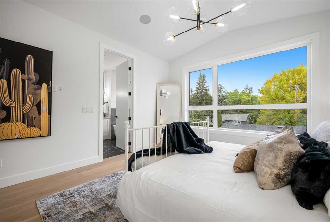
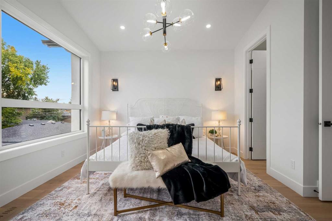
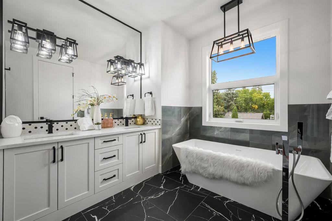
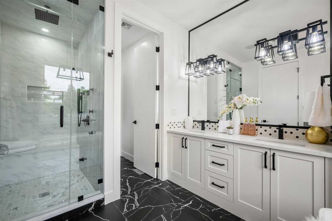
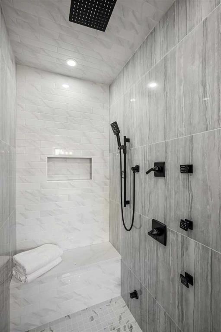
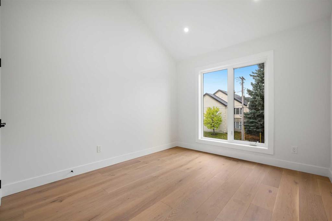
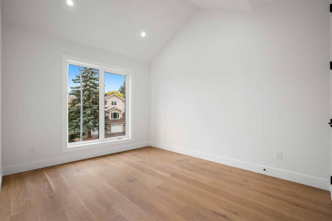
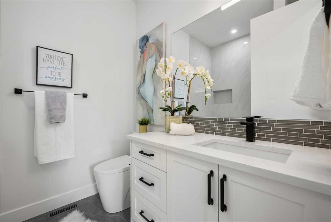
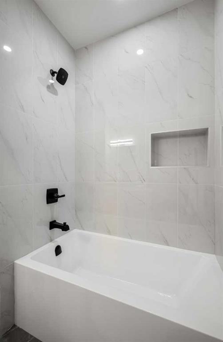
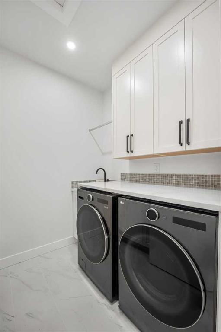
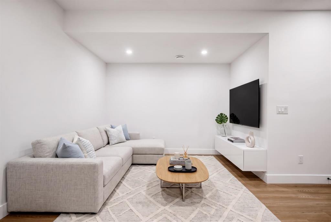
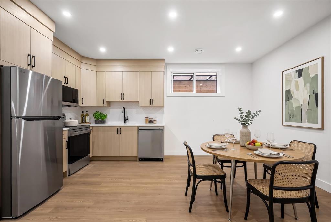
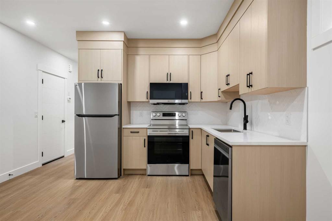
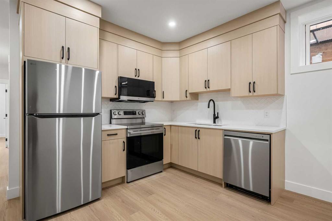
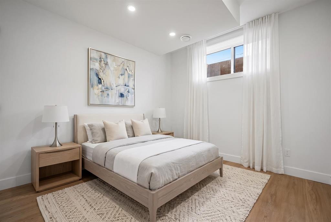
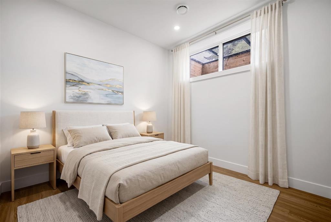
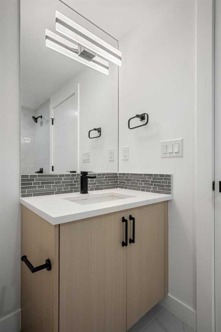
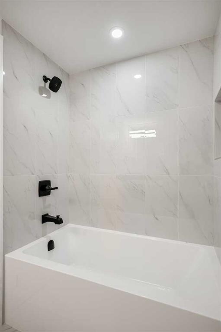
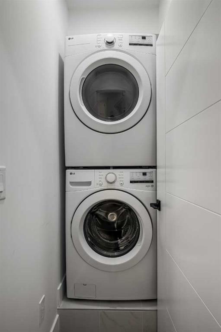
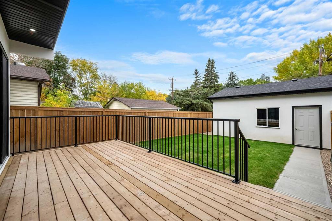
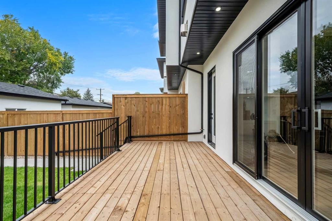
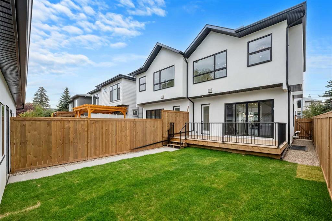
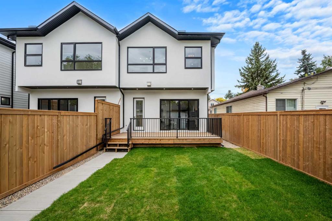
Just when you thought the perfect home was out of reach, it’s here—an exquisitely contemporary residence with polished, high-end finishes and design choices that set it apart the moment you walk in. Offering over 2,760 SF of thoughtfully planned living space, this home features 5 bedrooms and 3.5 baths, with a bright south-facing entry that elevates the entire main level. The gourmet kitchen is designed for both entertaining and everyday ease, highlighted by built-in wall ovens, a gas cooktop, abundant cabi...

Read More

Essential Information

  • MLS® #
    A2348816
  • Full Bathrooms
    3
  • Partial Bathrooms
    1
  • Year Built
    2024
  • Property Type
    Semi Detached (Half Duplex)
  • Property Style
    2 Storey
    Attached-Side by Side
  • MLS® #
    A2348816
  • Full Bathrooms
    3
  • Partial Bathrooms
    1
  • Year Built
    2024
  • Property Type
    Semi Detached (Half Duplex)
  • Property Style
    2 Storey, Attached-Side by Side
  • MLS® #
    A2348816
  • Full Bathrooms
    3
  • Partial Bathrooms
    1
  • Year Built
    2024
  • Property Type
    Semi Detached (Half Duplex)
  • Property Style
    2 Storey
    Attached-Side by Side

Community Information

  • Postal Code
    T2M 2P9
  • Postal Code
    T2M 2P9
  • Postal Code
    T2M 2P9

Services & Amenities

  • Parking
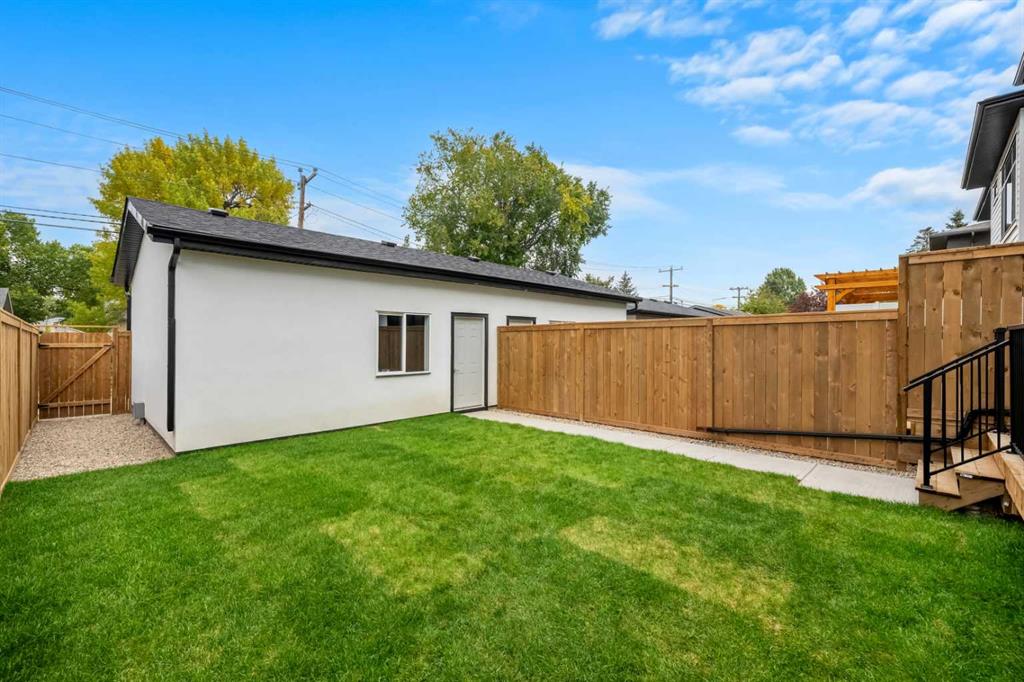
    Double Garage Detached
    Garage Faces Rear
  • Parking
    Double Garage Detached, Garage Faces Rear
  • Parking
    Double Garage Detached
    Garage Faces Rear

Interior

  • Floor Finish
    Ceramic Tile
    Hardwood
    Vinyl Plank
  • Heating
    Forced Air
    Natural Gas
  • Interior Feature
    Built-in Features
    Closet Organizers
    Double Vanity
    High Ceilings
    Kitchen Island
    Low Flow Plumbing Fixtures
    No Animal Home
    No Smoking Home
    Open Floorplan
    Quartz Counters
    Recessed Lighting
    Separate Entrance
    Soaking Tub
    Vinyl Windows
    Walk-In Closet(s)
    Wired for Sound
  • Floor Finish
    Ceramic Tile, Hardwood, Vinyl Plank
  • Heating
    Forced Air, Natural Gas
  • Interior Feature
    Built-in Features, Closet Organizers, Double Vanity, High Ceilings, Kitchen Island, Low Flow Plumbing Fixtures, No Animal Home, No Smoking Home, Open Floorplan, Quartz Counters, Recessed Lighting, Separate Entrance, Soaking Tub, Vinyl Windows, Walk-In Closet(s), Wired for Sound
  • Floor Finish
    Ceramic Tile
    Hardwood
    Vinyl Plank
  • Heating
    Forced Air
    Natural Gas
  • Interior Feature
    Built-in Features
    Closet Organizers
    Double Vanity
    High Ceilings
    Kitchen Island
    Low Flow Plumbing Fixtures
    No Animal Home
    No Smoking Home
    Open Floorplan
    Quartz Counters
    Recessed Lighting
    Separate Entrance
    Soaking Tub
    Vinyl Windows
    Walk-In Closet(s)
    Wired for Sound

Exterior

  • Lot/Exterior Features
    Private Entrance
    Private Yard
  • Roof
    Asphalt Shingle
  • Construction
    Cement Fiber Board
    Concrete
    Stucco
    Wood Frame
  • Lot/Exterior Features
    Private Entrance, Private Yard
  • Roof
    Asphalt Shingle
  • Construction
    Cement Fiber Board, Concrete, Stucco, Wood Frame
  • Lot/Exterior Features
    Private Entrance
    Private Yard
  • Roof
    Asphalt Shingle
  • Construction
    Cement Fiber Board
    Concrete
    Stucco
    Wood Frame

Additional Details

  • Zoning
    R-CG
  • Zoning
    R-CG
  • Zoning
    R-CG

$1,038,000

420 32 Avenue NW

Schedule Tour
Contact Agent

$4727/month
Est. Monthly Payment
$
$
%
Learn More