Andrew Haggith / Boutique Real Estate Group Inc.

428 Parkridge Rise SE, House for sale in Parkland Calgary , Alberta , T2J 5C3

 MLS® # A2338888

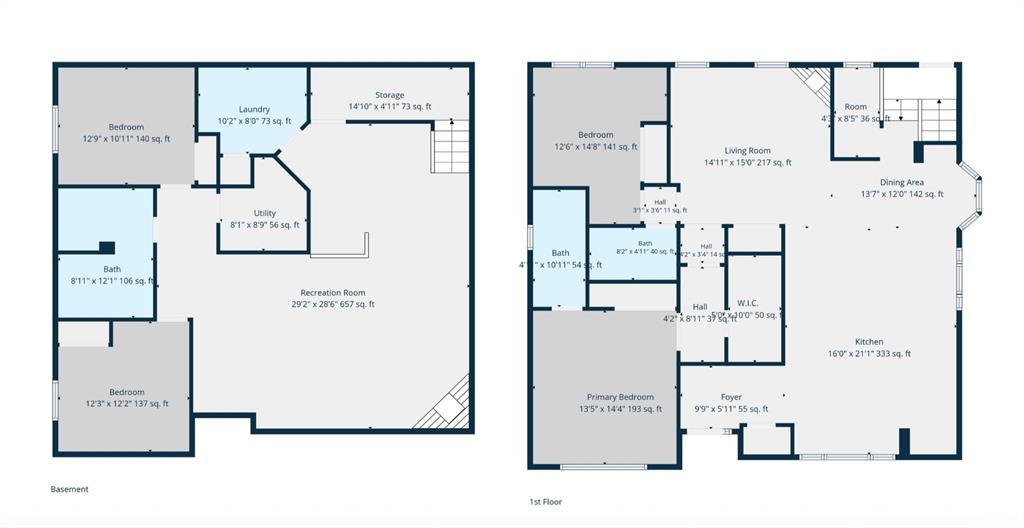
4 bedrooms

3 bathrooms

1,506 sqft

Sign up to View

Days on Market

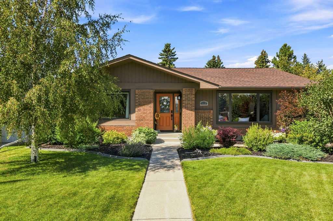
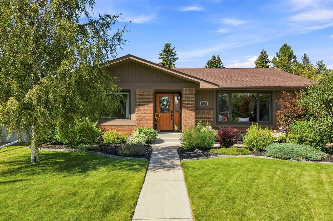
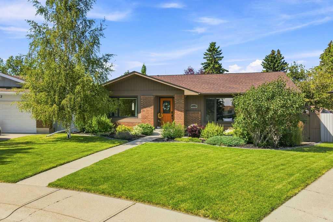
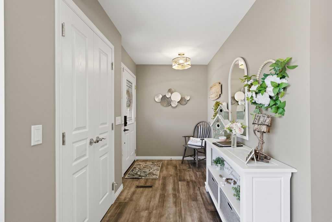
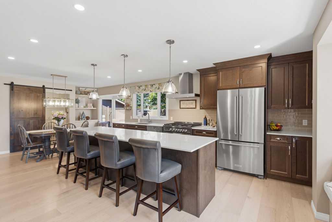
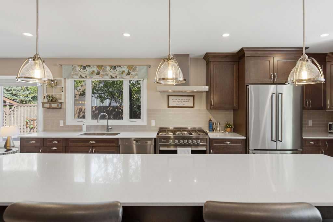
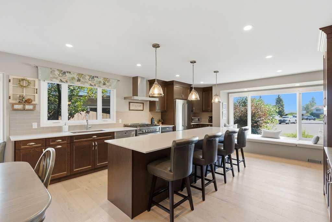
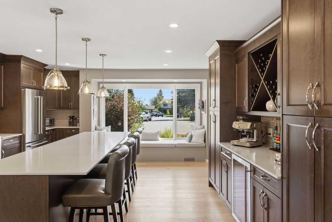
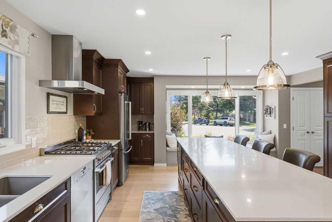
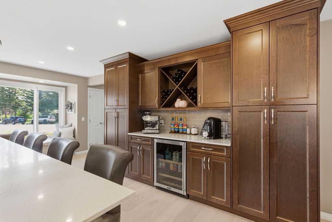
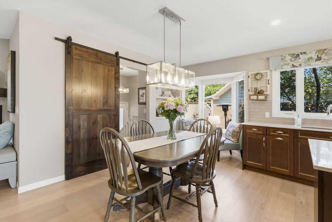
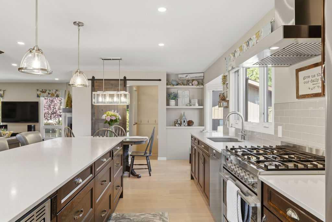
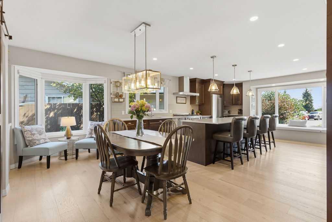
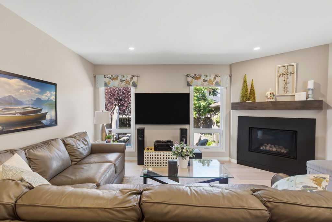
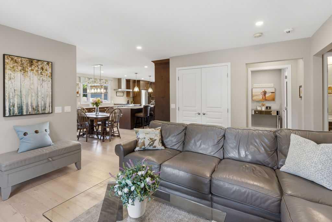
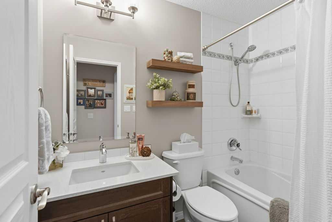
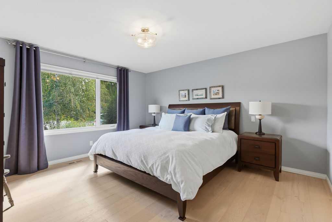
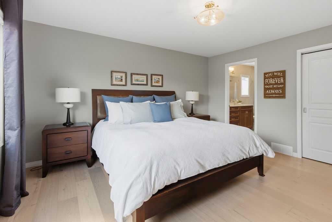
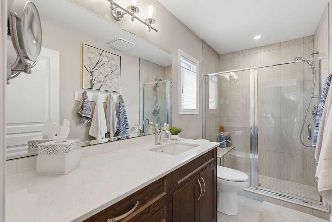
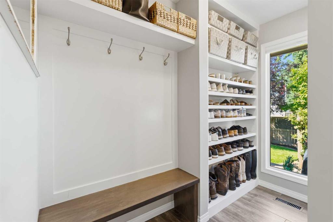
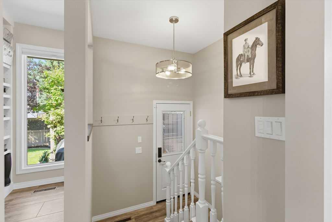
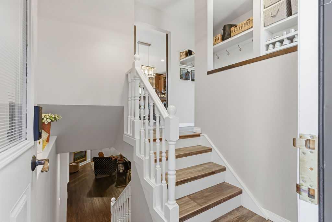
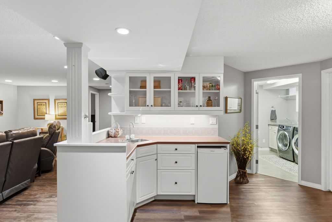
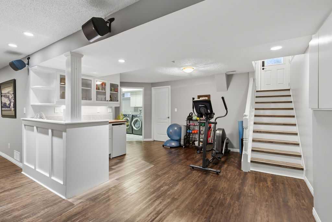
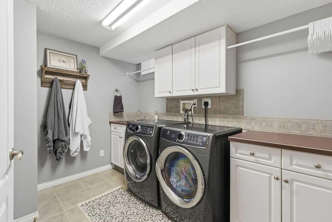
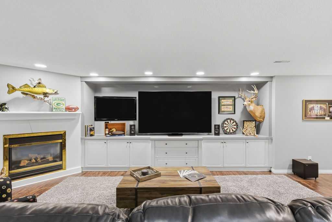
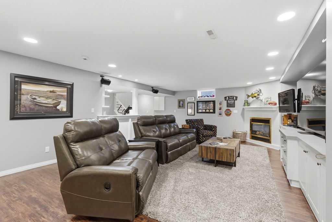
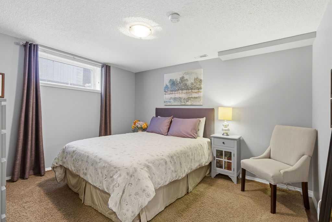
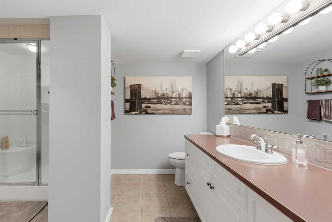
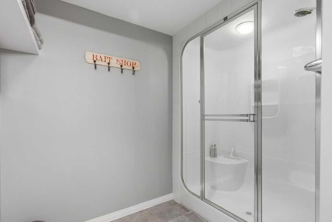
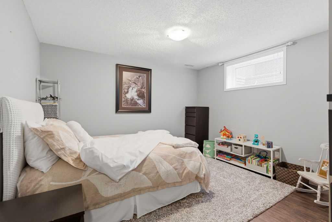
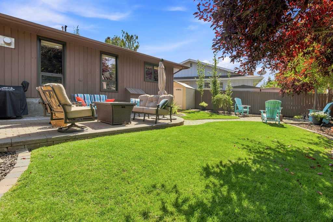
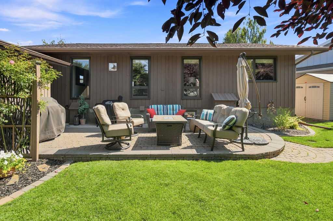
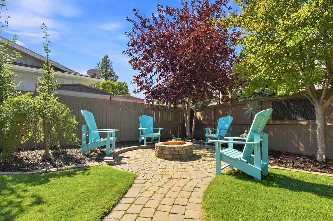
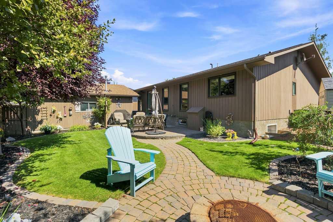
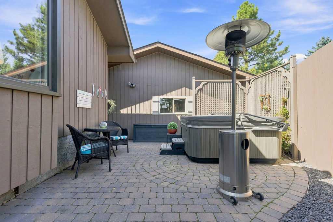
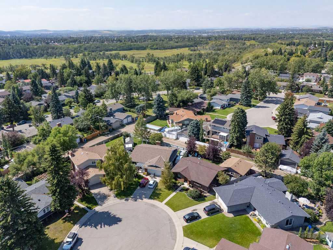
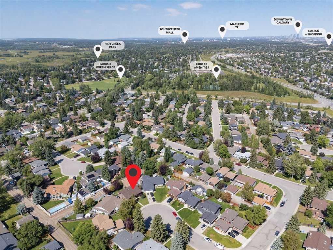
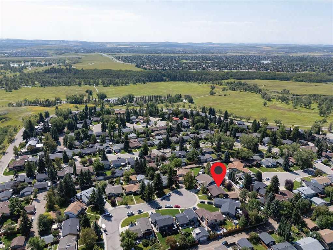
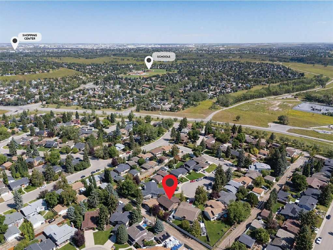
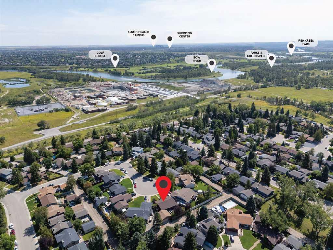
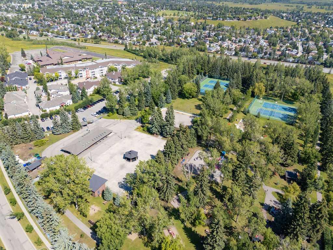
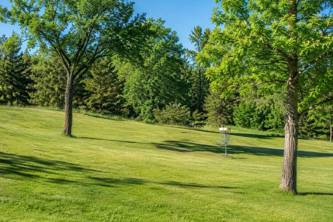
Welcome to this fully renovated bungalow with over 2700 square feet of finished living space, tucked away in a quiet cul de sac in the south end of Parkland, just a short walk from Fish Creek Park. Situated on an oversized pie lot, this home offers a thoughtful layout and extensive updates throughout. The main floor opens to a beautiful custom built kitchen showcasing maple cabinetry, stainless steel appliance package with a large gas range and an oversized island that truly anchors the space. Quartz count...

Read More

Essential Information

  • MLS® #
    A2338888
  • Full Bathrooms
    3
  • Year Built
    1976
  • Property Type
    Detached
  • Property Style
    Bungalow
  • MLS® #
    A2338888
  • Full Bathrooms
    3
  • Year Built
    1976
  • Property Type
    Detached
  • Property Style
    Bungalow
  • MLS® #
    A2338888
  • Full Bathrooms
    3
  • Year Built
    1976
  • Property Type
    Detached
  • Property Style
    Bungalow

Community Information

  • Postal Code
    T2J 5C3
  • Postal Code
    T2J 5C3
  • Postal Code
    T2J 5C3

Services & Amenities

  • Parking
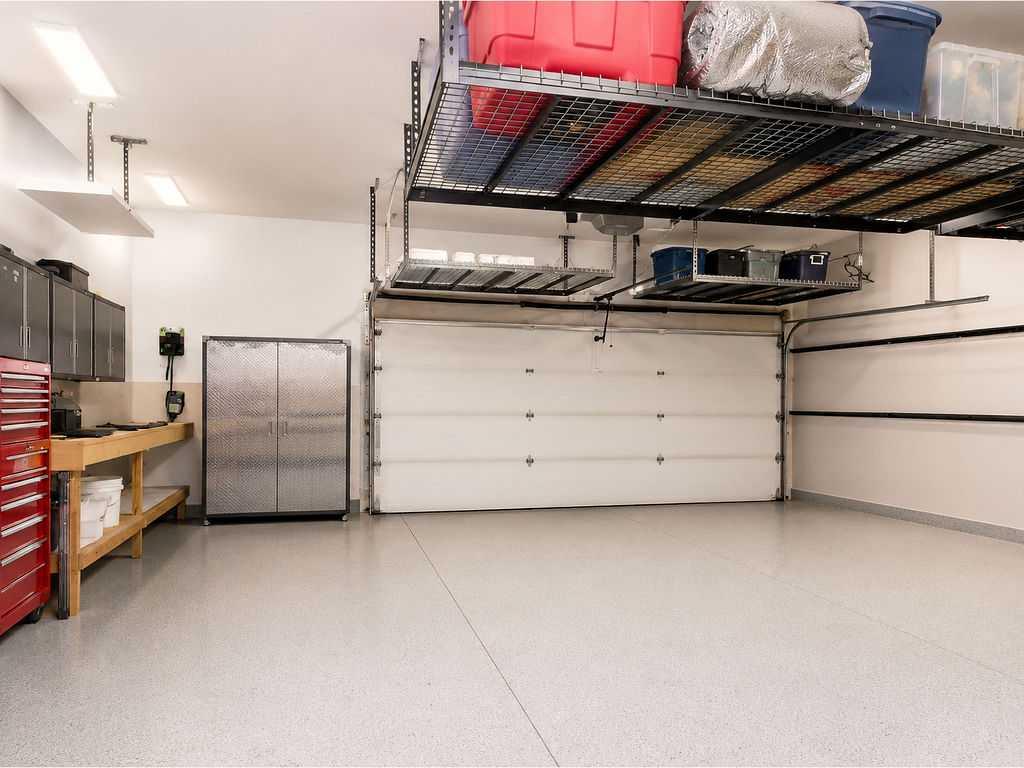
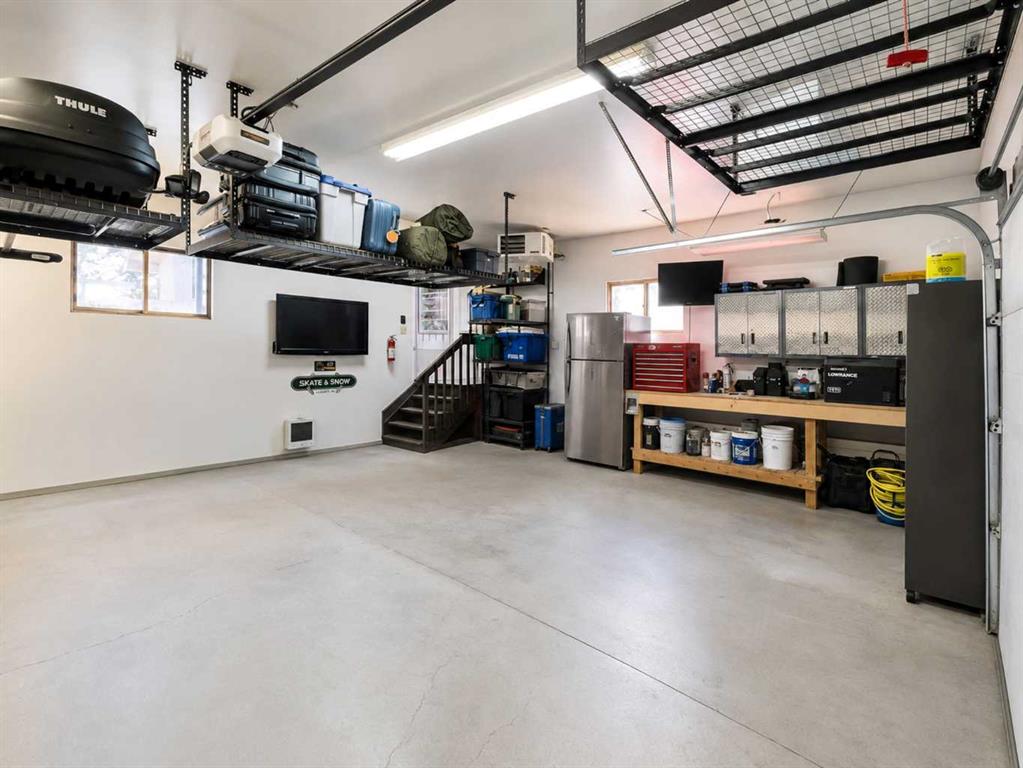
    Double Garage Detached
  • Parking
    Double Garage Detached
  • Parking
    Double Garage Detached

Interior

  • Floor Finish
    Ceramic Tile
    Laminate
    Wood
  • Heating
    Forced Air
  • Interior Feature
    Breakfast Bar
    Built-in Features
    Closet Organizers
    Kitchen Island
    Open Floorplan
    Quartz Counters
    Recessed Lighting
    Walk-In Closet(s)
    Wet Bar
  • Floor Finish
    Ceramic Tile, Laminate, Wood
  • Heating
    Forced Air
  • Interior Feature
    Breakfast Bar, Built-in Features, Closet Organizers, Kitchen Island, Open Floorplan, Quartz Counters, Recessed Lighting, Walk-In Closet(s), Wet Bar
  • Floor Finish
    Ceramic Tile
    Laminate
    Wood
  • Heating
    Forced Air
  • Interior Feature
    Breakfast Bar
    Built-in Features
    Closet Organizers
    Kitchen Island
    Open Floorplan
    Quartz Counters
    Recessed Lighting
    Walk-In Closet(s)
    Wet Bar

Exterior

  • Lot/Exterior Features
    Lighting
    Misting System
    Private Yard
  • Roof
    Asphalt Shingle
  • Construction
    Brick
    Wood Siding
  • Lot/Exterior Features
    Lighting, Misting System, Private Yard
  • Roof
    Asphalt Shingle
  • Construction
    Brick, Wood Siding
  • Lot/Exterior Features
    Lighting
    Misting System
    Private Yard
  • Roof
    Asphalt Shingle
  • Construction
    Brick
    Wood Siding

Additional Details

  • Zoning
    R-CG
  • Zoning
    R-CG
  • Zoning
    R-CG

$969,900

428 Parkridge Rise SE

Schedule Tour
Contact Agent

$4417/month
Est. Monthly Payment
$
$
%
Learn More