
Andrew Pohlod / Real Broker

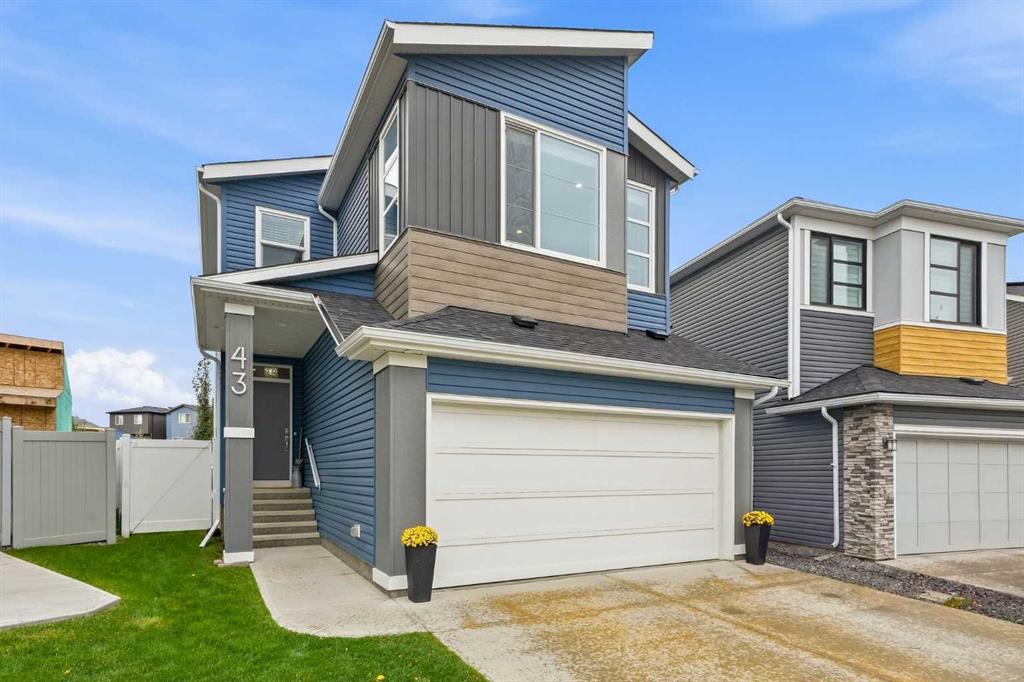
43 Howse Manor NE, House for sale in Livingston Calgary , Alberta , T3P0X2

 MLS® # A2344360

3 bedrooms

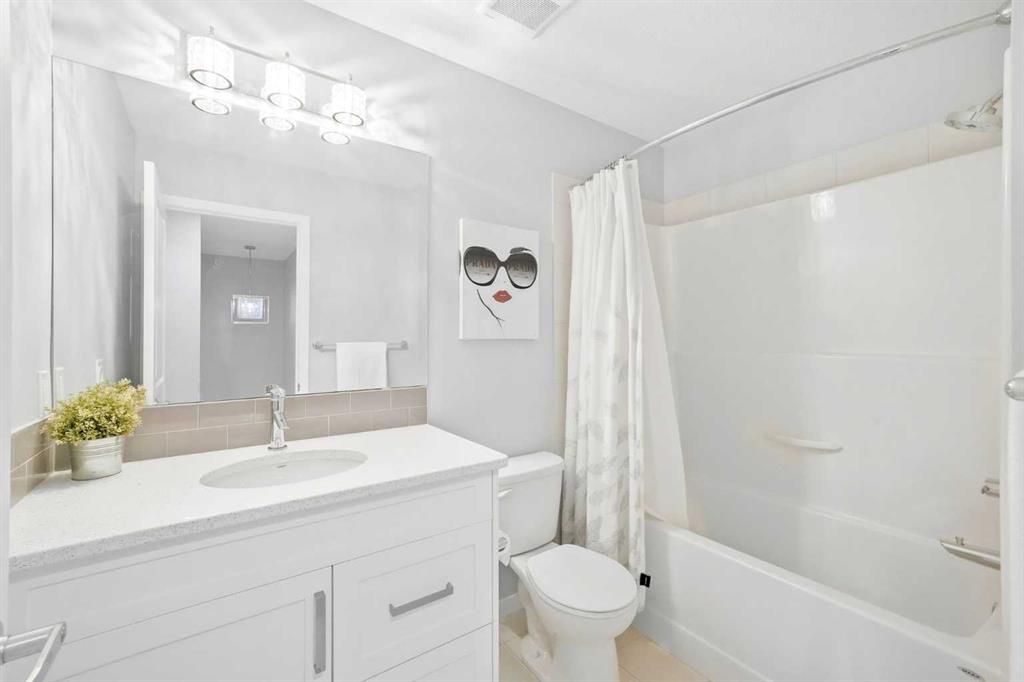
3 bathrooms

2,047 sqft

Sign up to View

Days on Market

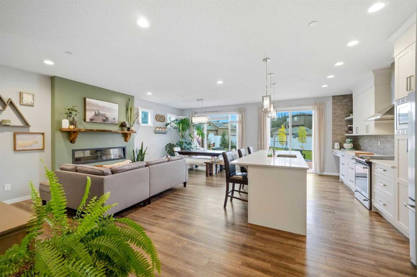
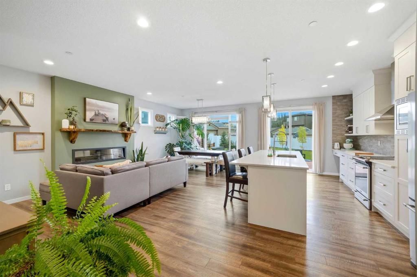
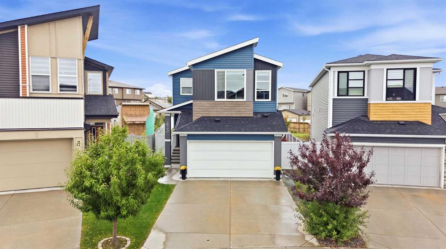
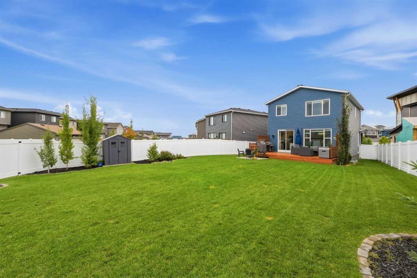
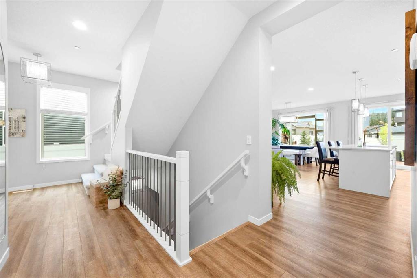
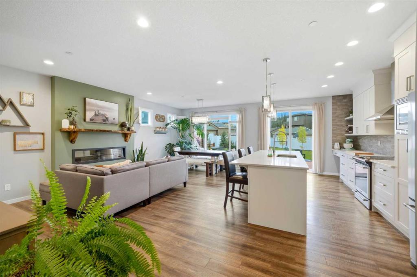
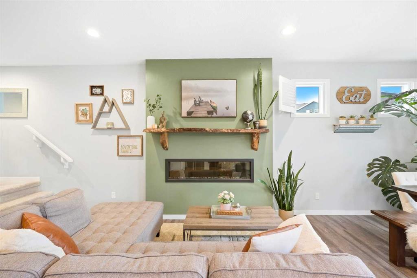
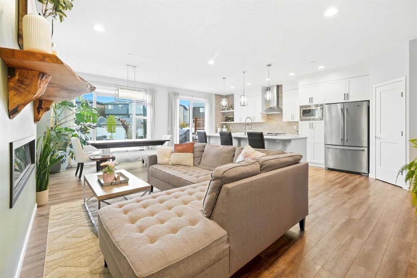
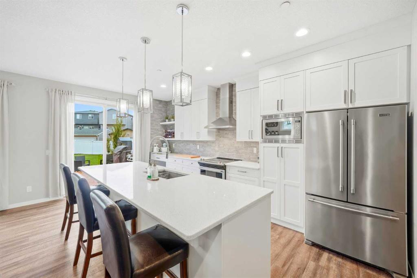
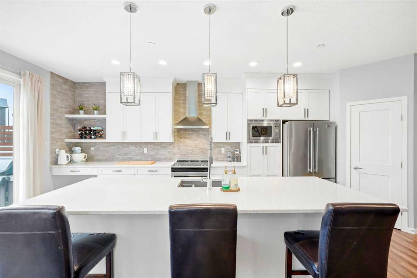
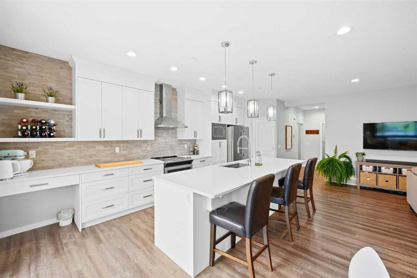
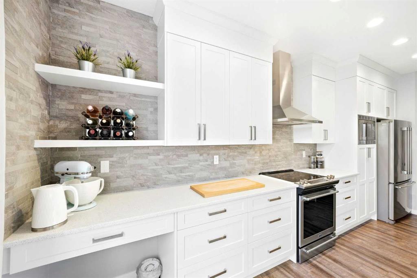
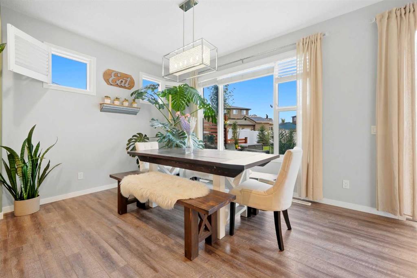
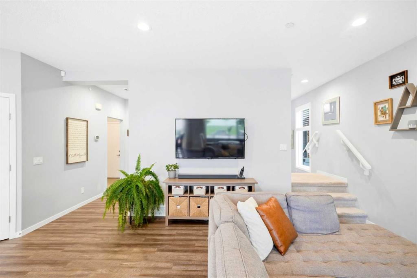
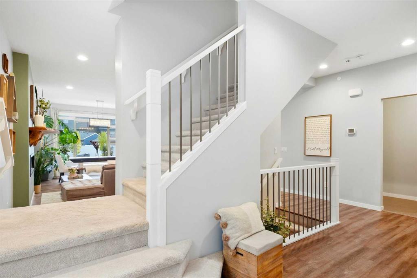
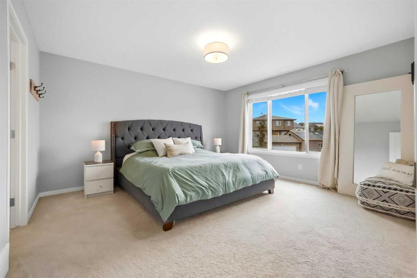
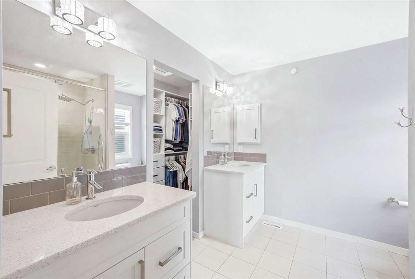
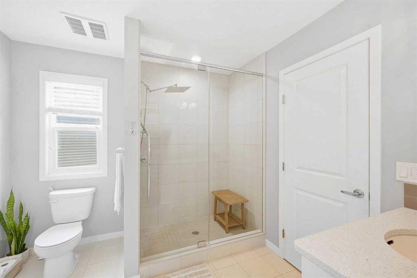
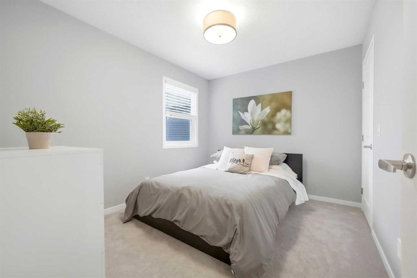
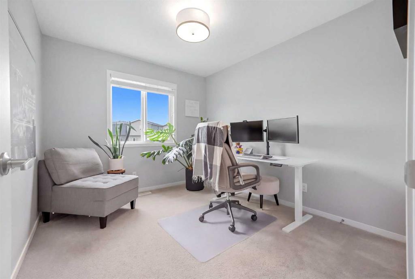
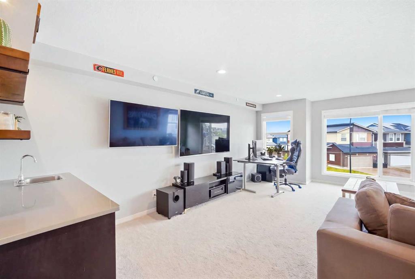
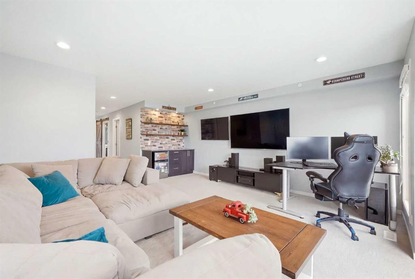
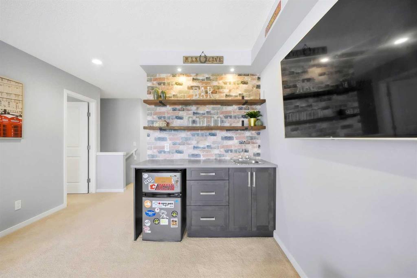
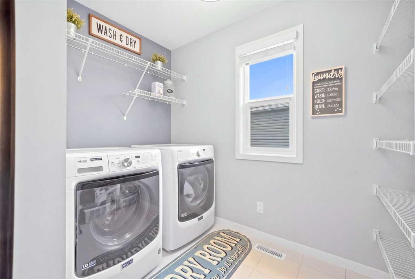
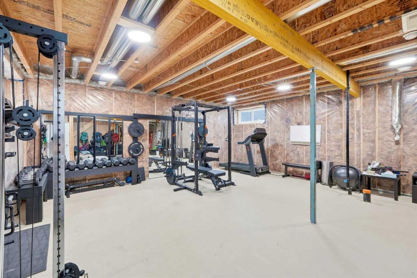
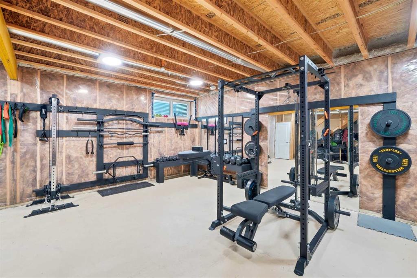
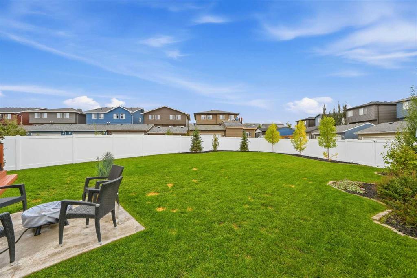
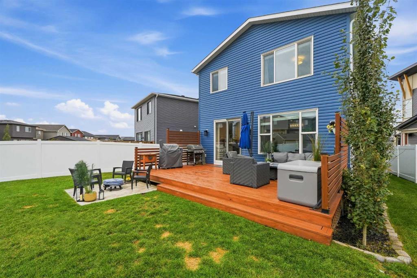
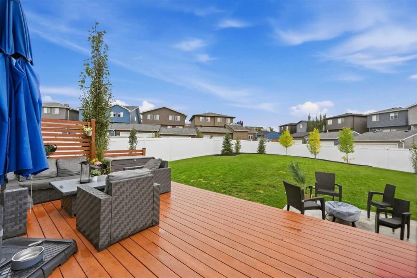
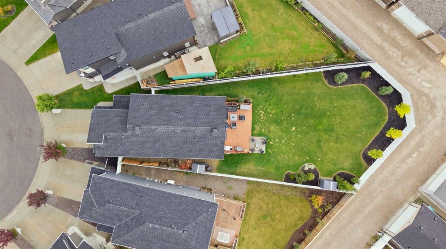
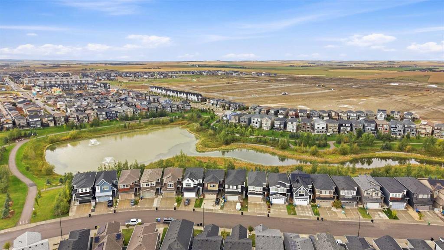
Sitting on just under 7,300 sq ft, this is one of the largest lots you'll find in Livingston, and the fully landscaped, southwest-facing backyard makes the most of every foot of it. A generous cedar-stained deck with privacy screens flows onto a stamped patio and an expansive level lawn, framed by young trees and a storage shed. It's rare space for family, entertaining, and room to grow, all backing a quiet setting. Inside, over 2000 SQ FT is finished with a bright, open main floor. Wide-plank flooring runs...

Read More

Essential Information

  • MLS® #
    A2344360
  • Full Bathrooms
    2
  • Partial Bathrooms
    1
  • Year Built
    2017
  • Property Type
    Detached
  • Property Style
    2 Storey
  • MLS® #
    A2344360
  • Full Bathrooms
    2
  • Partial Bathrooms
    1
  • Year Built
    2017
  • Property Type
    Detached
  • Property Style
    2 Storey
  • MLS® #
    A2344360
  • Full Bathrooms
    2
  • Partial Bathrooms
    1
  • Year Built
    2017
  • Property Type
    Detached
  • Property Style
    2 Storey

Community Information

  • Postal Code
    T3P0X2
  • Postal Code
    T3P0X2
  • Postal Code
    T3P0X2

Services & Amenities

  • Parking
    Double Garage Attached
  • Parking
    Double Garage Attached
  • Parking
    Double Garage Attached

Interior

  • Floor Finish
    Carpet
    Tile
    Vinyl Plank
  • Heating
    Forced Air
    Natural Gas
  • Interior Feature
    Double Vanity
    Kitchen Island
    Open Floorplan
    Pantry
    Quartz Counters
    Tankless Hot Water
    Walk-In Closet(s)
  • Floor Finish
    Carpet, Tile, Vinyl Plank
  • Heating
    Forced Air, Natural Gas
  • Interior Feature
    Double Vanity, Kitchen Island, Open Floorplan, Pantry, Quartz Counters, Tankless Hot Water, Walk-In Closet(s)
  • Floor Finish
    Carpet
    Tile
    Vinyl Plank
  • Heating
    Forced Air
    Natural Gas
  • Interior Feature
    Double Vanity
    Kitchen Island
    Open Floorplan
    Pantry
    Quartz Counters
    Tankless Hot Water
    Walk-In Closet(s)

Exterior

  • Lot/Exterior Features
    BBQ gas line
  • Roof
    Asphalt Shingle
  • Construction
    Concrete
    Vinyl Siding
    Wood Frame
  • Lot/Exterior Features
    BBQ gas line
  • Roof
    Asphalt Shingle
  • Construction
    Concrete, Vinyl Siding, Wood Frame
  • Lot/Exterior Features
    BBQ gas line
  • Roof
    Asphalt Shingle
  • Construction
    Concrete
    Vinyl Siding
    Wood Frame

Additional Details

  • Zoning
    R-G
  • Zoning
    R-G
  • Zoning
    R-G

$700,000

43 Howse Manor NE

Schedule Tour
Contact Agent

$3188/month
Est. Monthly Payment
$
$
%
Learn More