
Michael Melnychuk / Century 21 All Stars Realty Ltd.

43 Willow Crescent Okotoks , Alberta , T1S 5S1

 MLS® # A2344242

3 bedrooms

3 bathrooms

1,465 sqft

Sign up to View

Days on Market

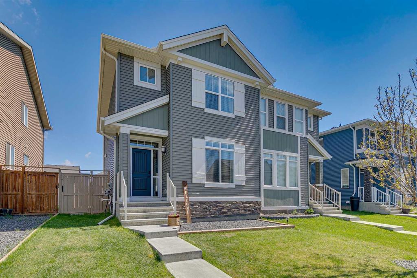
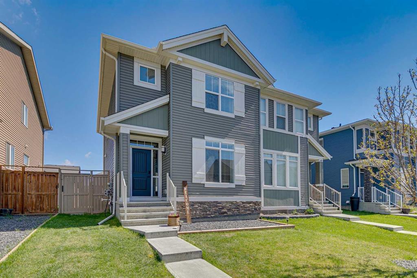
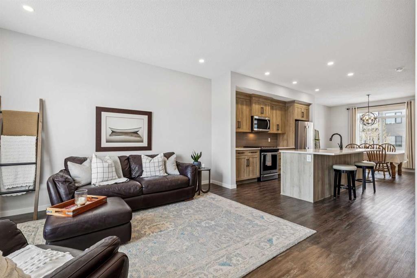
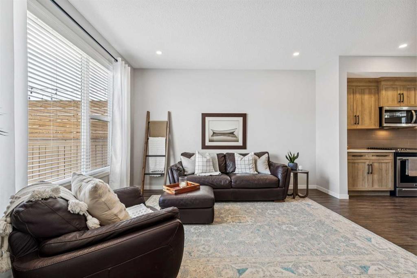
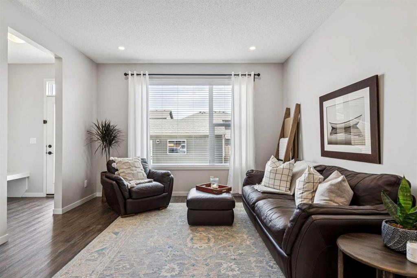
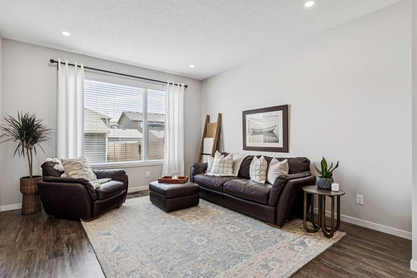
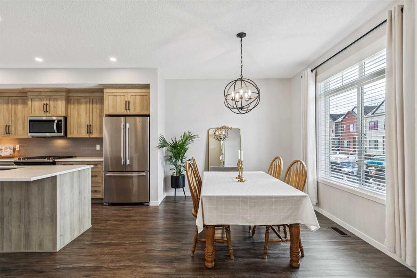
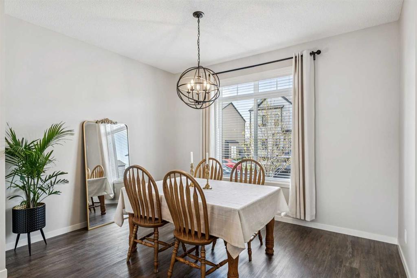
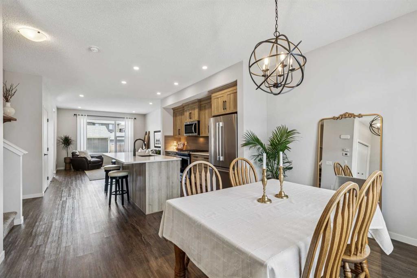
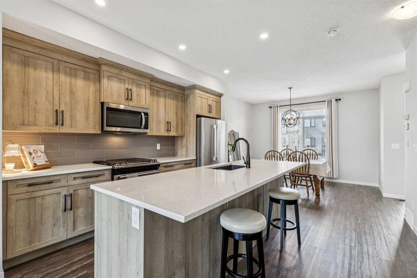
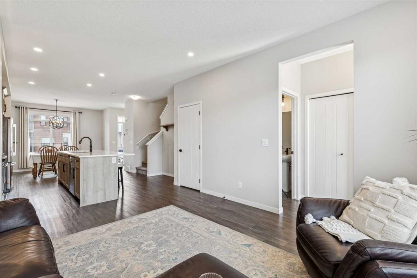
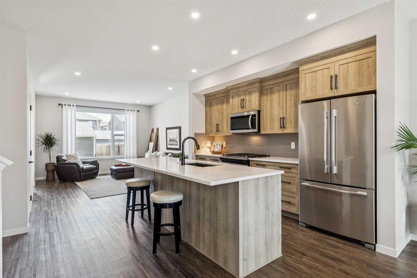
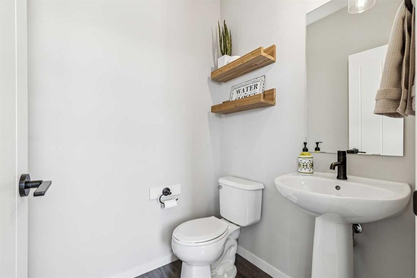
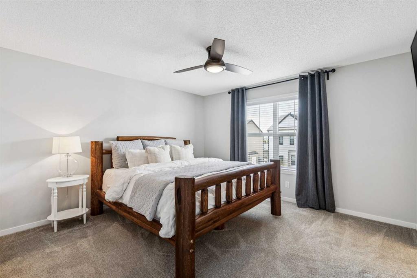
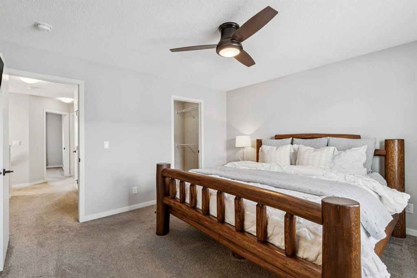
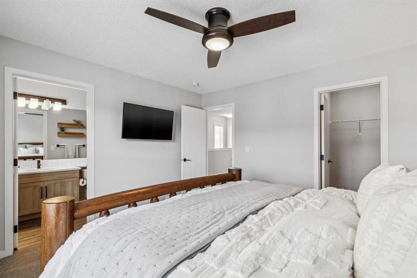
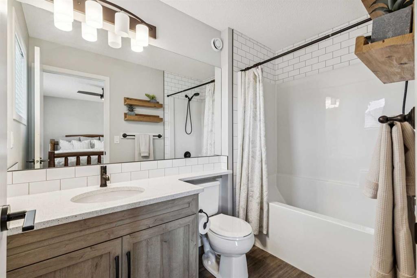
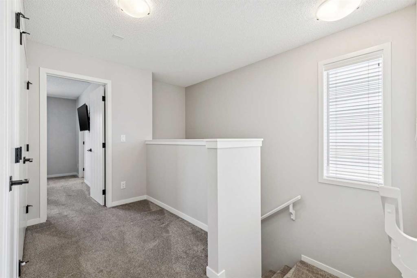
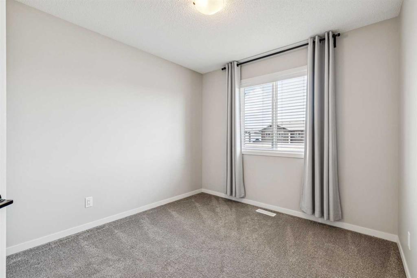
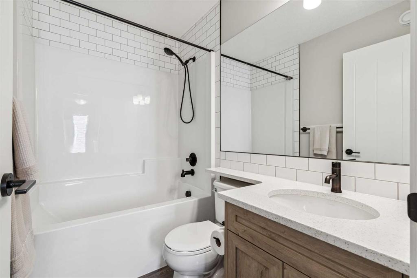
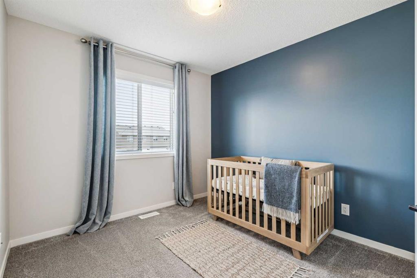
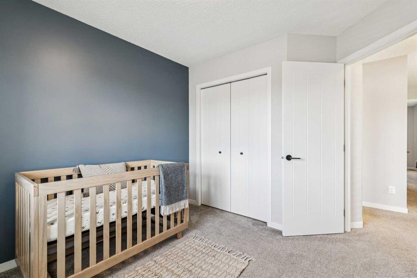
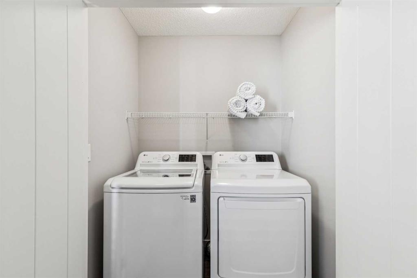
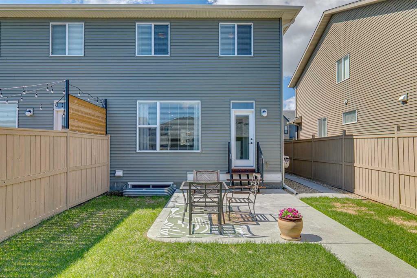
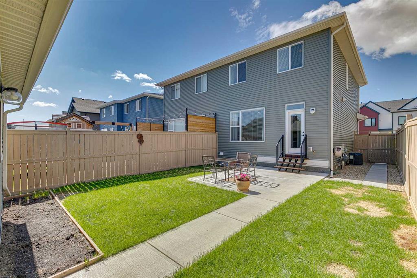
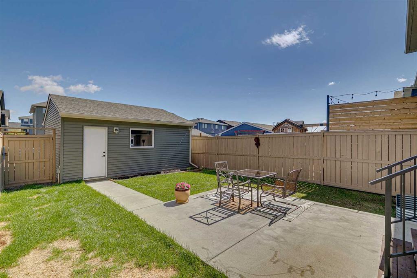
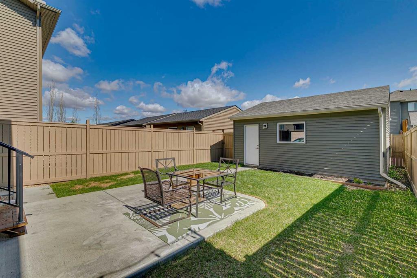
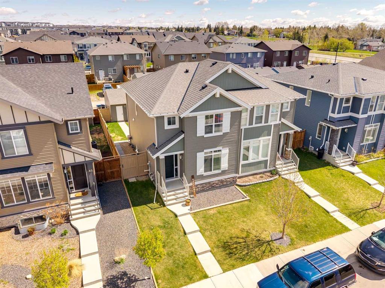
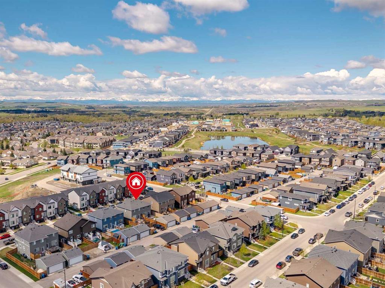
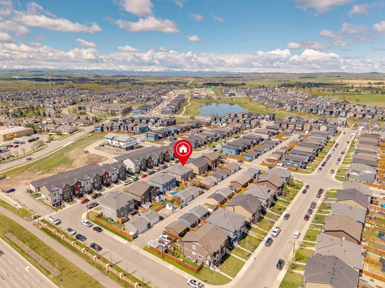
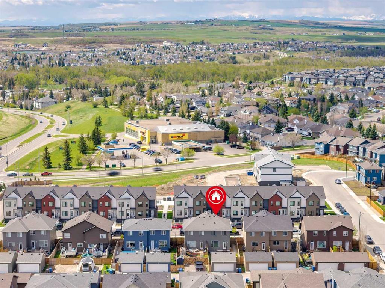
WELCOME TO D’ARCY RANCH - AND A HOME THAT CHECKS ALL THE BOXES! This beautifully maintained Morrison Homes property offers the feel of a newer home without giving up the benefits of an established community. With 1,465 sq ft above grade, 3 bedrooms, 2.5 bathrooms, CENTRAL A/C and a FULL-SIZE DOUBLE DETACHED GARAGE, this home has everything you need and more! Step inside to a bright, open main floor with large windows, luxury vinyl plank flooring and a layout that works just as well for everyday living as i...

Read More

Essential Information

  • MLS® #
    A2344242
  • Full Bathrooms
    2
  • Partial Bathrooms
    1
  • Year Built
    2018
  • Property Type
    Semi Detached (Half Duplex)
  • Property Style
    2 Storey
    Attached-Side by Side
  • MLS® #
    A2344242
  • Full Bathrooms
    2
  • Partial Bathrooms
    1
  • Year Built
    2018
  • Property Type
    Semi Detached (Half Duplex)
  • Property Style
    2 Storey, Attached-Side by Side
  • MLS® #
    A2344242
  • Full Bathrooms
    2
  • Partial Bathrooms
    1
  • Year Built
    2018
  • Property Type
    Semi Detached (Half Duplex)
  • Property Style
    2 Storey
    Attached-Side by Side

Community Information

  • Postal Code
    T1S 5S1
  • Postal Code
    T1S 5S1
  • Postal Code
    T1S 5S1

Services & Amenities

  • Parking
    Double Garage Detached
  • Parking
    Double Garage Detached
  • Parking
    Double Garage Detached

Interior

  • Floor Finish
    Carpet
    Vinyl Plank
  • Heating
    Forced Air
    Natural Gas
  • Interior Feature
    Bathroom Rough-in
    Ceiling Fan(s)
    Closet Organizers
    Open Floorplan
    Quartz Counters
    Walk-In Closet(s)
  • Floor Finish
    Carpet, Vinyl Plank
  • Heating
    Forced Air, Natural Gas
  • Interior Feature
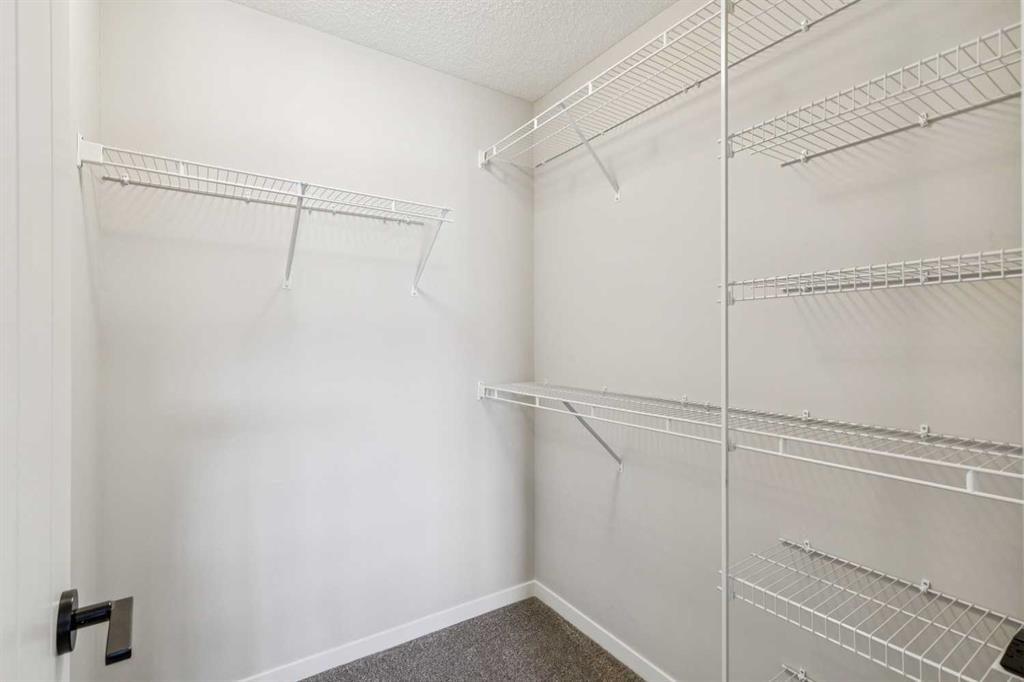
    Bathroom Rough-in, Ceiling Fan(s), Closet Organizers, Open Floorplan, Quartz Counters, Walk-In Closet(s)
  • Floor Finish
    Carpet
    Vinyl Plank
  • Heating
    Forced Air
    Natural Gas
  • Interior Feature
    Bathroom Rough-in
    Ceiling Fan(s)
    Closet Organizers
    Open Floorplan
    Quartz Counters
    Walk-In Closet(s)

Exterior

  • Lot/Exterior Features
    BBQ gas line
    Private Yard
  • Roof
    Asphalt Shingle
  • Construction
    Vinyl Siding
    Wood Frame
  • Lot/Exterior Features
    BBQ gas line, Private Yard
  • Roof
    Asphalt Shingle
  • Construction
    Vinyl Siding, Wood Frame
  • Lot/Exterior Features
    BBQ gas line
    Private Yard
  • Roof
    Asphalt Shingle
  • Construction
    Vinyl Siding
    Wood Frame

Additional Details

  • Zoning
    TN
  • Zoning
    TN
  • Zoning
    TN

$559,900

43 Willow Crescent

Schedule Tour
Contact Agent

$2550/month
Est. Monthly Payment
$
$
%
Learn More