Lisa Jensen / RE/MAX Landan Real Estate

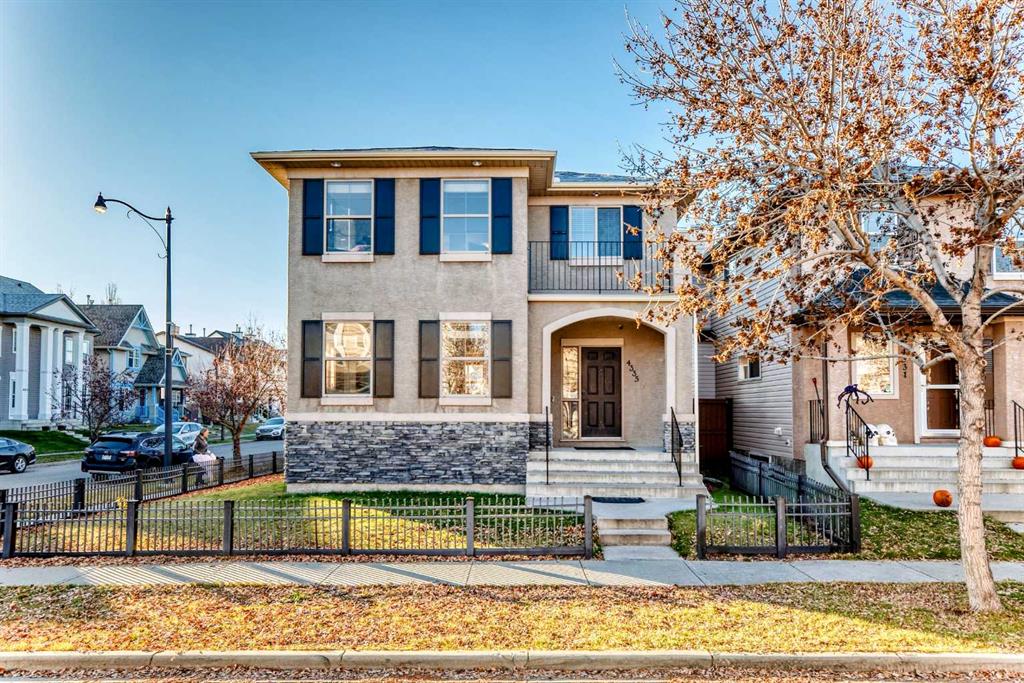
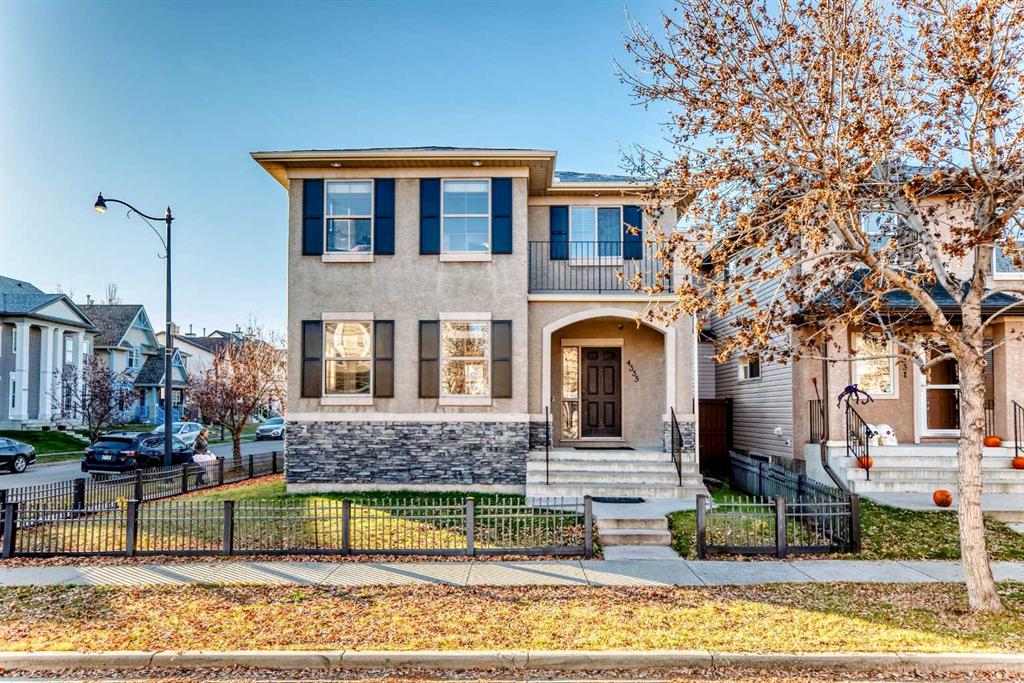
4335 Elgin Avenue SE, House for sale in McKenzie Towne Calgary , Alberta , T2Z 4N5

 MLS® # A2356778

4 bedrooms

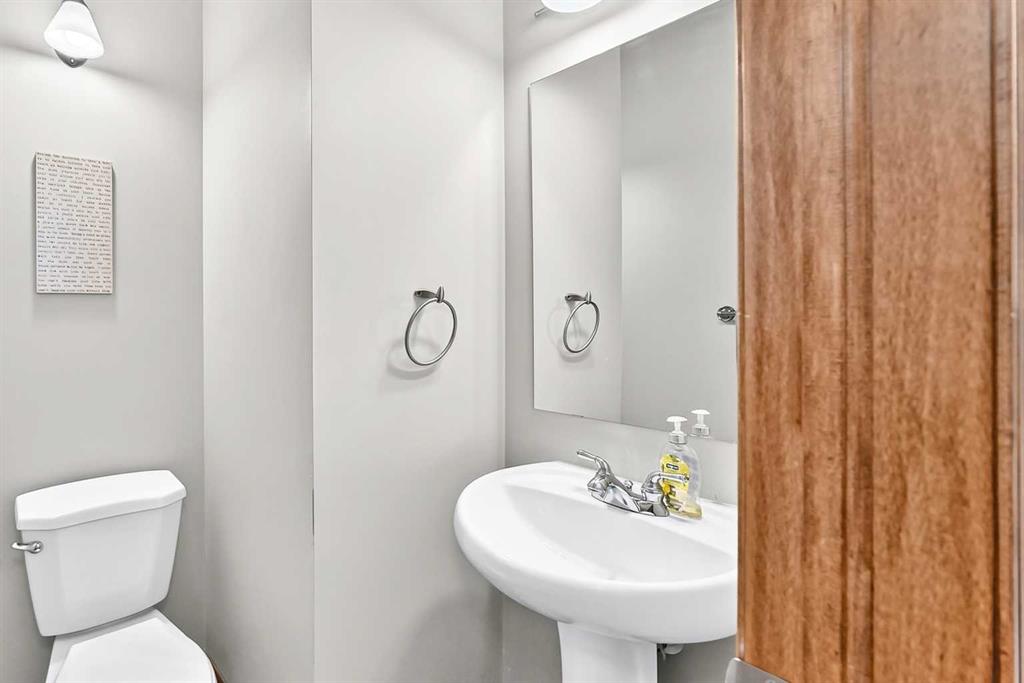
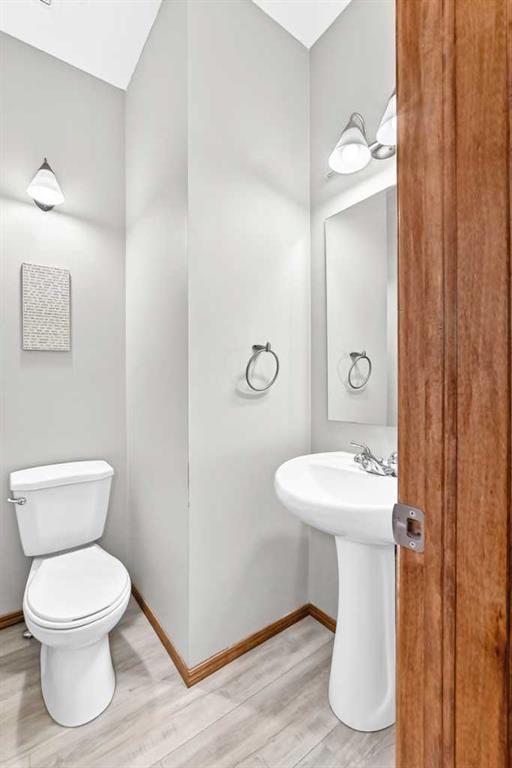
3 bathrooms

2,037 sqft

Sign up to View

Days on Market

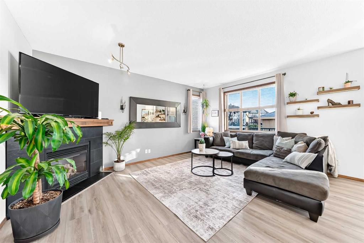
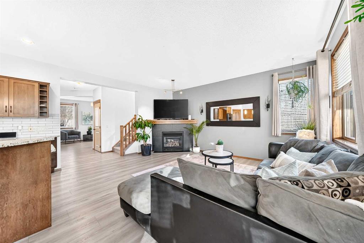
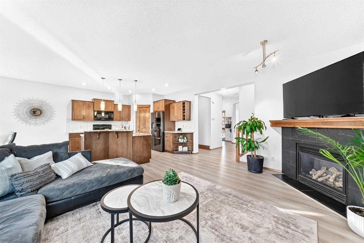
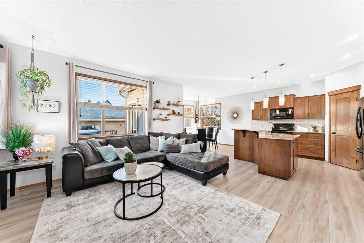
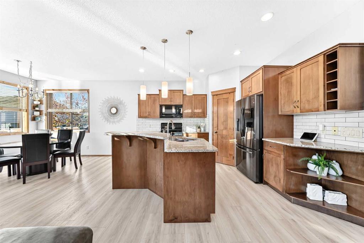
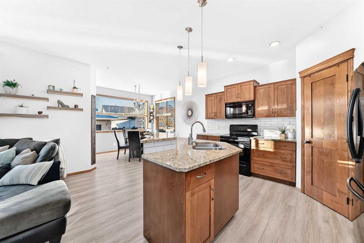
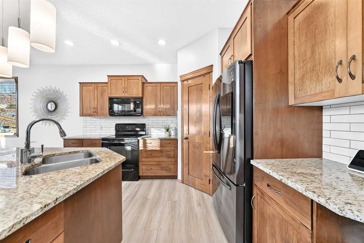
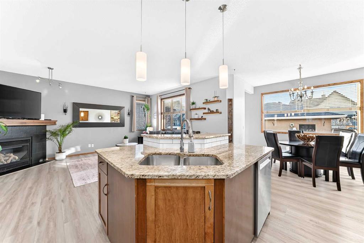
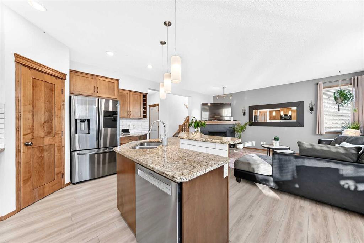
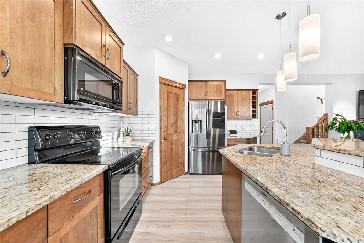
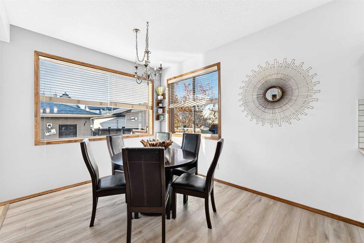
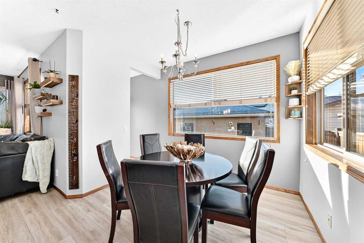
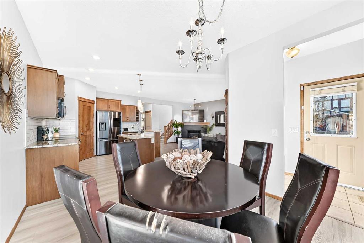
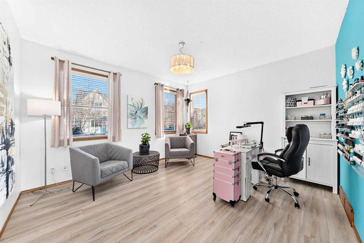
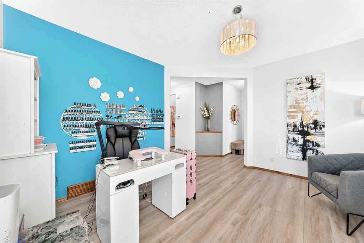
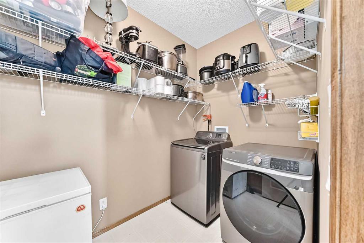
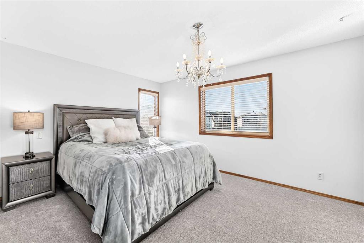
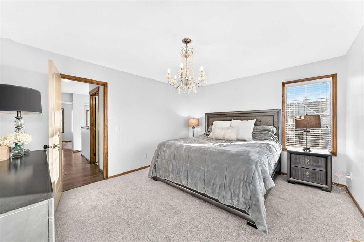
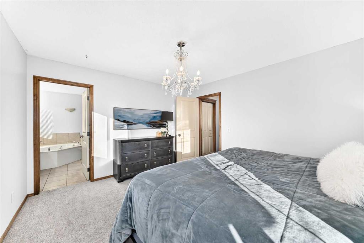
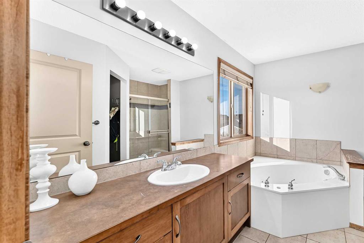
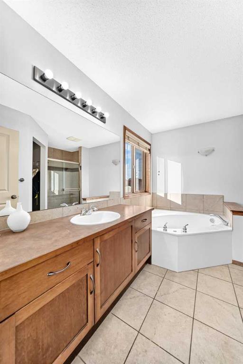
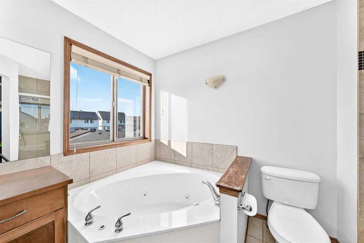
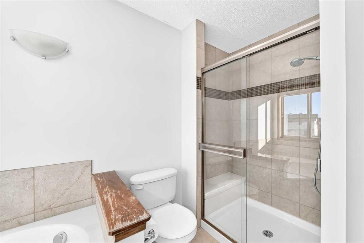
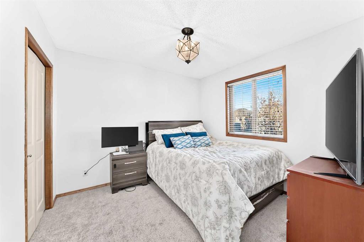
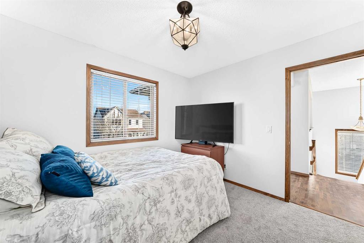
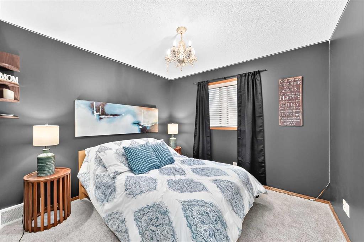
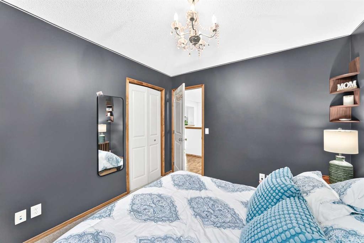
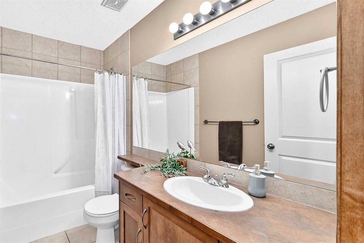
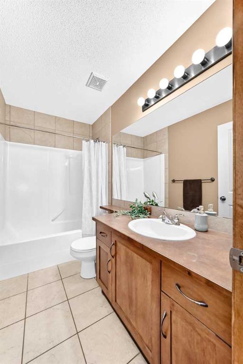
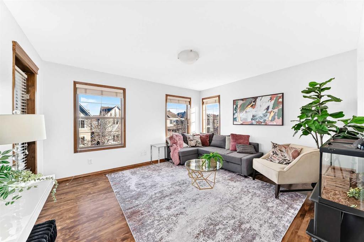
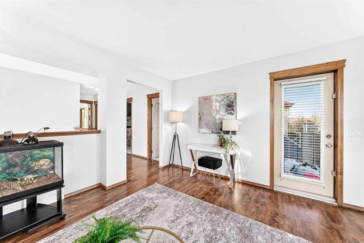
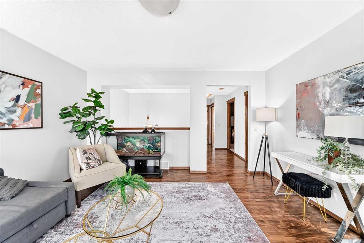
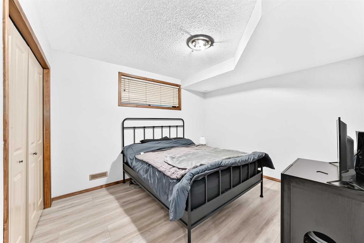
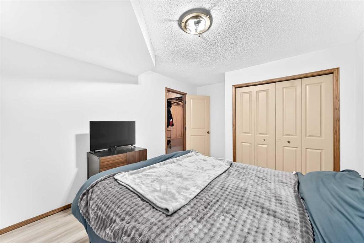
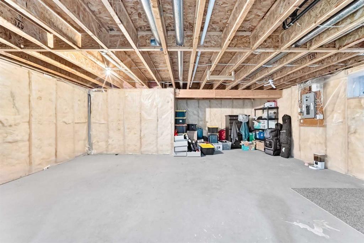
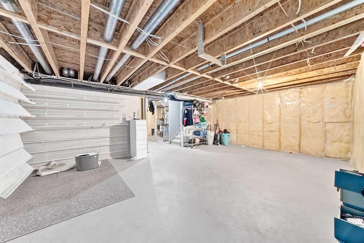
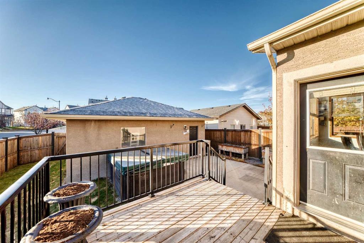
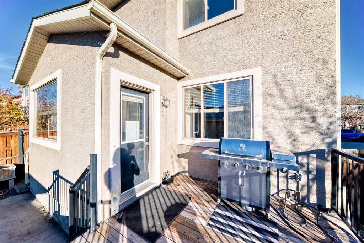
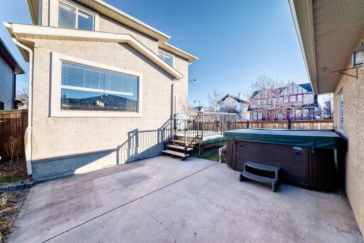
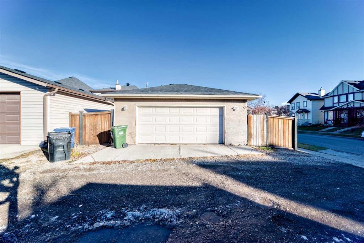
Beautifully Updated 4-Bedroom Home in McKenzie Towne! Welcome to this well-maintained and thoughtfully updated four-bedroom home in the desirable community of McKenzie Towne! Featuring a double detached garage, central air conditioning, and numerous recent upgrades, this home offers the perfect combination of comfort, functionality, and value. The main floor has been refreshed with brand-new flooring and fresh paint throughout most of the home, creating a bright and welcoming feel. The living room fea...

Read More

Essential Information

  • MLS® #
    A2356778
  • Full Bathrooms
    2
  • Partial Bathrooms
    1
  • Year Built
    2005
  • Property Type
    Detached
  • Property Style
    2 Storey
  • MLS® #
    A2356778
  • Full Bathrooms
    2
  • Partial Bathrooms
    1
  • Year Built
    2005
  • Property Type
    Detached
  • Property Style
    2 Storey
  • MLS® #
    A2356778
  • Full Bathrooms
    2
  • Partial Bathrooms
    1
  • Year Built
    2005
  • Property Type
    Detached
  • Property Style
    2 Storey

Community Information

  • Postal Code
    T2Z 4N5
  • Postal Code
    T2Z 4N5
  • Postal Code
    T2Z 4N5

Services & Amenities

  • Parking
    Double Garage Detached
  • Parking
    Double Garage Detached
  • Parking
    Double Garage Detached

Interior

  • Floor Finish
    Carpet
    Ceramic Tile
    Hardwood
    Laminate
  • Heating
    Forced Air
  • Interior Feature
    Central Vacuum
    Chandelier
    Granite Counters
    Kitchen Island
    No Smoking Home
    Open Floorplan
    Pantry
    Walk-In Closet(s)
  • Floor Finish
    Carpet, Ceramic Tile, Hardwood, Laminate
  • Heating
    Forced Air
  • Interior Feature
    Central Vacuum, Chandelier, Granite Counters, Kitchen Island, No Smoking Home, Open Floorplan, Pantry, Walk-In Closet(s)
  • Floor Finish
    Carpet
    Ceramic Tile
    Hardwood
    Laminate
  • Heating
    Forced Air
  • Interior Feature
    Central Vacuum
    Chandelier
    Granite Counters
    Kitchen Island
    No Smoking Home
    Open Floorplan
    Pantry
    Walk-In Closet(s)

Exterior

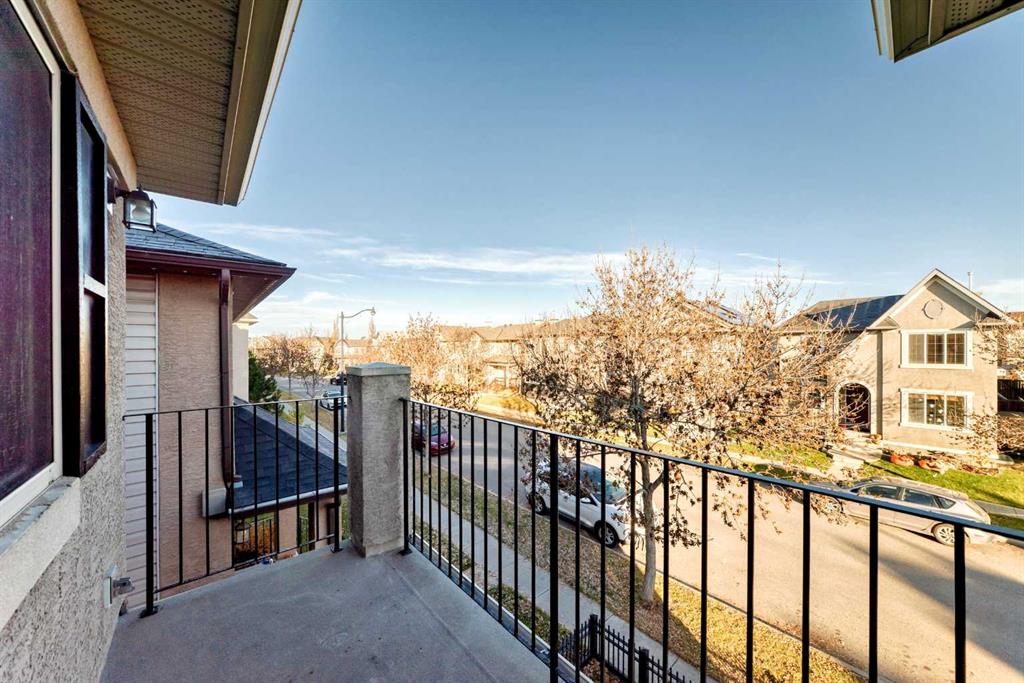
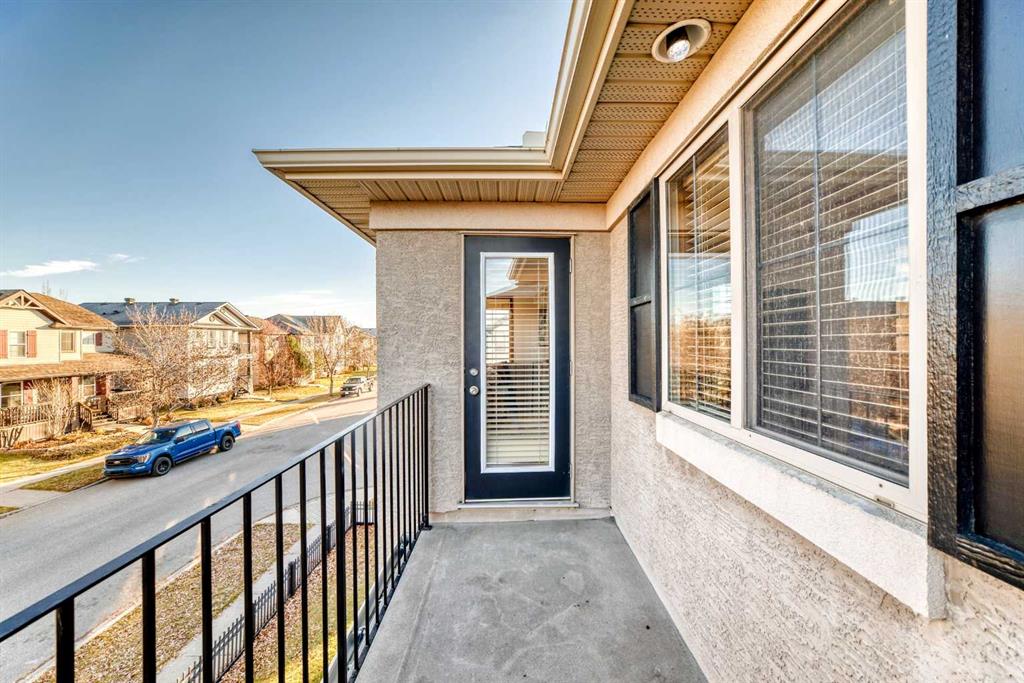
  • Lot/Exterior Features
    Balcony
  • Roof
    Asphalt Shingle
  • Construction
    Stone
    Stucco
    Wood Frame
  • Lot/Exterior Features
    Balcony
  • Roof
    Asphalt Shingle
  • Construction
    Stone, Stucco, Wood Frame
  • Lot/Exterior Features
    Balcony
  • Roof
    Asphalt Shingle
  • Construction
    Stone
    Stucco
    Wood Frame

Additional Details

  • Zoning
    R-2M
  • Zoning
    R-2M
  • Zoning
    R-2M

$669,900

4335 Elgin Avenue SE

Schedule Tour
Contact Agent

$3051/month
Est. Monthly Payment
$
$
%
Learn More