Karen Keveryga / Royal LePage Benchmark

4935 10 Avenue SW, House for sale in Westgate Calgary , Alberta , T3C 0M3

 MLS® # A2329143

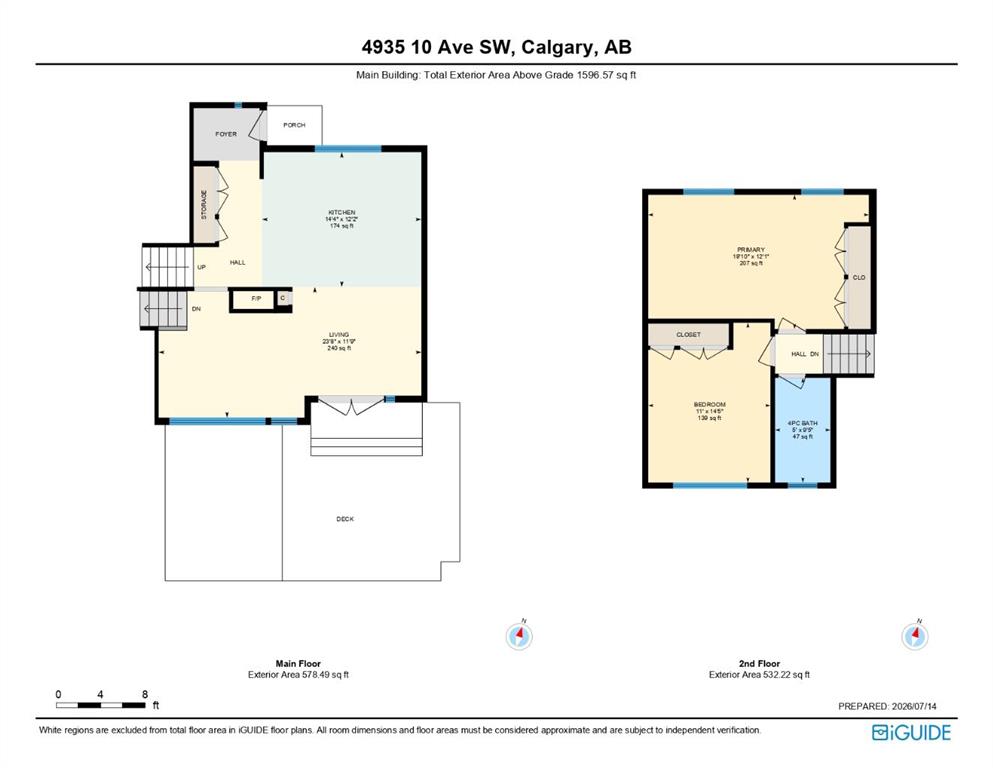
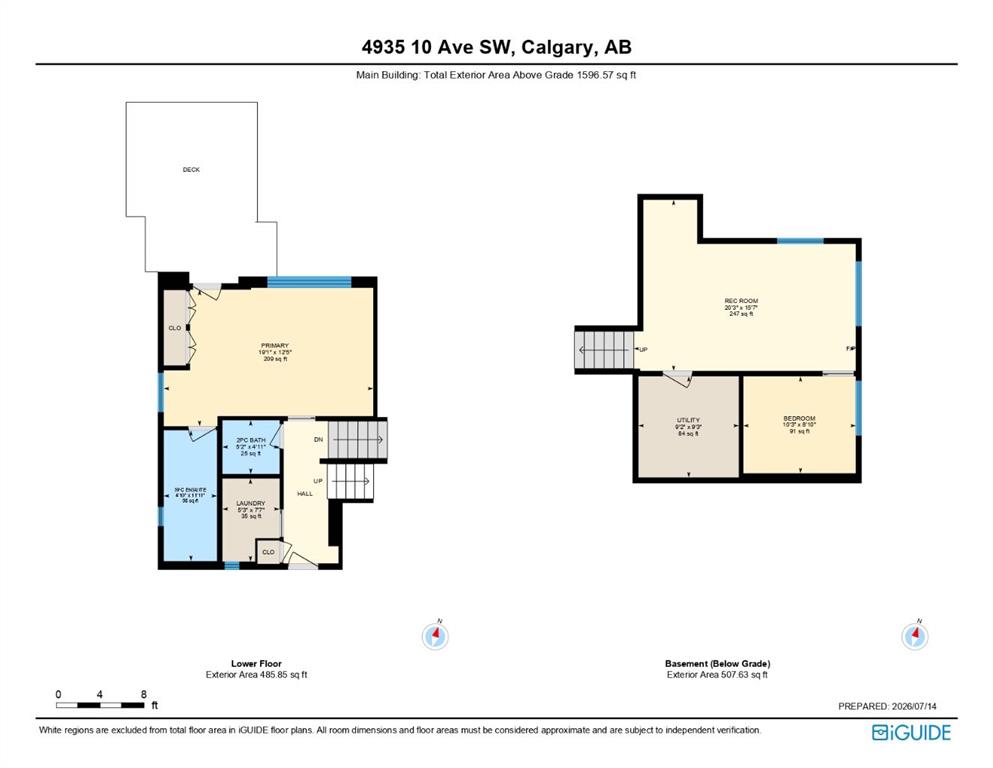
4 bedrooms

3 bathrooms

1,596 sqft

Sign up to View

Days on Market

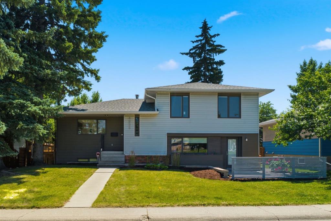
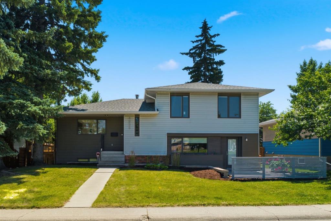
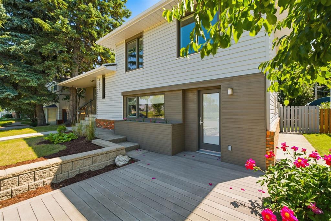
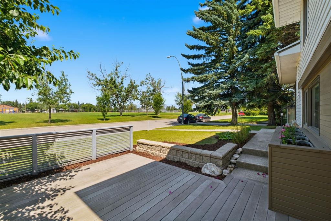
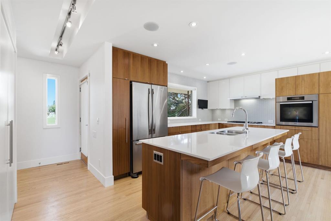
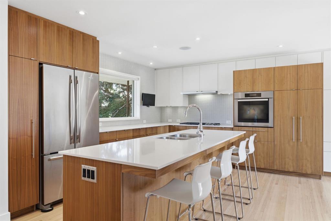
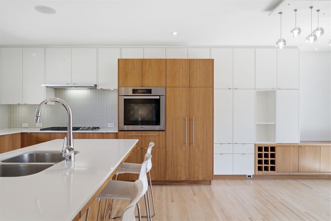
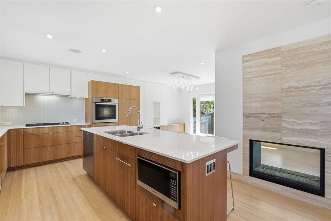
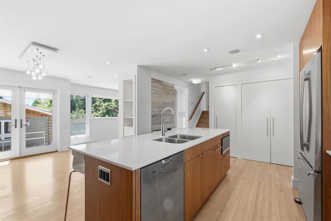
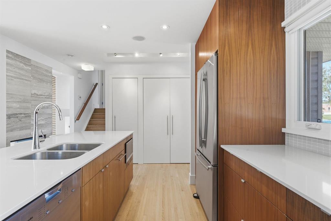
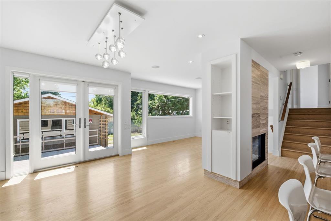
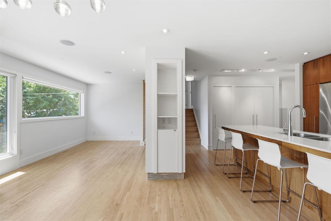
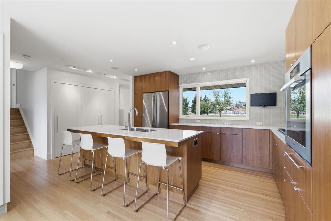
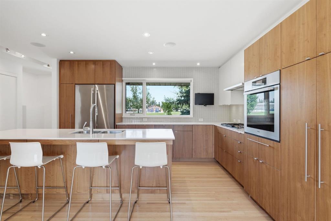
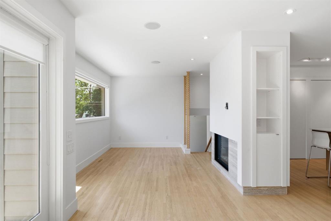
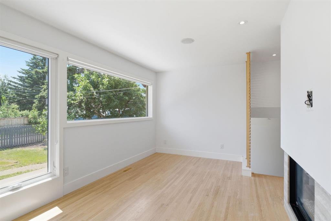
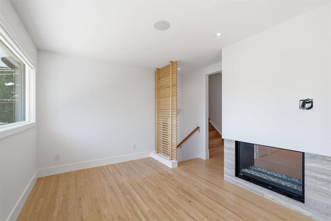
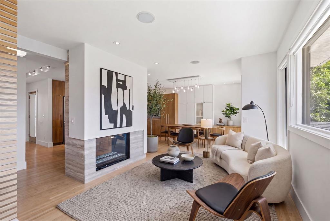
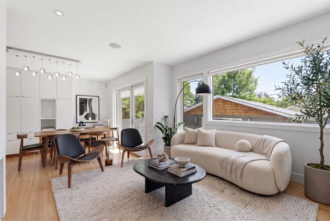
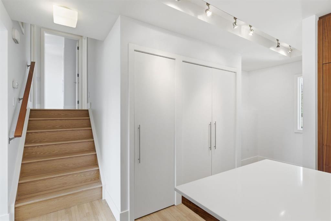
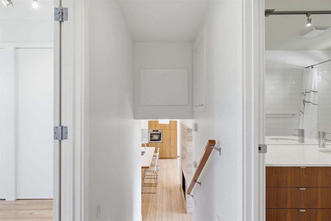
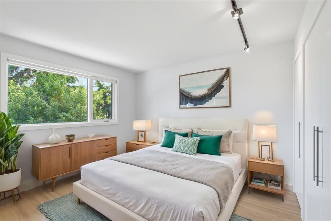
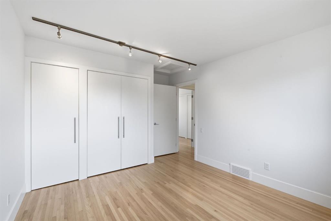
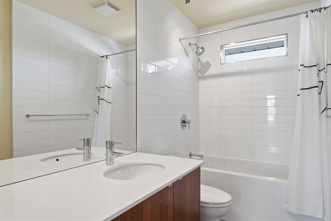
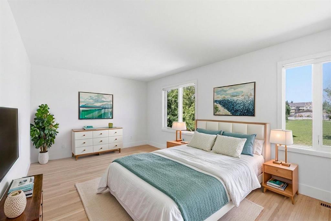
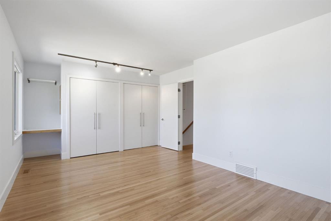
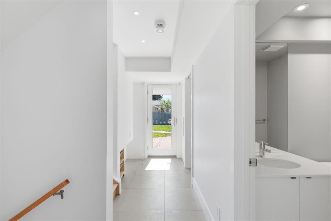
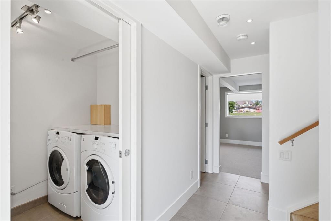
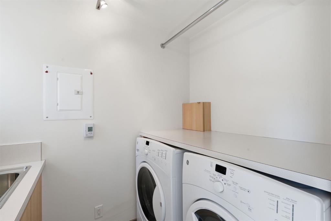
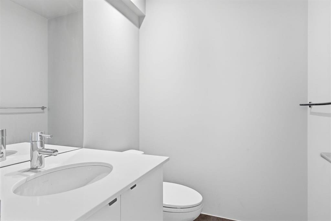
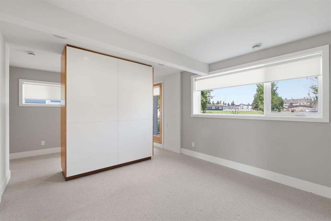
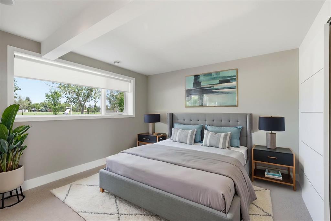
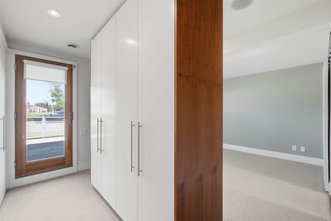
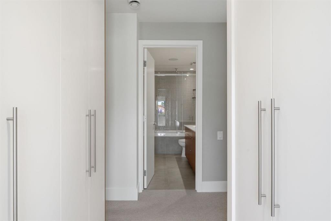
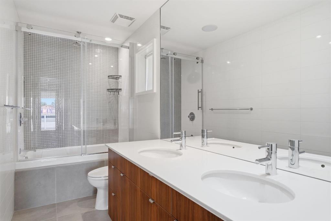
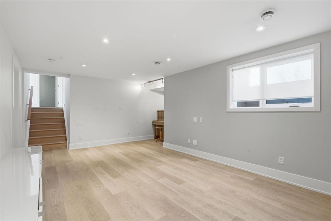
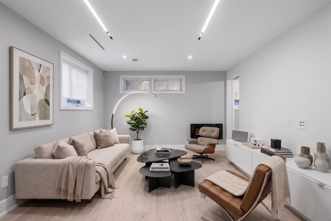
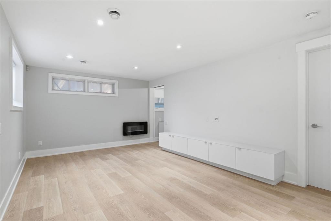
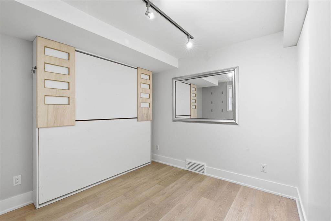
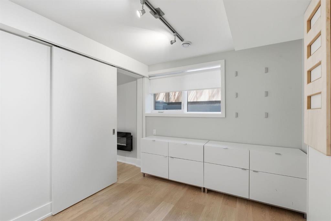
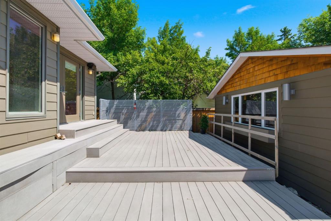
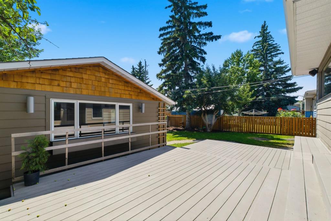
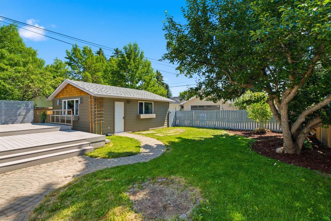
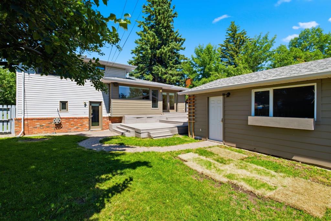
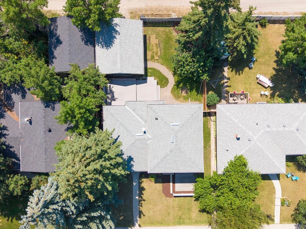
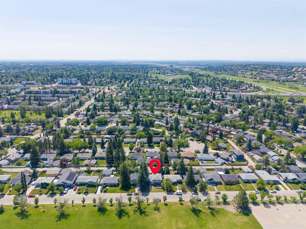
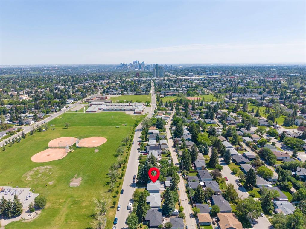
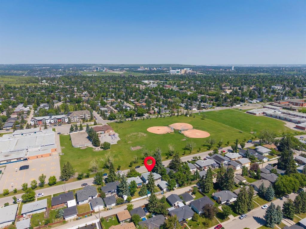
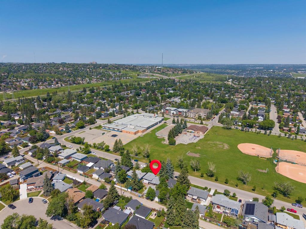
FAMILY home - perfectly located within WALKING distance of THREE schools! Westgate Public School K-6 (across the street!), Vincent Massey Public 7-9, St Michael Catholic K-9. Designed by Calgary’s acclaimed architectural firm HOUSEBRAND, this custom home = rare offering - seamlessly blends timeless architecture, European-inspired design & exceptional everyday functionality! Extensively renovated 4-bedroom 3 bath home was thoughtfully crafted to maximize NATURAL LIGHT, minimize wasted space & create a seaml...

Read More

Essential Information

  • MLS® #
    A2329143
  • Full Bathrooms
    2
  • Partial Bathrooms
    1
  • Year Built
    1959
  • Property Type
    Detached
  • Property Style
    4 Level Split
  • MLS® #
    A2329143
  • Full Bathrooms
    2
  • Partial Bathrooms
    1
  • Year Built
    1959
  • Property Type
    Detached
  • Property Style
    4 Level Split
  • MLS® #
    A2329143
  • Full Bathrooms
    2
  • Partial Bathrooms
    1
  • Year Built
    1959
  • Property Type
    Detached
  • Property Style
    4 Level Split

Community Information

  • Postal Code
    T3C 0M3
  • Postal Code
    T3C 0M3
  • Postal Code
    T3C 0M3

Services & Amenities

  • Parking
    Alley Access
    Double Garage Detached
    Oversized
  • Parking
    Alley Access, Double Garage Detached, Oversized
  • Parking
    Alley Access
    Double Garage Detached
    Oversized

Interior

  • Floor Finish
    Carpet
    Hardwood
    Tile
  • Heating
    Forced Air
    Natural Gas
  • Interior Feature
    Built-in Features
    Closet Organizers
    Double Vanity
    Kitchen Island
    No Animal Home
    No Smoking Home
    Open Floorplan
    Pantry
    Recessed Lighting
    See Remarks
    Soaking Tub
    Storage
    Wired for Sound
  • Floor Finish
    Carpet, Hardwood, Tile
  • Heating
    Forced Air, Natural Gas
  • Interior Feature
    Built-in Features, Closet Organizers, Double Vanity, Kitchen Island, No Animal Home, No Smoking Home, Open Floorplan, Pantry, Recessed Lighting, See Remarks, Soaking Tub, Storage, Wired for Sound
  • Floor Finish
    Carpet
    Hardwood
    Tile
  • Heating
    Forced Air
    Natural Gas
  • Interior Feature
    Built-in Features
    Closet Organizers
    Double Vanity
    Kitchen Island
    No Animal Home
    No Smoking Home
    Open Floorplan
    Pantry
    Recessed Lighting
    See Remarks
    Soaking Tub
    Storage
    Wired for Sound

Exterior

  • Lot/Exterior Features
    Private Yard
  • Roof
    Asphalt Shingle
  • Construction
    Brick
    Composite Siding
    Vinyl Siding
    Wood Frame
  • Lot/Exterior Features
    Private Yard
  • Roof
    Asphalt Shingle
  • Construction
    Brick, Composite Siding, Vinyl Siding, Wood Frame
  • Lot/Exterior Features
    Private Yard
  • Roof
    Asphalt Shingle
  • Construction
    Brick
    Composite Siding
    Vinyl Siding
    Wood Frame

Additional Details

  • Zoning
    R-CG
  • Zoning
    R-CG
  • Zoning
    R-CG

$975,000

4935 10 Avenue SW

Schedule Tour
Contact Agent

$4440/month
Est. Monthly Payment
$
$
%
Learn More