Ben Knopp / Charles

515 18 Street NW Calgary , Alberta , T2N 2G6

 MLS® # A2345264

3 bedrooms

4 bathrooms

2,033 sqft

Sign up to View

Days on Market

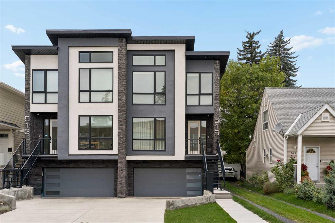
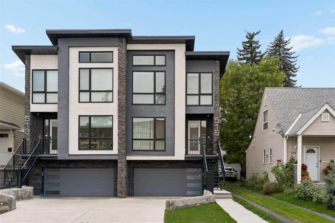
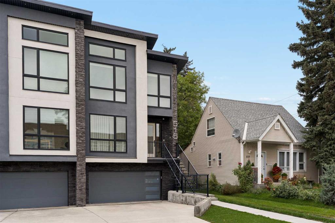
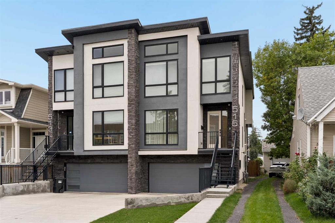
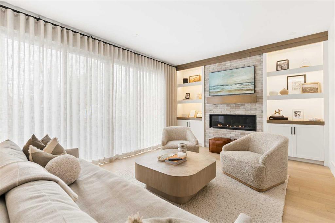
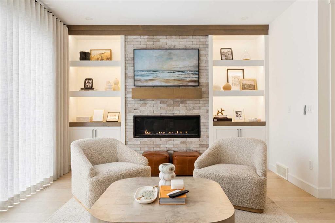
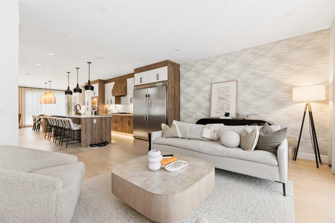
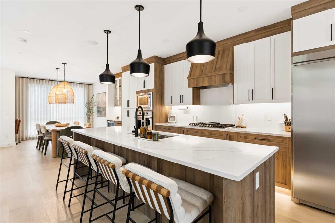
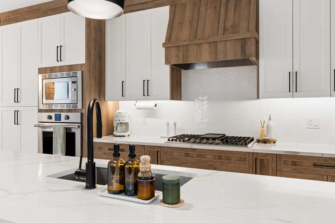
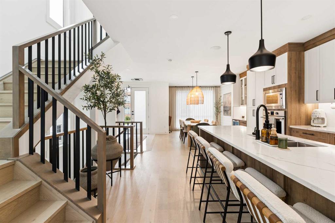
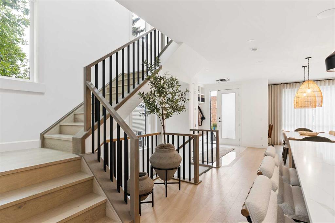
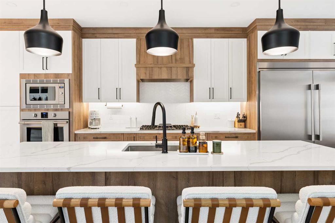
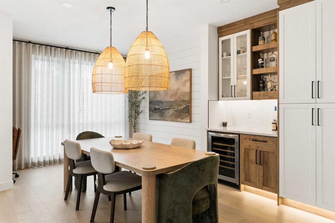
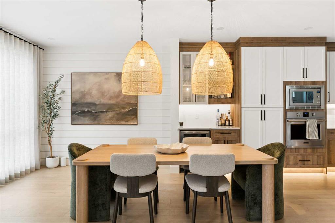
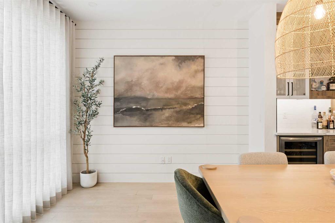
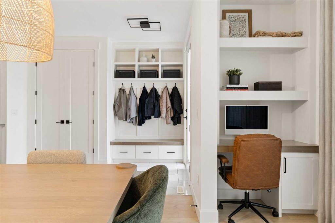
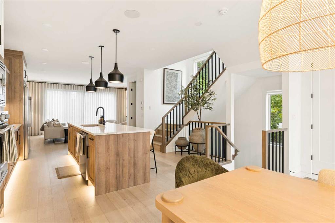
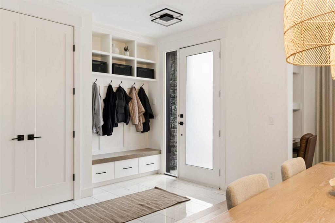
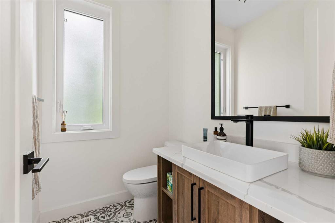
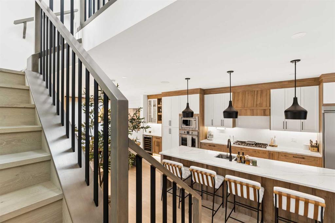
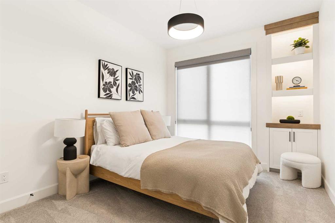
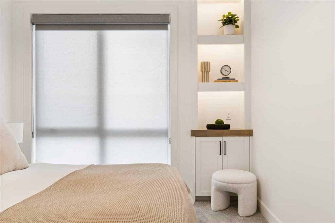
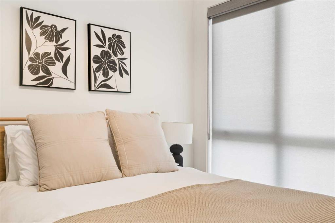
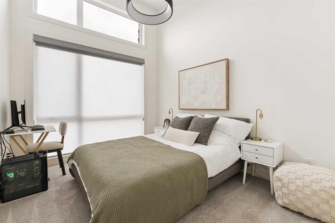
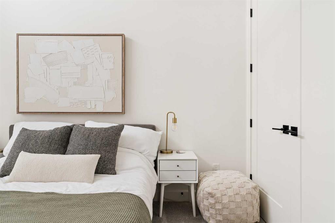
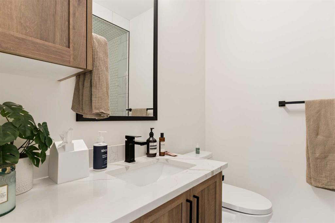
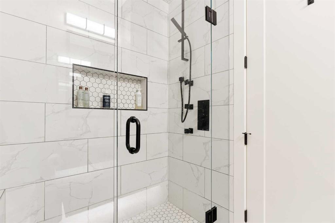
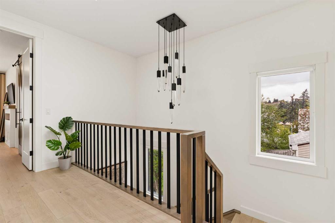
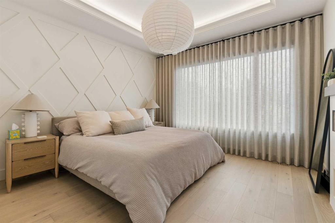
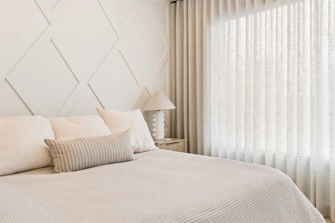
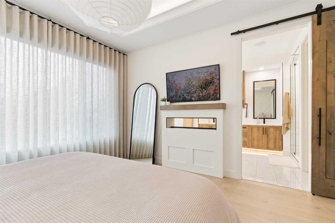
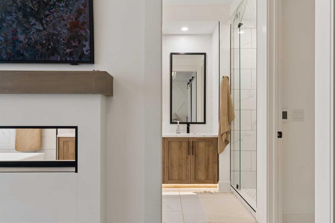
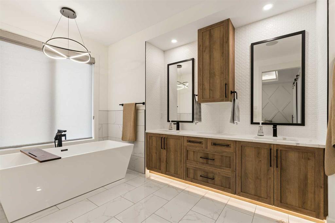
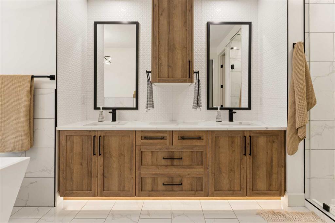
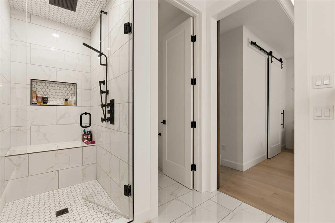
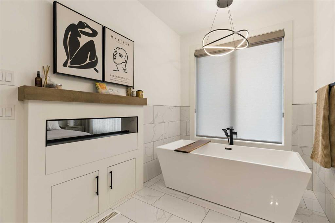
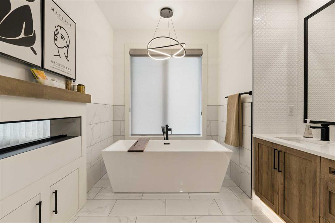
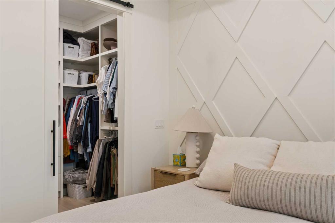
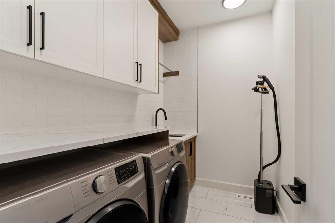
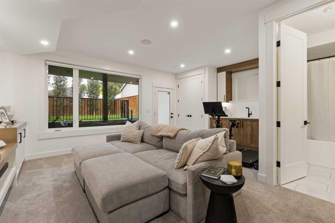
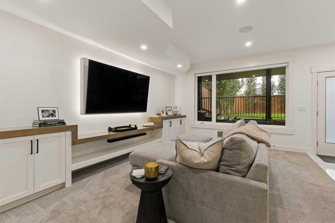
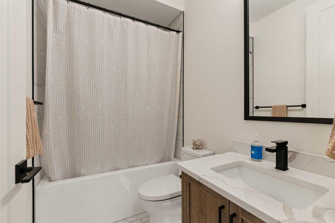
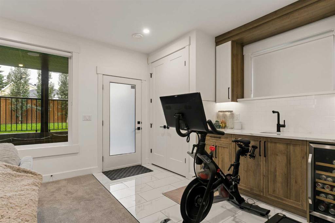
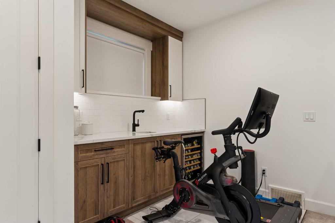
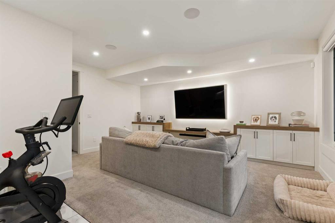
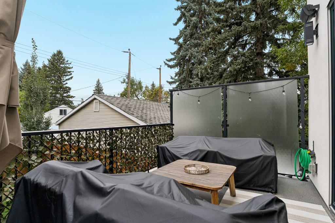
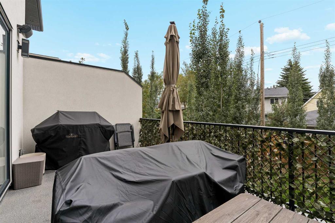
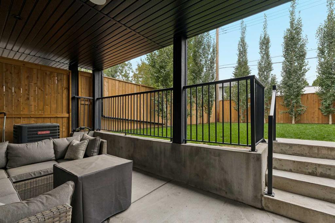
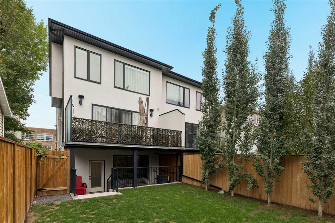
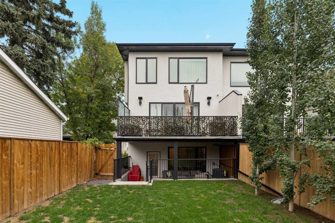
Presenting an extraordinary residence in the heart of West Hillhurst, where over $200,000 in bespoke interior design updates transforms this 2020-built half duplex into a showpiece of modern luxury. Every detail has been curated by a professional design team — including custom millwork, window coverings, and designer lighting throughout. A Russound whole-home sound system on every level. This is a rare turnkey opportunity to acquire a home already perfected, down to the last detail. Spanning 2,700 sq ft acr...

Read More

Essential Information

  • MLS® #
    A2345264
  • Full Bathrooms
    3
  • Partial Bathrooms
    1
  • Year Built
    2020
  • Property Type
    Semi Detached (Half Duplex)
  • Property Style
    2 Storey
    Attached-Side by Side
  • MLS® #
    A2345264
  • Full Bathrooms
    3
  • Partial Bathrooms
    1
  • Year Built
    2020
  • Property Type
    Semi Detached (Half Duplex)
  • Property Style
    2 Storey, Attached-Side by Side
  • MLS® #
    A2345264
  • Full Bathrooms
    3
  • Partial Bathrooms
    1
  • Year Built
    2020
  • Property Type
    Semi Detached (Half Duplex)
  • Property Style
    2 Storey
    Attached-Side by Side

Community Information

  • Postal Code
    T2N 2G6
  • Postal Code
    T2N 2G6
  • Postal Code
    T2N 2G6

Services & Amenities

  • Parking
    Concrete Driveway
    Double Garage Attached
  • Parking
    Concrete Driveway, Double Garage Attached
  • Parking
    Concrete Driveway
    Double Garage Attached

Interior

  • Floor Finish
    Carpet
    Ceramic Tile
    Hardwood
  • Heating
    Forced Air
    Natural Gas
  • Interior Feature
    Bookcases
    Built-in Features
    Closet Organizers
    Double Vanity
    Kitchen Island
    Open Floorplan
    Soaking Tub
    Walk-In Closet(s)
    Wet Bar
  • Floor Finish
    Carpet, Ceramic Tile, Hardwood
  • Heating
    Forced Air, Natural Gas
  • Interior Feature
    Bookcases, Built-in Features, Closet Organizers, Double Vanity, Kitchen Island, Open Floorplan, Soaking Tub, Walk-In Closet(s), Wet Bar
  • Floor Finish
    Carpet
    Ceramic Tile
    Hardwood
  • Heating
    Forced Air
    Natural Gas
  • Interior Feature
    Bookcases
    Built-in Features
    Closet Organizers
    Double Vanity
    Kitchen Island
    Open Floorplan
    Soaking Tub
    Walk-In Closet(s)
    Wet Bar

Exterior

  • Lot/Exterior Features
    BBQ gas line
  • Roof
    Asphalt
  • Construction
    Stone
    Stucco
  • Lot/Exterior Features
    BBQ gas line
  • Roof
    Asphalt
  • Construction
    Stone, Stucco
  • Lot/Exterior Features
    BBQ gas line
  • Roof
    Asphalt
  • Construction
    Stone
    Stucco

Additional Details

  • Zoning
    R-CG
  • Zoning
    R-CG
  • Zoning
    R-CG

$1,199,900

515 18 Street NW

Schedule Tour
Contact Agent

$5465/month
Est. Monthly Payment
$
$
%
Learn More