Jasben Lai / Real Broker

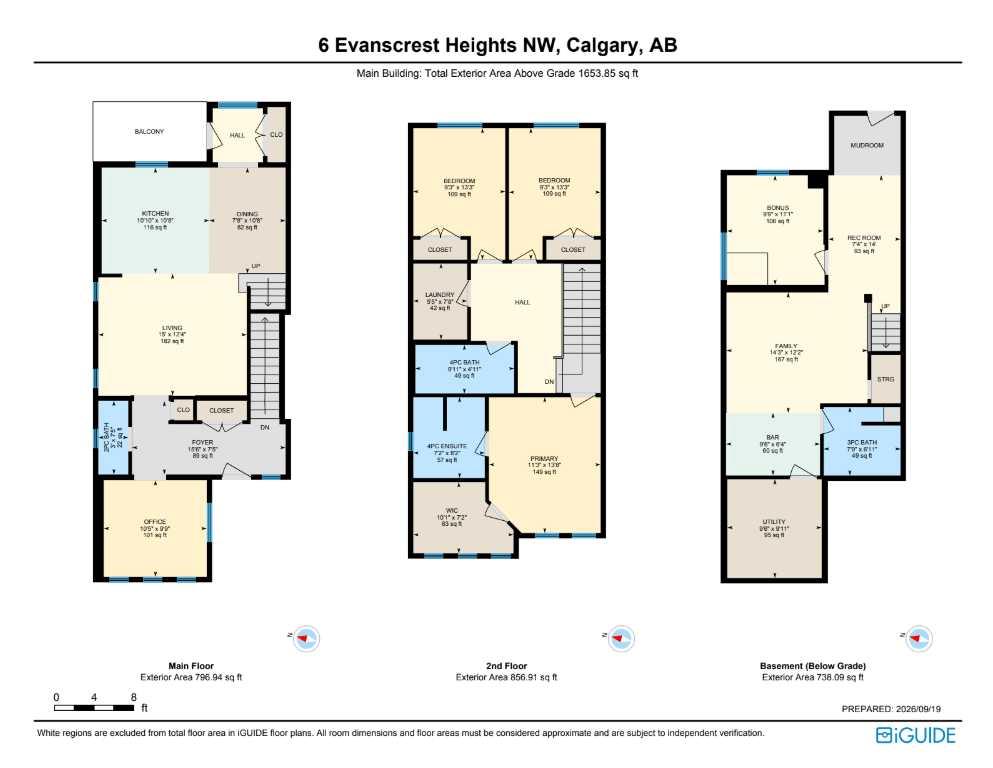
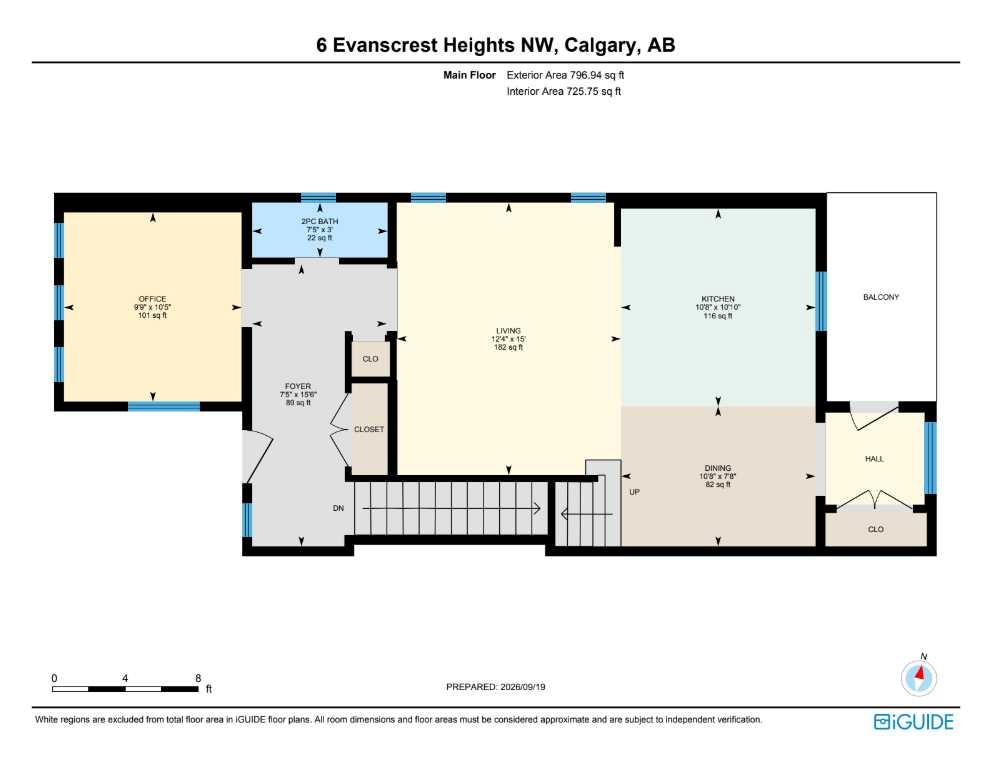
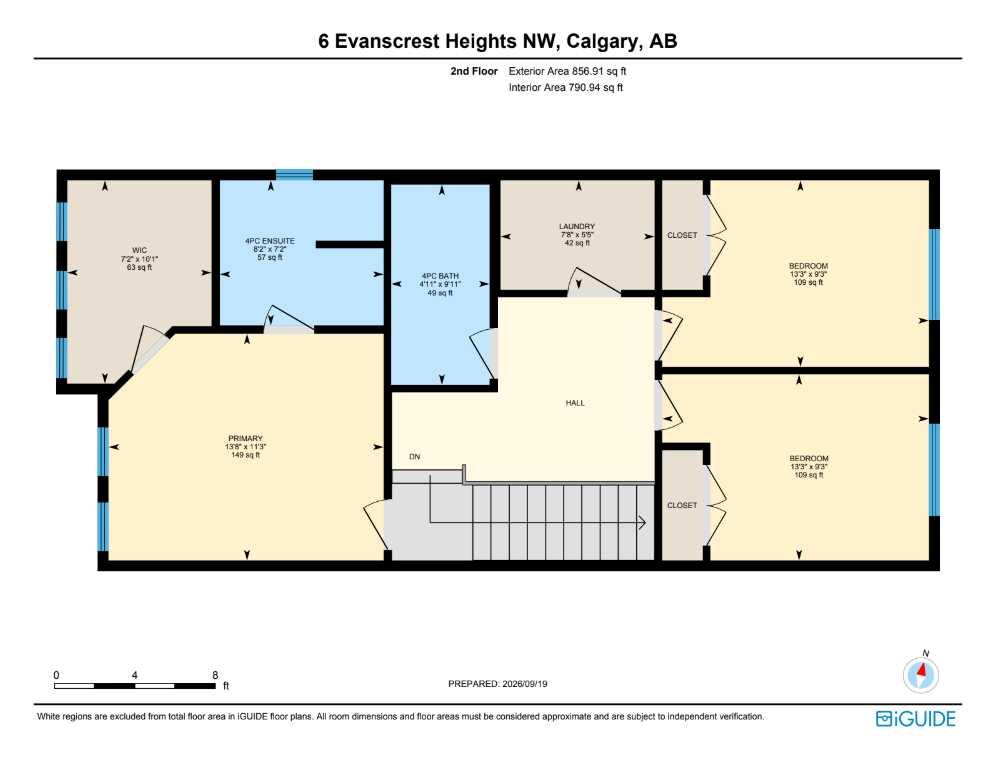
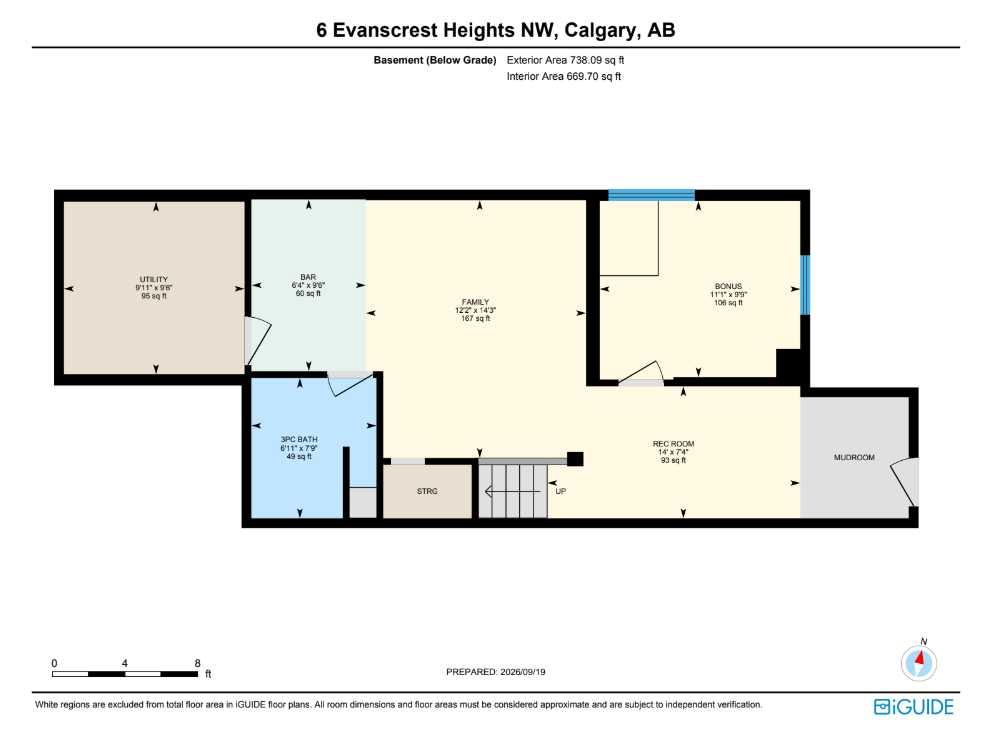
6 Evanscrest Heights NW, House for sale in Evanston Calgary , Alberta , T3P 0S3

 MLS® # A2346792

4 bedrooms

4 bathrooms

1,653 sqft

Sign up to View

Days on Market

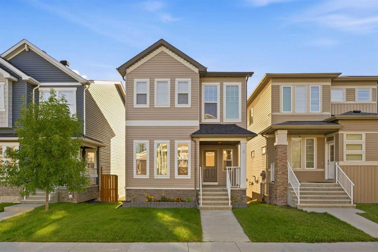
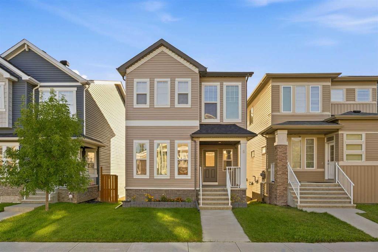
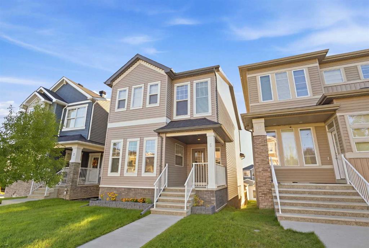
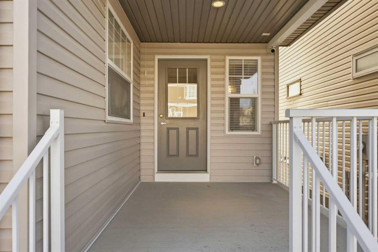
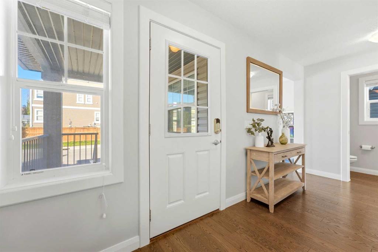
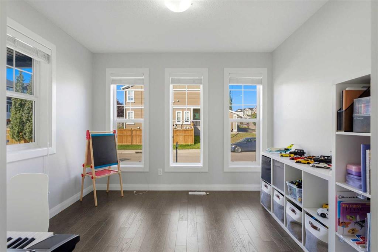
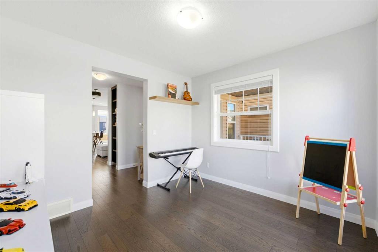
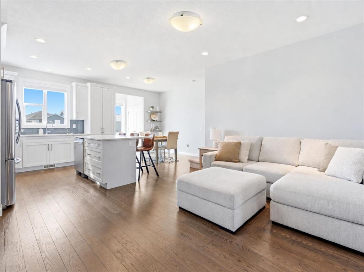
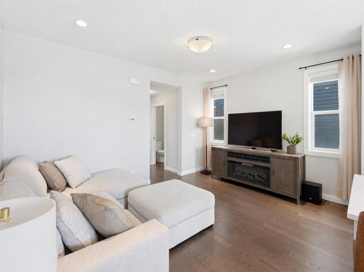
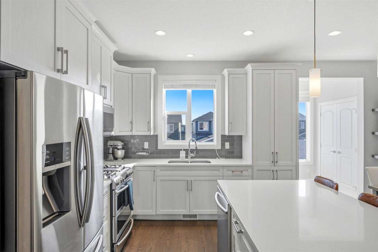
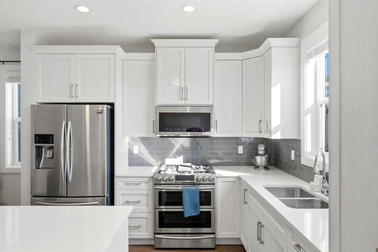
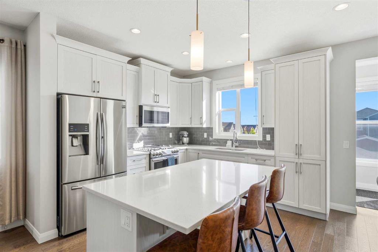
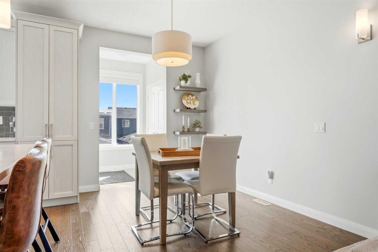
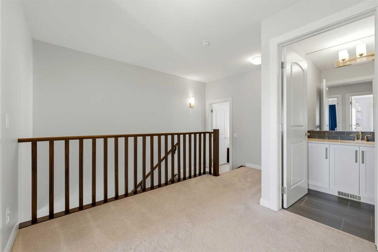
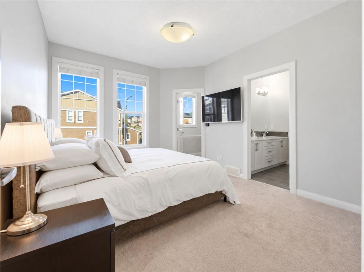
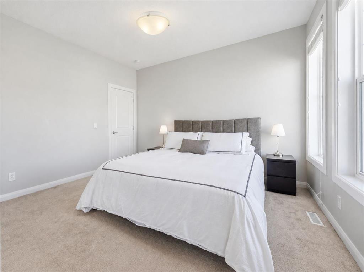
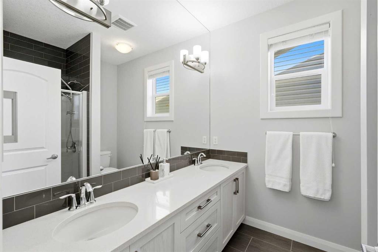
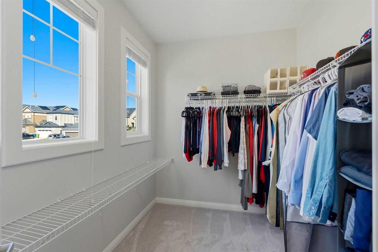
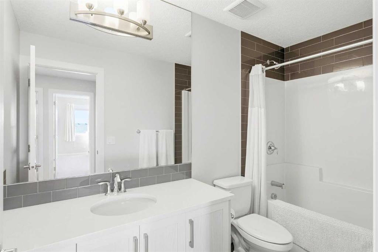
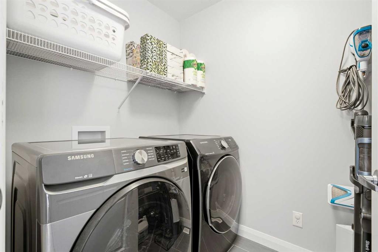
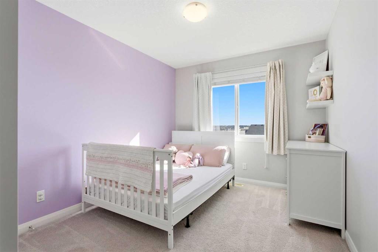
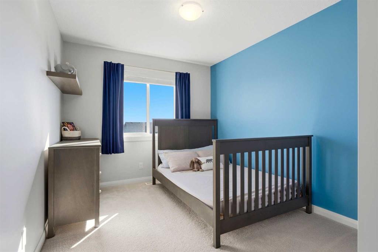
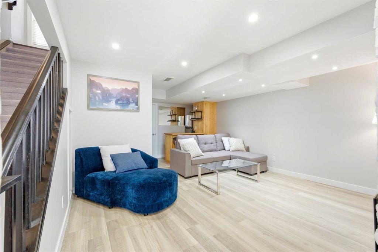
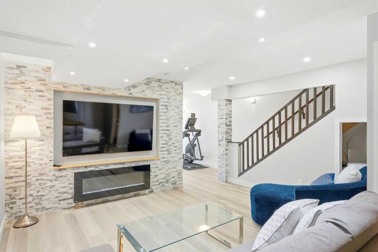
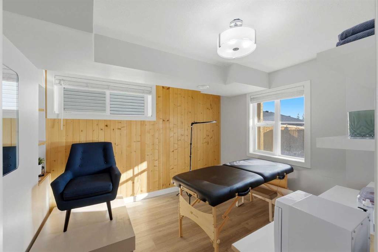
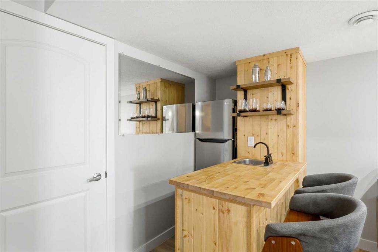
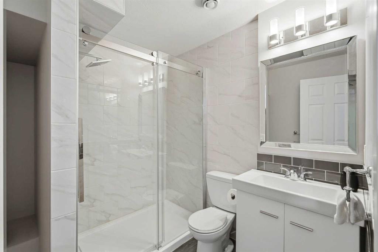
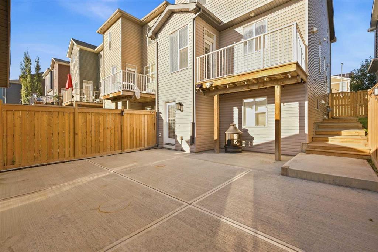
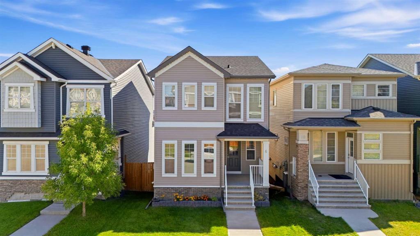
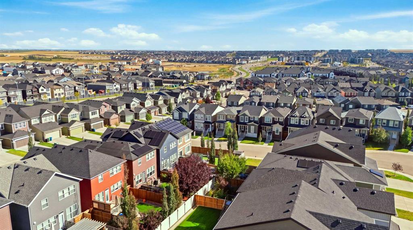
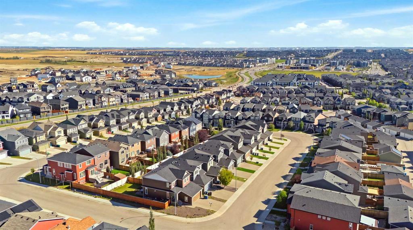
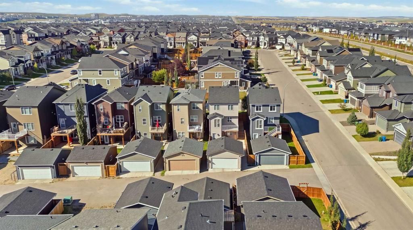
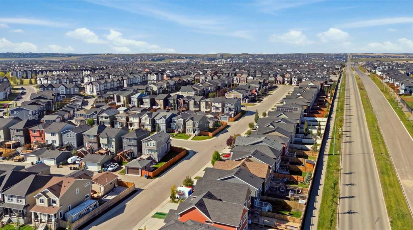
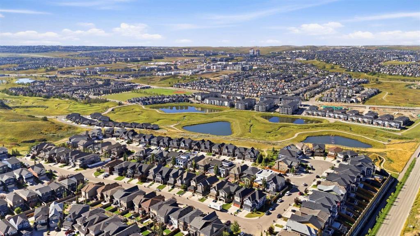
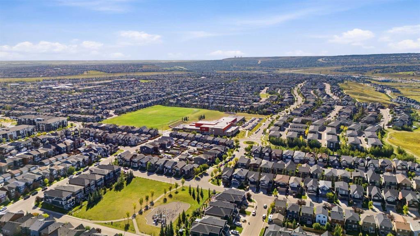
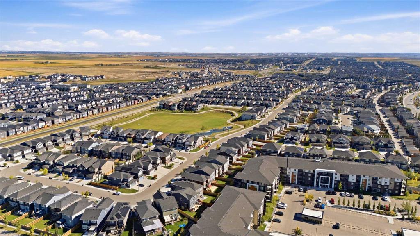
When you’re growing your family, you realize you have less time. Which is why this upgraded MOVE IN READY home in IMMACULATE CONDITION is perfect for your family! It’s located on a QUIET STREET in Evanston with excellent curb appeal, as you walk in you’ll appreciate the MAIN FLOOR DEN/FLEX SPACE with tons of natural light spilling in for your home office, kid’s playroom, or even private dining room. Heading into the OPEN CONCEPT entertainer’s layout kitchen/living/dining room with 9 FT CEILINGS, you’ll noti...

Read More

Essential Information

  • MLS® #
    A2346792
  • Full Bathrooms
    3
  • Partial Bathrooms
    1
  • Year Built
    2017
  • Property Type
    Detached
  • Property Style
    2 Storey
  • MLS® #
    A2346792
  • Full Bathrooms
    3
  • Partial Bathrooms
    1
  • Year Built
    2017
  • Property Type
    Detached
  • Property Style
    2 Storey
  • MLS® #
    A2346792
  • Full Bathrooms
    3
  • Partial Bathrooms
    1
  • Year Built
    2017
  • Property Type
    Detached
  • Property Style
    2 Storey

Community Information

  • Postal Code
    T3P 0S3
  • Postal Code
    T3P 0S3
  • Postal Code
    T3P 0S3

Services & Amenities

  • Parking
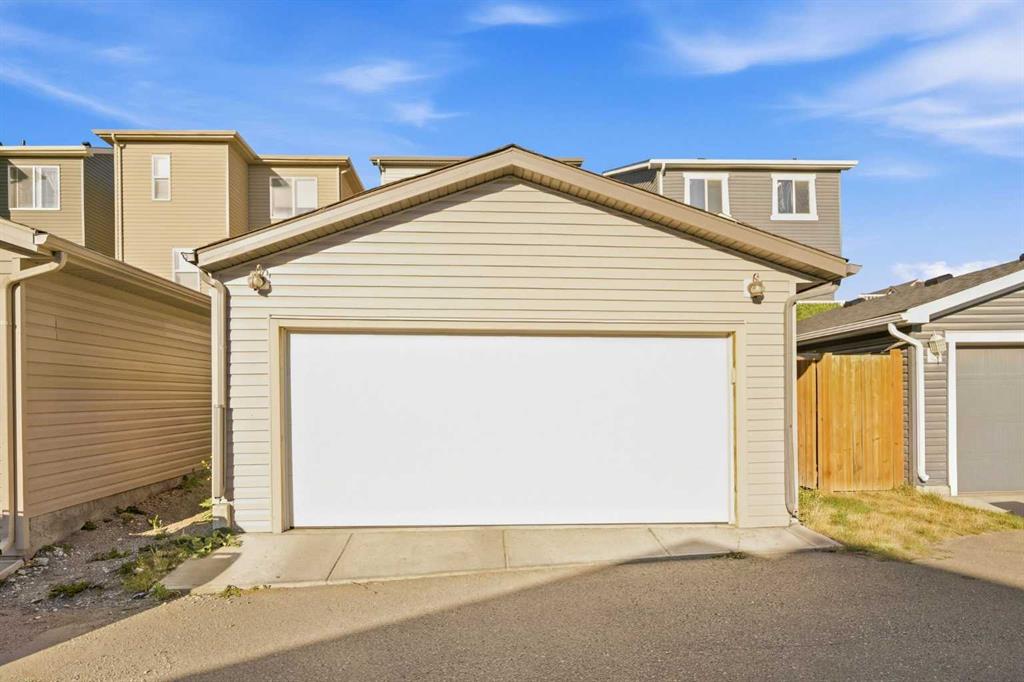
    Alley Access
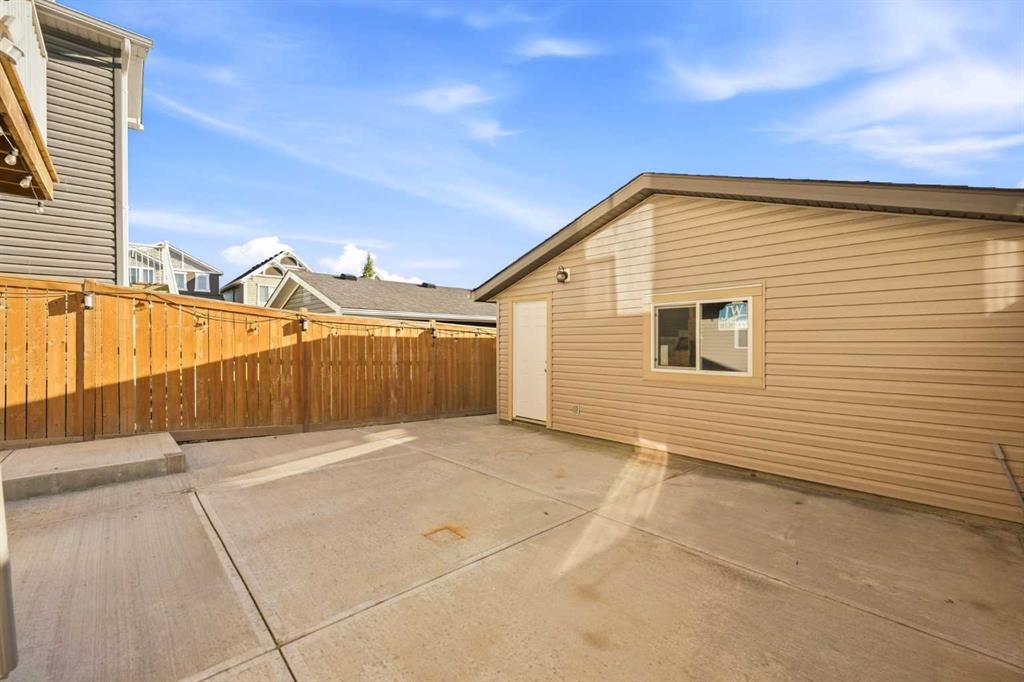
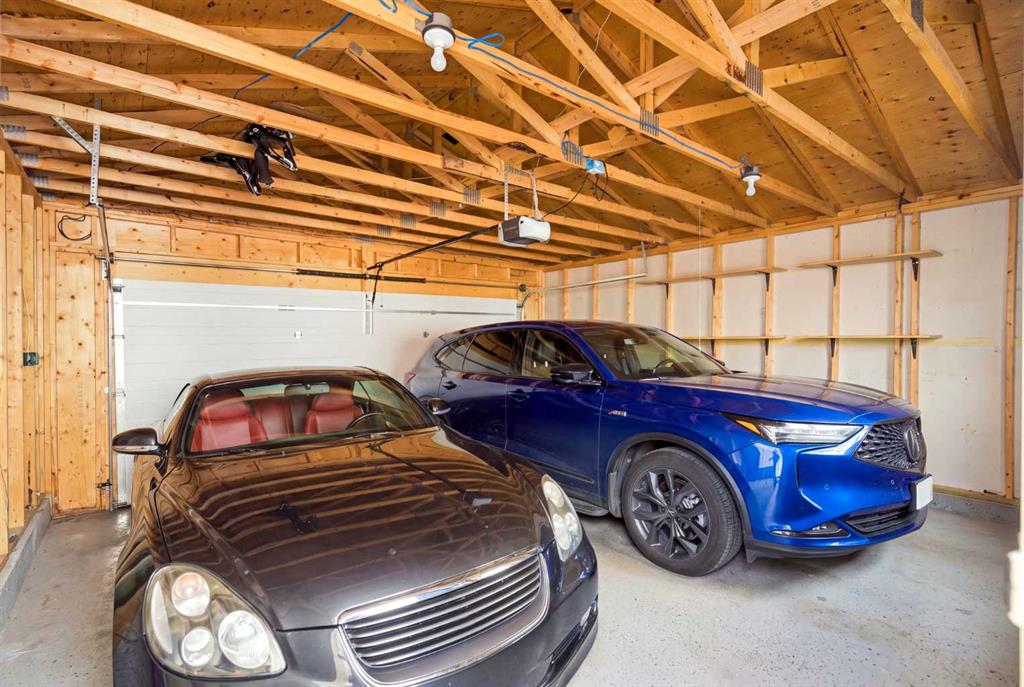
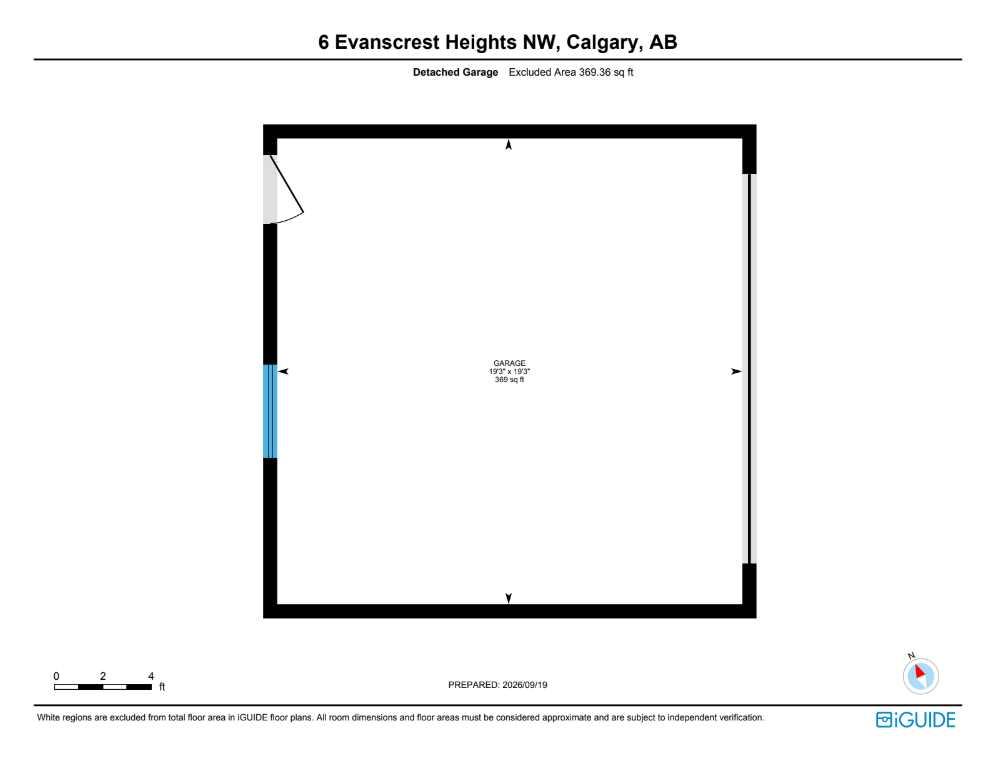
    Double Garage Detached
    Garage Faces Rear
    Rear Drive
  • Parking
    Alley Access, Double Garage Detached, Garage Faces Rear, Rear Drive
  • Parking
    Alley Access
    Double Garage Detached
    Garage Faces Rear
    Rear Drive

Interior

  • Floor Finish
    Carpet
    Ceramic Tile
    Hardwood
  • Heating
    Forced Air
    Natural Gas
  • Interior Feature
    Double Vanity
    Kitchen Island
    No Animal Home
    No Smoking Home
    Open Floorplan
    Quartz Counters
    Recessed Lighting
    Separate Entrance
    Storage
    Vinyl Windows
    Walk-In Closet(s)
  • Floor Finish
    Carpet, Ceramic Tile, Hardwood
  • Heating
    Forced Air, Natural Gas
  • Interior Feature
    Double Vanity, Kitchen Island, No Animal Home, No Smoking Home, Open Floorplan, Quartz Counters, Recessed Lighting, Separate Entrance, Storage, Vinyl Windows, Walk-In Closet(s)
  • Floor Finish
    Carpet
    Ceramic Tile
    Hardwood
  • Heating
    Forced Air
    Natural Gas
  • Interior Feature
    Double Vanity
    Kitchen Island
    No Animal Home
    No Smoking Home
    Open Floorplan
    Quartz Counters
    Recessed Lighting
    Separate Entrance
    Storage
    Vinyl Windows
    Walk-In Closet(s)

Exterior

  • Lot/Exterior Features
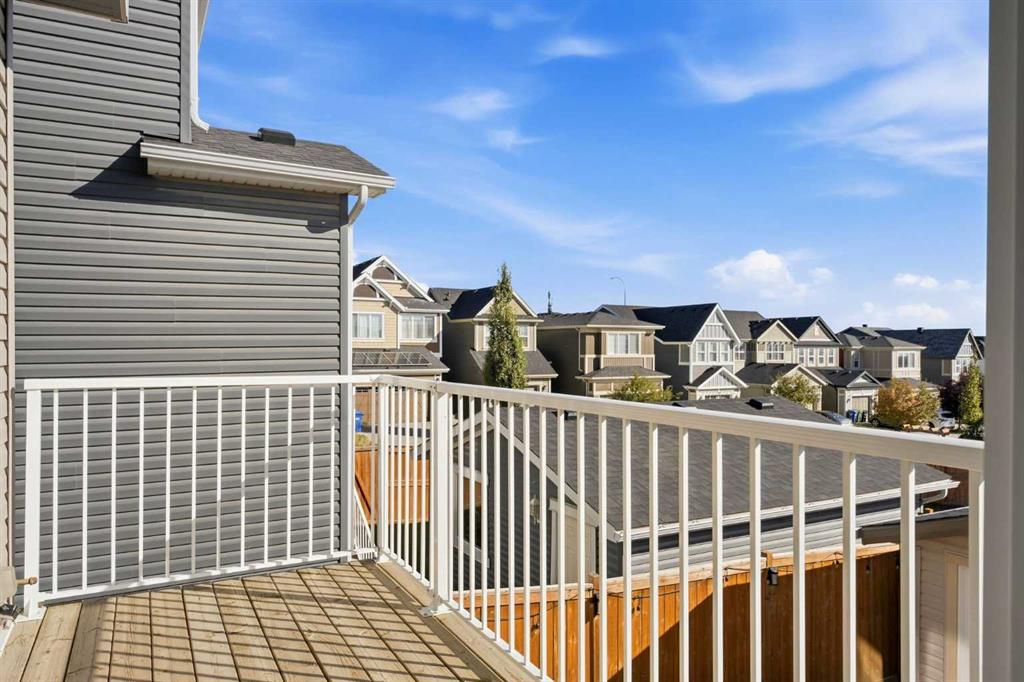
    BBQ gas line
    Private Yard
  • Roof
    Asphalt Shingle
  • Construction
    Brick
    Vinyl Siding
    Wood Frame
  • Lot/Exterior Features
    BBQ gas line, Private Yard
  • Roof
    Asphalt Shingle
  • Construction
    Brick, Vinyl Siding, Wood Frame
  • Lot/Exterior Features
    BBQ gas line
    Private Yard
  • Roof
    Asphalt Shingle
  • Construction
    Brick
    Vinyl Siding
    Wood Frame

Additional Details

  • Zoning
    R-G
  • Zoning
    R-G
  • Zoning
    R-G

$649,900

6 Evanscrest Heights NW

Schedule Tour
Contact Agent

$2960/month
Est. Monthly Payment
$
$
%
Learn More