MARY-ANNE KAMENKA / Century 21 Nordic Realty

603, 204 Stewart Creek Rise , Townhouse for sale in Three Sisters Canmore , Alberta , T1W0G6

 MLS® # A2343335

3 bedrooms

2 bathrooms

1,275 sqft

Sign up to View

Days on Market

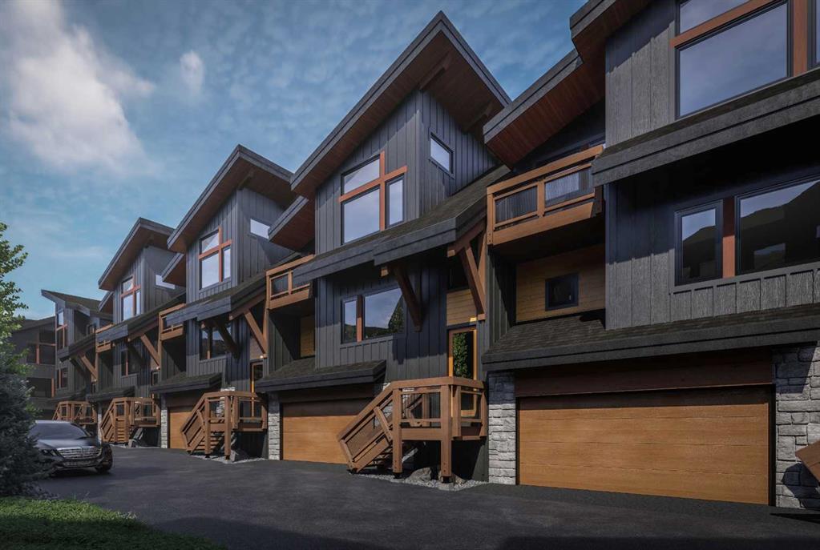
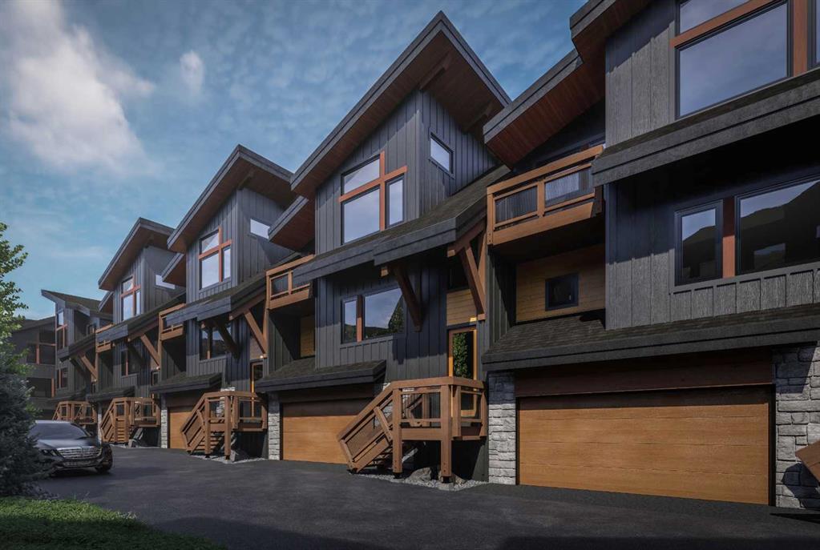
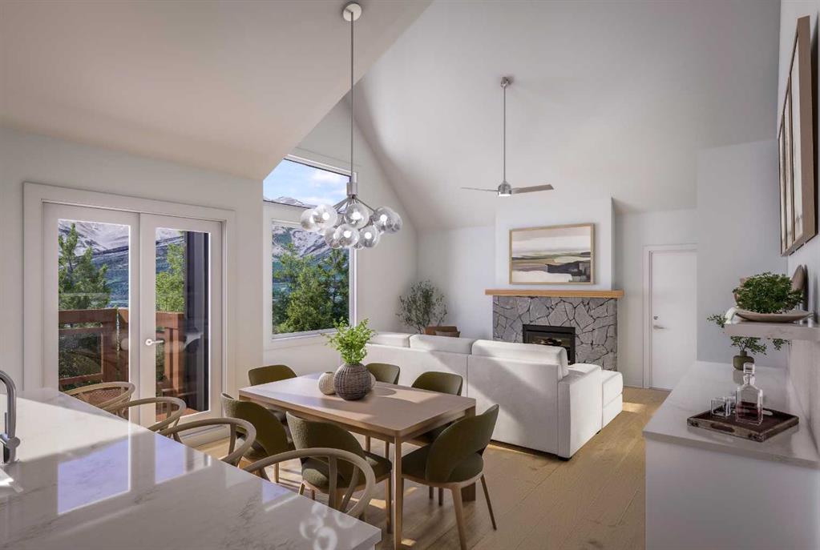
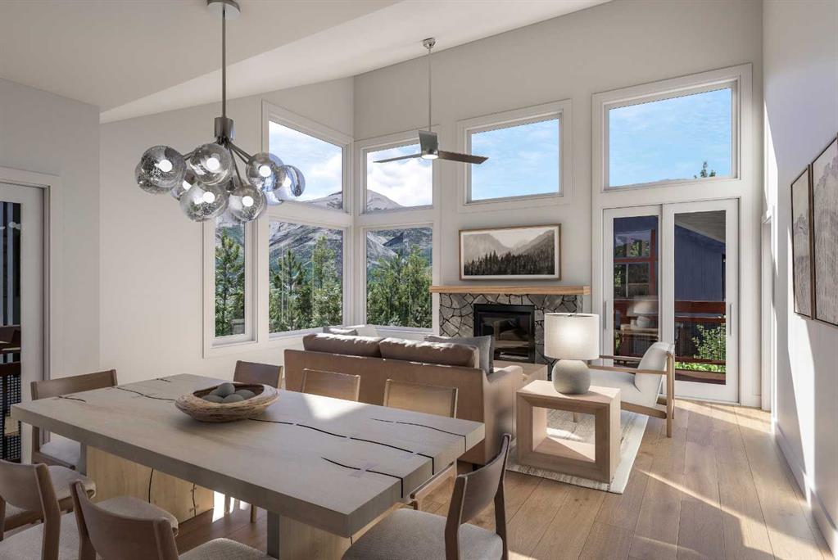
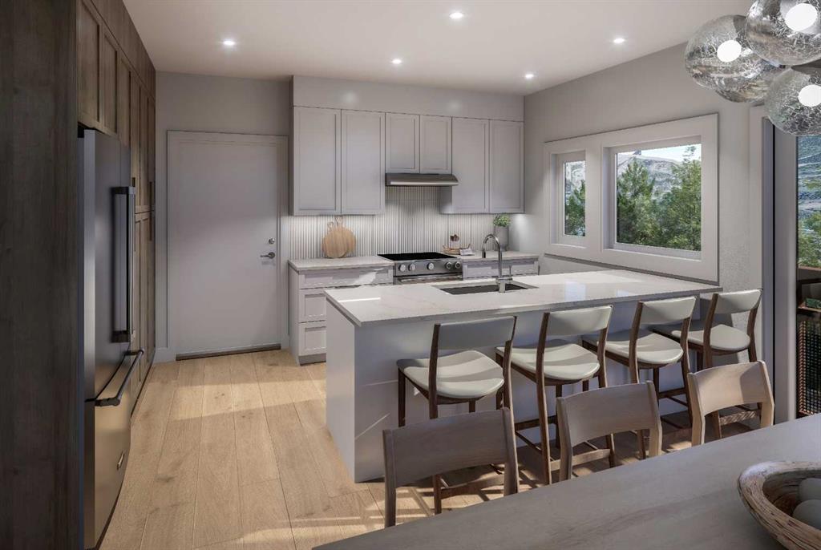
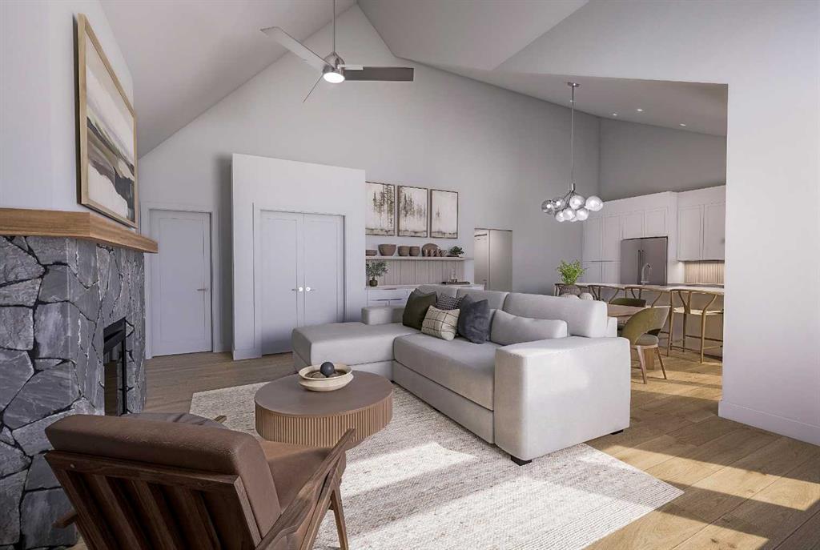
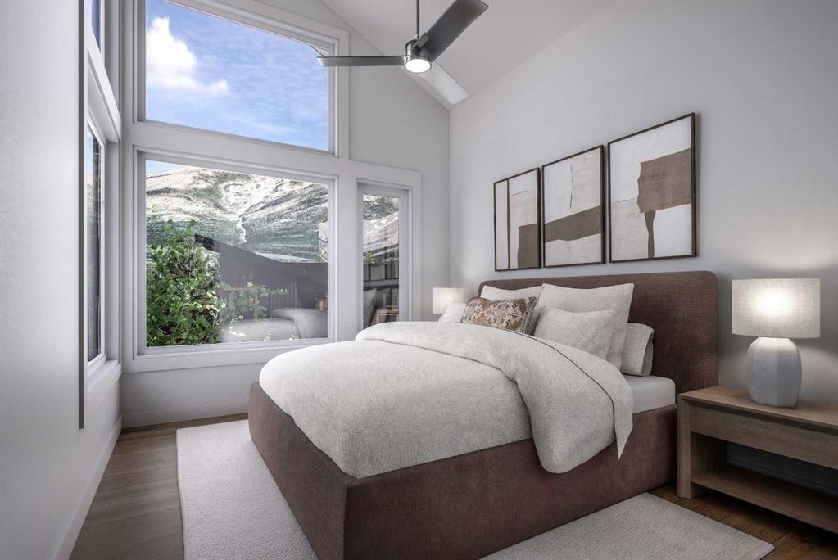
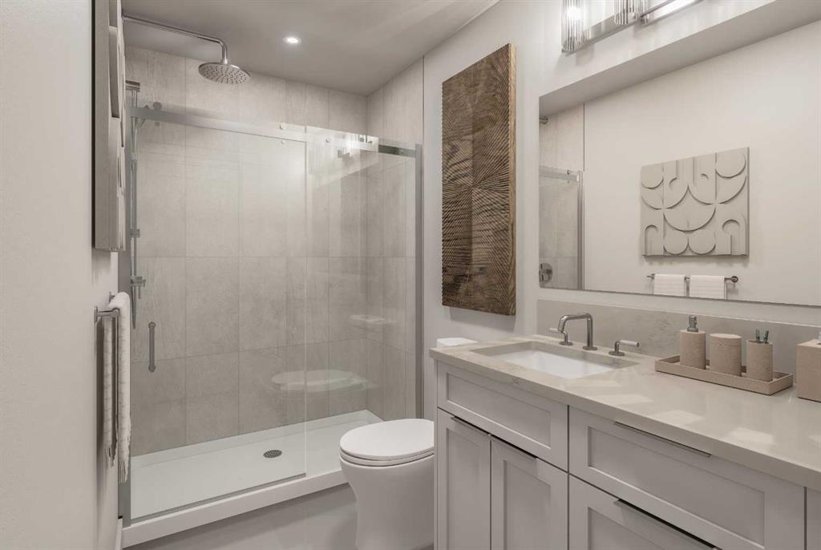
Discover Ridgeview at Stewart Creek, a limited collection of 16 thoughtfully designed stacked townhomes within a new exclusive 24-home community in Three Sisters Mountain Village, Canmore. Designed and built by Devonian Properties, one of Canmore's longest-established builders, Ridgeview combines exceptional craftsmanship, spacious floorplans, elevated finishes, and contemporary mountain architecture. This well-designed three-bedroom, two-bath stacked townhome offers approximately 1,275 sq. ft. of comfortab...

Read More

Essential Information

  • MLS® #
    A2343335
  • Full Bathrooms
    2
  • Year Built
    2027
  • Property Type
    Row/Townhouse
  • Property Style
    Townhouse-Stacked
  • MLS® #
    A2343335
  • Full Bathrooms
    2
  • Year Built
    2027
  • Property Type
    Row/Townhouse
  • Property Style
    Townhouse-Stacked
  • MLS® #
    A2343335
  • Full Bathrooms
    2
  • Year Built
    2027
  • Property Type
    Row/Townhouse
  • Property Style
    Townhouse-Stacked

Community Information

  • Postal Code
    T1W0G6
  • Postal Code
    T1W0G6
  • Postal Code
    T1W0G6

Services & Amenities

  • Parking
    Garage Door Opener
    Oversized
    Single Garage Attached
  • Parking
    Garage Door Opener, Oversized, Single Garage Attached
  • Parking
    Garage Door Opener
    Oversized
    Single Garage Attached

Interior

  • Floor Finish
    Tile
    Vinyl Plank
  • Heating
    In Floor
    Fireplace(s)
    Natural Gas
  • Interior Feature
    Built-in Features
    High Ceilings
    Open Floorplan
    Quartz Counters
    Recessed Lighting
    Storage
    Vaulted Ceiling(s)
    Walk-In Closet(s)
  • Floor Finish
    Tile, Vinyl Plank
  • Heating
    In Floor, Fireplace(s), Natural Gas
  • Interior Feature
    Built-in Features, High Ceilings, Open Floorplan, Quartz Counters, Recessed Lighting, Storage, Vaulted Ceiling(s), Walk-In Closet(s)
  • Floor Finish
    Tile
    Vinyl Plank
  • Heating
    In Floor
    Fireplace(s)
    Natural Gas
  • Interior Feature
    Built-in Features
    High Ceilings
    Open Floorplan
    Quartz Counters
    Recessed Lighting
    Storage
    Vaulted Ceiling(s)
    Walk-In Closet(s)

Exterior

  • Lot/Exterior Features
    Balcony
  • Roof
    Asphalt Shingle
  • Construction
    Mixed
  • Lot/Exterior Features
    Balcony
  • Roof
    Asphalt Shingle
  • Construction
    Mixed
  • Lot/Exterior Features
    Balcony
  • Roof
    Asphalt Shingle
  • Construction
    Mixed

Additional Details

  • Zoning
    R2A-SC
  • Zoning
    R2A-SC
  • Zoning
    R2A-SC

$1,077,000

603, 204 Stewart Creek Rise

Schedule Tour
Contact Agent

$4905/month
Est. Monthly Payment
$
$
%
Learn More