Anne-Marie Richardson / Coldwell Banker Mountain Central

63 Sierra Madre Crescent SW, House for sale in Signal Hill Calgary , Alberta , T3H 3M4

 MLS® # A2352216

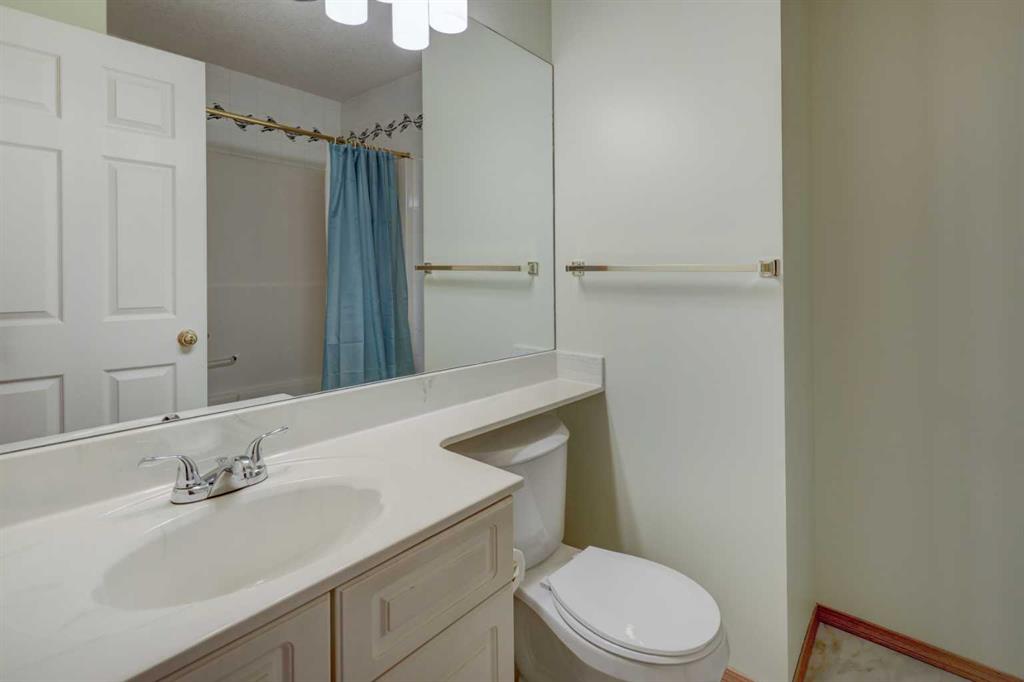
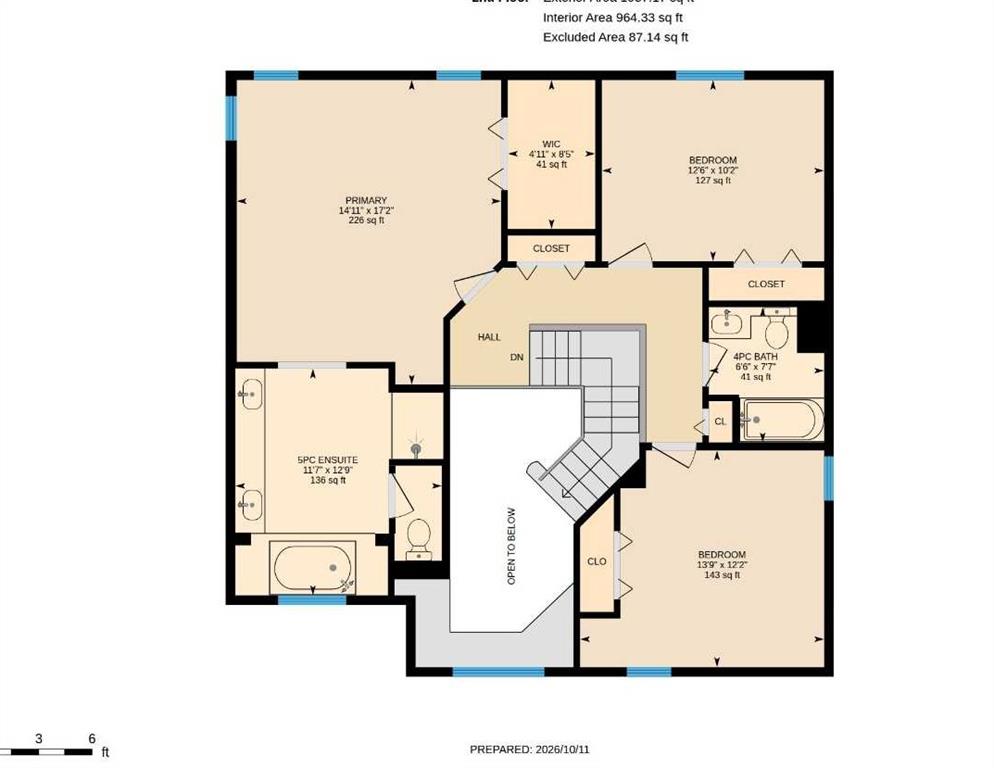
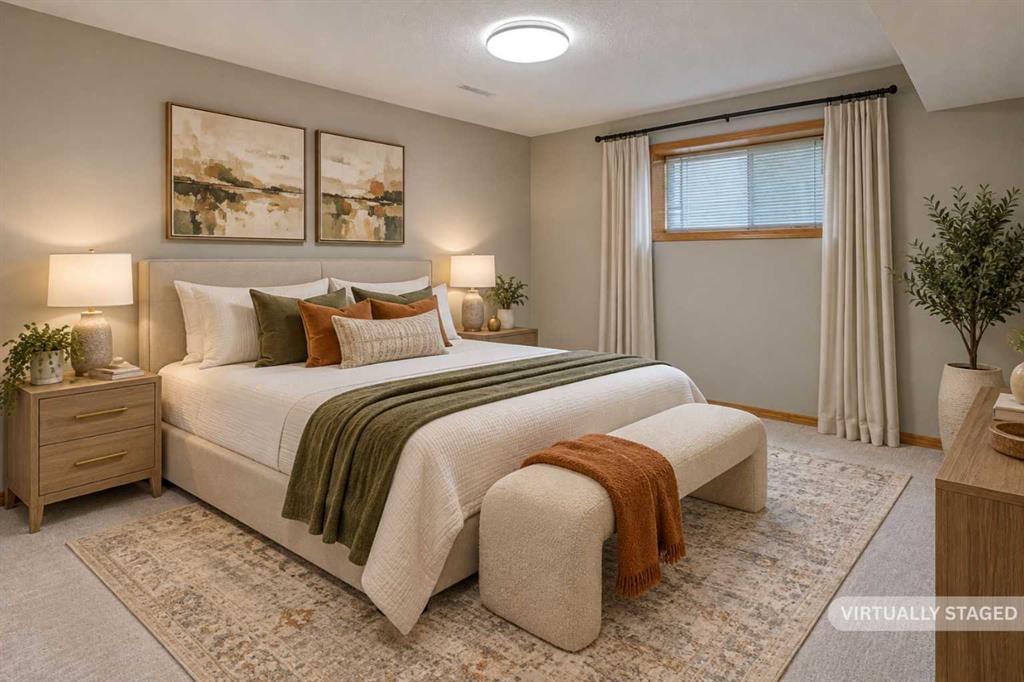
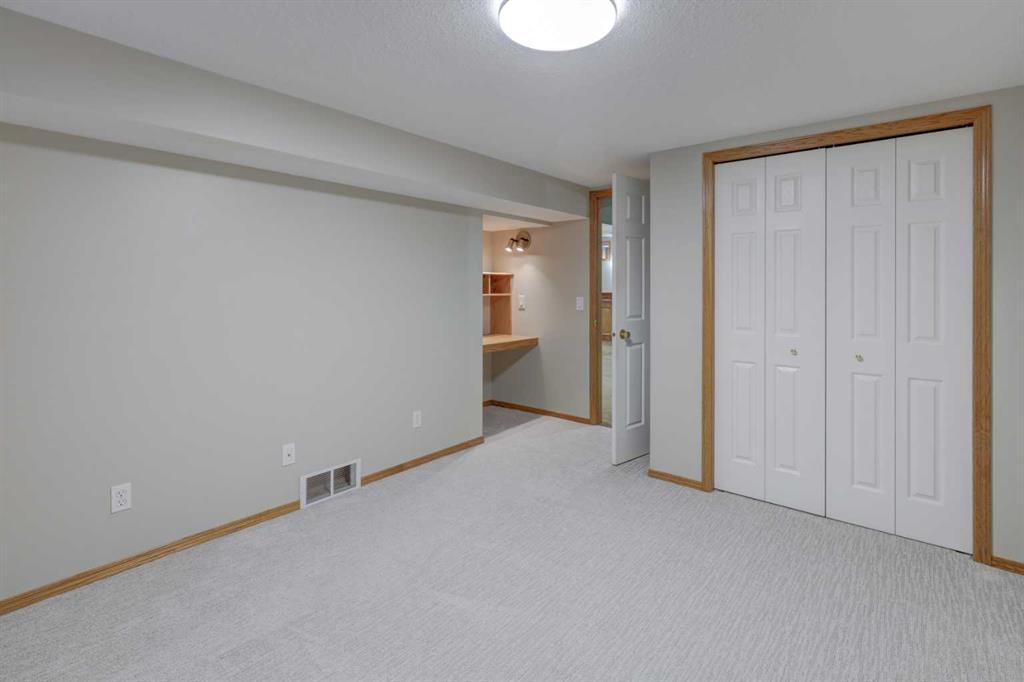
4 bedrooms

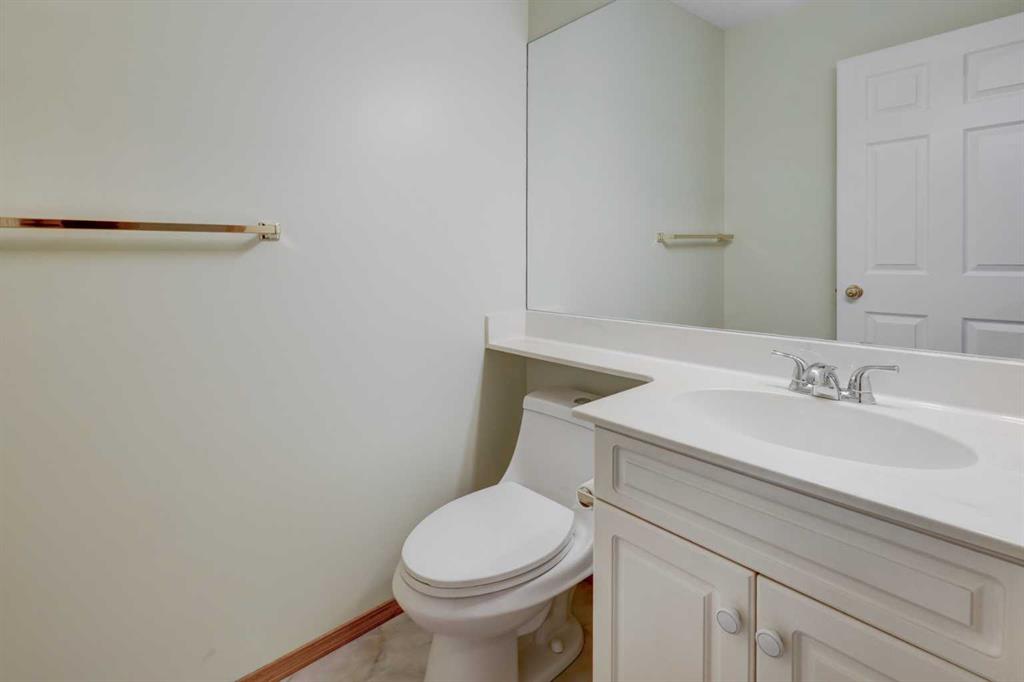
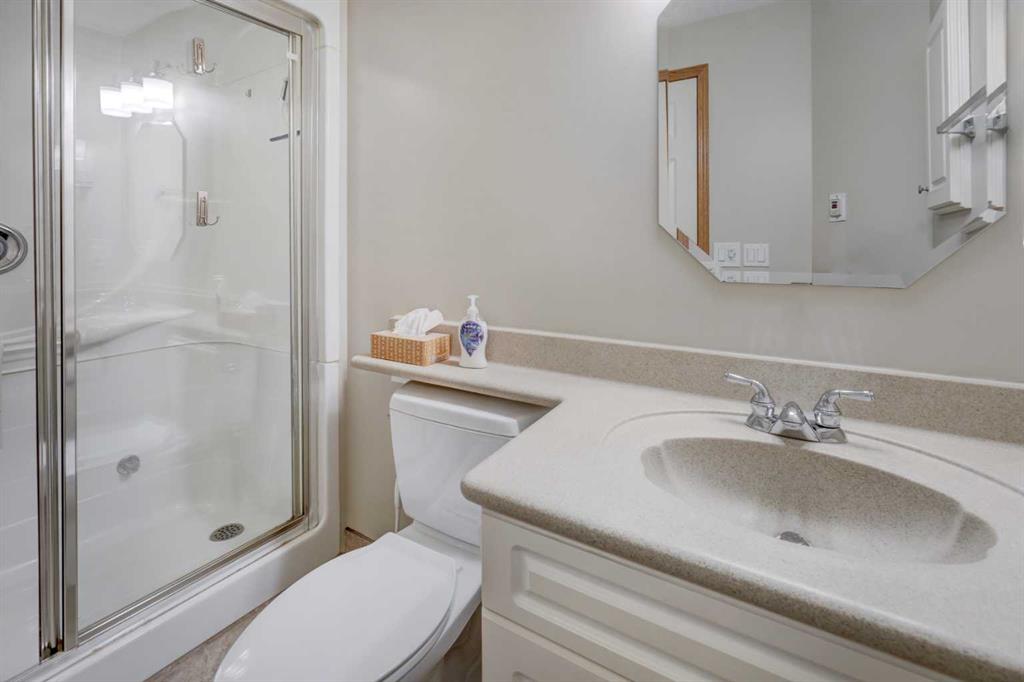
4 bathrooms

2,240 sqft

Sign up to View

Days on Market

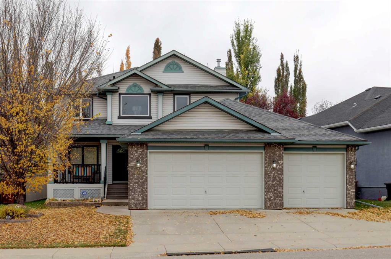
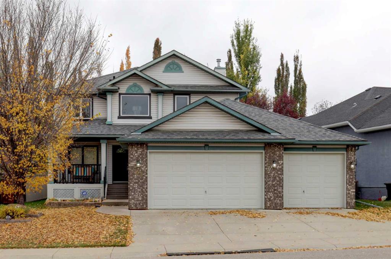
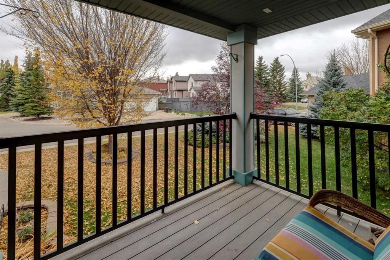
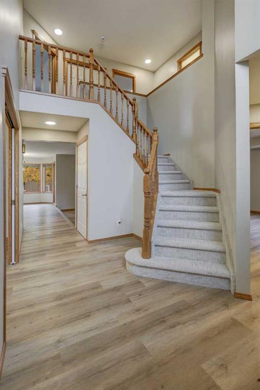
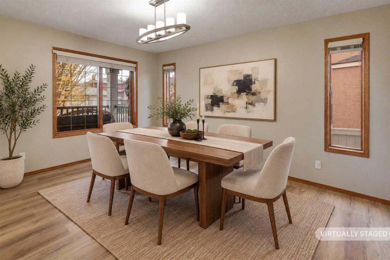
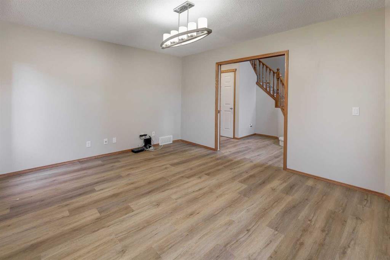
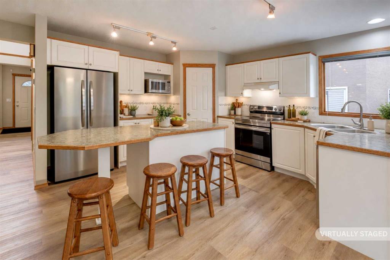
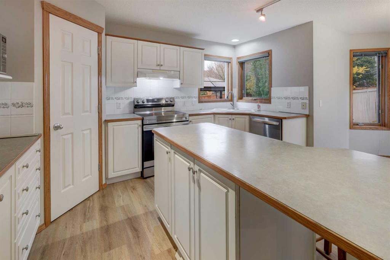
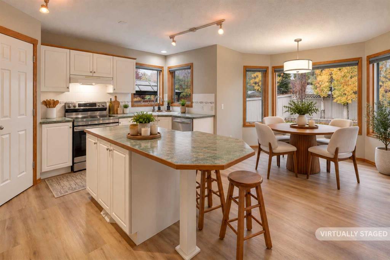
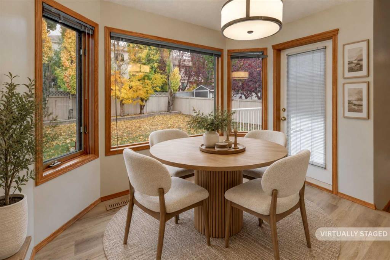
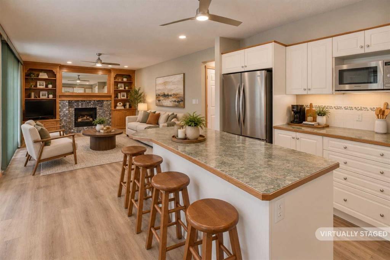
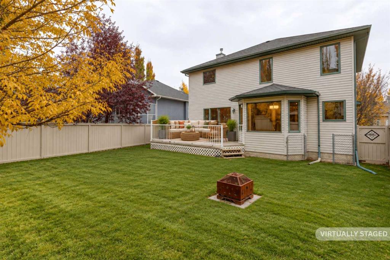
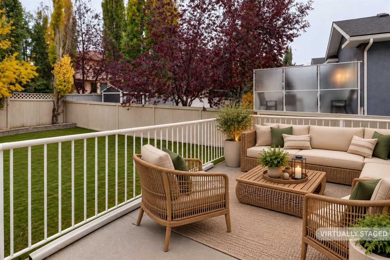
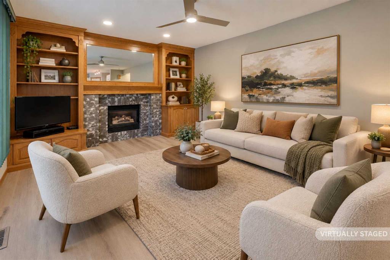
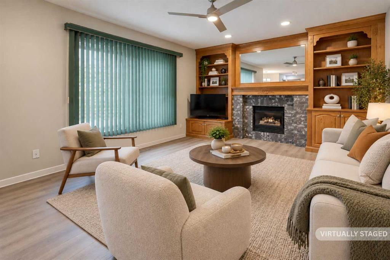
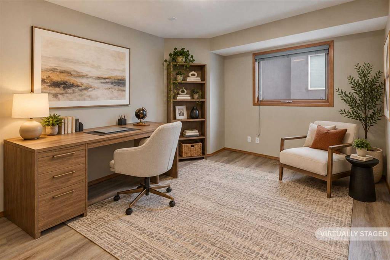
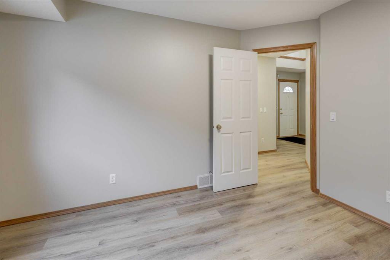
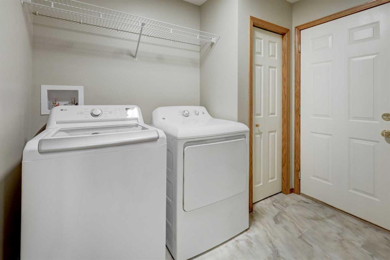
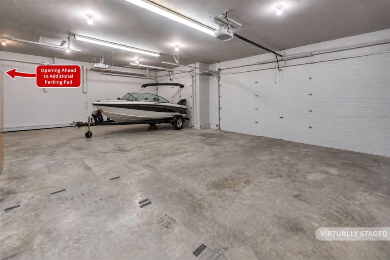
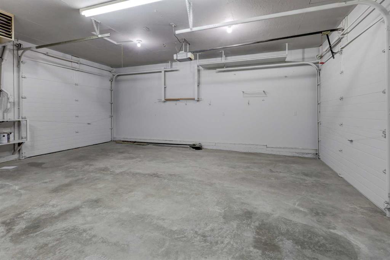
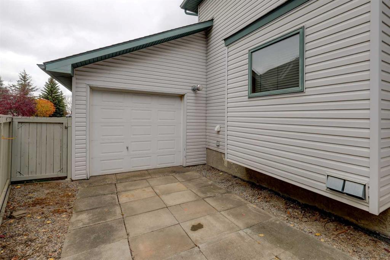
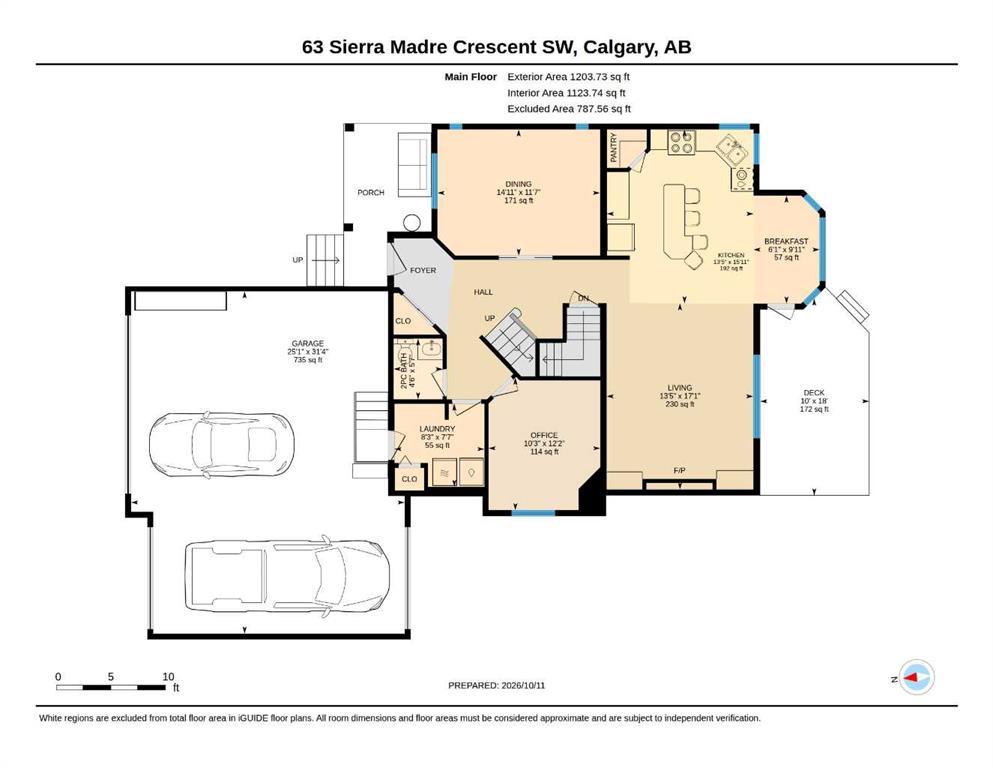
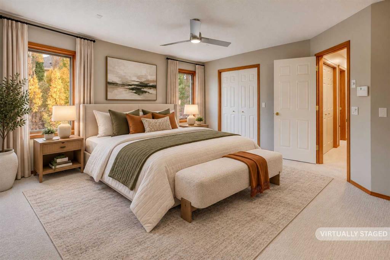
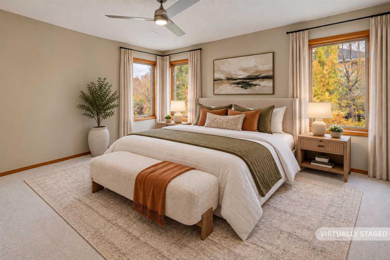
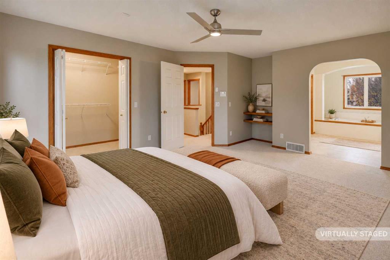
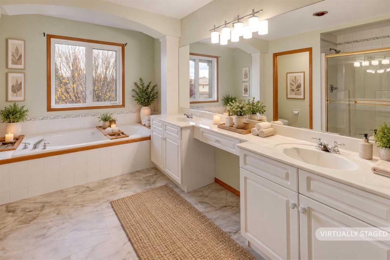
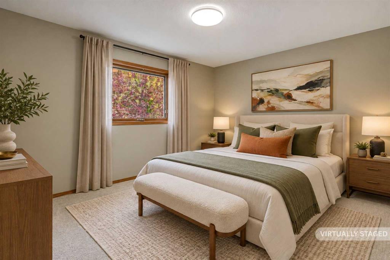
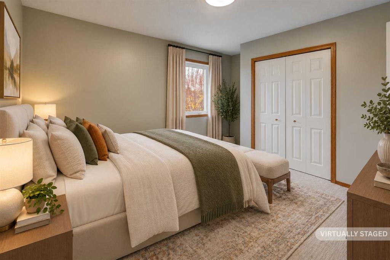
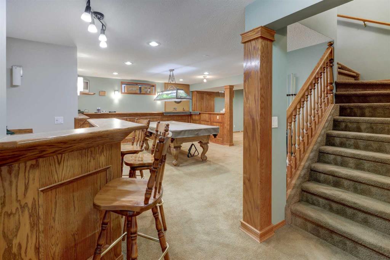
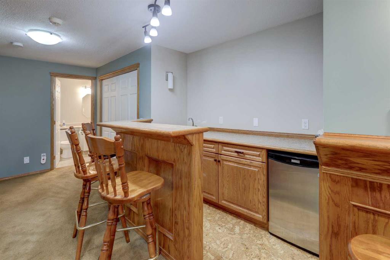
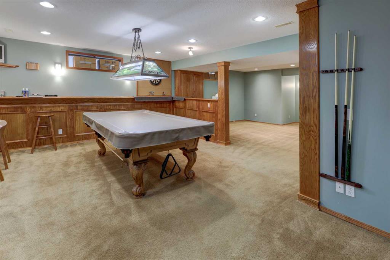
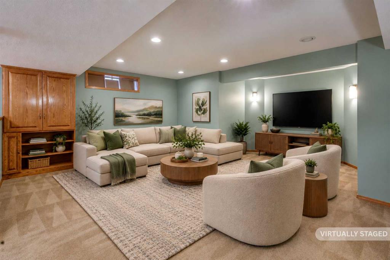
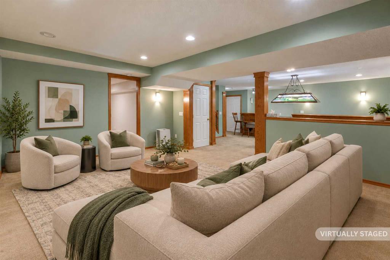
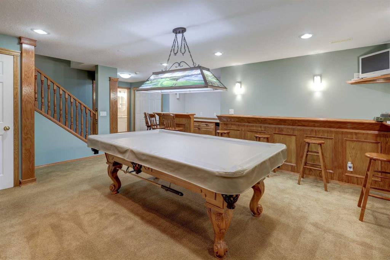
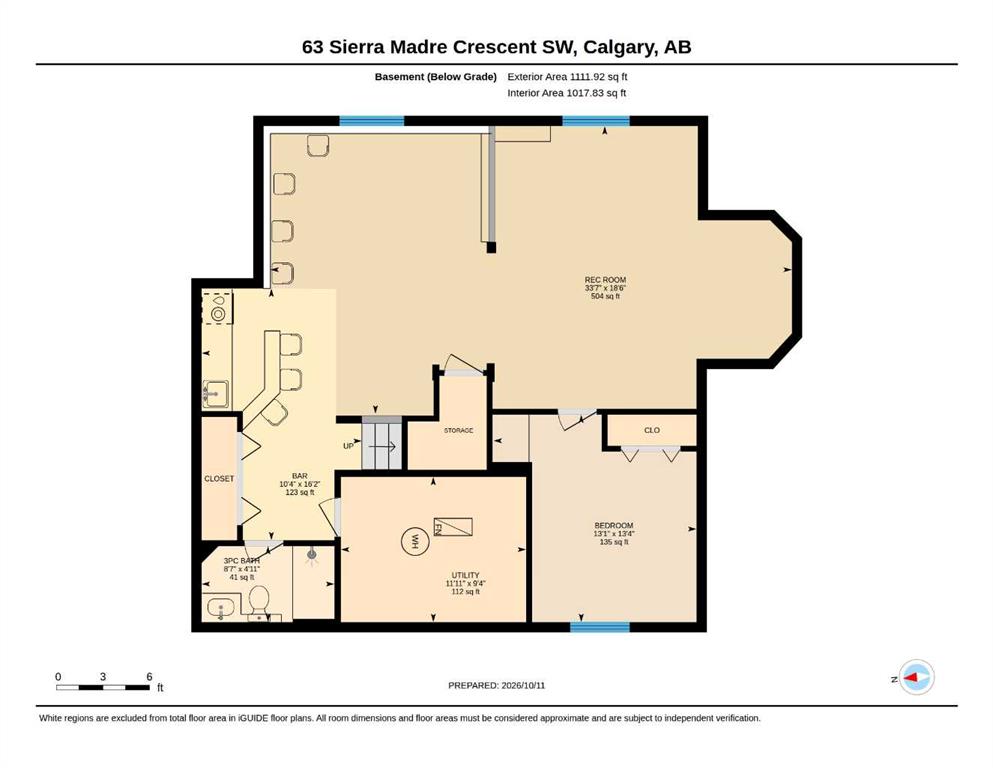
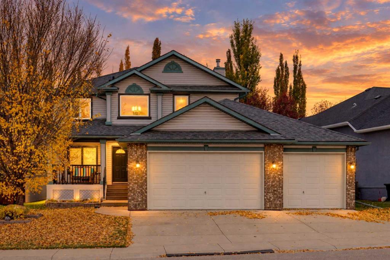
Exceptional garage space, valuable upgrades, and pride of ownership come together in this original-owner home in desirable Signal Hill! The standout triple garage features a second rear-access door leading to an additional parking pad ideal for a boat, or recreational vehicle. The garage also includes a heater, built-in cabinets, and hot and cold-water taps. Offering over 2,200 sq. ft. above grade plus a fully finished basement, this spacious two-storey home features an open floor plan designed for comforta...

Read More

Essential Information

  • MLS® #
    A2352216
  • Full Bathrooms
    3
  • Partial Bathrooms
    1
  • Year Built
    1997
  • Property Type
    Detached
  • Property Style
    2 Storey
  • MLS® #
    A2352216
  • Full Bathrooms
    3
  • Partial Bathrooms
    1
  • Year Built
    1997
  • Property Type
    Detached
  • Property Style
    2 Storey
  • MLS® #
    A2352216
  • Full Bathrooms
    3
  • Partial Bathrooms
    1
  • Year Built
    1997
  • Property Type
    Detached
  • Property Style
    2 Storey

Community Information

  • Postal Code
    T3H 3M4
  • Postal Code
    T3H 3M4
  • Postal Code
    T3H 3M4

Services & Amenities

  • Parking
    Parking Pad
    Triple Garage Attached
  • Parking
    Parking Pad, Triple Garage Attached
  • Parking
    Parking Pad
    Triple Garage Attached

Interior

  • Floor Finish
    Carpet
    Vinyl Plank
  • Heating
    Forced Air
    Humidity Control
  • Interior Feature
    Bookcases
    Ceiling Fan(s)
    Central Vacuum
    Double Vanity
    Kitchen Island
    Laminate Counters
    Open Floorplan
    Pantry
    Soaking Tub
    Wood Windows
  • Floor Finish
    Carpet, Vinyl Plank
  • Heating
    Forced Air, Humidity Control
  • Interior Feature
    Bookcases, Ceiling Fan(s), Central Vacuum, Double Vanity, Kitchen Island, Laminate Counters, Open Floorplan, Pantry, Soaking Tub, Wood Windows
  • Floor Finish
    Carpet
    Vinyl Plank
  • Heating
    Forced Air
    Humidity Control
  • Interior Feature
    Bookcases
    Ceiling Fan(s)
    Central Vacuum
    Double Vanity
    Kitchen Island
    Laminate Counters
    Open Floorplan
    Pantry
    Soaking Tub
    Wood Windows

Exterior

  • Lot/Exterior Features
    BBQ gas line
    Private Yard
  • Roof
    Asphalt Shingle
  • Construction
    Brick
    Vinyl Siding
  • Lot/Exterior Features
    BBQ gas line, Private Yard
  • Roof
    Asphalt Shingle
  • Construction
    Brick, Vinyl Siding
  • Lot/Exterior Features
    BBQ gas line
    Private Yard
  • Roof
    Asphalt Shingle
  • Construction
    Brick
    Vinyl Siding

Additional Details

  • Zoning
    R-C1
  • Zoning
    R-C1
  • Zoning
    R-C1

$950,000

63 Sierra Madre Crescent SW

Schedule Tour
Contact Agent

$4327/month
Est. Monthly Payment
$
$
%
Learn More