Lynda Holloway-Kisil / RE/MAX First

70 Auburn Springs Park SE, House for sale in Auburn Bay Calgary , Alberta , T3M 1Y4

 MLS® # A2345144

4 bedrooms

4 bathrooms

2,241 sqft

Sign up to View

Days on Market

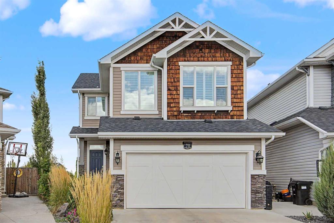
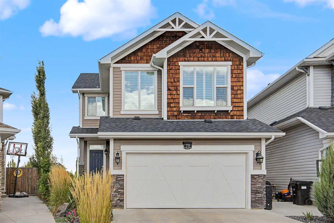
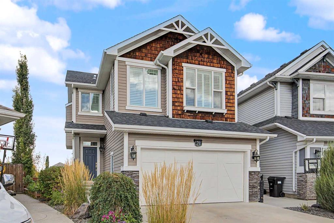
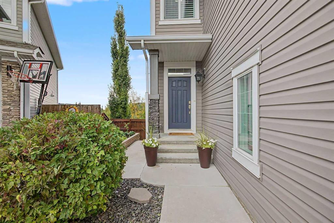
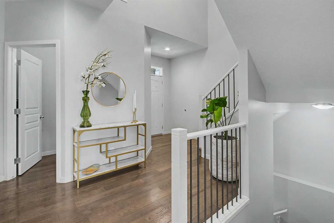
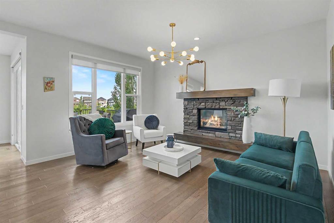
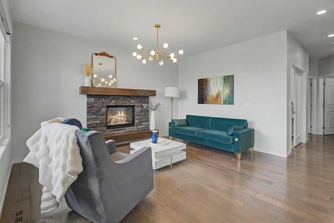
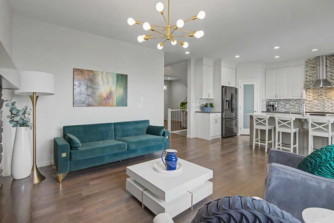
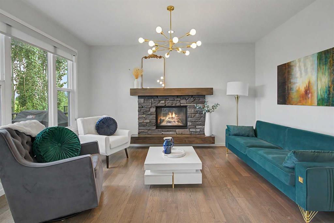
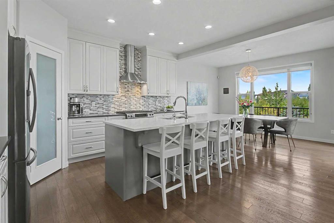
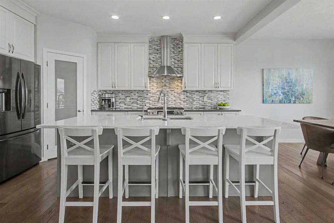
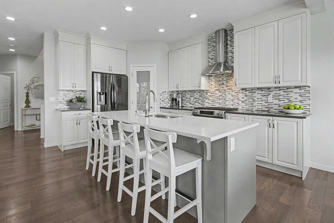
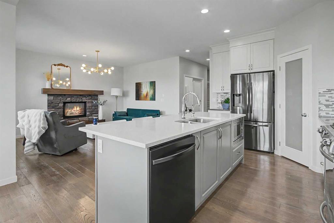
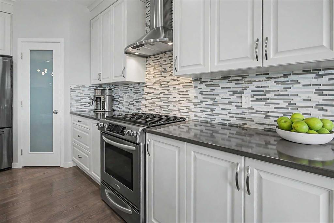
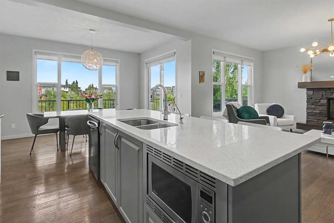
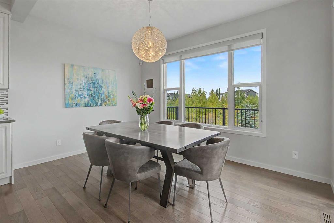
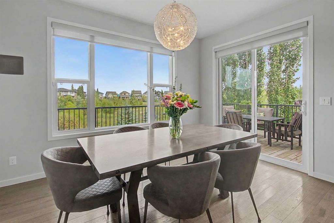
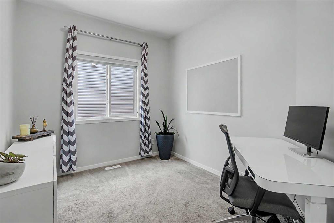
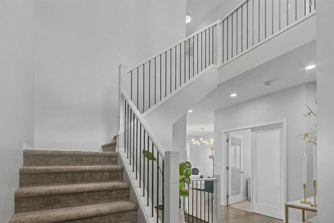
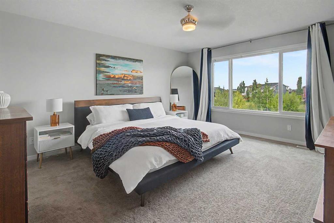
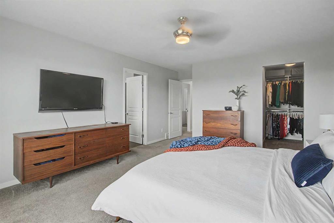
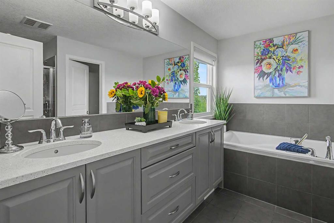
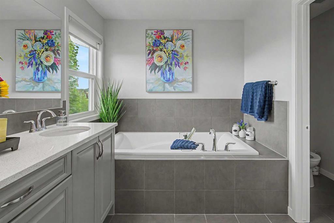
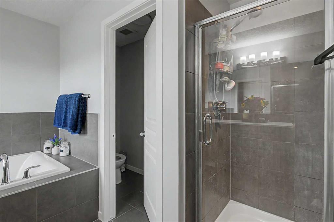
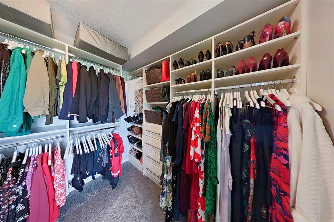
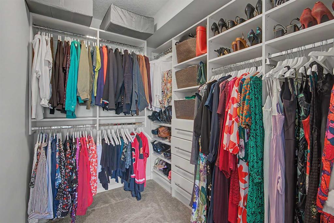
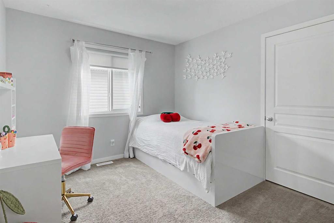
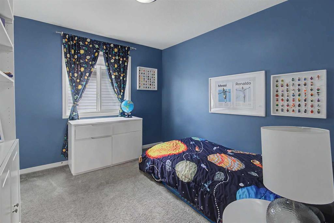
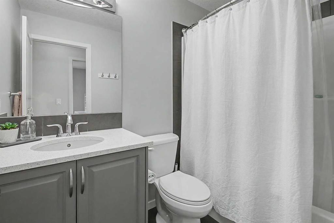
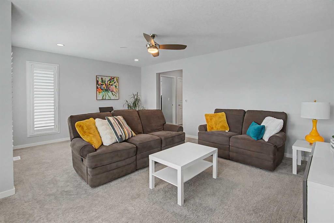
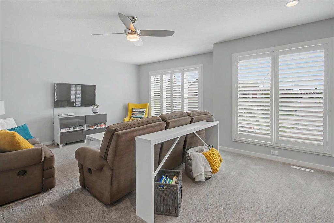
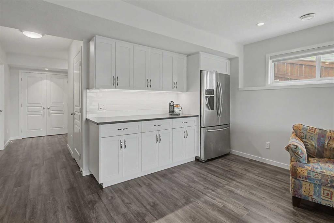
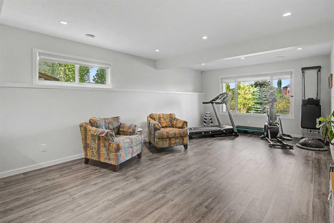
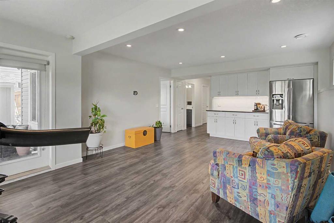
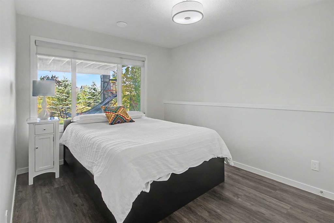
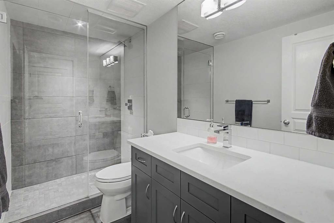
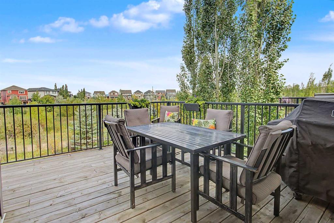
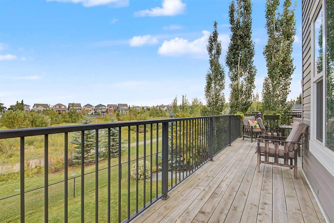
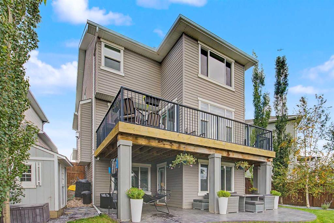
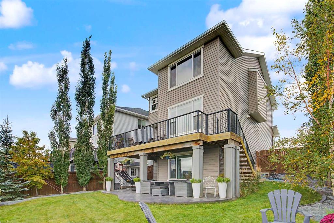
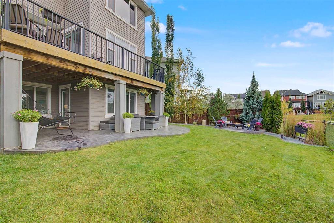
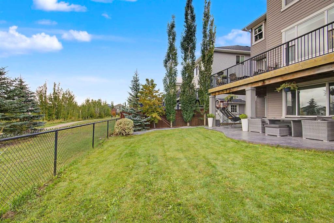
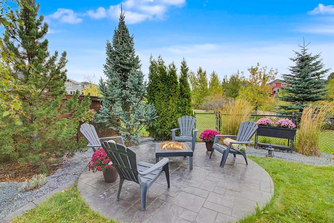
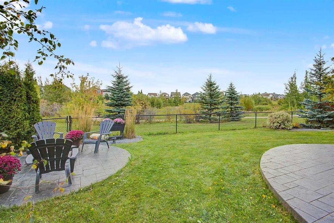
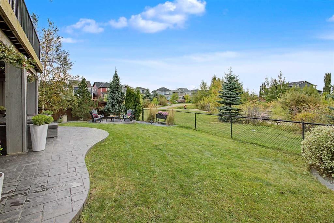
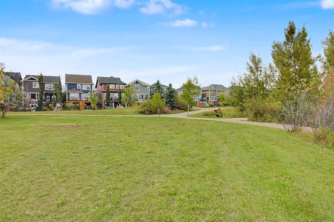
Welcome to 70 Auburn Springs Park SE, a beautifully maintained fully developed home offering a bright, open-concept interior, main-floor office, spacious upper bonus room and finished walkout basement on a large pie lot. Perfectly positioned backing onto beautiful green space and pathways, this home features ideal outdoor living spaces with an incredible backyard retreat, creating a wonderful connection between indoor and outdoor living. Step inside to a bright and welcoming open-concept main floor where h...

Read More

Essential Information

  • MLS® #
    A2345144
  • Full Bathrooms
    3
  • Partial Bathrooms
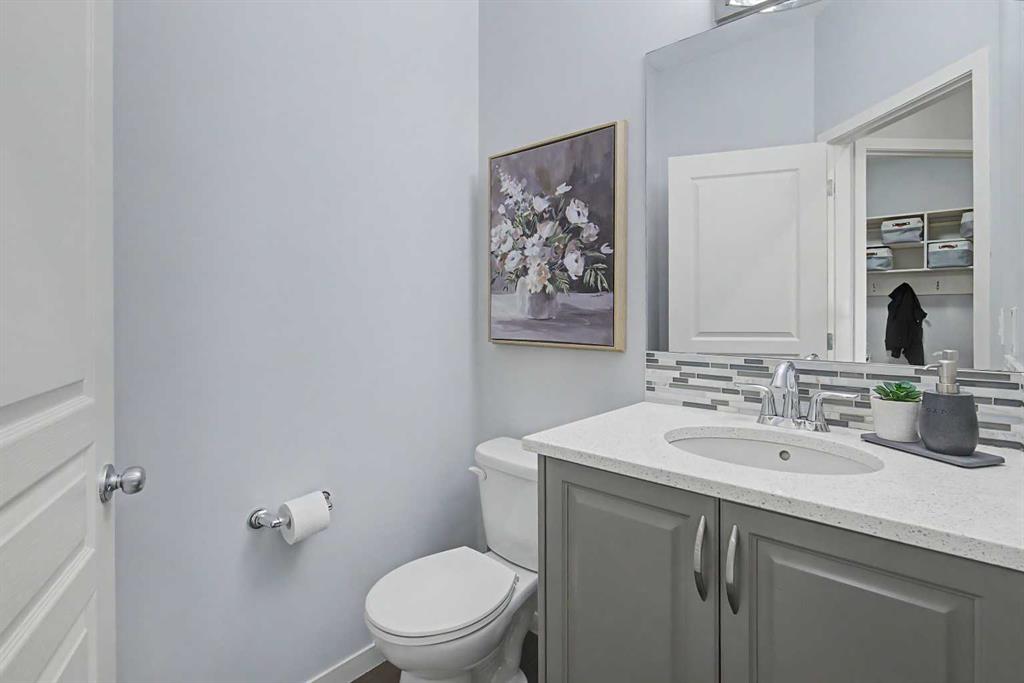
    1
  • Year Built
    2014
  • Property Type
    Detached
  • Property Style
    2 Storey
  • MLS® #
    A2345144
  • Full Bathrooms
    3
  • Partial Bathrooms
    1
  • Year Built
    2014
  • Property Type
    Detached
  • Property Style
    2 Storey
  • MLS® #
    A2345144
  • Full Bathrooms
    3
  • Partial Bathrooms
    1
  • Year Built
    2014
  • Property Type
    Detached
  • Property Style
    2 Storey

Community Information

  • Postal Code
    T3M 1Y4
  • Postal Code
    T3M 1Y4
  • Postal Code
    T3M 1Y4

Services & Amenities

  • Parking
    Double Garage Attached
  • Parking
    Double Garage Attached
  • Parking
    Double Garage Attached

Interior

  • Floor Finish
    Carpet
    Hardwood
    Tile
  • Heating
    Forced Air
  • Interior Feature
    Breakfast Bar
    Ceiling Fan(s)
    Closet Organizers
    Double Vanity
    Granite Counters
    High Ceilings
    Kitchen Island
    Open Floorplan
    Pantry
    Soaking Tub
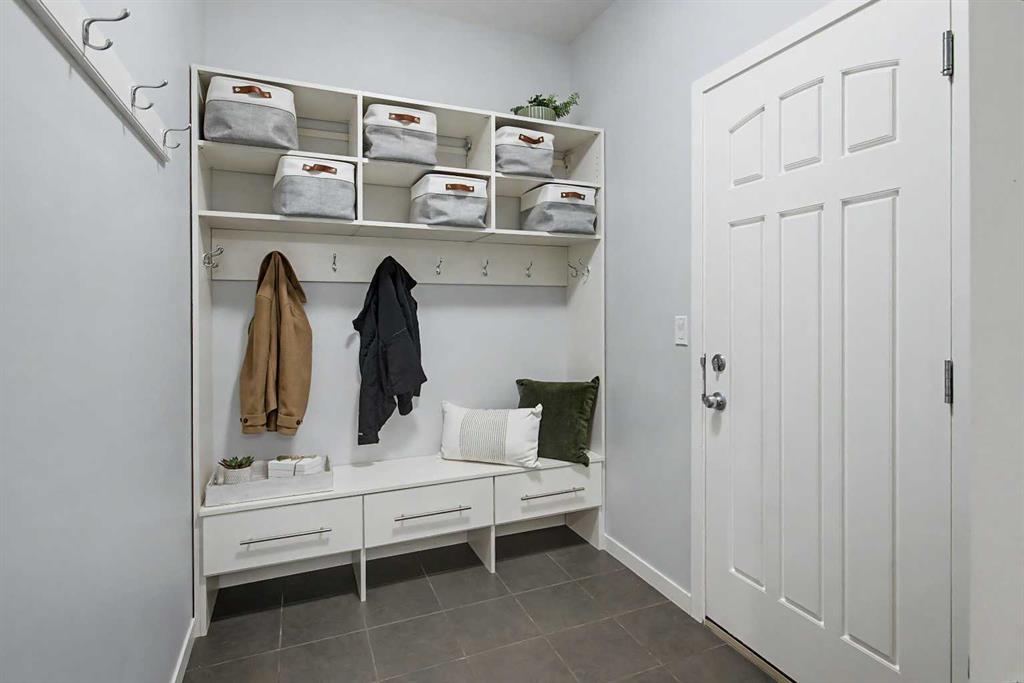
    Storage
    Vinyl Windows
    Walk-In Closet(s)
  • Floor Finish
    Carpet, Hardwood, Tile
  • Heating
    Forced Air
  • Interior Feature
    Breakfast Bar, Ceiling Fan(s), Closet Organizers, Double Vanity, Granite Counters, High Ceilings, Kitchen Island, Open Floorplan, Pantry, Soaking Tub, Storage, Vinyl Windows, Walk-In Closet(s)
  • Floor Finish
    Carpet
    Hardwood
    Tile
  • Heating
    Forced Air
  • Interior Feature
    Breakfast Bar
    Ceiling Fan(s)
    Closet Organizers
    Double Vanity
    Granite Counters
    High Ceilings
    Kitchen Island
    Open Floorplan
    Pantry
    Soaking Tub
    Storage
    Vinyl Windows
    Walk-In Closet(s)

Exterior

  • Lot/Exterior Features
    BBQ gas line
    Fire Pit
    Private Yard
  • Roof
    Asphalt Shingle
  • Construction
    Aluminum Siding
    Brick
    Cedar
  • Lot/Exterior Features
    BBQ gas line, Fire Pit, Private Yard
  • Roof
    Asphalt Shingle
  • Construction
    Aluminum Siding, Brick, Cedar
  • Lot/Exterior Features
    BBQ gas line
    Fire Pit
    Private Yard
  • Roof
    Asphalt Shingle
  • Construction
    Aluminum Siding
    Brick
    Cedar

Additional Details

  • Zoning
    R-G
  • Zoning
    R-G
  • Zoning
    R-G

$959,900

70 Auburn Springs Park SE

Schedule Tour
Contact Agent

$4372/month
Est. Monthly Payment
$
$
%
Learn More