Christina Hagerty / RE/MAX Realty Professionals

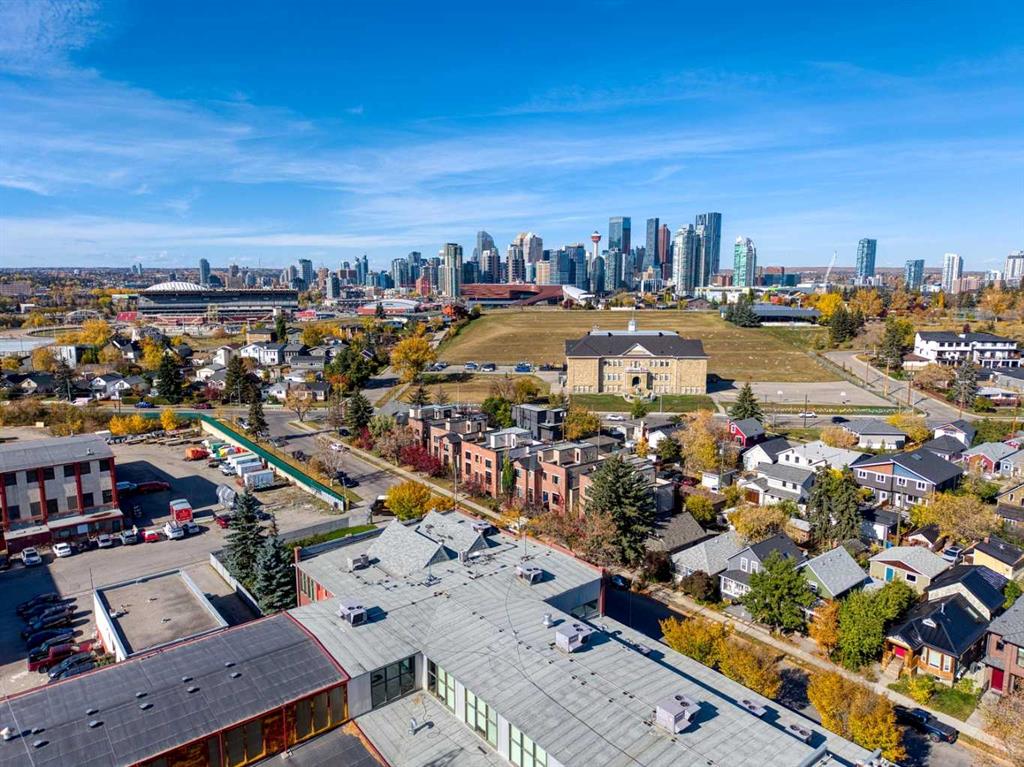
720A 24 Avenue SE Calgary , Alberta , T2G 1P3

 MLS® # A2350882

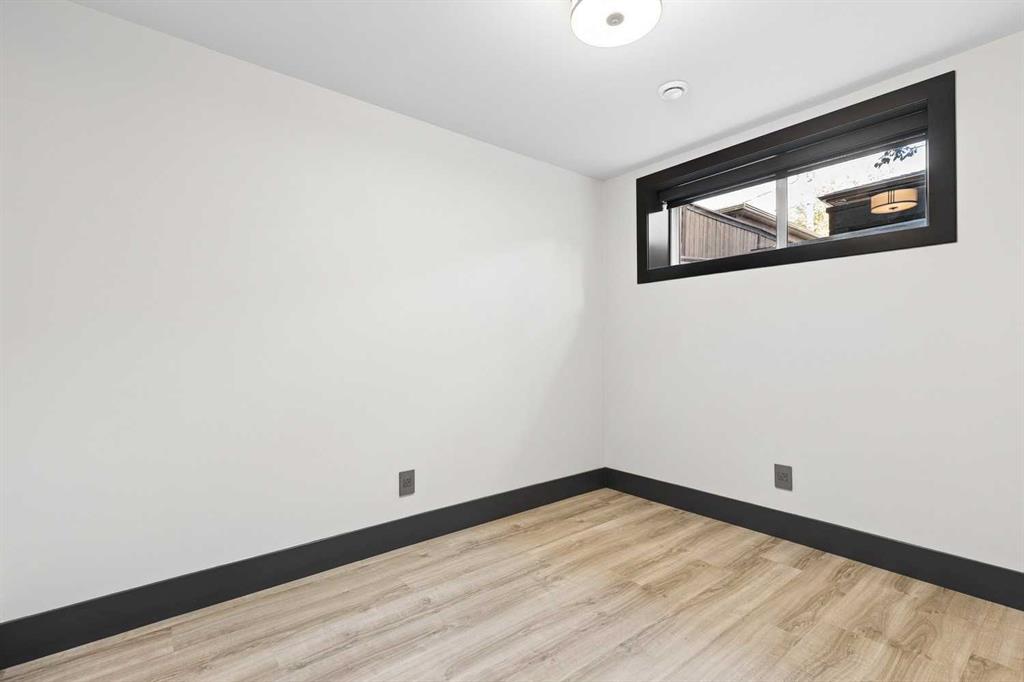
1 bedrooms

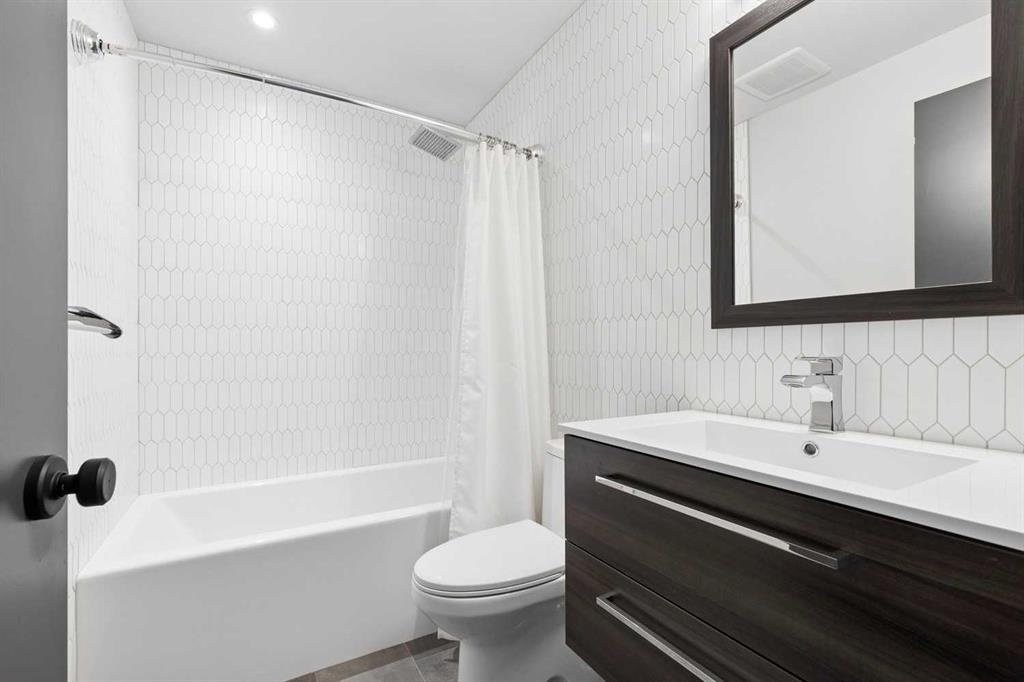
3 bathrooms

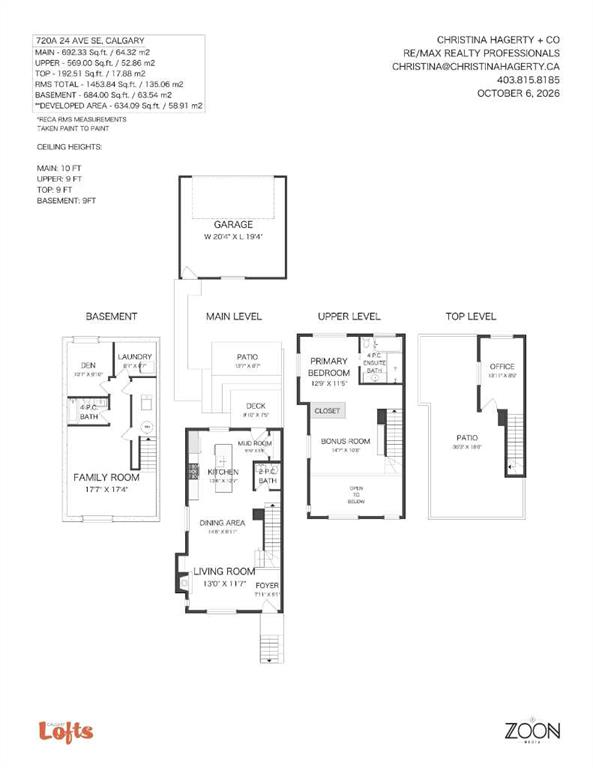
1,453 sqft

Sign up to View

Days on Market

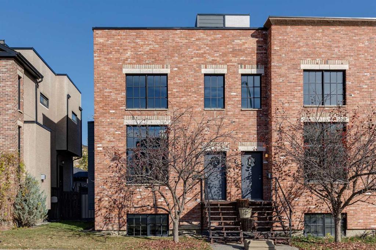
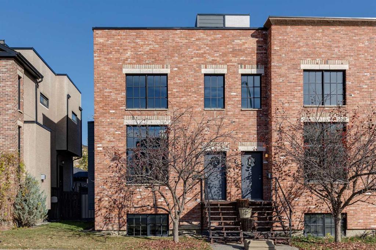
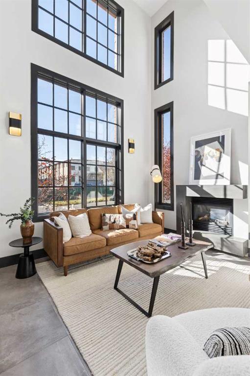
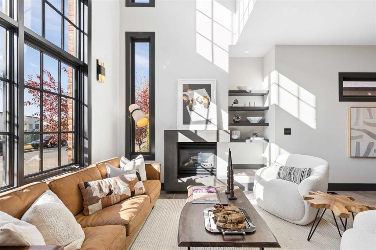
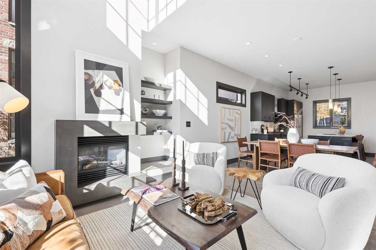
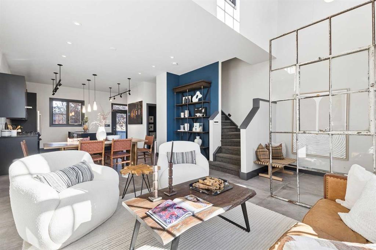
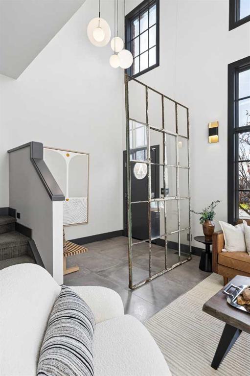
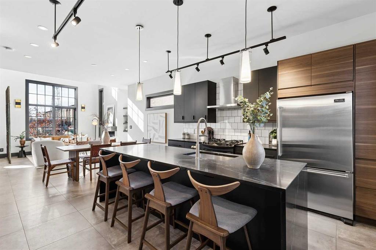
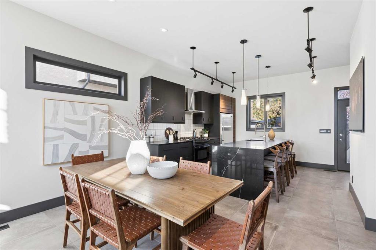
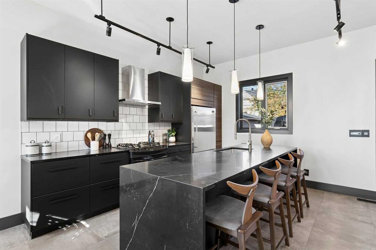
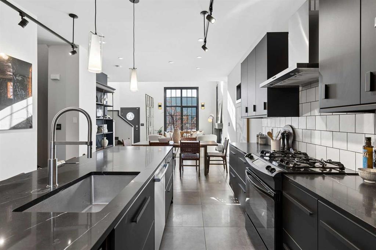
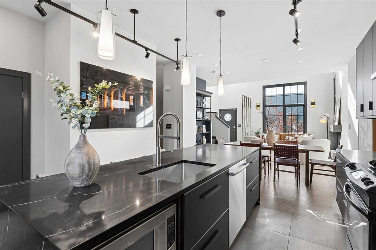
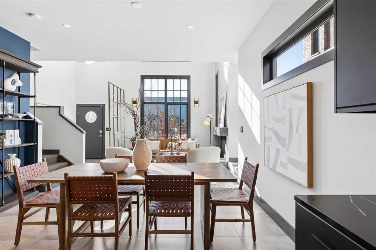
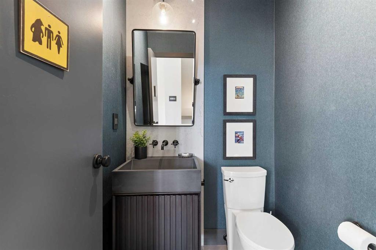
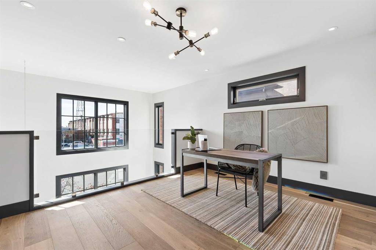
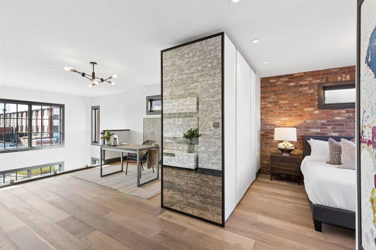
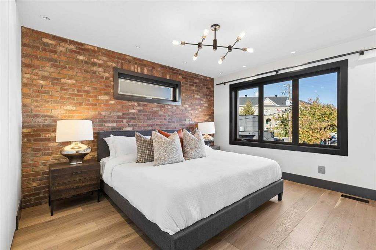
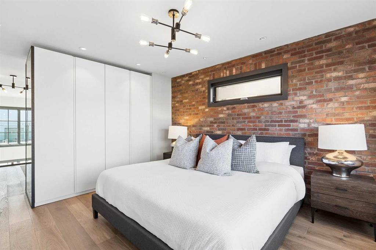
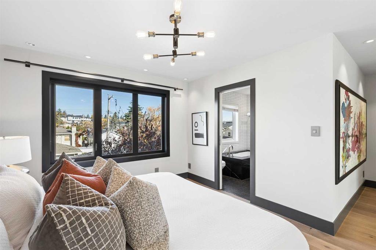
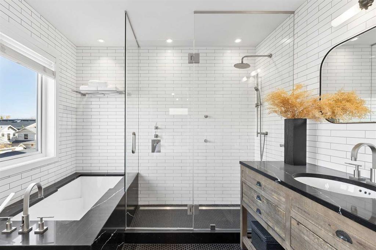
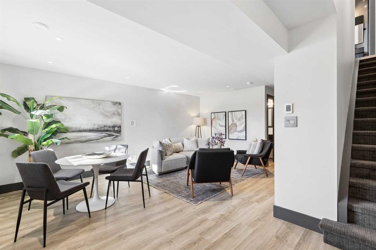
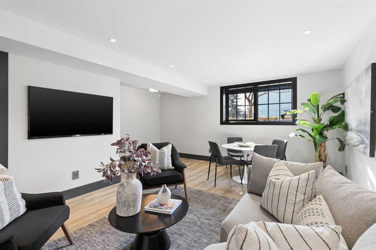
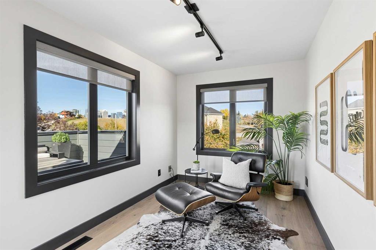
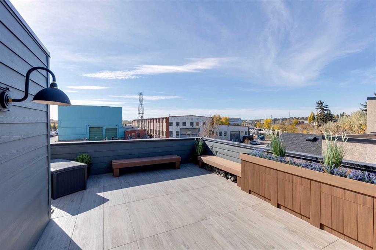
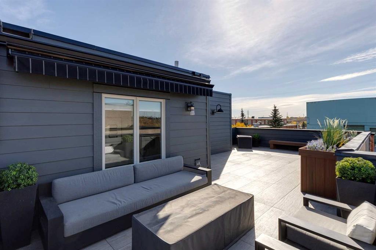
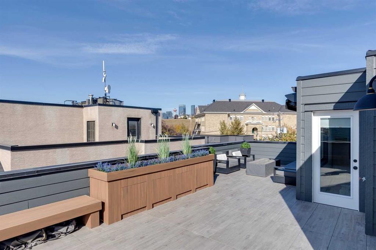
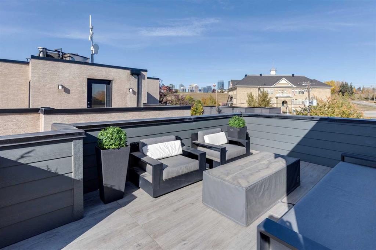
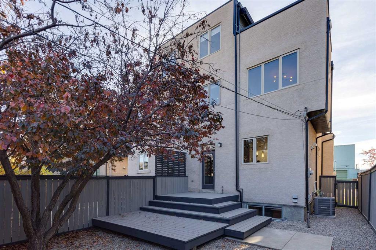
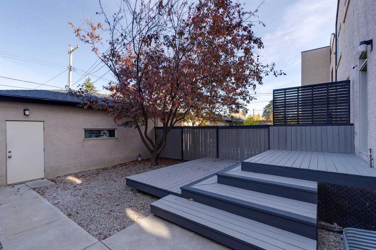
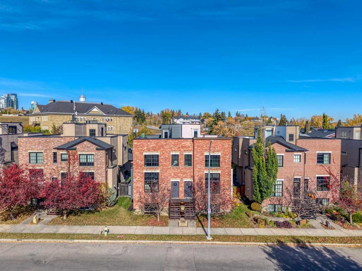
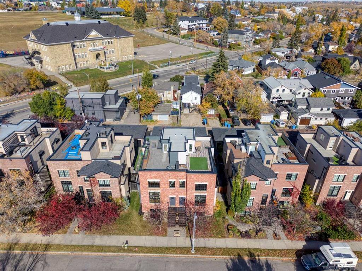
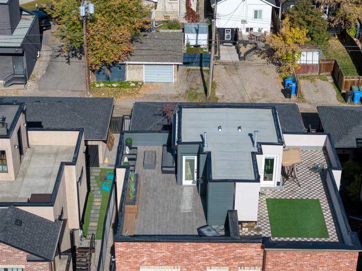
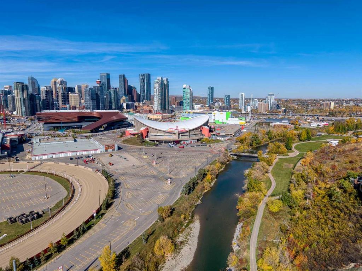
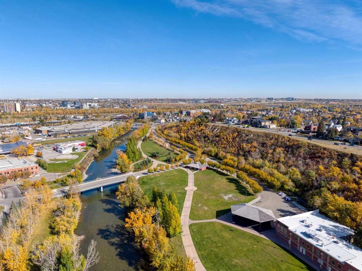
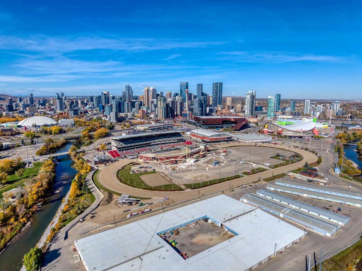
Inspired by historic Brooklyn warehouses and timeless New York brownstones, this extraordinary Ramsay residence blends architectural drama, contemporary luxury and urban sophistication. Designed by renowned Interior Designer François Berube, this distinctive loft-inspired home offers over 2,100 sq. ft. of developed living space, with over $250,000 in extensive renovations and upgrades. A striking exterior of Brick and oversized factory-inspired windows establish its striking architectural presence. Inside,...

Read More

Essential Information

  • MLS® #
    A2350882
  • Full Bathrooms
    2
  • Partial Bathrooms
    1
  • Year Built
    2004
  • Property Type
    Semi Detached (Half Duplex)
  • Property Style
    3 (or more) Storey
    Attached-Side by Side
  • MLS® #
    A2350882
  • Full Bathrooms
    2
  • Partial Bathrooms
    1
  • Year Built
    2004
  • Property Type
    Semi Detached (Half Duplex)
  • Property Style
    3 (or more) Storey, Attached-Side by Side
  • MLS® #
    A2350882
  • Full Bathrooms
    2
  • Partial Bathrooms
    1
  • Year Built
    2004
  • Property Type
    Semi Detached (Half Duplex)
  • Property Style
    3 (or more) Storey
    Attached-Side by Side

Community Information

  • Postal Code
    T2G 1P3
  • Postal Code
    T2G 1P3
  • Postal Code
    T2G 1P3

Services & Amenities

  • Parking
    Double Garage Detached
  • Parking
    Double Garage Detached
  • Parking
    Double Garage Detached

Interior

  • Floor Finish
    Hardwood
    Laminate
    Tile
  • Heating
    Forced Air
    Natural Gas
  • Interior Feature
    Breakfast Bar
    Built-in Features
    High Ceilings
    Kitchen Island
    Open Floorplan
    Quartz Counters
    Recessed Lighting
    Soaking Tub
    Storage
  • Floor Finish
    Hardwood, Laminate, Tile
  • Heating
    Forced Air, Natural Gas
  • Interior Feature
    Breakfast Bar, Built-in Features, High Ceilings, Kitchen Island, Open Floorplan, Quartz Counters, Recessed Lighting, Soaking Tub, Storage
  • Floor Finish
    Hardwood
    Laminate
    Tile
  • Heating
    Forced Air
    Natural Gas
  • Interior Feature
    Breakfast Bar
    Built-in Features
    High Ceilings
    Kitchen Island
    Open Floorplan
    Quartz Counters
    Recessed Lighting
    Soaking Tub
    Storage

Exterior

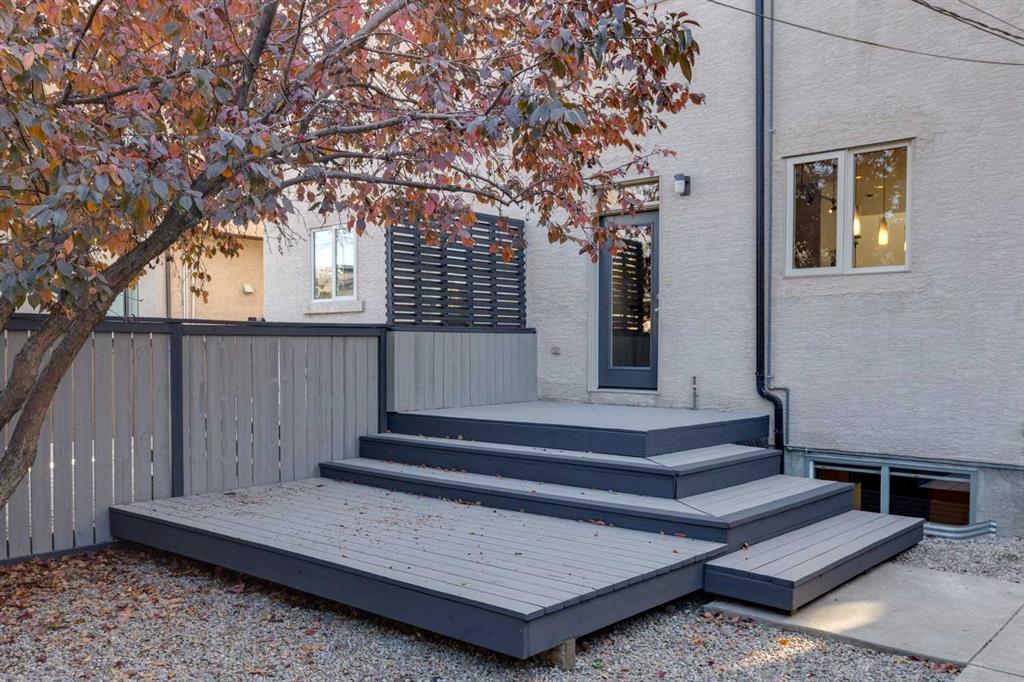
  • Lot/Exterior Features
    Private Yard
  • Roof
    Rolled/Hot Mop
  • Construction
    Brick
    Stucco
    Wood Frame
  • Lot/Exterior Features
    Private Yard
  • Roof
    Rolled/Hot Mop
  • Construction
    Brick, Stucco, Wood Frame
  • Lot/Exterior Features
    Private Yard
  • Roof
    Rolled/Hot Mop
  • Construction
    Brick
    Stucco
    Wood Frame

Additional Details

  • Zoning
    R-CG
  • Zoning
    R-CG
  • Zoning
    R-CG

$949,500

720A 24 Avenue SE

Schedule Tour
Contact Agent

$4324/month
Est. Monthly Payment
$
$
%
Learn More