Shawn Riley / Real Broker

73 Inverness Green SE, House for sale in McKenzie Towne Calgary , Alberta , T2Z 2X9

 MLS® # A2348162

3 bedrooms

2 bathrooms

1,440 sqft

Sign up to View

Days on Market

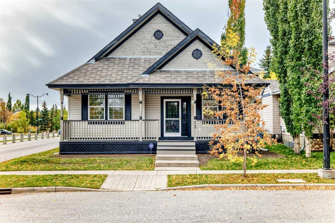
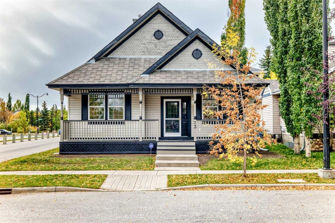
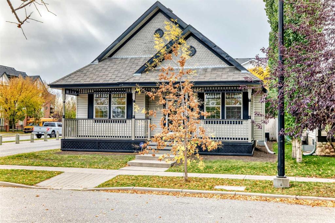
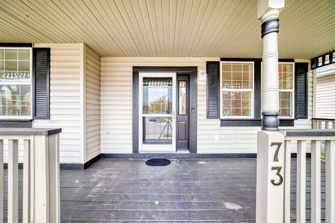
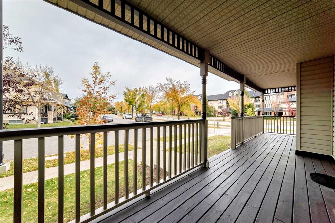
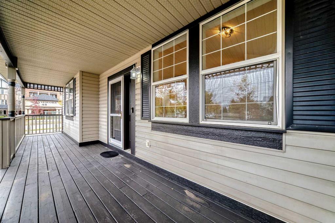
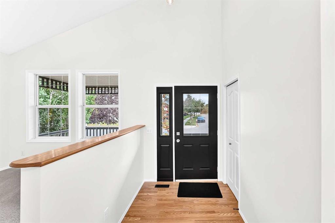
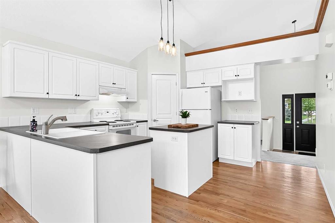
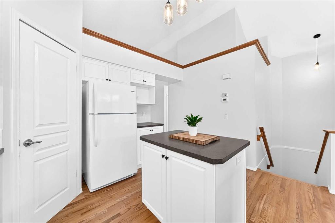
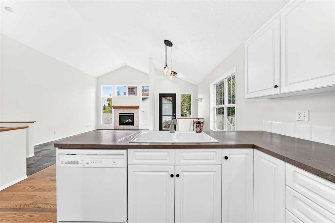
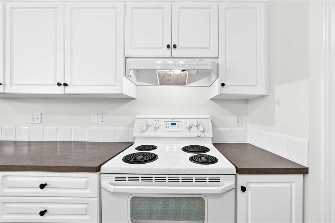
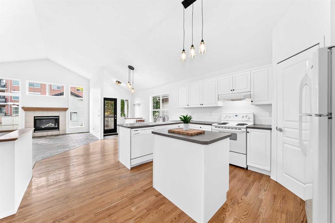
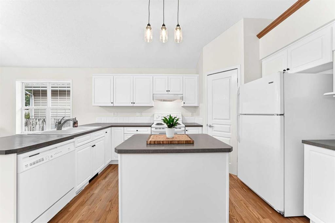
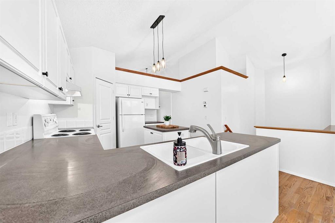
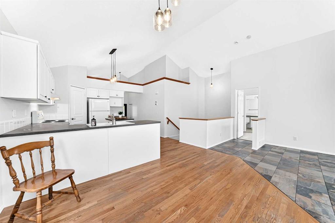
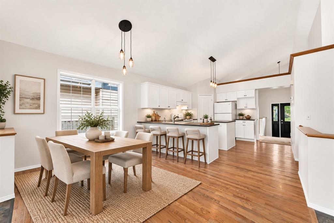
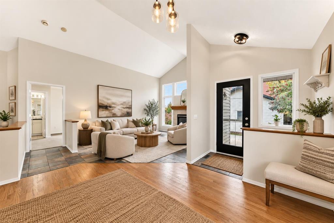
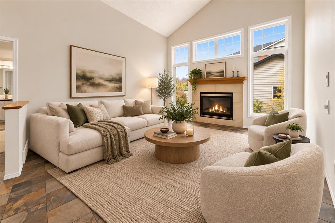
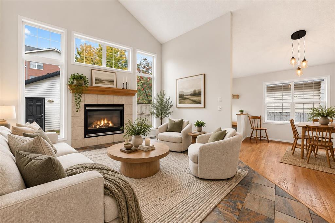
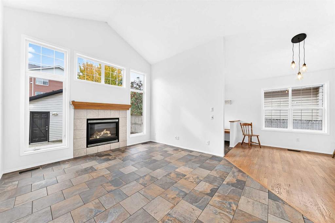
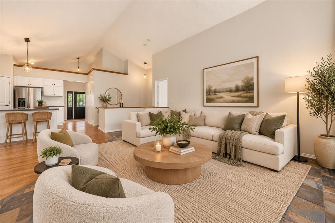
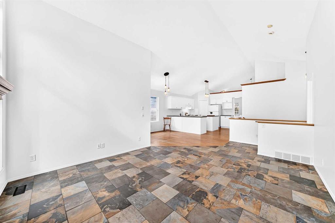
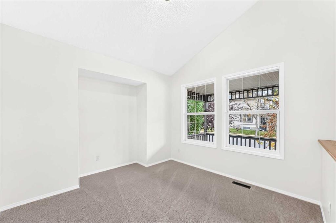
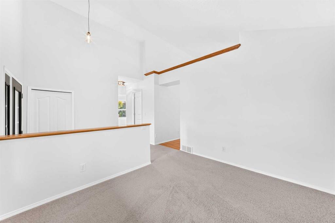
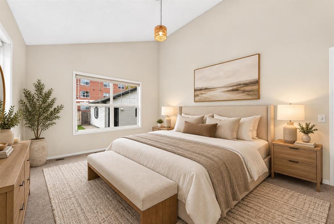
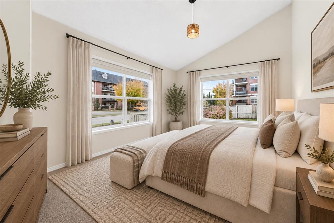
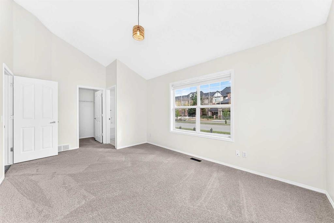
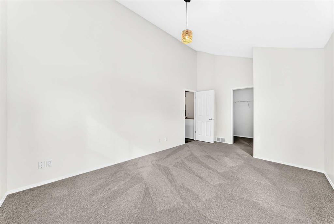
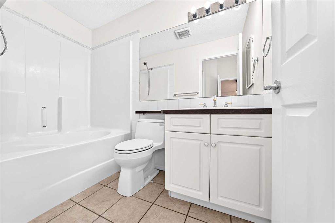
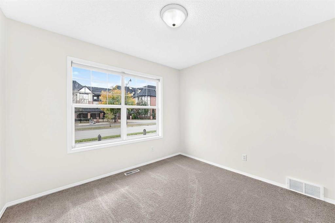
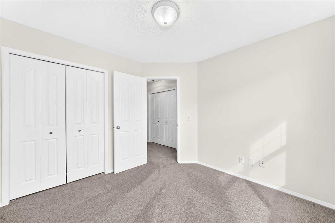
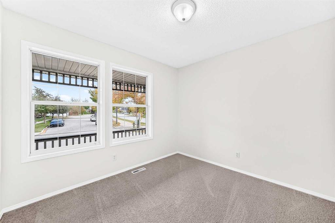
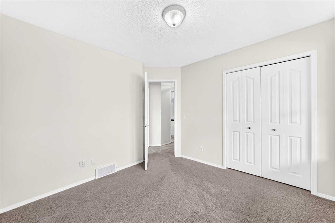
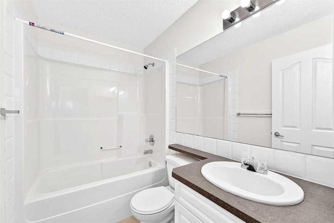
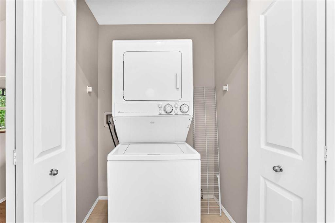
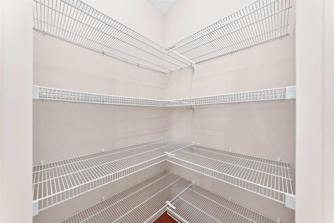
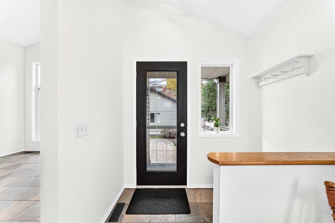
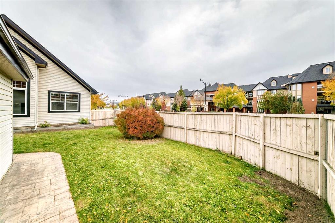
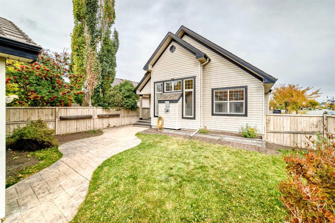
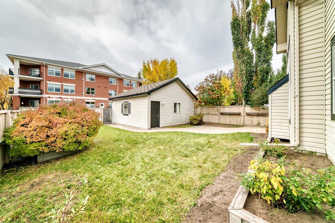
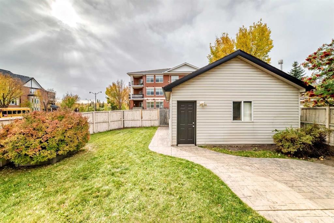
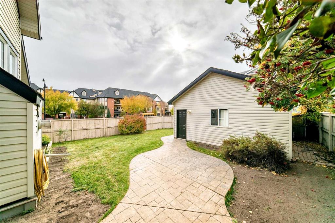
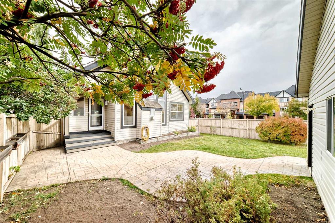
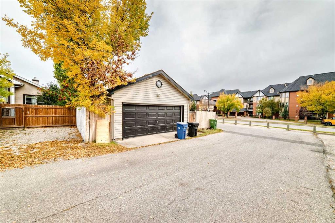
OPEN HOUSES on Saturday October 3rd and Sunday October 4th from 12-3 PM! WOW! A rare bungalow with over 1400 sq ft of developed space on the main floor in an awesome location in McKenzie Towne! Just steps away from the traffic circle, 2 ponds, walking paths and all of the amazing amenities on High Street! This home was just freshly painted, new lights installed and new carpet! There are 3 bedrooms on the main floor, an open floor plan in the living areas along with soaring vaulted ceilings, a great kitchen ...

Read More

Essential Information

  • MLS® #
    A2348162
  • Full Bathrooms
    2
  • Year Built
    1999
  • Property Type
    Detached
  • Property Style
    Bungalow
  • MLS® #
    A2348162
  • Full Bathrooms
    2
  • Year Built
    1999
  • Property Type
    Detached
  • Property Style
    Bungalow
  • MLS® #
    A2348162
  • Full Bathrooms
    2
  • Year Built
    1999
  • Property Type
    Detached
  • Property Style
    Bungalow

Community Information

  • Postal Code
    T2Z 2X9
  • Postal Code
    T2Z 2X9
  • Postal Code
    T2Z 2X9

Services & Amenities

  • Parking
    Double Garage Detached
  • Parking
    Double Garage Detached
  • Parking
    Double Garage Detached

Interior

  • Floor Finish
    Carpet
    Ceramic Tile
    Hardwood
  • Heating
    Forced Air
    Natural Gas
  • Interior Feature
    Kitchen Island
    No Animal Home
    No Smoking Home
    Open Floorplan
    Pantry
    Storage
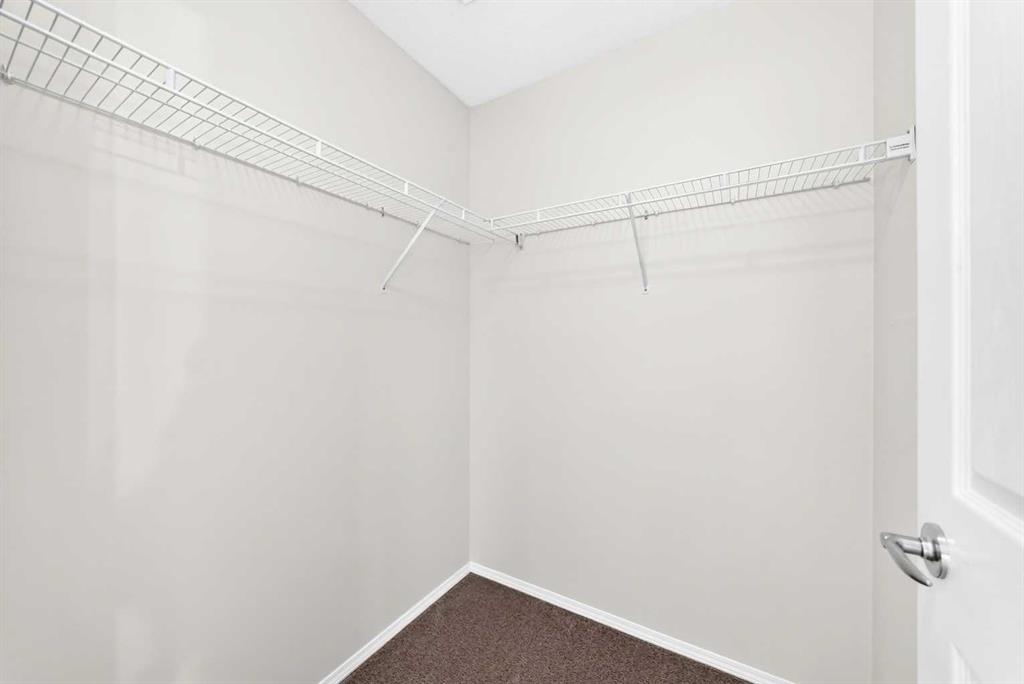
    Walk-In Closet(s)
  • Floor Finish
    Carpet, Ceramic Tile, Hardwood
  • Heating
    Forced Air, Natural Gas
  • Interior Feature
    Kitchen Island, No Animal Home, No Smoking Home, Open Floorplan, Pantry, Storage, Walk-In Closet(s)
  • Floor Finish
    Carpet
    Ceramic Tile
    Hardwood
  • Heating
    Forced Air
    Natural Gas
  • Interior Feature
    Kitchen Island
    No Animal Home
    No Smoking Home
    Open Floorplan
    Pantry
    Storage
    Walk-In Closet(s)

Exterior

  • Lot/Exterior Features
    Private Entrance
    Private Yard
  • Roof
    Asphalt Shingle
  • Construction
    Vinyl Siding
    Wood Frame
  • Lot/Exterior Features
    Private Entrance, Private Yard
  • Roof
    Asphalt Shingle
  • Construction
    Vinyl Siding, Wood Frame
  • Lot/Exterior Features
    Private Entrance
    Private Yard
  • Roof
    Asphalt Shingle
  • Construction
    Vinyl Siding
    Wood Frame

Additional Details

  • Zoning
    DC (pre 1P2007)
  • Zoning
    DC (pre 1P2007)
  • Zoning
    DC (pre 1P2007)

$630,000

73 Inverness Green SE

Schedule Tour
Contact Agent

$2869/month
Est. Monthly Payment
$
$
%
Learn More