


Richard Haener / RE/MAX First

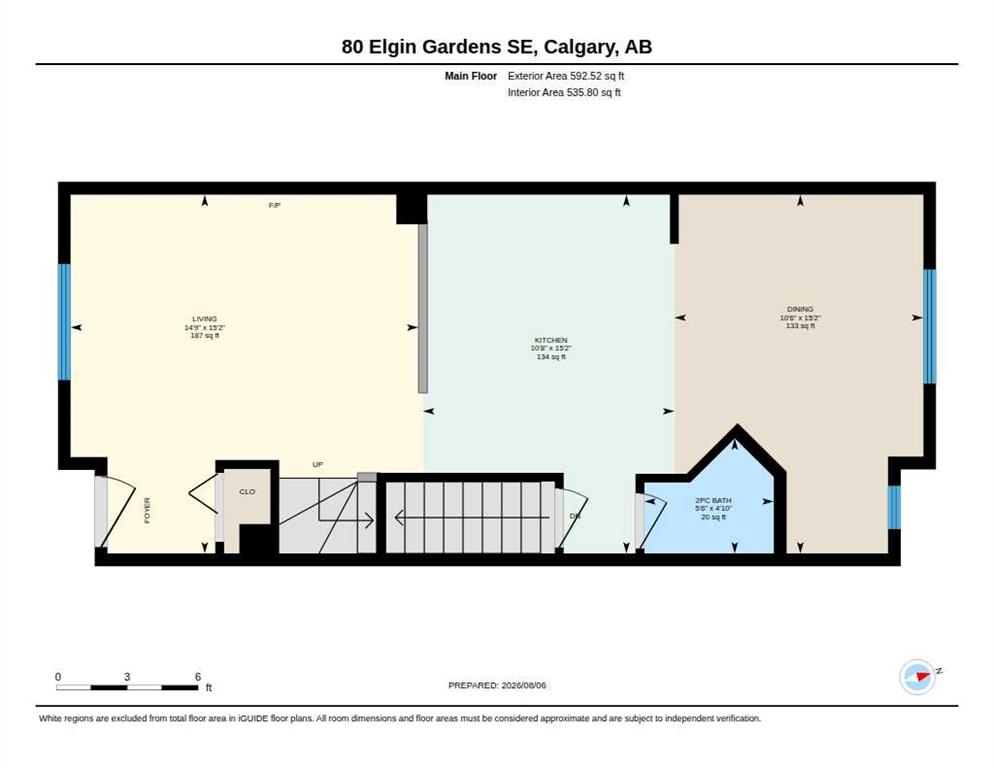
80 Elgin Gardens SE, Townhouse for sale in McKenzie Towne Calgary , Alberta , T2Z 4T4

 MLS® # A2335294

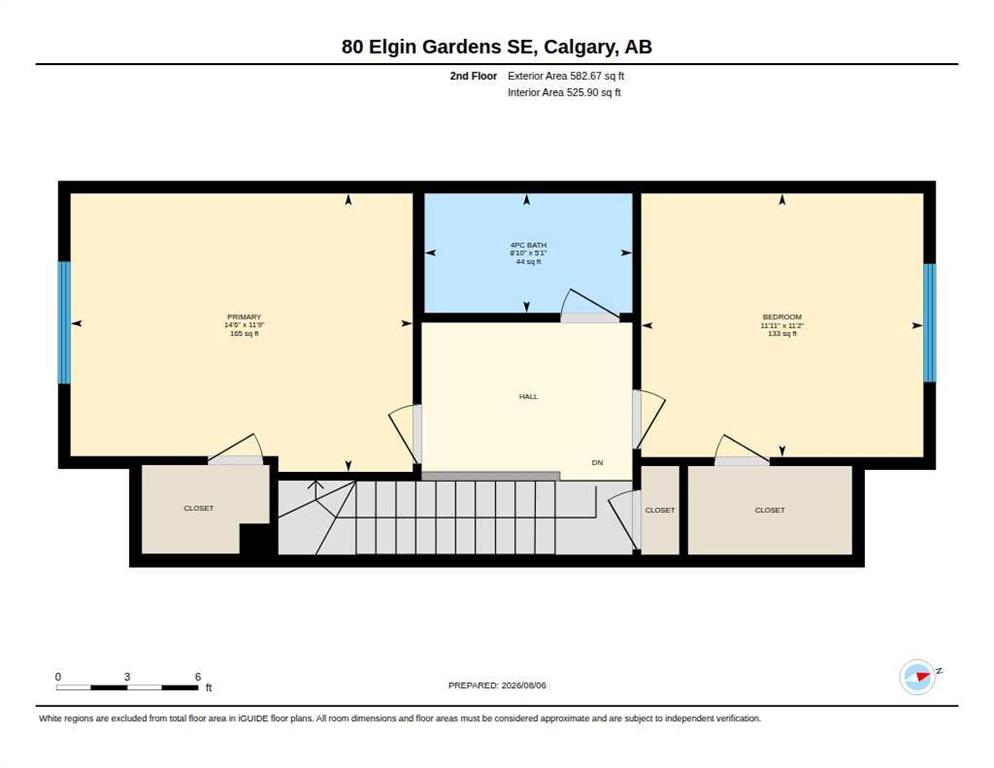
2 bedrooms

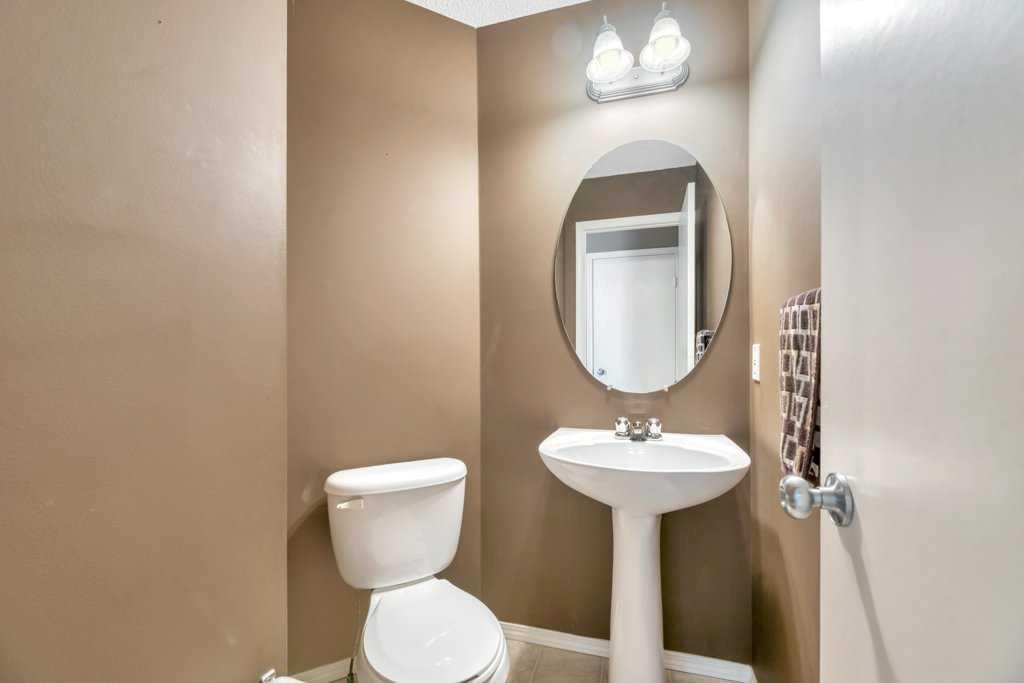
2 bathrooms

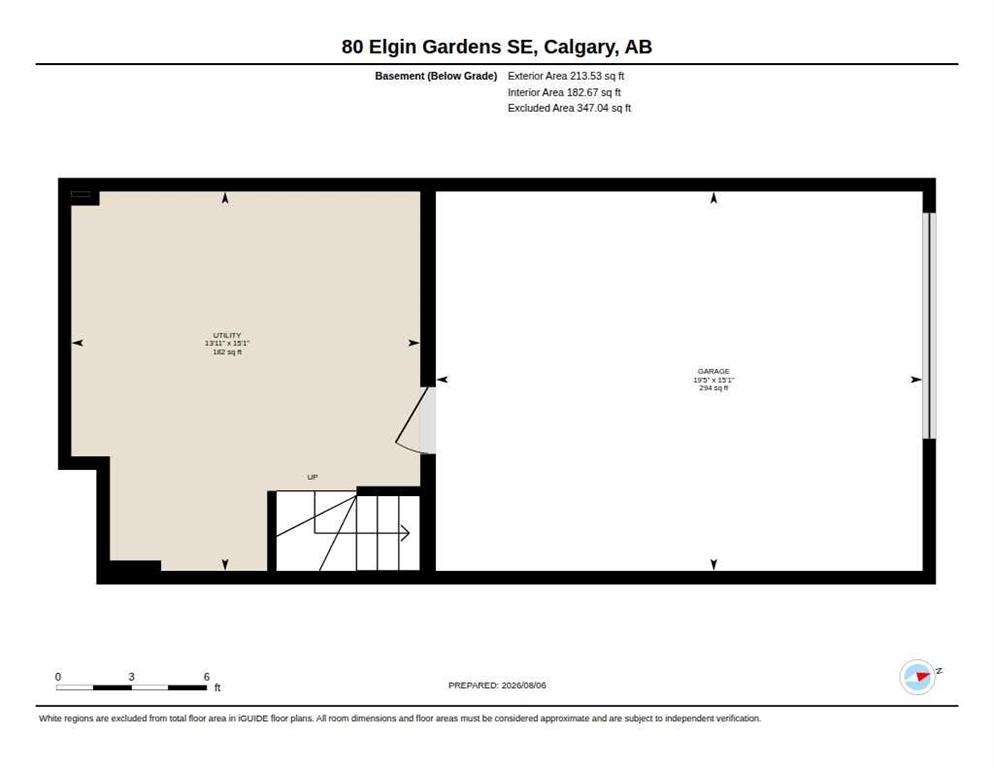
1,062 sqft

Sign up to View

Days on Market

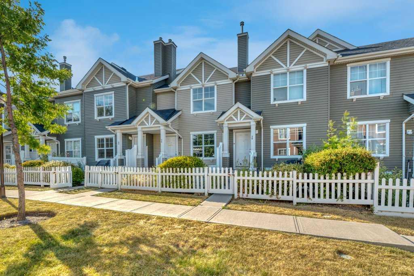
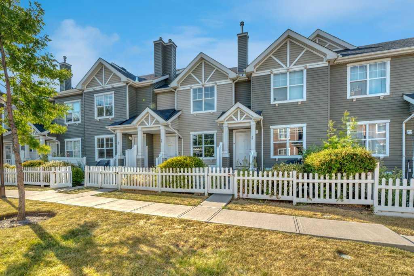
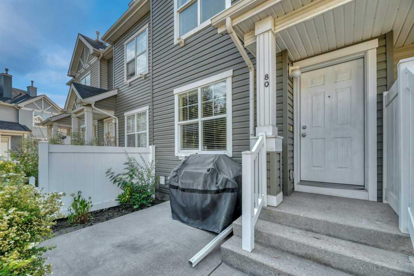
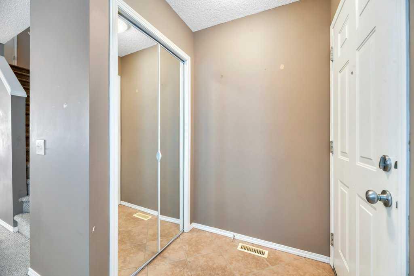
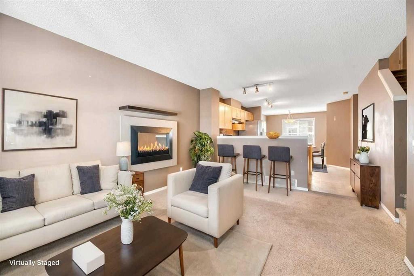
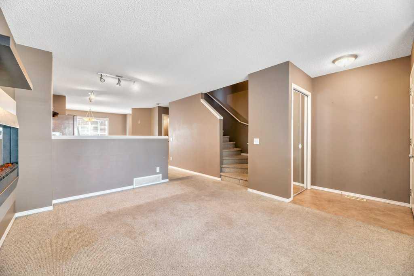
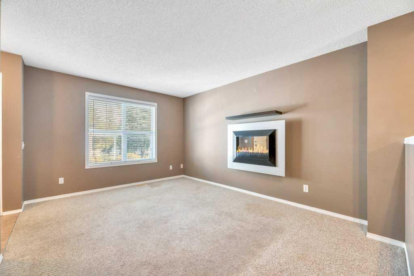
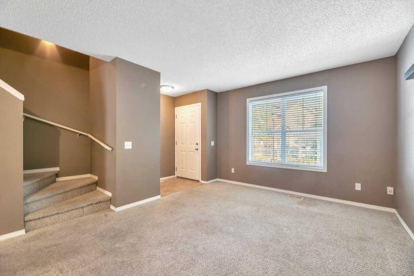
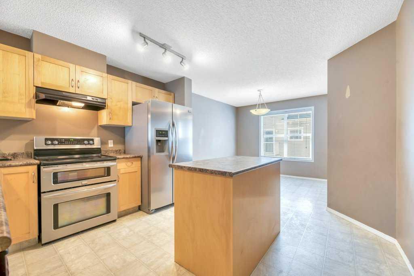
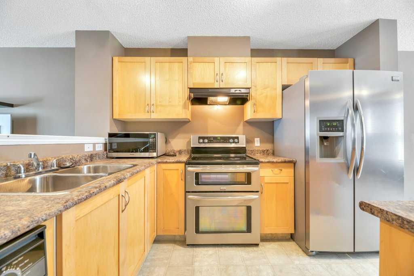
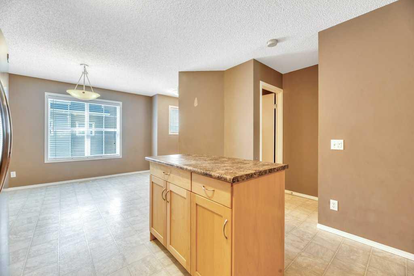
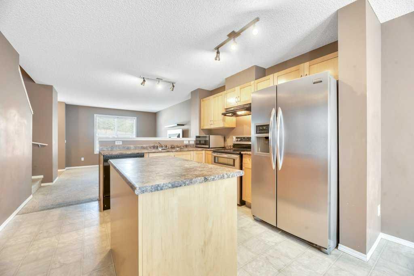
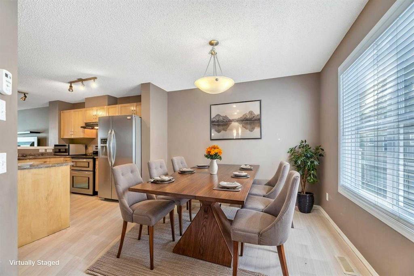
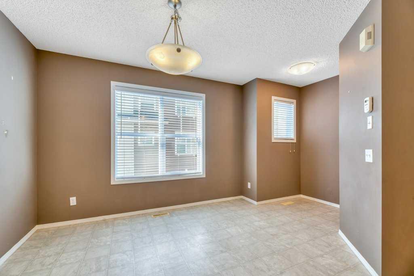
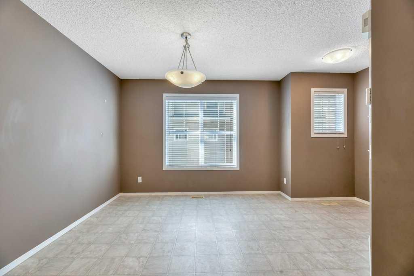
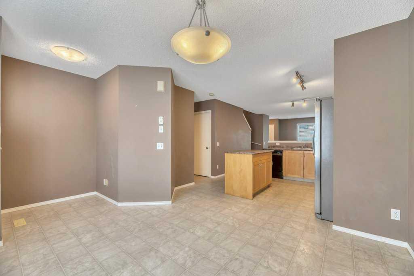
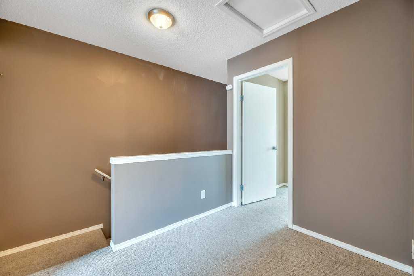
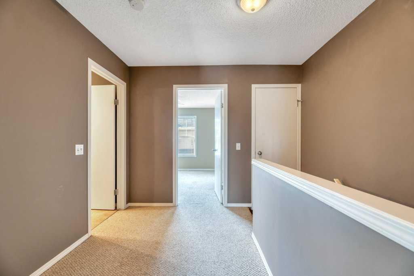
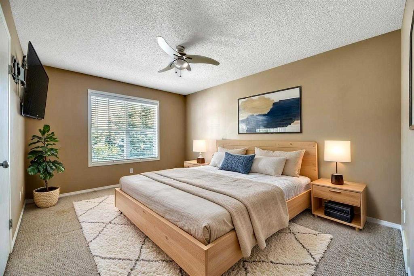
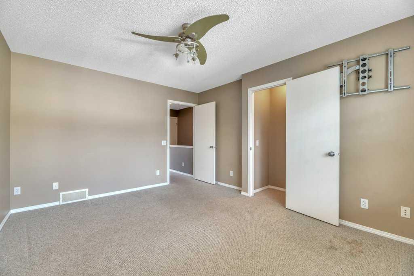
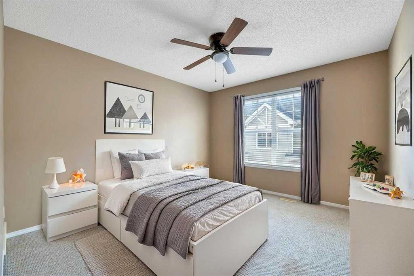
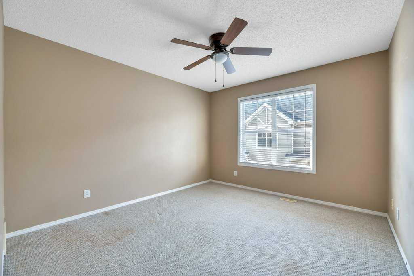
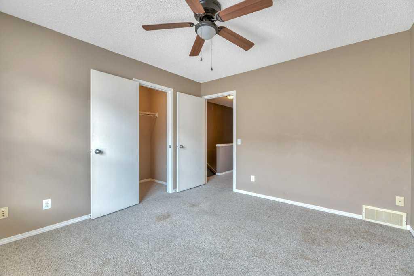
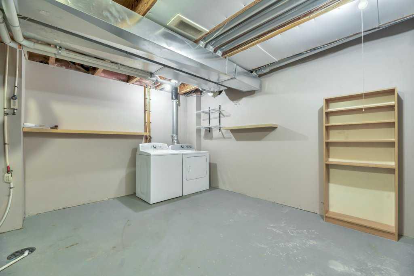
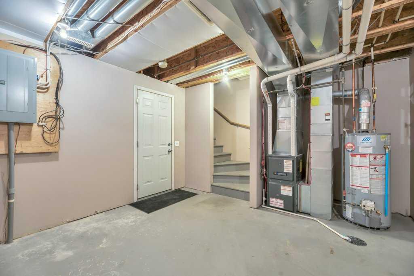
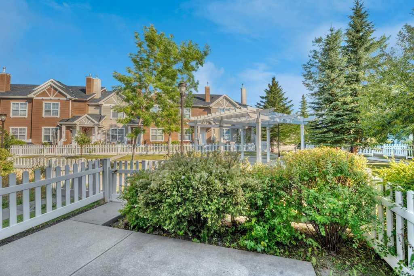
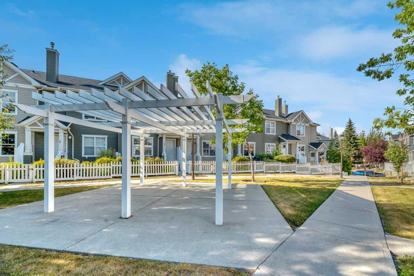
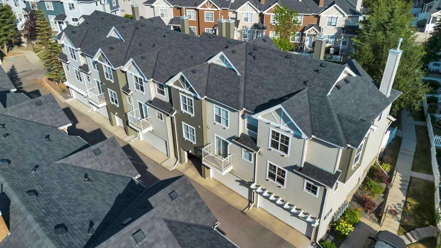
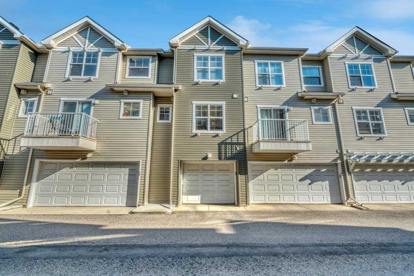
This is an ideal safe buy, two-bedroom townhouse in a well-run condominium site set back in a quiet corner of established McKenzie Towne. Standout features are: Quiet, Great Starter Home Size, Upgrades, and Community Amenities. There is easy access to green spaces, desired schools, restaurants, shops, and main roads. Everything you need is close by, including the commercial district at 130 Ave SE, the City trail system, and the C Train Green Line under construction. Enter the home privately through the ov...

Read More

Essential Information

  • MLS® #
    A2335294
  • Full Bathrooms
    1
  • Partial Bathrooms
    1
  • Year Built
    2004
  • Property Type
    Row/Townhouse
  • Property Style
    2 Storey
  • MLS® #
    A2335294
  • Full Bathrooms
    1
  • Partial Bathrooms
    1
  • Year Built
    2004
  • Property Type
    Row/Townhouse
  • Property Style
    2 Storey
  • MLS® #
    A2335294
  • Full Bathrooms
    1
  • Partial Bathrooms
    1
  • Year Built
    2004
  • Property Type
    Row/Townhouse
  • Property Style
    2 Storey

Community Information

  • Postal Code
    T2Z 4T4
  • Postal Code
    T2Z 4T4
  • Postal Code
    T2Z 4T4

Services & Amenities

  • Parking
    Garage Door Opener
    Insulated
    Oversized
    Single Garage Attached
  • Parking
    Garage Door Opener, Insulated, Oversized, Single Garage Attached
  • Parking
    Garage Door Opener
    Insulated
    Oversized
    Single Garage Attached

Interior

  • Floor Finish
    Carpet
    Ceramic Tile
    Linoleum
  • Heating
    Forced Air
  • Interior Feature
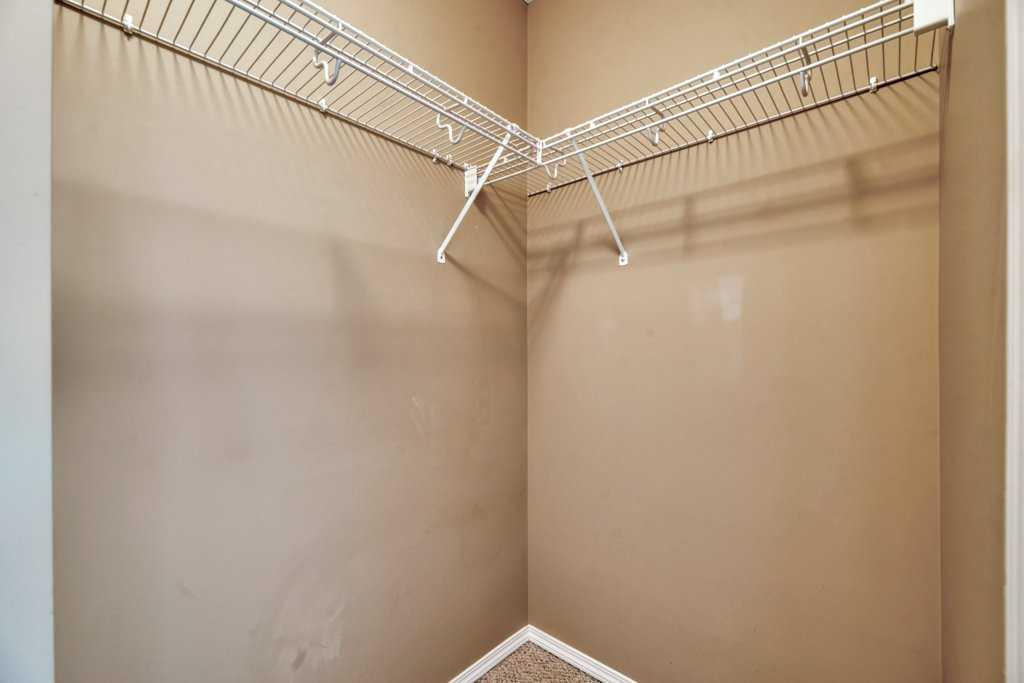
    Ceiling Fan(s)
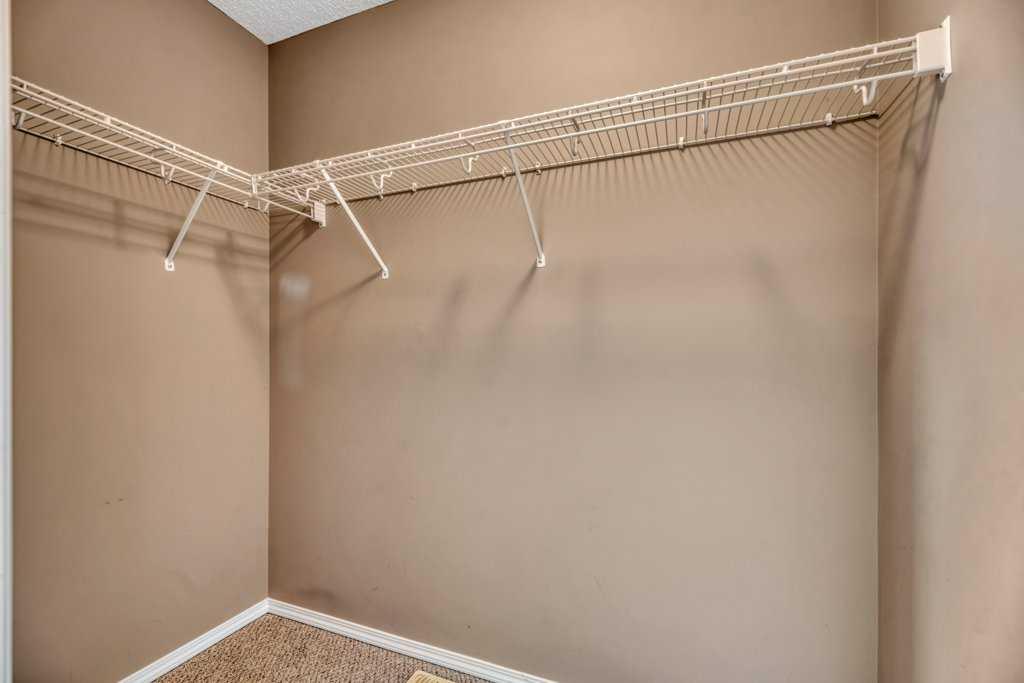
    Closet Organizers
    Kitchen Island
    Storage
    Vinyl Windows
    Walk-In Closet(s)
  • Floor Finish
    Carpet, Ceramic Tile, Linoleum
  • Heating
    Forced Air
  • Interior Feature
    Ceiling Fan(s), Closet Organizers, Kitchen Island, Storage, Vinyl Windows, Walk-In Closet(s)
  • Floor Finish
    Carpet
    Ceramic Tile
    Linoleum
  • Heating
    Forced Air
  • Interior Feature
    Ceiling Fan(s)
    Closet Organizers
    Kitchen Island
    Storage
    Vinyl Windows
    Walk-In Closet(s)

Exterior

  • Lot/Exterior Features
    Courtyard
    Private Entrance
  • Roof
    Asphalt Shingle
  • Construction
    Vinyl Siding
    Wood Frame
  • Lot/Exterior Features
    Courtyard, Private Entrance
  • Roof
    Asphalt Shingle
  • Construction
    Vinyl Siding, Wood Frame
  • Lot/Exterior Features
    Courtyard
    Private Entrance
  • Roof
    Asphalt Shingle
  • Construction
    Vinyl Siding
    Wood Frame

Additional Details

  • Zoning
    M-2 d75
  • Zoning
    M-2 d75
  • Zoning
    M-2 d75

$349,900

80 Elgin Gardens SE

Schedule Tour
Contact Agent

$1594/month
Est. Monthly Payment
$
$
%
Learn More